New duplex · Alces, Edmonton
710 22 Street SW
$484,900
Key facts
- Price
- $484,900
- Bedrooms
- 3
- Bathrooms
- 3
- Living area
- 1,594 sq ft
- Year built
- 2026
- Type
- Duplex · Single Family
- Storeys
- 2
- Basement
- Unfinished, Full
- Parking
- Attached Garage
- Heating
- Forced air
- MLS®
- E4506990
Buying this home new
- GST applies. New homes in Alberta carry 5% GST — about $24,245 on this list price unless the builder has included it. Ask whether the price is GST-in, and whether the New Housing Rebate is assigned to the builder. How it is financed
- Warranty. Alberta's new home warranty covers 1 year on materials and labour, 2 on delivery systems, 5 on the building envelope and 10 on structure. Warranty and the pre-delivery inspection
- The builder's agent works for the builder. You can bring your own at no cost to you — the builder pays the buyer's side either way. How that works
About this home
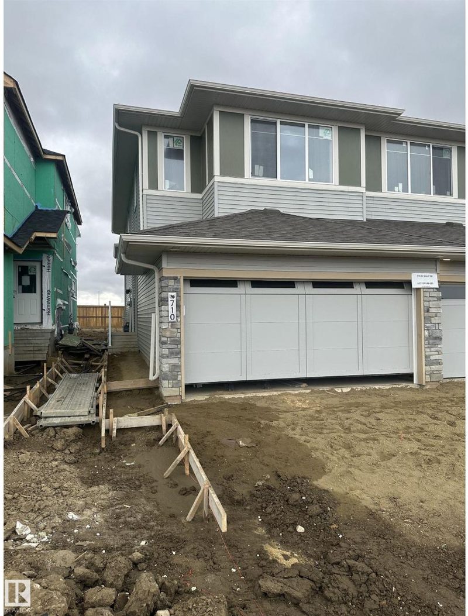
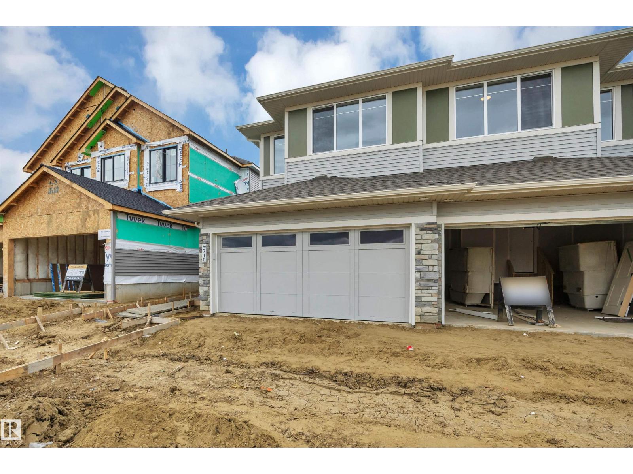
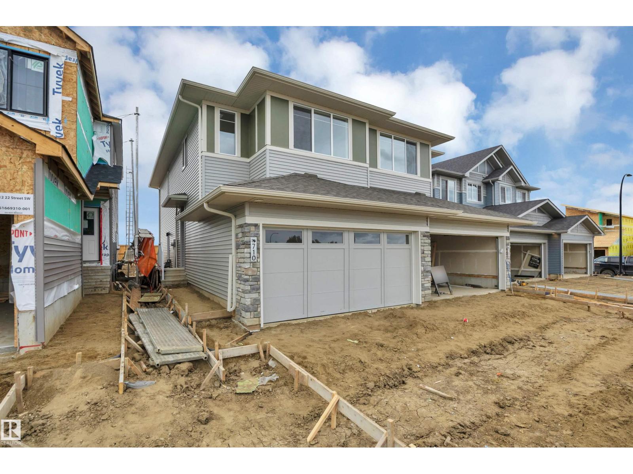
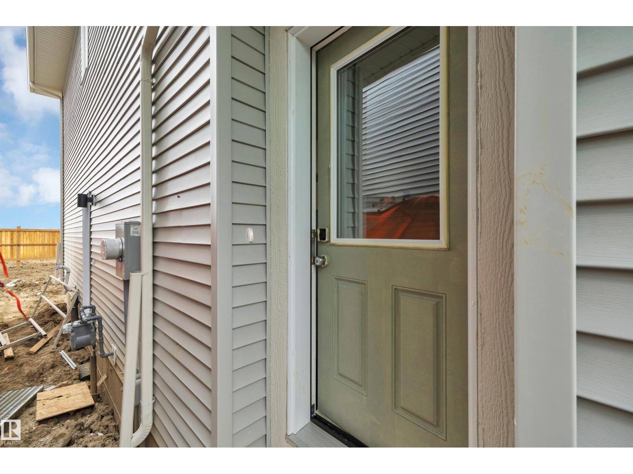
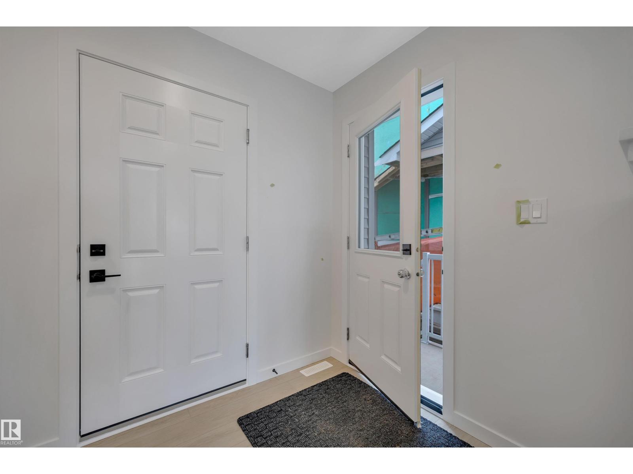
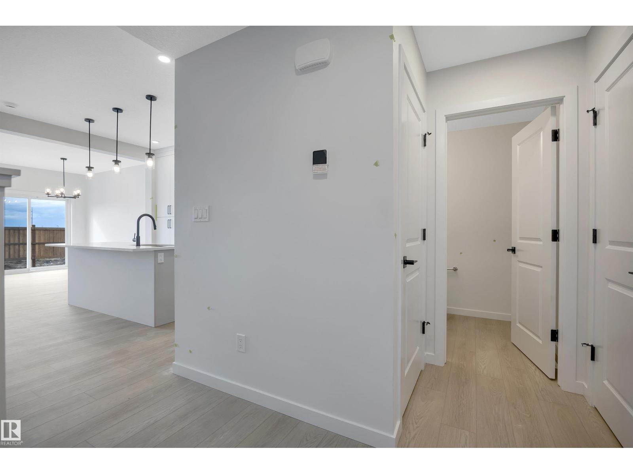
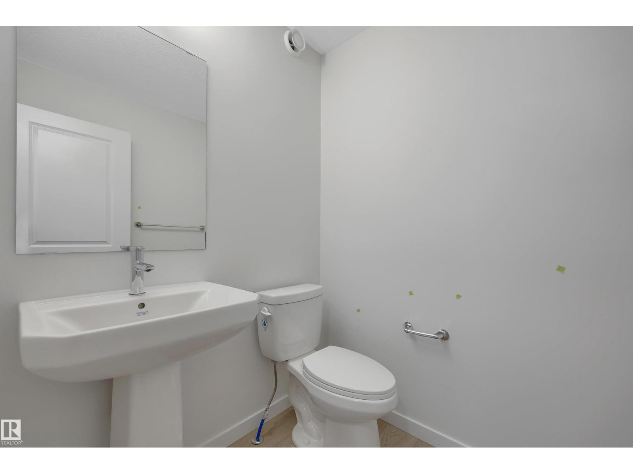
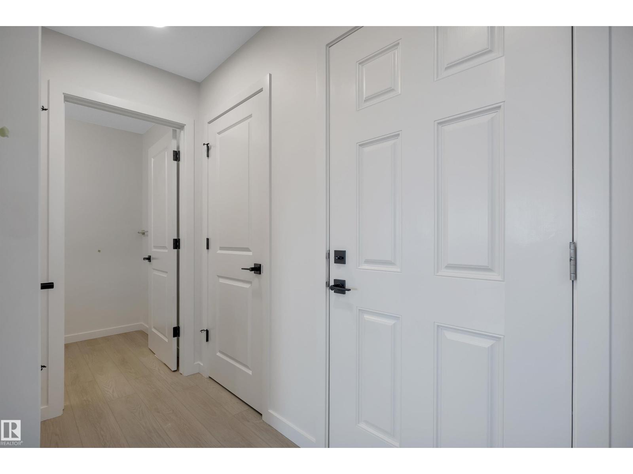
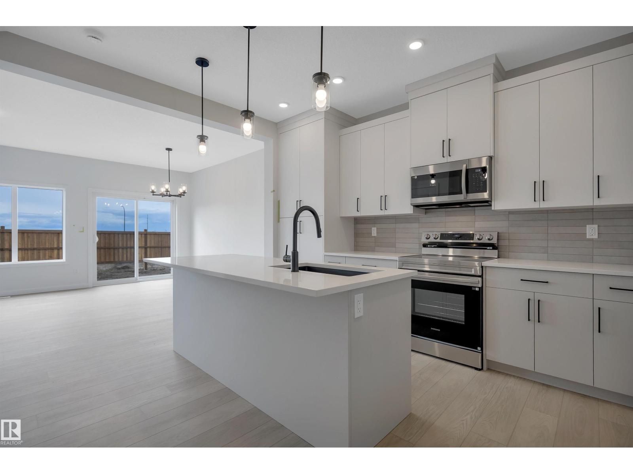
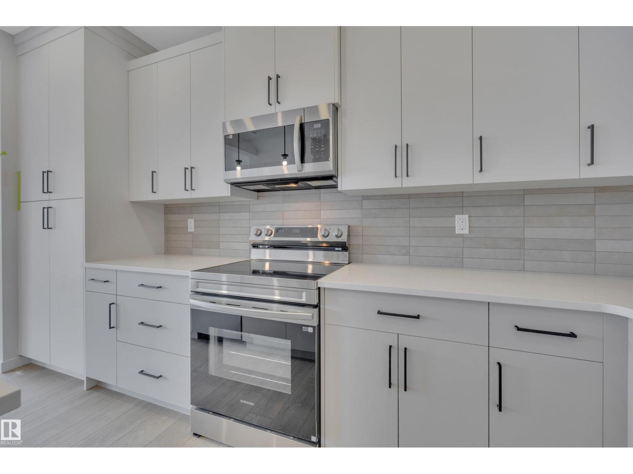
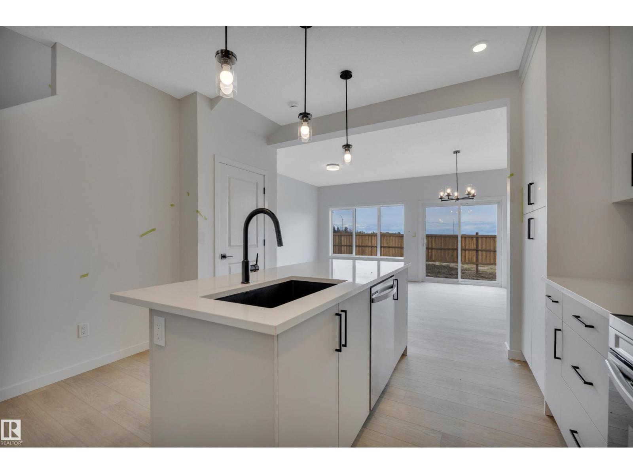
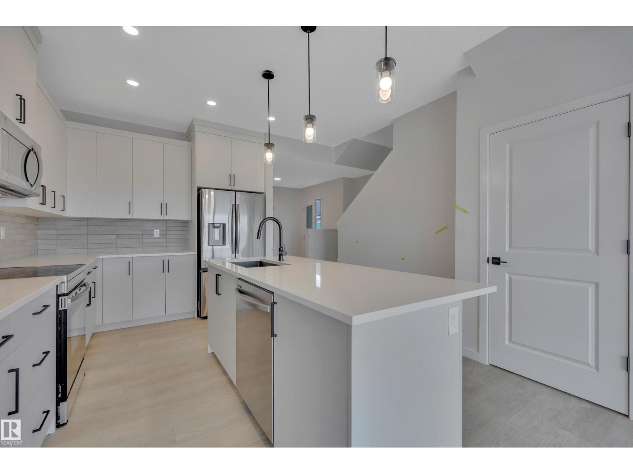
Welcome HOME to this BRAND NEW just under 1600 SF built by EXCEL HOMES the Nest model in sought after SOUTH SIDE ALCES. The property offers a FRONT DOUBLE ATTACHED GARAGE, upon entering you are greeted with 9 FOOT MAIN FLOOR CEILINGS and LUXURY VINYL PLANK flooring. This open concept main floor plan boasts a kitchen with UPGRADED CABINETS, LIGHTING, WALL TILE and STAINLESS STEEL APPLIANCES. QUARTZ COUNTER TOPS are THROUGHOUT the property including the KITCHEN ISLAND. Adjacent is the dining area and SPACIOUS LIVING ROOM. The half bath completes the main floor. Upstairs is carpeted and conveniently there is the BONUS ROOM separating the 2 bedrooms with WALK-IN CLOSETS from the 3rd the primary which also has Walk-in closet and FULL ENSUITE. The property has SEPARATE ENTRANCE and is GREEN BUILT with ecobee thermostat, HRV, low E windows, solar panel and much more! FULL LANDSCAPING FRONT & BACK INCLUDED. Don't delay, close to ALL AMENITIES. Completion September 10th. (id:66644)
Rooms
| Room | Level | Size |
|---|---|---|
| Living room | Main level | 9'3 x 13'10 |
| Kitchen | Main level | 13'1 x 15'1 |
| Primary Bedroom | Upper Level | 11'4 x 14'1 |
| Bedroom 2 | Upper Level | 10' x 9'11 |
| Bedroom 3 | Upper Level | 12' x 14'4 |
| Bonus Room | Upper Level | 11'8 x 21'11 |
| Breakfast | Main level | 7'11 x 13'10 |
More new homes in Alces
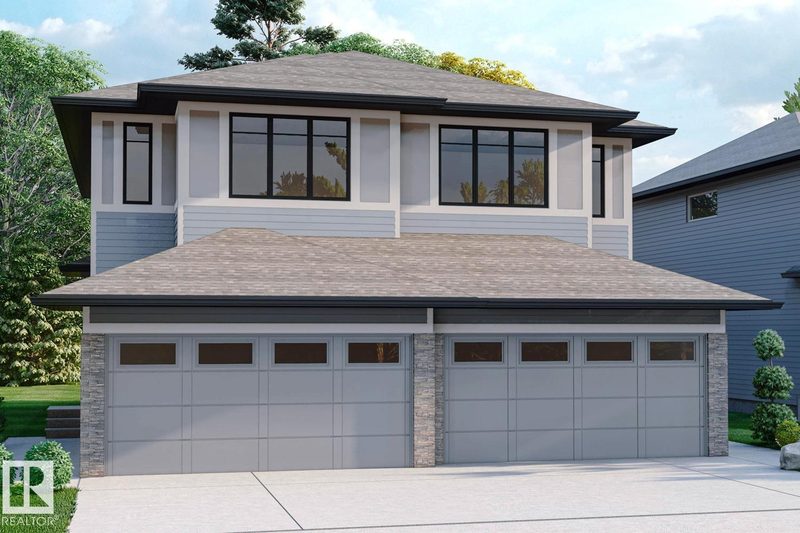
708 22 Street SW
3 bd · 3 ba · 1,572 sq ft · Alces
$484,900
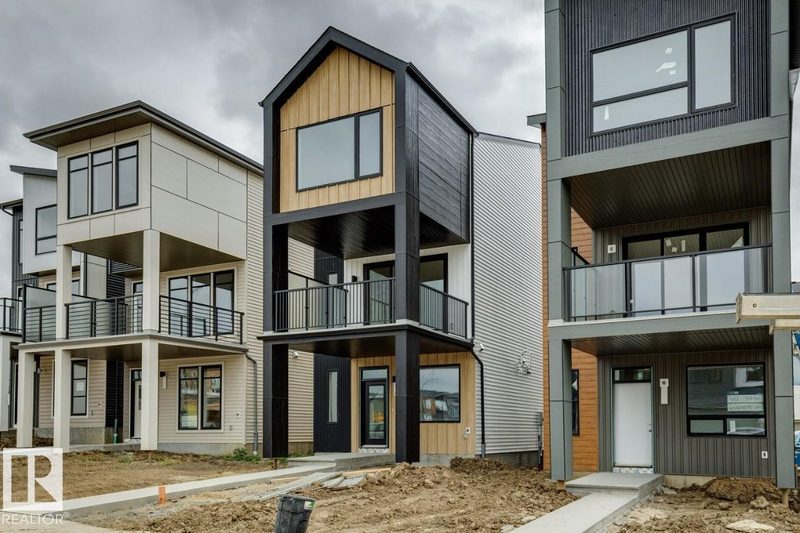
436 31 Street SW
3 bd · 3 ba · 1,841 sq ft · Alces
$489,900
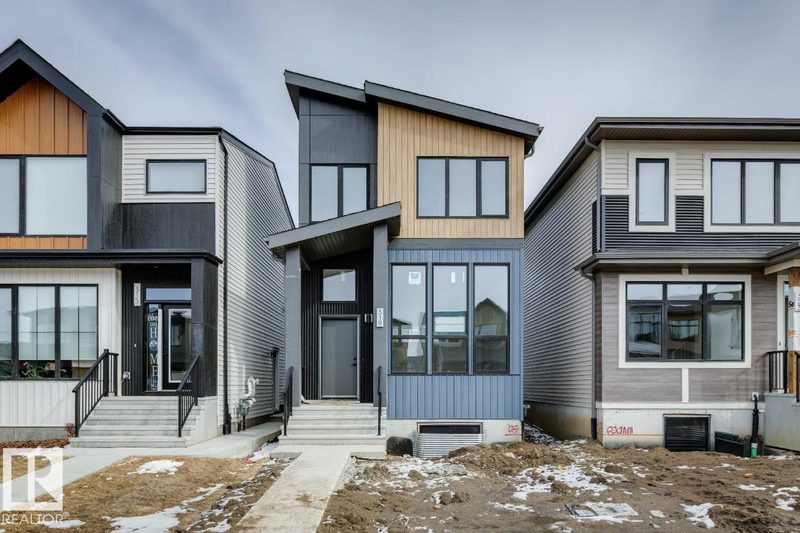
319 30 Street SW
3 bd · 3 ba · 1,433 sq ft · Alces
$474,900
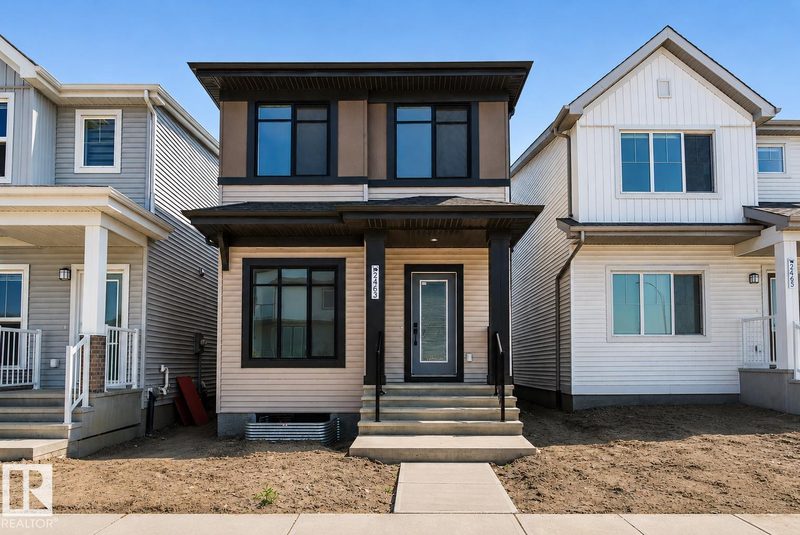
2463 Alces Link SW
3 bd · 3 ba · 1,786 sq ft · Alces
$494,999
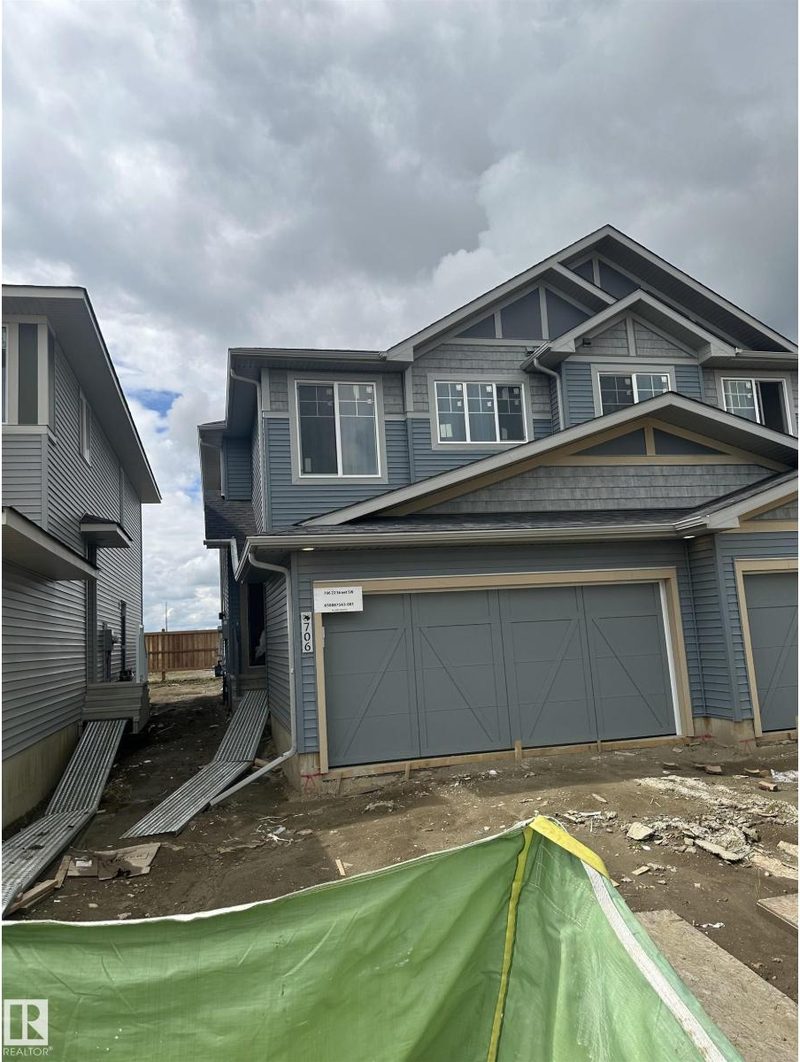
706 22 Street SW
3 bd · 3 ba · 1,679 sq ft · Alces
$499,900
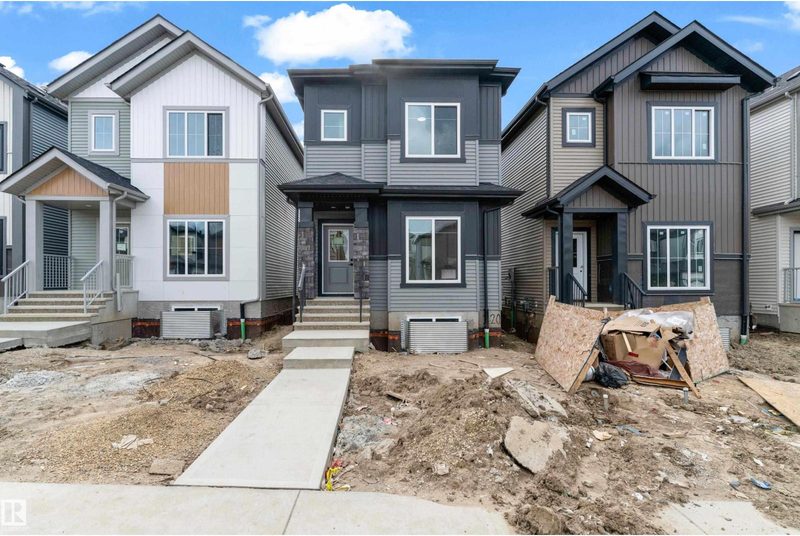
220 24 Street SW
4 bd · 3 ba · 1,625 sq ft · Alces
$499,900
Listing data is provided under copyright by the REALTORS® Association of Edmonton via the CREA Data Distribution Facility (DDF®). Information is deemed reliable but is not guaranteed accurate by CREA, the board, or *movenew, should be independently verified, and is not intended to solicit properties currently listed for sale. Listed by Century 21 Signature Realty.