New house · Alces, Edmonton
2463 Alces Link SW
$494,999
Key facts
- Price
- $494,999
- Bedrooms
- 3
- Bathrooms
- 3
- Living area
- 1,786 sq ft
- Year built
- 2025
- Type
- House · Single Family
- Storeys
- 2
- Basement
- Unfinished, Full
- Parking
- Detached Garage
- Heating
- Forced air
- Lot
- 271 square meters
- MLS®
- E4499825
Buying this home new
- GST applies. New homes in Alberta carry 5% GST — about $24,750 on this list price unless the builder has included it. Ask whether the price is GST-in, and whether the New Housing Rebate is assigned to the builder. How it is financed
- Warranty. Alberta's new home warranty covers 1 year on materials and labour, 2 on delivery systems, 5 on the building envelope and 10 on structure. Warranty and the pre-delivery inspection
- The builder's agent works for the builder. You can bring your own at no cost to you — the builder pays the buyer's side either way. How that works
About this home
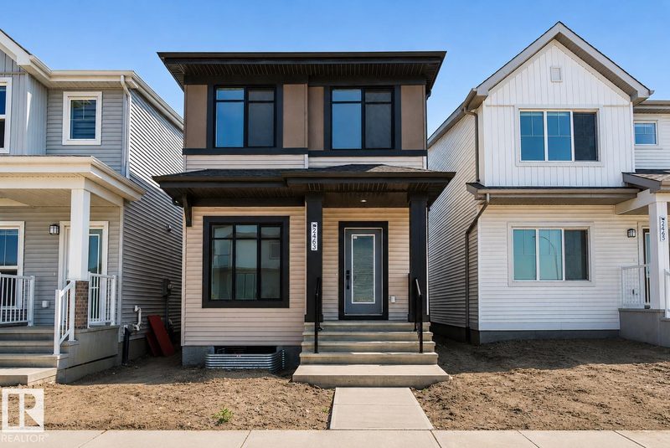
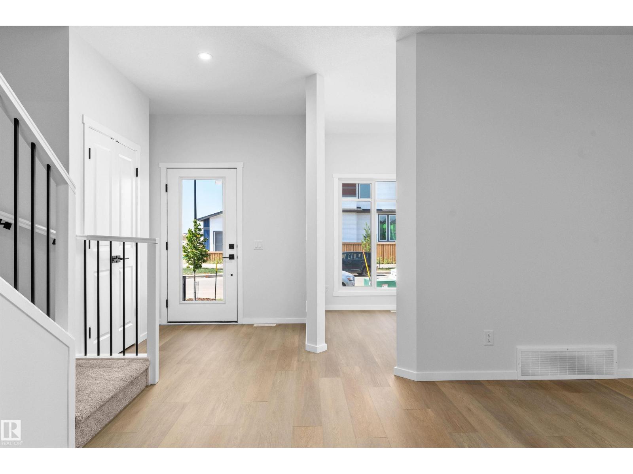
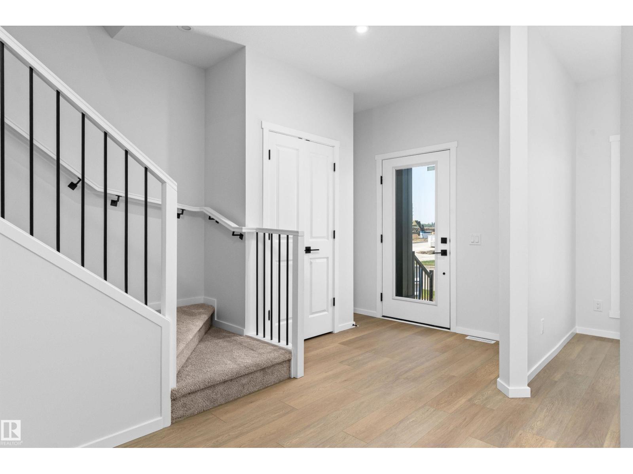
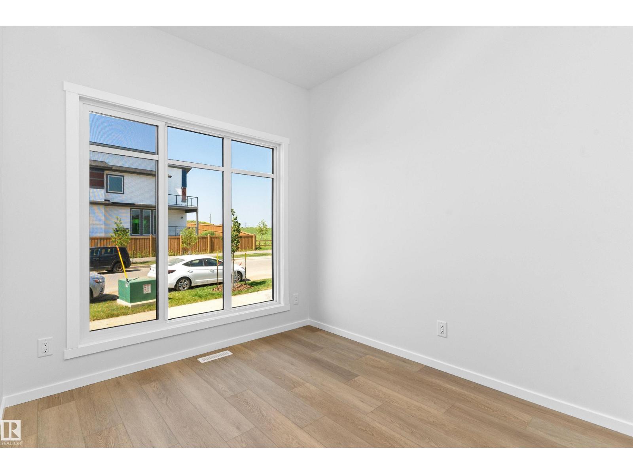
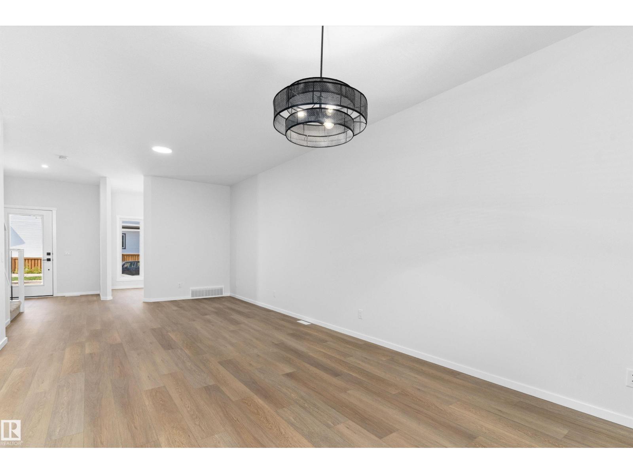
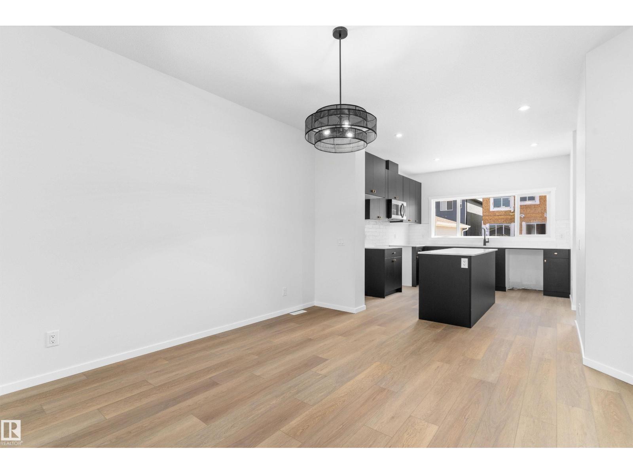
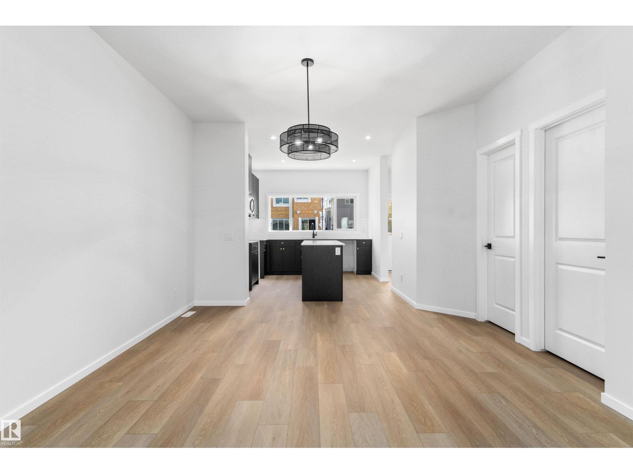
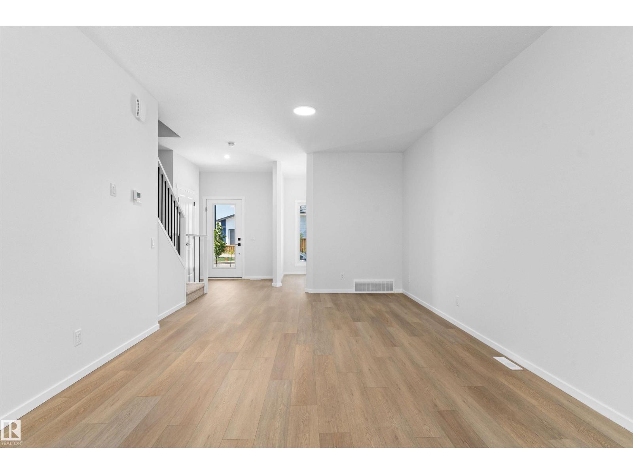
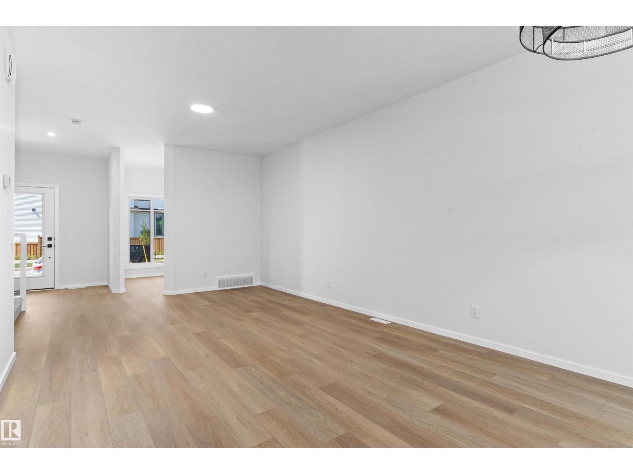
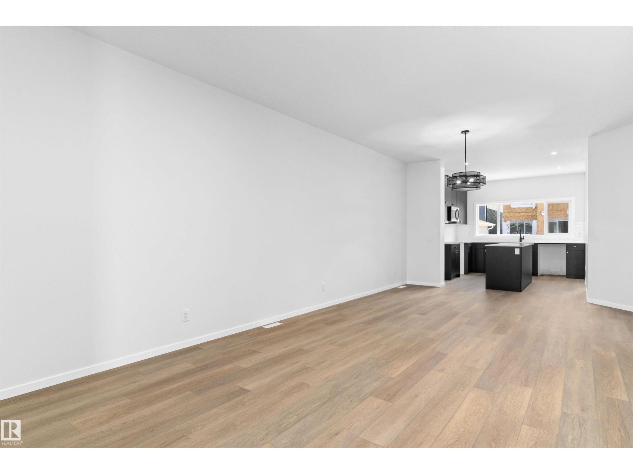
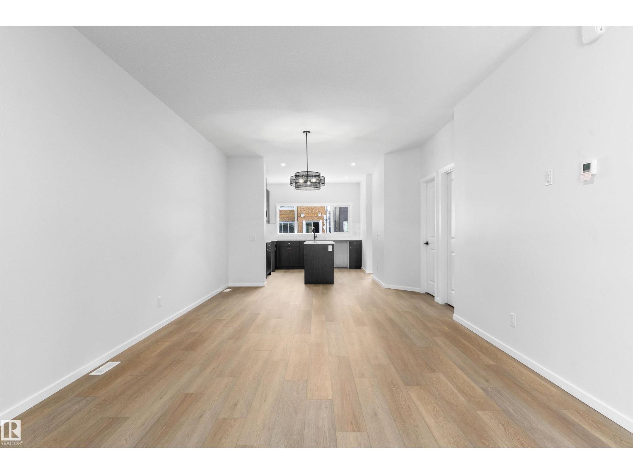
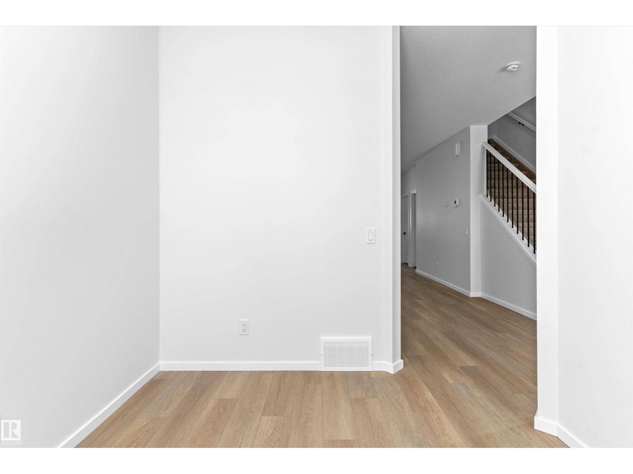
Welcome to the Maxima by Daytona Homes, where modern design, thoughtful functionality, and timeless style come together in the vibrant community of Alces. Step inside and you'll find the stunning kitchen which serves as the heart of the home, seamlessly connecting to the bright dining area and spacious living room. A versatile main-floor den provides the perfect space for a home office, study, or guest room, while a convenient powder room completes this level. Upstairs, you'll find a spacious central bonus room—ideal for movie nights or an additional family lounge. A dedicated laundry room adds everyday convenience, while three generously sized bedrooms offer comfort for the entire family. The private primary retreat features a walk-in closet and a beautifully appointed ensuite, creating the perfect place to unwind at the end of the day. Two additional bedrooms share a stylish full bathroom. Outside, enjoy the added value of a brand-new 18' x 20' detached garage and separate side entrance included. (id:66644)
Rooms
| Room | Level | Size |
|---|---|---|
| Living room | Main level | 5.41 × 3.83 meters |
| Dining room | Main level | 3.4 × 3.27 meters |
| Kitchen | Main level | 4.21 × 3.28 meters |
| Den | Main level | 2.85 × 2.52 meters |
| Primary Bedroom | Upper Level | 4.52 × 3.53 meters |
| Bedroom 2 | Upper Level | 3.41 × 2.53 meters |
| Bedroom 3 | Upper Level | 4.92 × 2.53 meters |
| Bonus Room | Upper Level | 3.93 × 3.61 meters |
| Laundry room | Upper Level | 1.55 × 1.32 meters |
More new homes in Alces
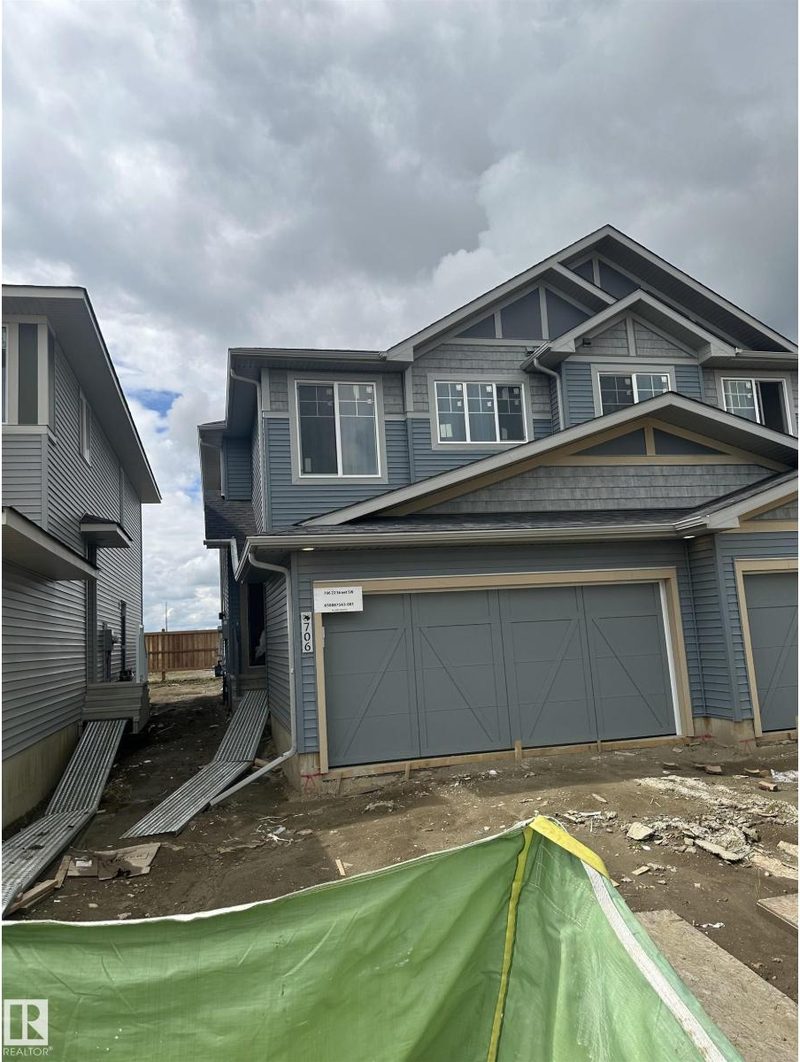
706 22 Street SW
3 bd · 3 ba · 1,679 sq ft · Alces
$499,900
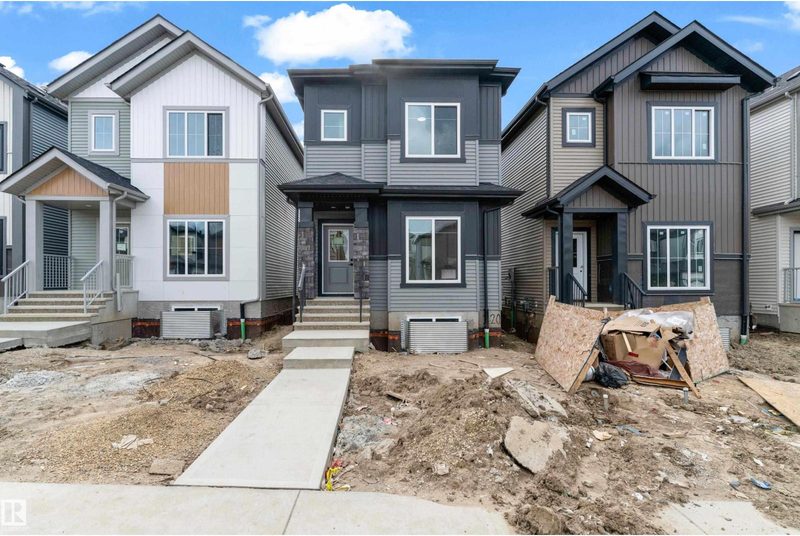
220 24 Street SW
4 bd · 3 ba · 1,625 sq ft · Alces
$499,900
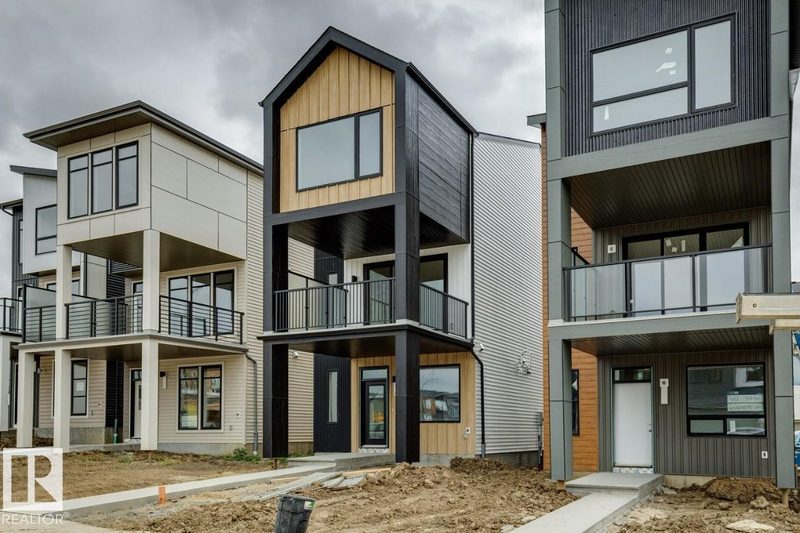
436 31 Street SW
3 bd · 3 ba · 1,841 sq ft · Alces
$489,900
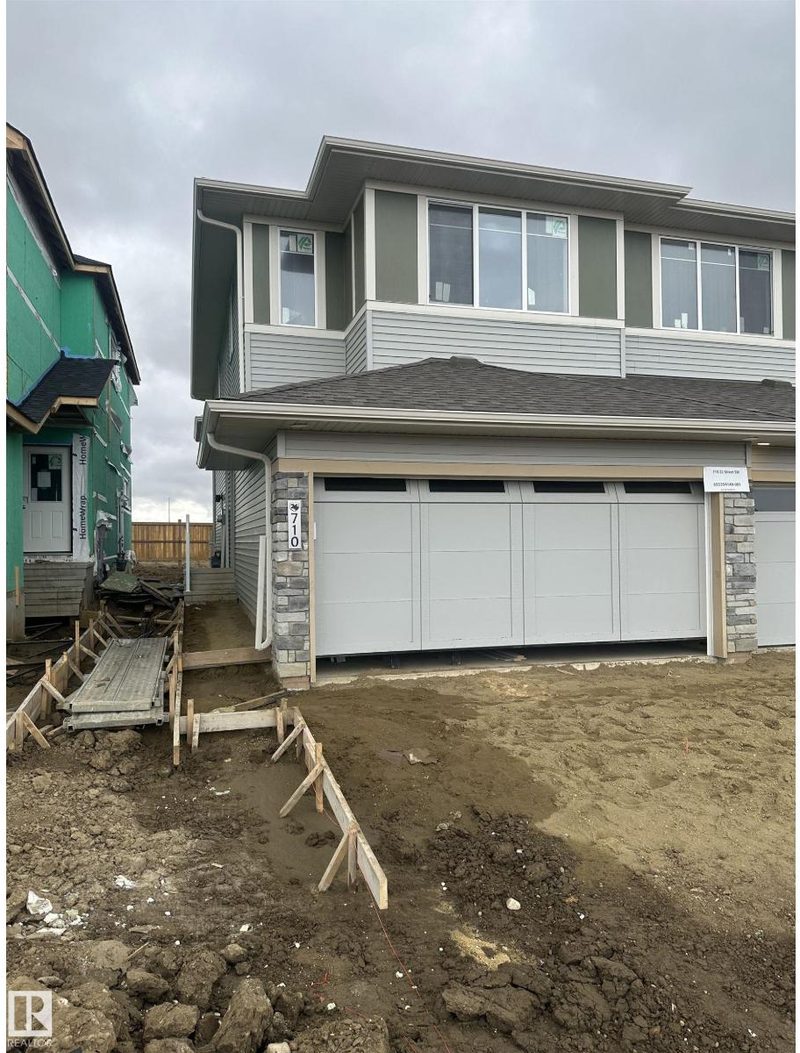
710 22 Street SW
3 bd · 3 ba · 1,594 sq ft · Alces
$484,900
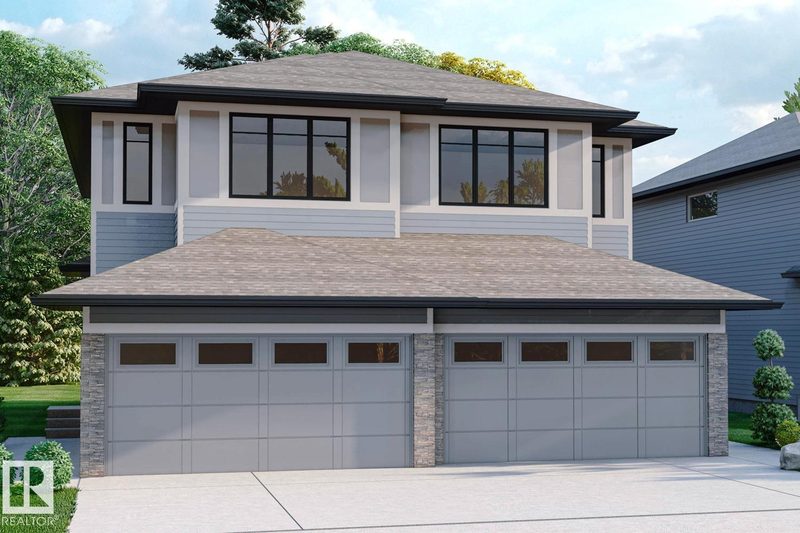
708 22 Street SW
3 bd · 3 ba · 1,572 sq ft · Alces
$484,900
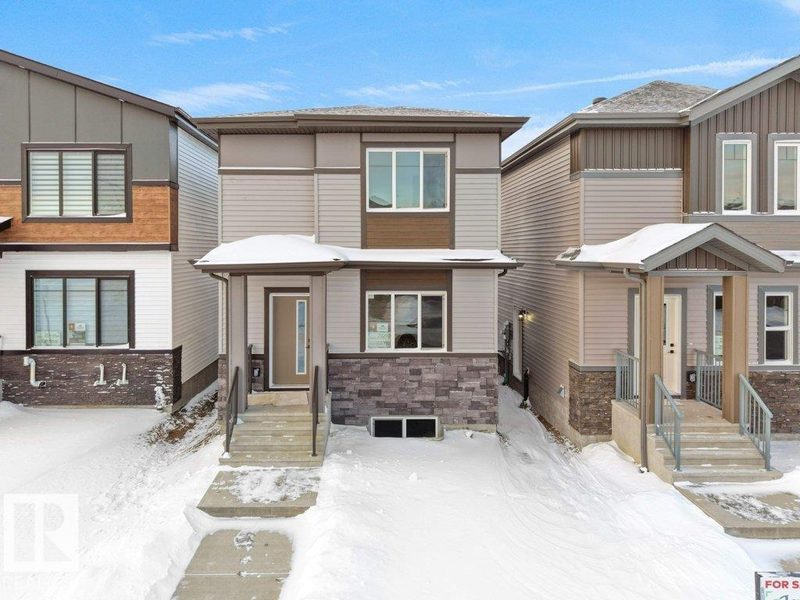
260 24 Street SW SW
4 bd · 3 ba · 1,485 sq ft · Alces
$509,800
Listing data is provided under copyright by the REALTORS® Association of Edmonton via the CREA Data Distribution Facility (DDF®). Information is deemed reliable but is not guaranteed accurate by CREA, the board, or *movenew, should be independently verified, and is not intended to solicit properties currently listed for sale. Listed by Exp Realty.