New house · Westerra, Stony Plain
1758 Westerra Lo
$585,000

Key facts
- Price
- $585,000
- Bedrooms
- 3
- Bathrooms
- 3
- Living area
- 2,291 sq ft
- Year built
- 2025
- Type
- House · Single Family
- Storeys
- 2
- Basement
- Unfinished, Full
- Parking
- Attached Garage, Heated Garage
- Heating
- Forced air
- Lot
- 385 square meters
- MLS®
- E4506312
Buying this home new
- GST applies. New homes in Alberta carry 5% GST — about $29,250 on this list price unless the builder has included it. Ask whether the price is GST-in, and whether the New Housing Rebate is assigned to the builder. How it is financed
- Warranty. Alberta's new home warranty covers 1 year on materials and labour, 2 on delivery systems, 5 on the building envelope and 10 on structure. Warranty and the pre-delivery inspection
- The builder's agent works for the builder. You can bring your own at no cost to you — the builder pays the buyer's side either way. How that works
About this home
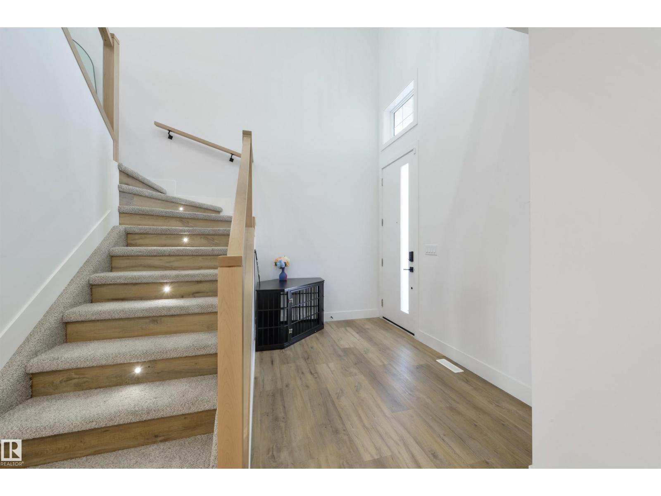
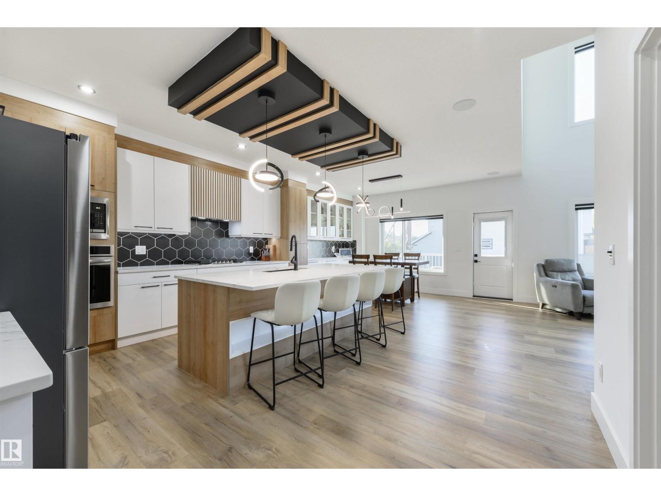
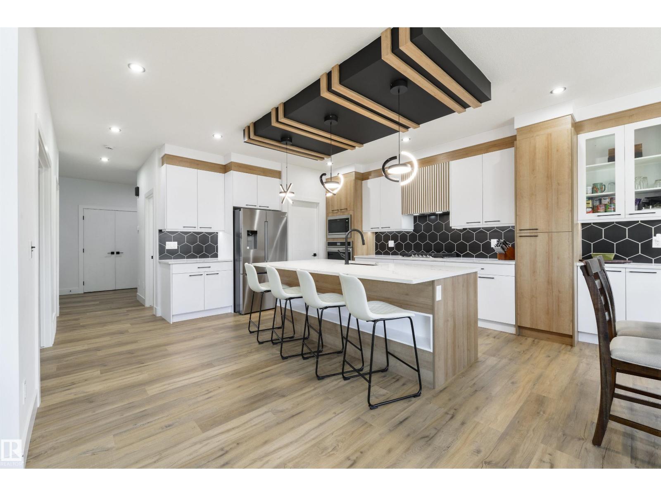
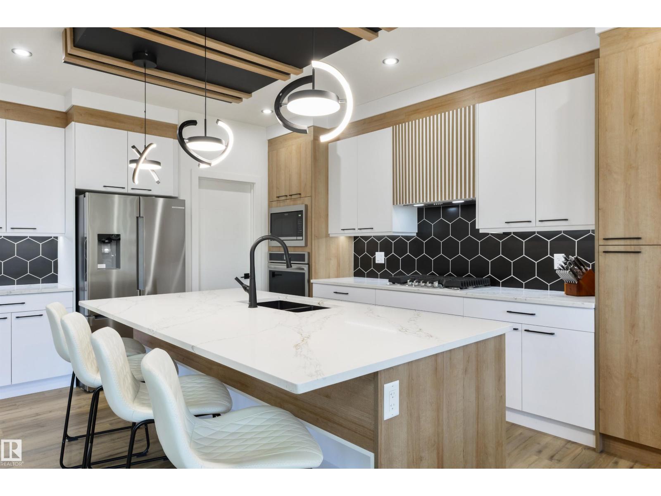
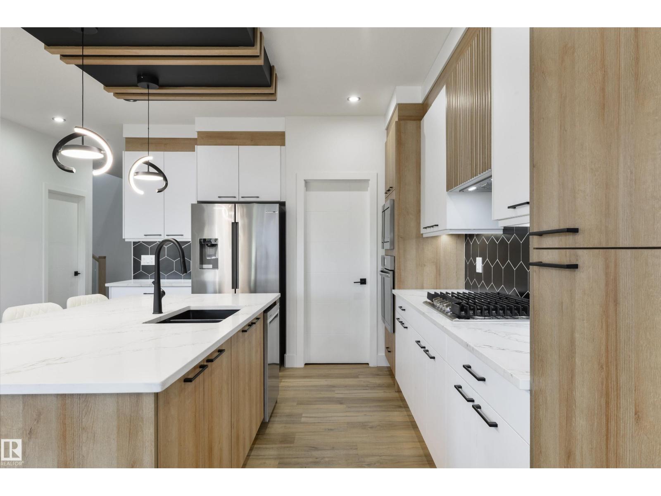
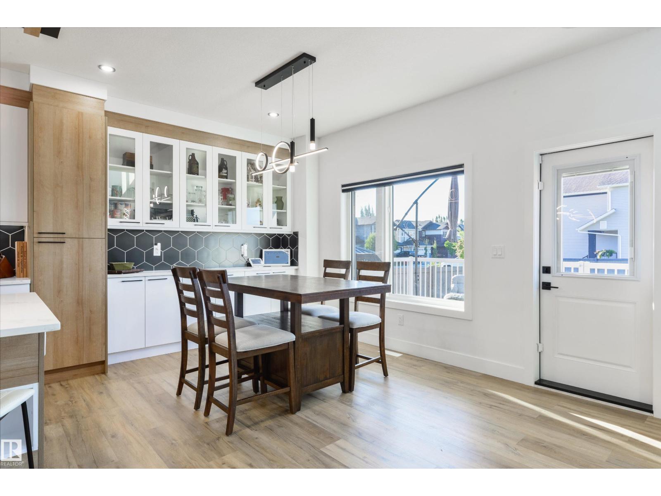
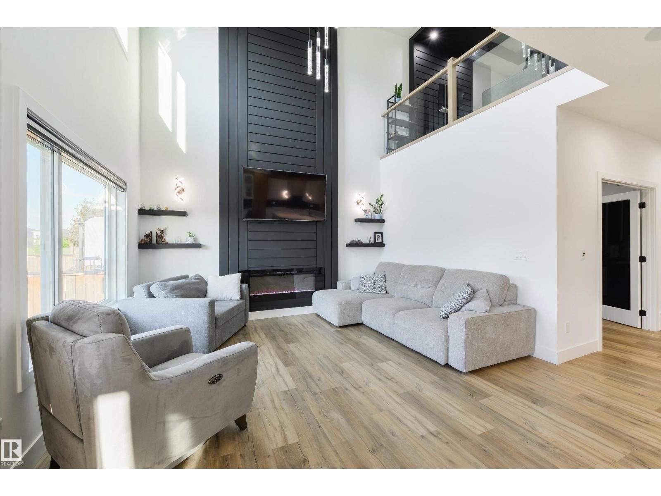
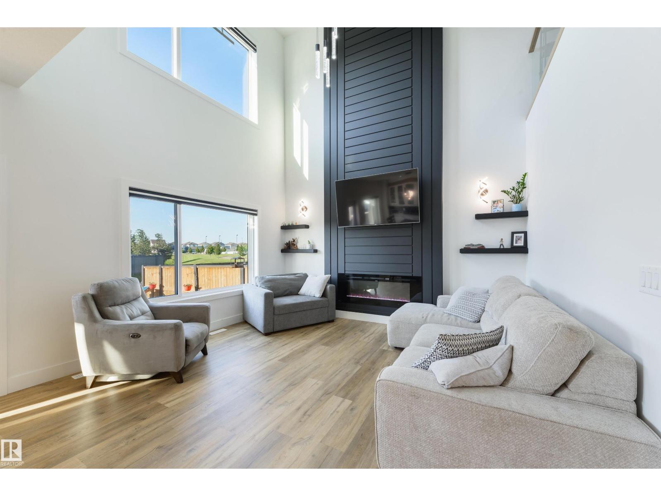
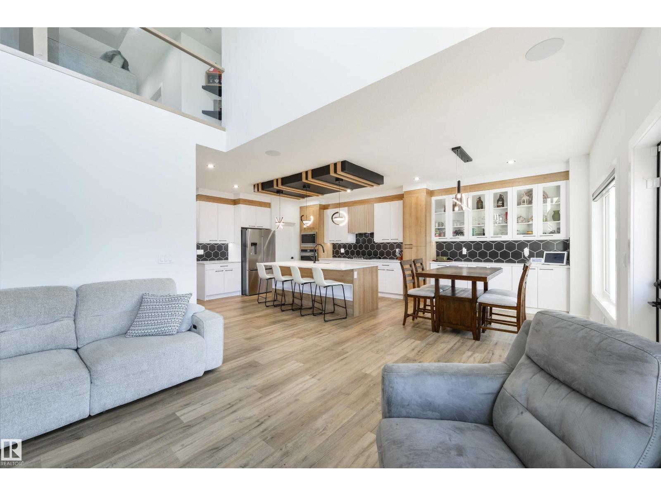
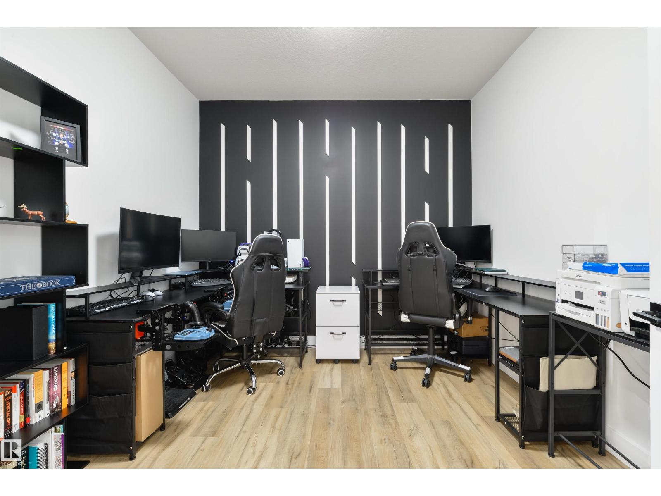
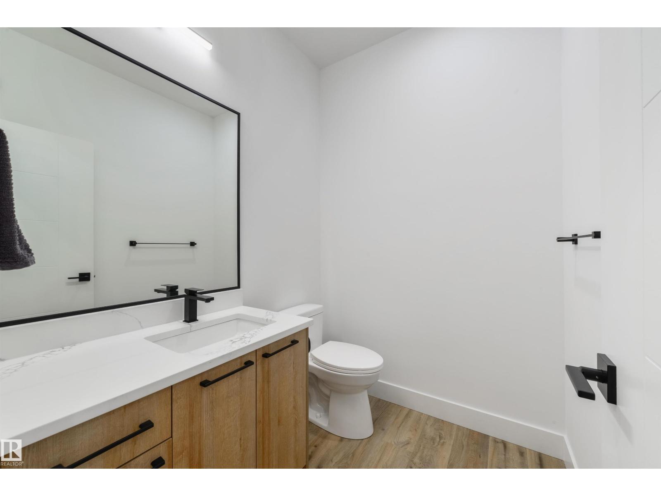
Modern upgrades in a perfect location! This home features a large foyer to welcome your guests, 9’ ceilings throughout, built-in speakers, vinyl plank flooring, a main-floor office/den, gorgeous kitchen with center island, QUARTZ countertops, built-in appliances, walk-through pantry, & separate dinette, a stunning living room w/ electric fireplace & soaring open-to-below design, a cozy bonus room with 2nd electric fireplace, top-floor laundry room, 3 generous-sized bedrooms including a king-sized owner’s suite with walk-in closet, 5pc ensuite, & PRIVATE balcony overlooking the yard, and an unfinished basement with separate side entrance (ideal for a future suite if desired). Now for the exterior – a covered, SOUTH-FACING deck, fully landscaped & fenced yard – all BACKING THE WALKING TRAIL leading directly to the playground & outdoor rink! With a HEATED double-attached garage and easy access to commuter highways, this home is within walking distance to schools, playgrounds, restaurants & shopping. (id:66644)
Rooms
| Room | Level | Size |
|---|---|---|
| Living room | Main level | 4.97 × 4.33 meters |
| Dining room | Main level | 3.21 × 4.33 meters |
| Kitchen | Main level | 4.9 × 3.21 meters |
| Den | Main level | 3.17 × 3.09 meters |
| Primary Bedroom | Upper Level | 4.36 × 4.32 meters |
| Bedroom 2 | Upper Level | 3.85 × 3.69 meters |
| Bedroom 3 | Upper Level | 3.05 × 3.75 meters |
| Bonus Room | Upper Level | 4.79 × 3.21 meters |
More new homes in Westerra

1744 Westerra Wynd
3 bd · 3 ba · 2,019 sq ft · Westerra
$599,989

1752 Westerra Wynd
3 bd · 3 ba · 2,003 sq ft · Westerra
$545,998

1768 Westerra Wynd
3 bd · 3 ba · 2,153 sq ft · Westerra
$545,998

1758 Westerra Wynd
3 bd · 3 ba · 2,217 sq ft · Westerra
$624,989

1743 Westerra Wynd
3 bd · 3 ba · 1,856 sq ft · Westerra
$525,000

1748 Westerra Wynd
3 bd · 3 ba · 2,153 sq ft · Westerra
$652,049
Listing data is provided under copyright by the REALTORS® Association of Edmonton via the CREA Data Distribution Facility (DDF®). Information is deemed reliable but is not guaranteed accurate by CREA, the board, or *movenew, should be independently verified, and is not intended to solicit properties currently listed for sale. Listed by RE/MAX PREFERRED CHOICE.