New duplex · South Creek, Stony Plain
1168 South Creek Wynd
$405,717

Key facts
- Price
- $405,717
- Bedrooms
- 3
- Bathrooms
- 3
- Living area
- 1,605 sq ft
- Year built
- 2026
- Type
- Duplex · Single Family
- Storeys
- 2
- Basement
- Unfinished, Full
- Parking
- Attached Garage
- Heating
- Forced air
- Lot
- 282 square meters
- MLS®
- E4501177
Buying this home new
- GST applies. New homes in Alberta carry 5% GST — about $20,286 on this list price unless the builder has included it. Ask whether the price is GST-in, and whether the New Housing Rebate is assigned to the builder. How it is financed
- Warranty. Alberta's new home warranty covers 1 year on materials and labour, 2 on delivery systems, 5 on the building envelope and 10 on structure. Warranty and the pre-delivery inspection
- The builder's agent works for the builder. You can bring your own at no cost to you — the builder pays the buyer's side either way. How that works
About this home
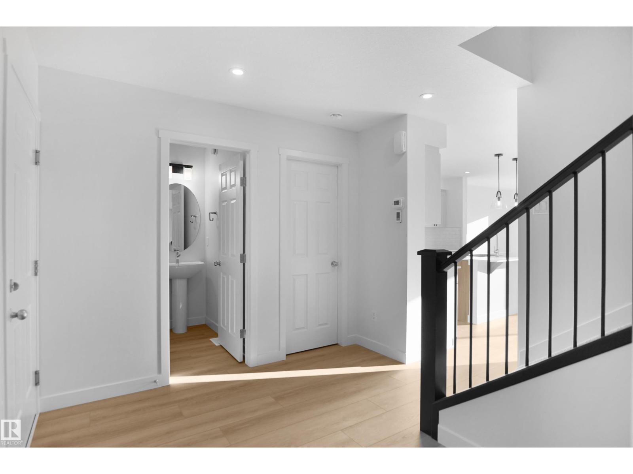
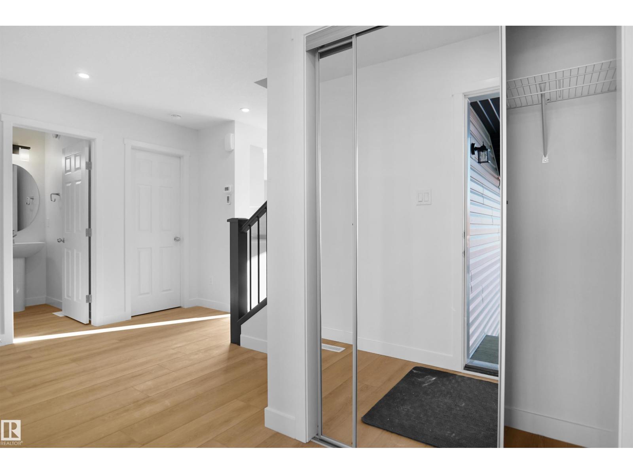
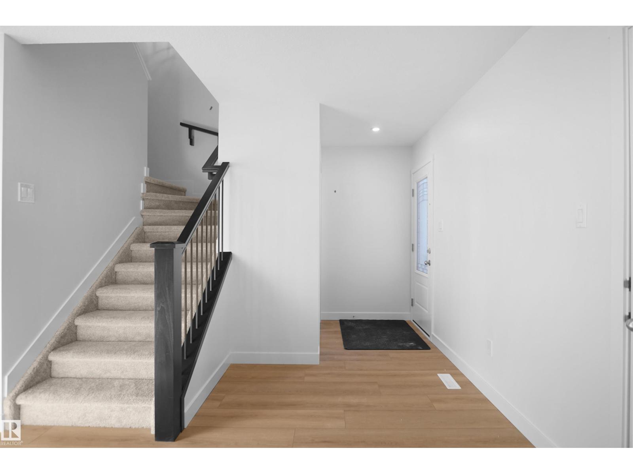
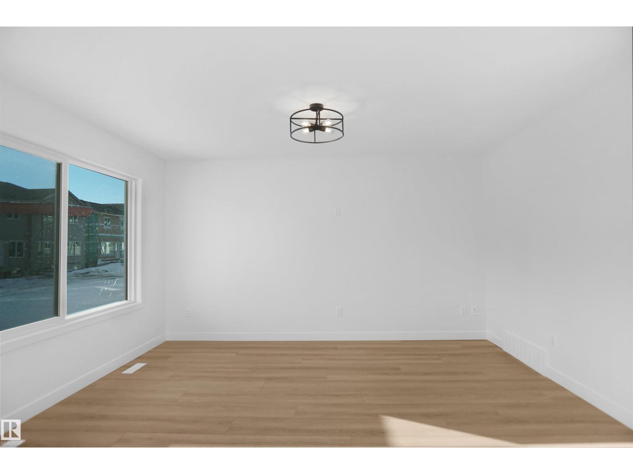
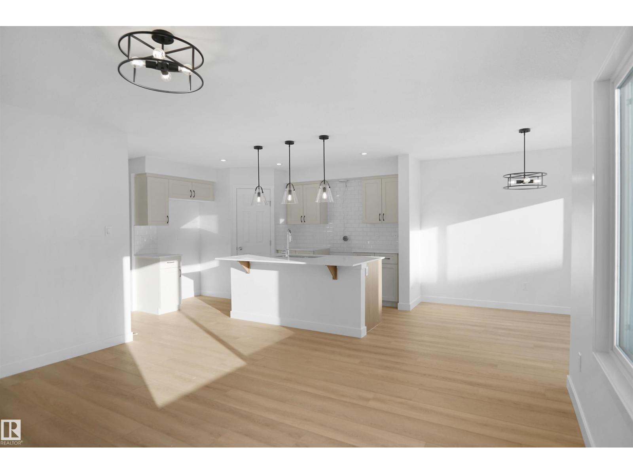
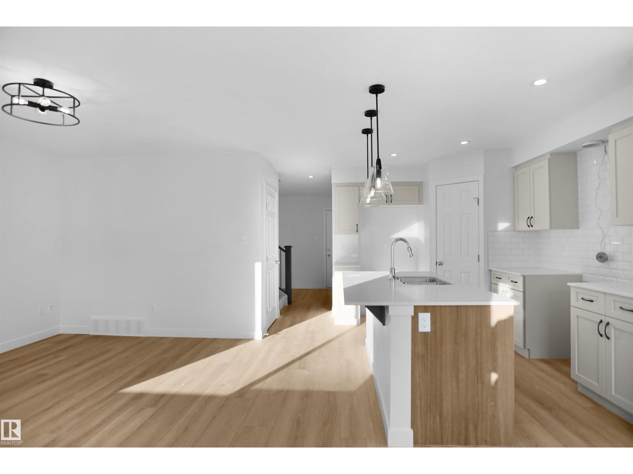
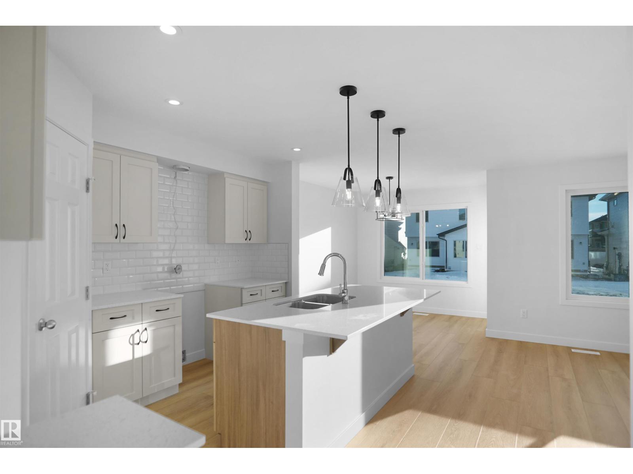
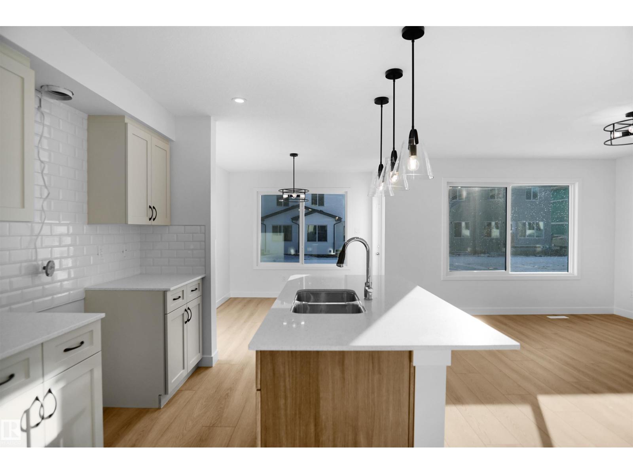
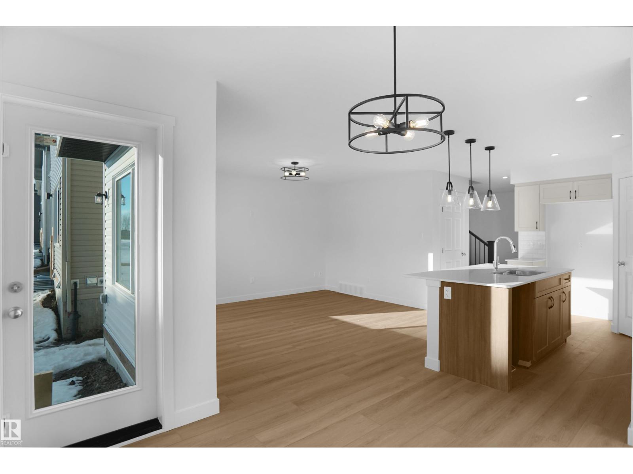
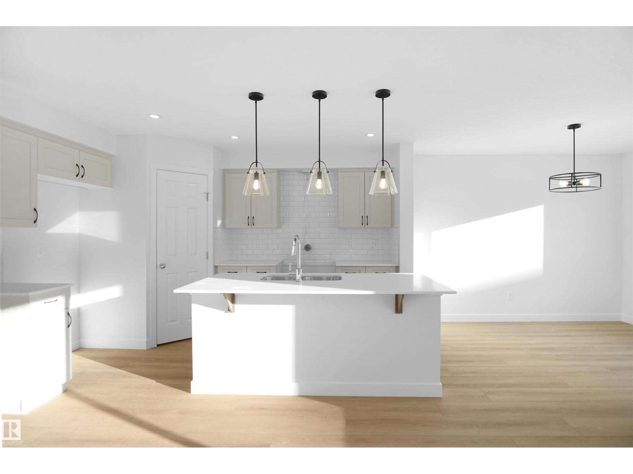
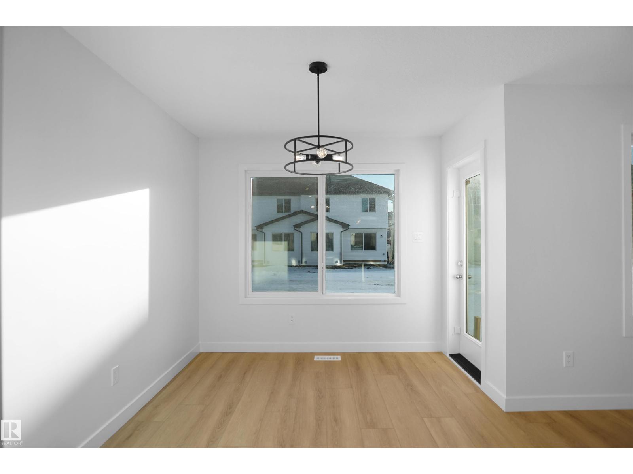
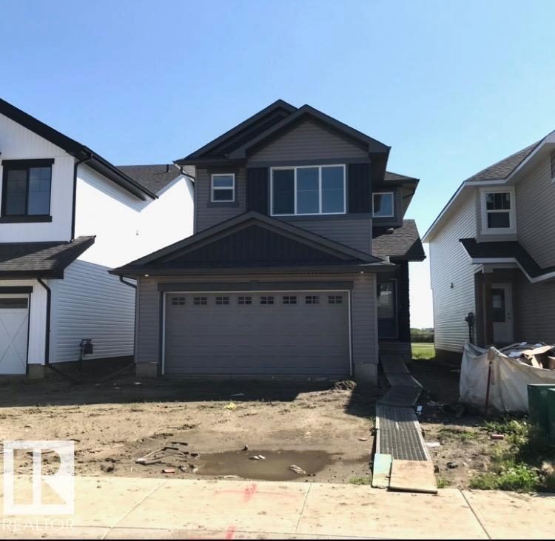
Welcome to the “Belgravia” built by the award-winning builder Pacesetter Homes. This is the perfect place and is perfect for a young couple of a young family. Beautiful parks and green space through out the area of South Creek and has easy access to the walking trails. This 2 storey single family attached half duplex offers over 1600 +sqft, Vinyl plank flooring laid through the open concept main floor. The chef inspired kitchen has a lot of counter space and a full height tile back splash. Next to the kitchen is a very cozy dining area with tons of natural light, it looks onto the large living room. Carpet throughout the second floor. This floor has a large primary bedroom, a walk-in closet, and a 3 piece ensuite. There is also two very spacious bedrooms and another 4 piece bathroom. Lastly, you will love the double attached garage. *** Photos used are from a previously built home and this home will be complete by the end of this week and photos will be updated *** (id:66644)
Rooms
| Room | Level | Size |
|---|---|---|
| Living room | Main level | |
| Dining room | Main level | |
| Kitchen | Main level | |
| Primary Bedroom | Upper Level | |
| Bedroom 2 | Upper Level | |
| Bedroom 3 | Upper Level | |
| Bonus Room | Upper Level |
More new homes in South Creek
1181 South Creek Wynd
3 bd · 3 ba · 1,906 sq ft · South Creek
$524,998
1179 South Creek Wynd
3 bd · 3 ba · 1,751 sq ft · South Creek
$499,797

1167 South Creek Wynd
3 bd · 3 ba · 2,153 sq ft · South Creek
$545,998

1173 South Creek Wynd
3 bd · 3 ba · 2,153 sq ft · South Creek
$545,998

1171 South Creek Wynd
4 bd · 3 ba · 1,921 sq ft · South Creek
$587,998
Listing data is provided under copyright by the REALTORS® Association of Edmonton via the CREA Data Distribution Facility (DDF®). Information is deemed reliable but is not guaranteed accurate by CREA, the board, or *movenew, should be independently verified, and is not intended to solicit properties currently listed for sale. Listed by Royal Lepage Arteam Realty.