New house · Silverstone, Stony Plain
89 Silverstone Drive
$464,500
Key facts
- Price
- $464,500
- Bedrooms
- 3
- Bathrooms
- 3
- Living area
- 1,585 sq ft
- Year built
- 2026
- Type
- House · Single Family
- Storeys
- 2
- Basement
- Unfinished, Full
- Parking
- Attached Garage
- Heating
- Forced air
- Lot
- 357 square meters
- MLS®
- E4507245
Buying this home new
- GST applies. New homes in Alberta carry 5% GST — about $23,225 on this list price unless the builder has included it. Ask whether the price is GST-in, and whether the New Housing Rebate is assigned to the builder. How it is financed
- Warranty. Alberta's new home warranty covers 1 year on materials and labour, 2 on delivery systems, 5 on the building envelope and 10 on structure. Warranty and the pre-delivery inspection
- The builder's agent works for the builder. You can bring your own at no cost to you — the builder pays the buyer's side either way. How that works
About this home
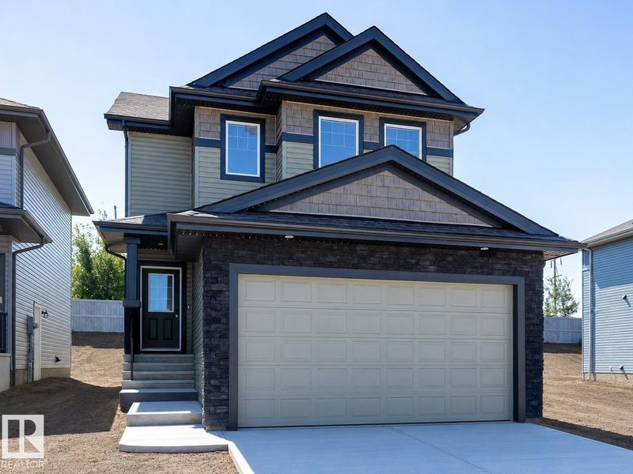
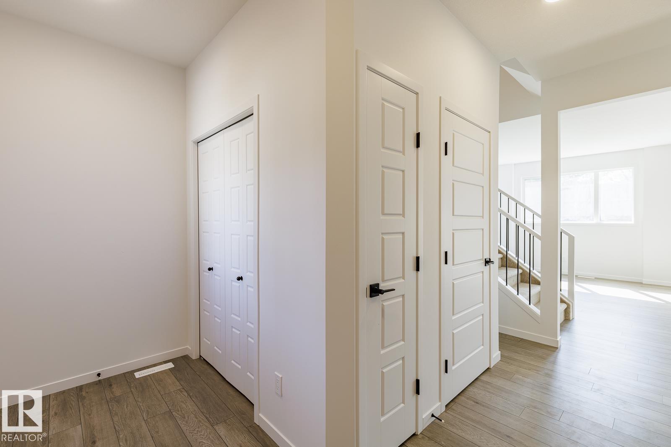
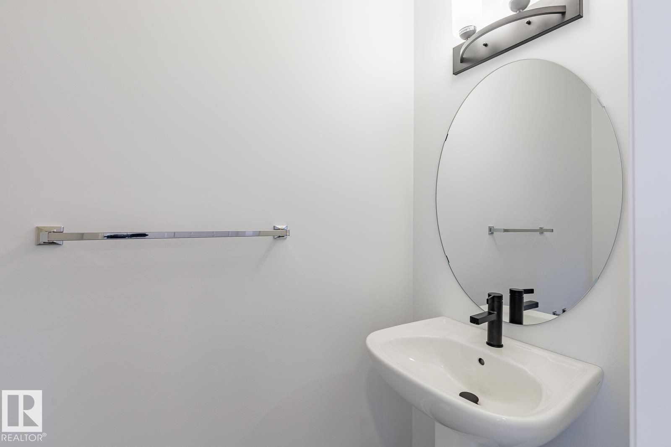
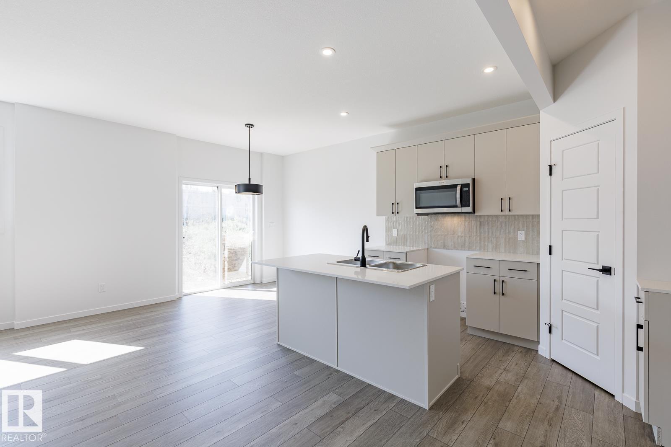
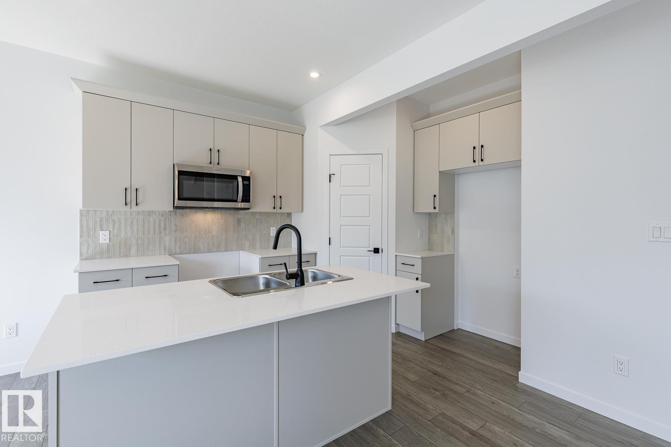
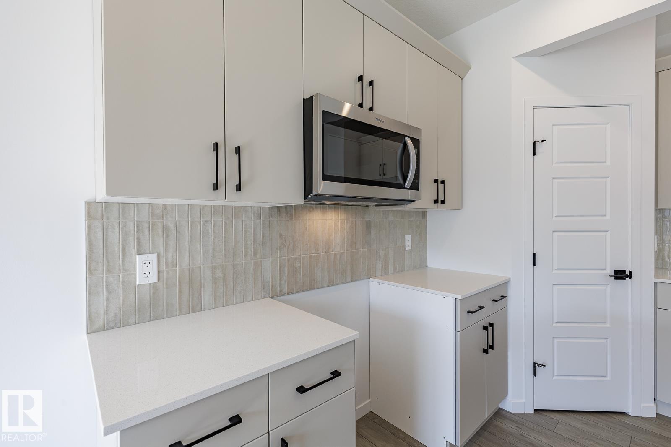
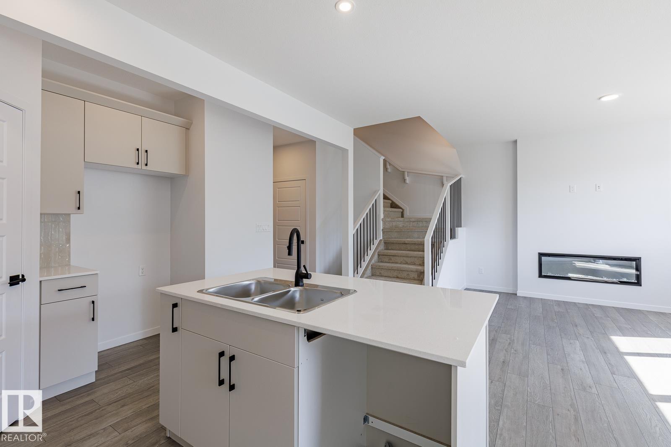
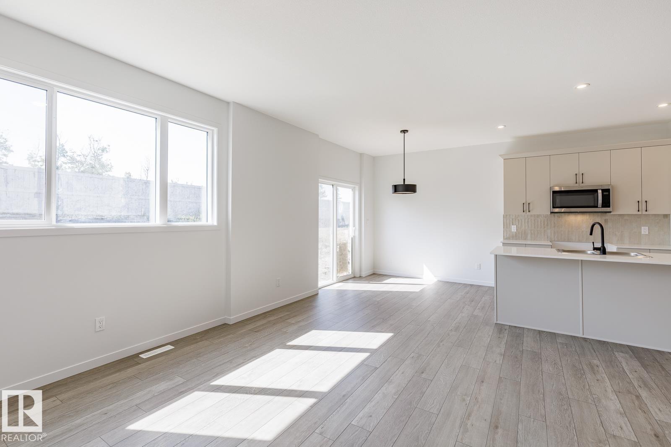
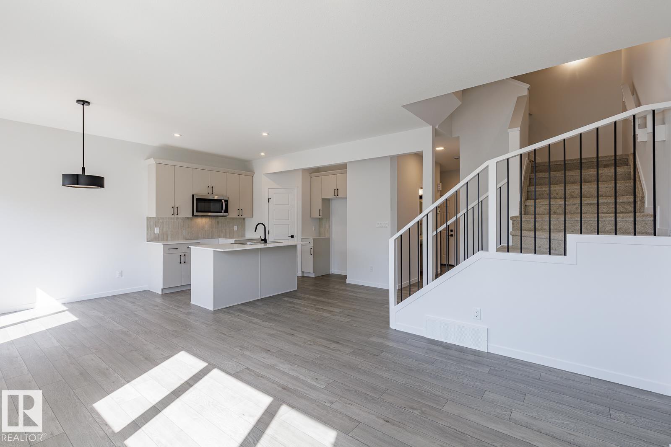
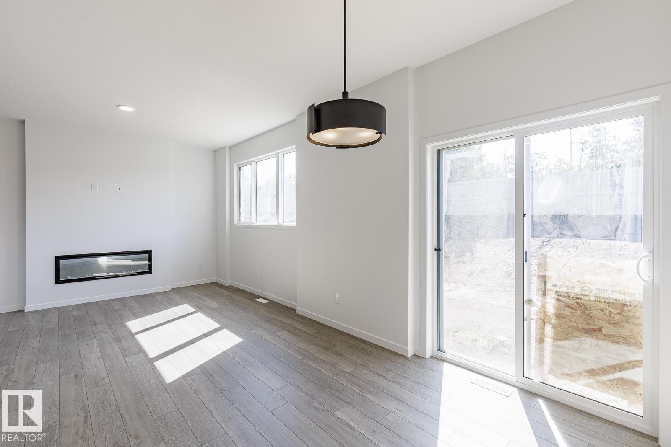
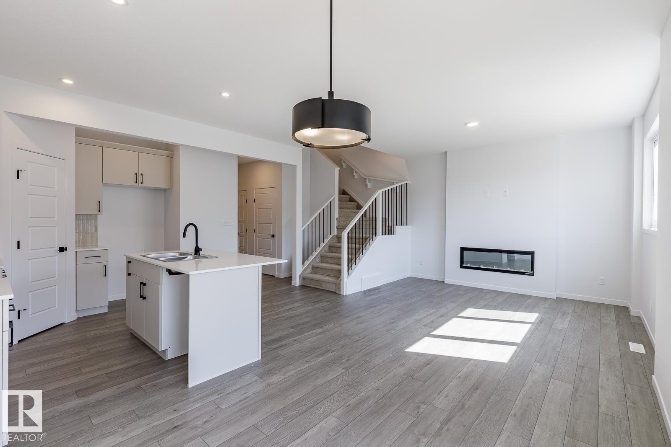
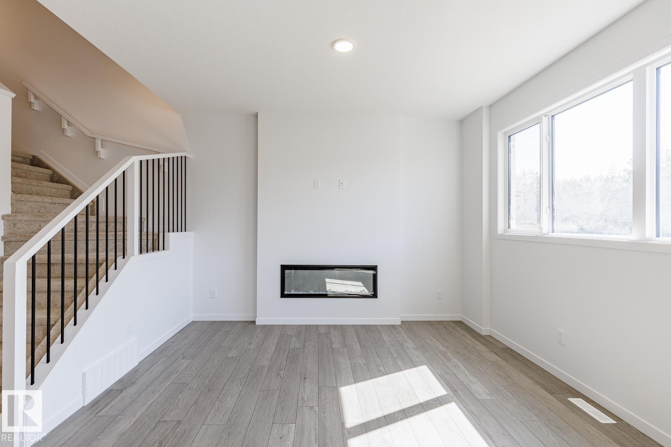
Where Italian Craftsmanship Meets Modern Living! Built by Award Winning Italian Builder, Montorio Homes. This Floorplan is Ideal for Families Looking for Functional Living Spaces, situated on a Regular sized lot (no zero lot line). This Brand New Home Offers an Open Concept Main Floor, 3 Generous Sized Bedrooms Upstairs With a Spacious Bonus Room and Upstairs Laundry for Convenience. Upgrades Include 9' Ceilings, Luxury Vinyl Plank, Quartz Countertops in the Kitchen and Bathrooms, Backsplash, Soft Close Cabinets, Railing with Metal Spindles, Electric Fireplace in the Great Room, and a SEPERATE ENTREANCE to Basement for Future Rental Income and Double Attached Garage (Tandem). Garage is set up with Hot and Cold Taps, Floor Drain and Roughed In for Future Heater. The Vibrant Community of Silverstone Invites You To Discover Its Green Spaces, Recreation Centres, Golf Courses, Schools, Shopping, and Restaurants. With Quick Access to Highway 16A (id:66644)
Rooms
| Room | Level | Size |
|---|---|---|
| Living room | Main level | |
| Dining room | Main level | |
| Kitchen | Main level | |
| Primary Bedroom | Upper Level | |
| Bedroom 2 | Upper Level | |
| Bedroom 3 | Upper Level |
More new homes in Silverstone


Listing data is provided under copyright by the REALTORS® Association of Edmonton via the CREA Data Distribution Facility (DDF®). Information is deemed reliable but is not guaranteed accurate by CREA, the board, or *movenew, should be independently verified, and is not intended to solicit properties currently listed for sale. Listed by Century 21 Leading.