New townhouse · South Riel, St. Albert
#63 5 Rondeau Drive
$439,900
Key facts
- Price
- $439,900
- Bedrooms
- 2
- Bathrooms
- 3
- Living area
- 1,402 sq ft
- Year built
- 2026
- Type
- Row / Townhouse · Single Family
- Storeys
- 3
- Basement
- None
- Parking
- Attached Garage
- Heating
- Forced air
- MLS®
- E4509397
Buying this home new
- GST applies. New homes in Alberta carry 5% GST — about $21,995 on this list price unless the builder has included it. Ask whether the price is GST-in, and whether the New Housing Rebate is assigned to the builder. How it is financed
- Warranty. Alberta's new home warranty covers 1 year on materials and labour, 2 on delivery systems, 5 on the building envelope and 10 on structure. Warranty and the pre-delivery inspection
- The builder's agent works for the builder. You can bring your own at no cost to you — the builder pays the buyer's side either way. How that works
About this home
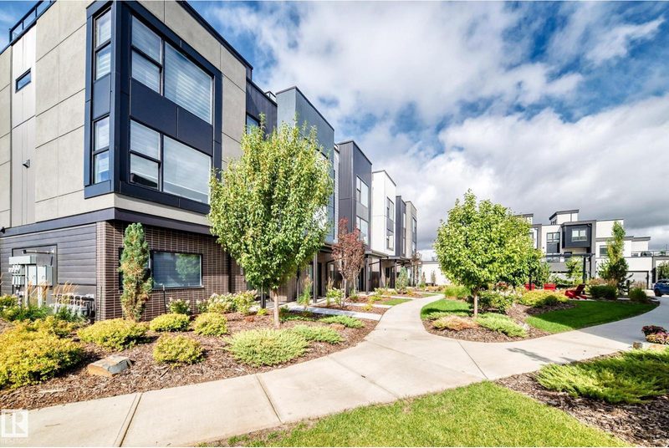
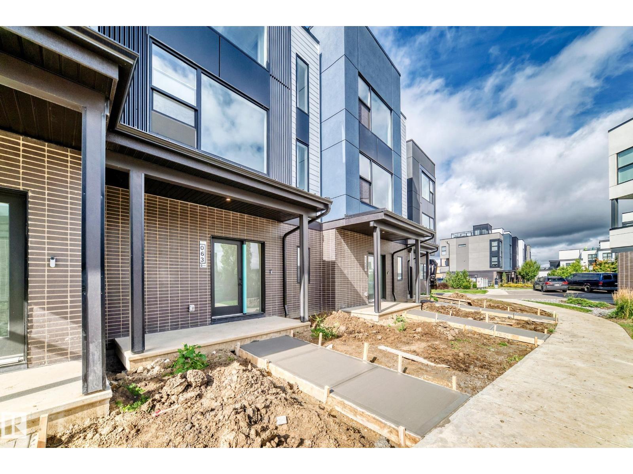
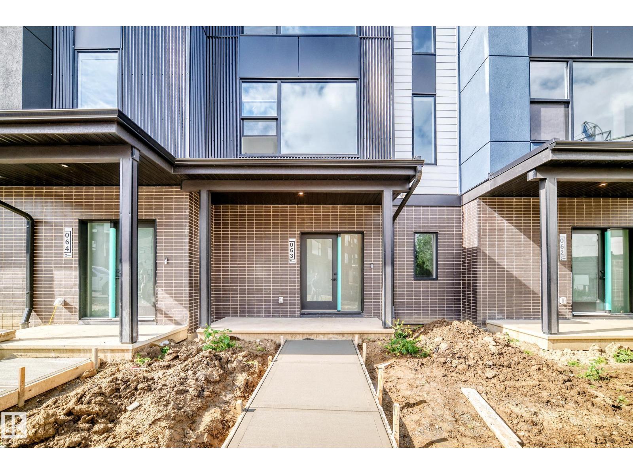
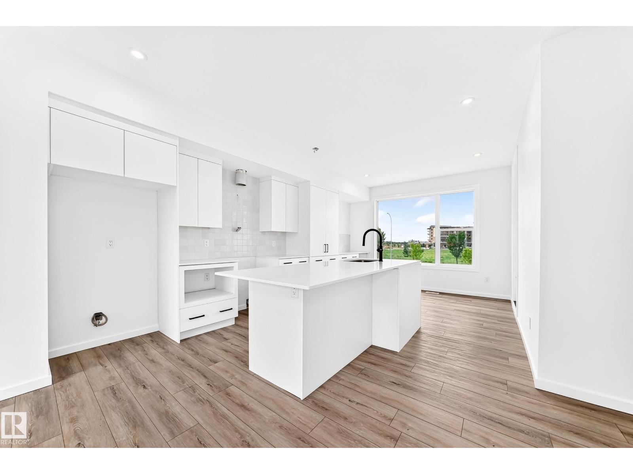
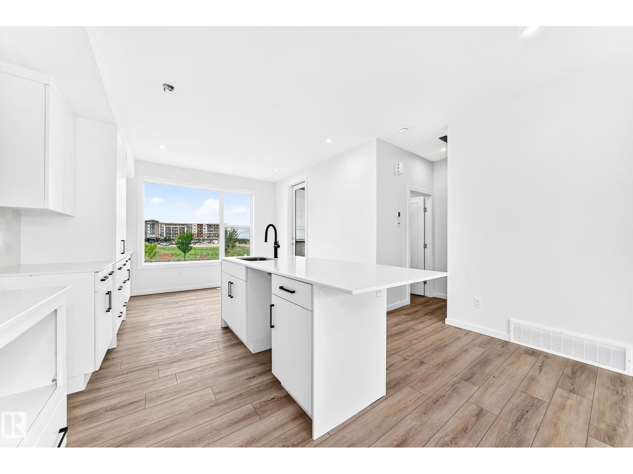
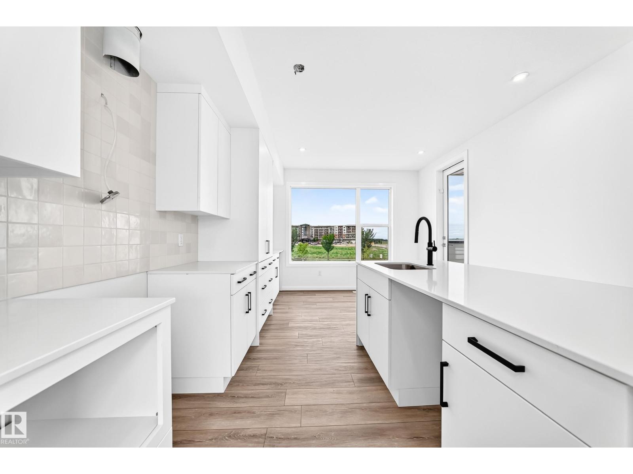
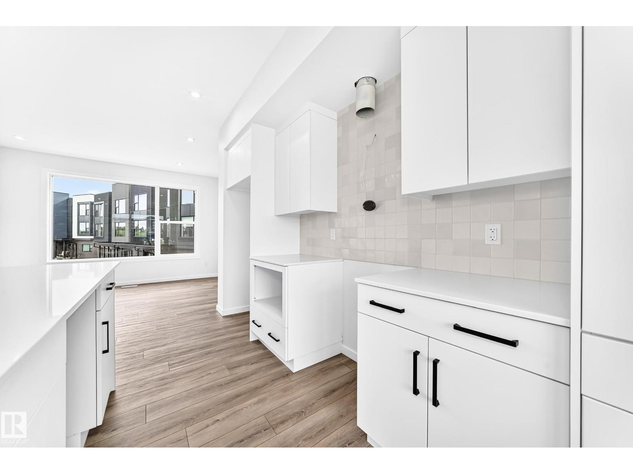
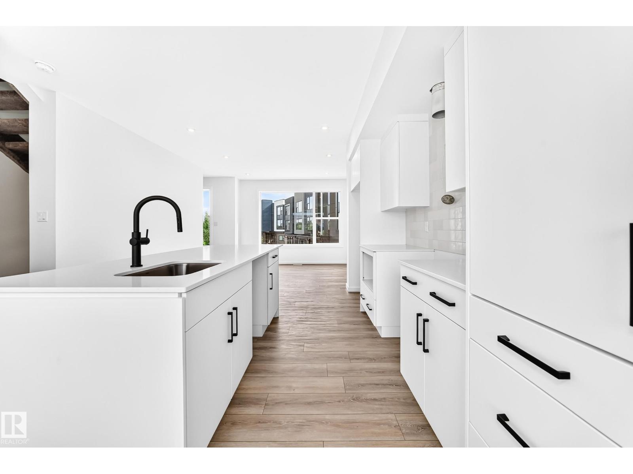
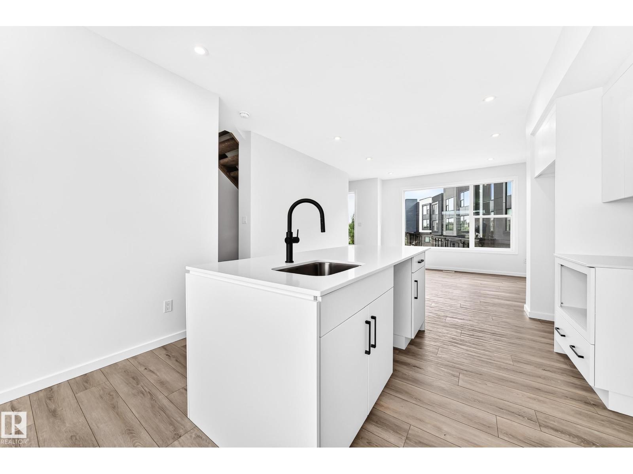
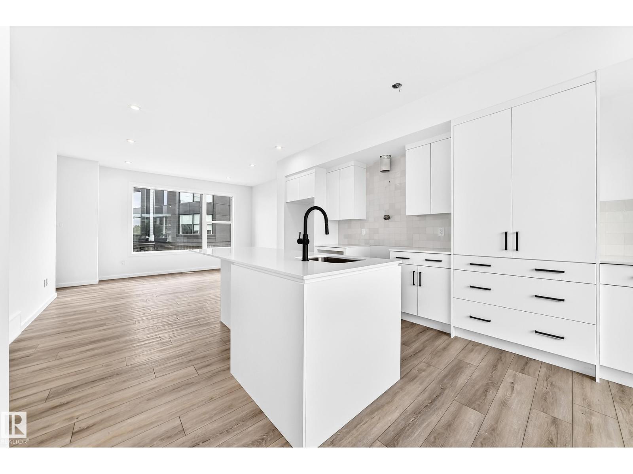
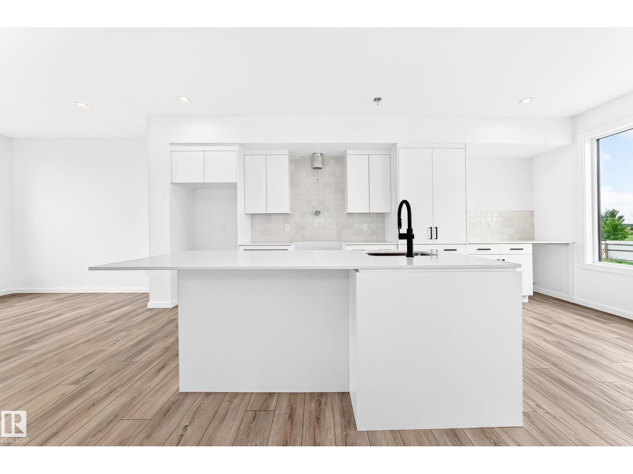
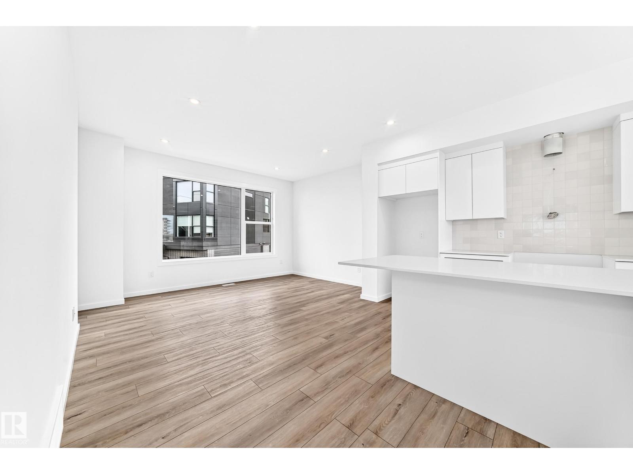
Visit the Listing Brokerage (and/or listing REALTOR®) website to obtain additional information. Elevated, easy living comes naturally in this brand-new Midtown townhome, complete with over $12,000 in included upgrades. Bright interiors, oversized windows, and 9' ceilings create a welcoming sense of space, while the upgraded kitchen brings together smart storage and standout details, from the split pantry and beverage fridge to the designer backsplash and chimney-style hood fan. The third-floor dual primary suite offers a private retreat, complemented by a double-car garage, solar panel readiness, and year-round exterior maintenance. This home is backed by Alberta New Home Warranty. Images and renderings are representative of the home's layout and/or design only and may include virtual staging. (id:66644)
Rooms
| Room | Level | Size |
|---|---|---|
| Living room | Main level | 4.41 × 3.02 meters |
| Dining room | Main level | 3.15 × 2.7 meters |
| Kitchen | Main level | 3.3 × 3.11 meters |
| Primary Bedroom | Upper Level | 3.5 × 3.05 meters |
| Bedroom 2 | Upper Level | 4.04 × 2.99 meters |
| Laundry room | Upper Level | 1.42 × 1.0 meters |
More new homes in South Riel

Listing data is provided under copyright by the REALTORS® Association of Edmonton via the CREA Data Distribution Facility (DDF®). Information is deemed reliable but is not guaranteed accurate by CREA, the board, or *movenew, should be independently verified, and is not intended to solicit properties currently listed for sale. Listed by HonestDoor Inc.