New house · Riverside (St. Albert), St. Albert
97 Rosa Crescent
$714,900

Key facts
- Price
- $714,900
- Bedrooms
- 3
- Bathrooms
- 3
- Living area
- 2,224 sq ft
- Year built
- 2026
- Type
- House · Single Family
- Storeys
- 2
- Basement
- Unfinished, Full
- Parking
- Attached Garage, Oversize
- Heating
- Forced air
- Lot
- 340 square meters
- MLS®
- E4495937
Buying this home new
- GST applies. New homes in Alberta carry 5% GST — about $35,745 on this list price unless the builder has included it. Ask whether the price is GST-in, and whether the New Housing Rebate is assigned to the builder. How it is financed
- Warranty. Alberta's new home warranty covers 1 year on materials and labour, 2 on delivery systems, 5 on the building envelope and 10 on structure. Warranty and the pre-delivery inspection
- The builder's agent works for the builder. You can bring your own at no cost to you — the builder pays the buyer's side either way. How that works
About this home
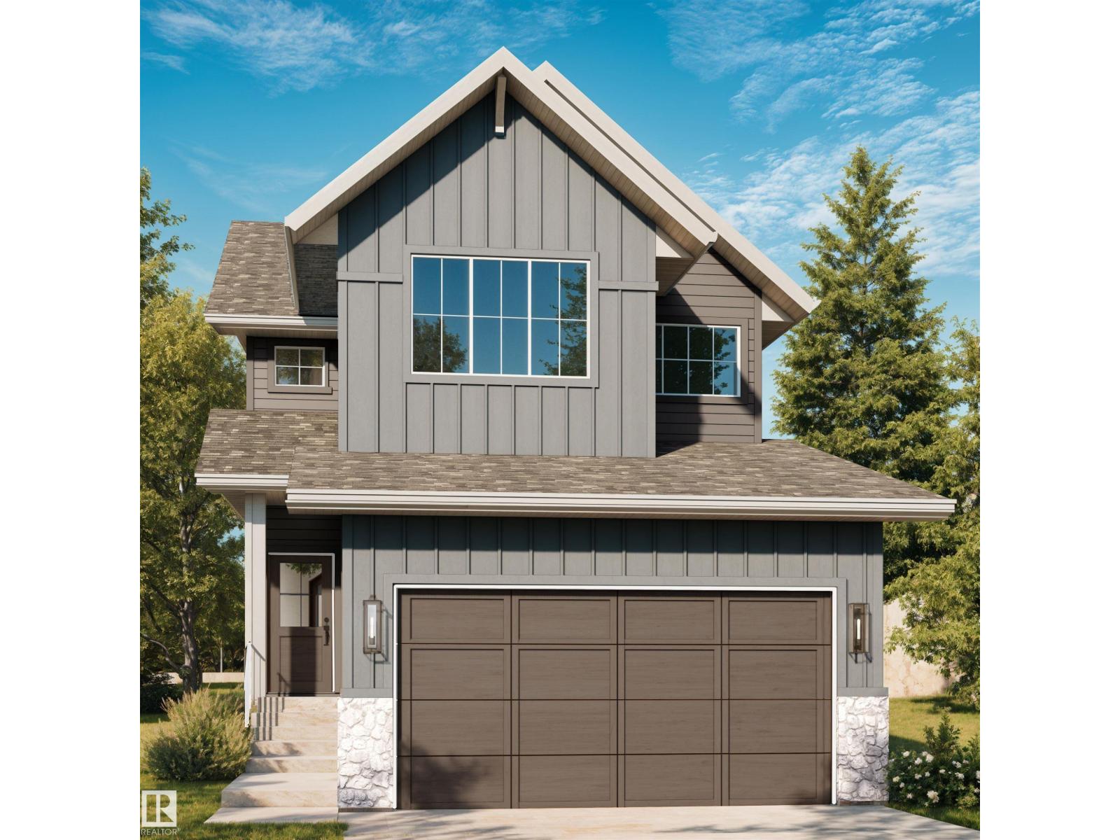
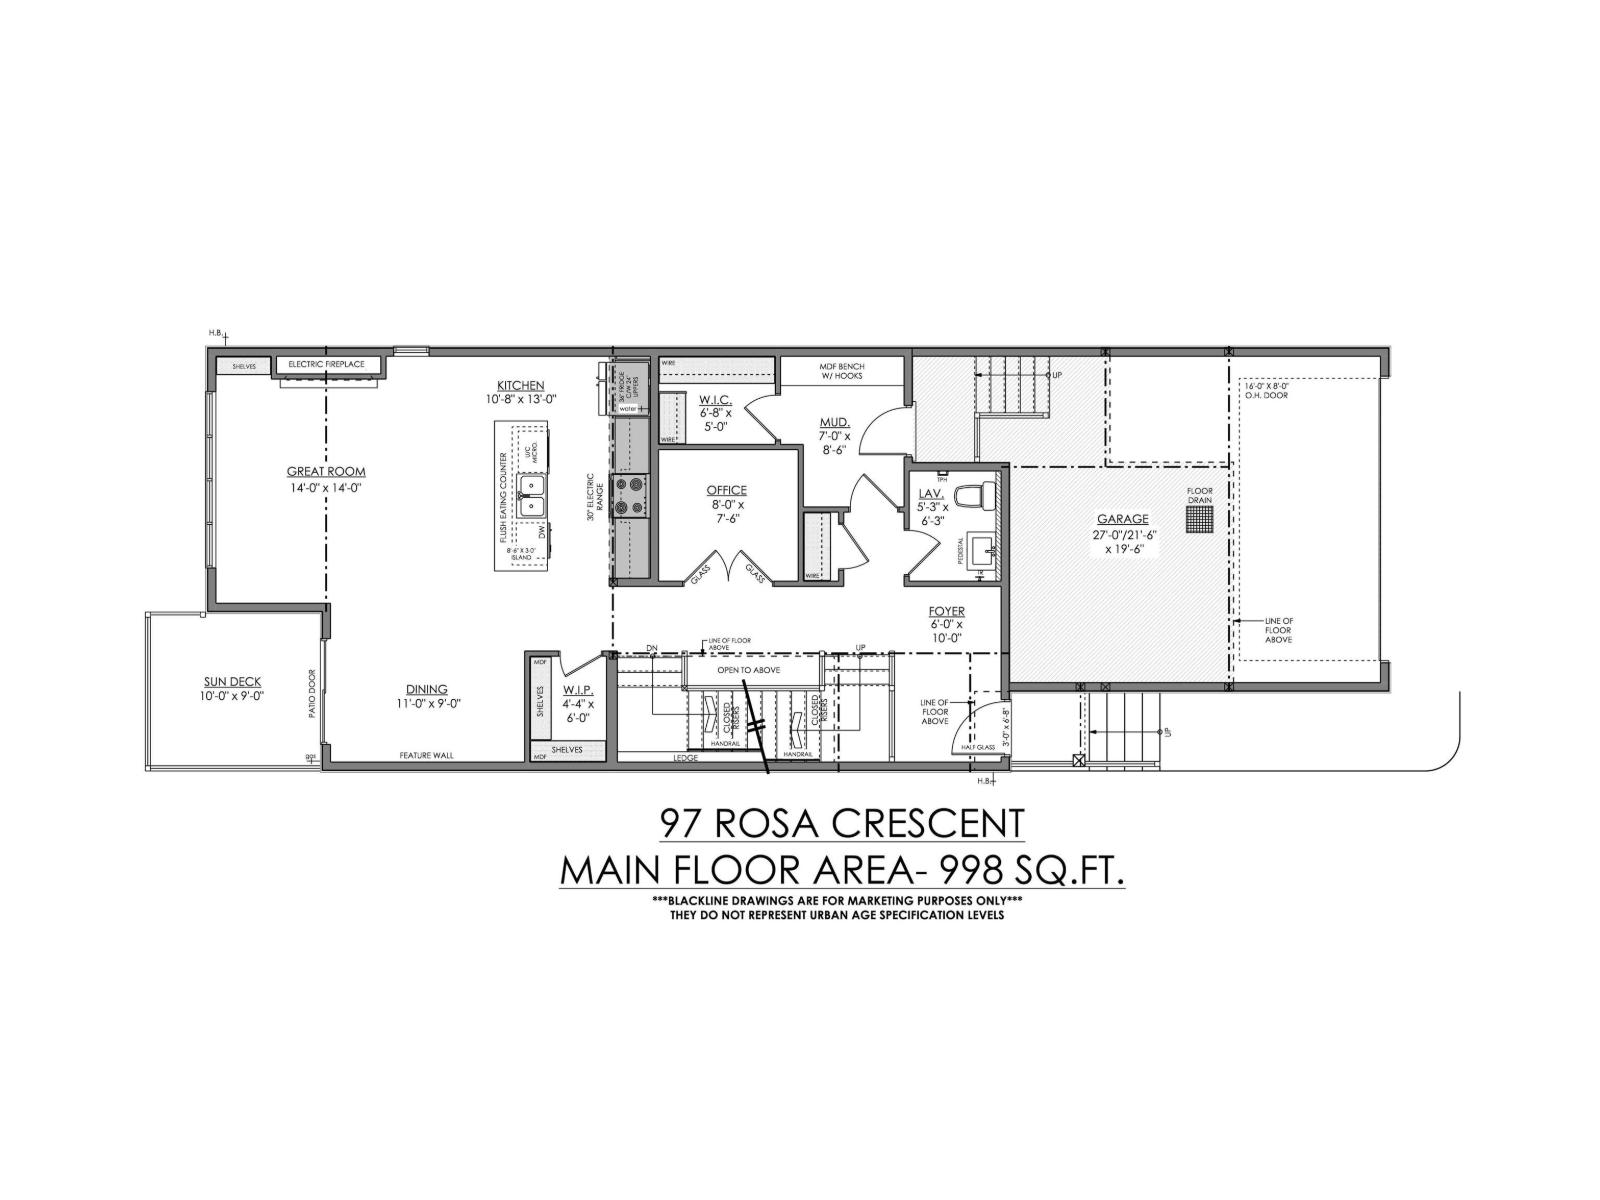
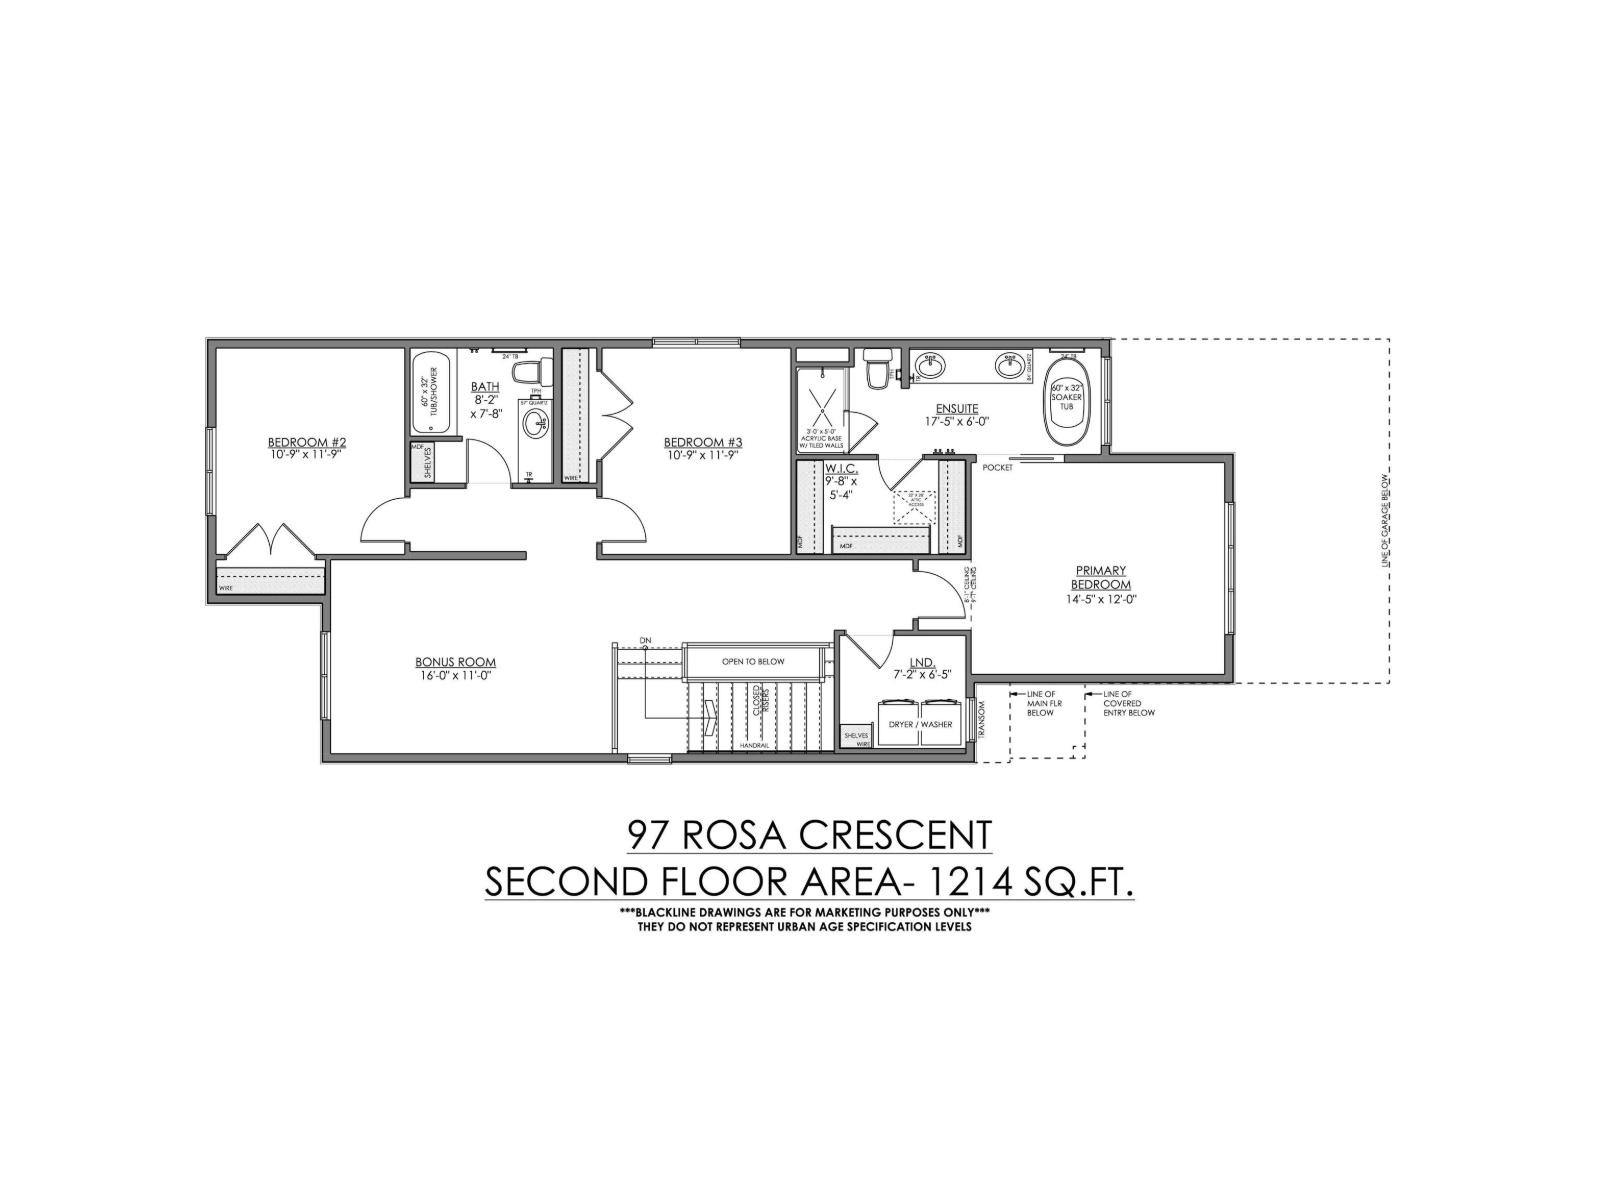
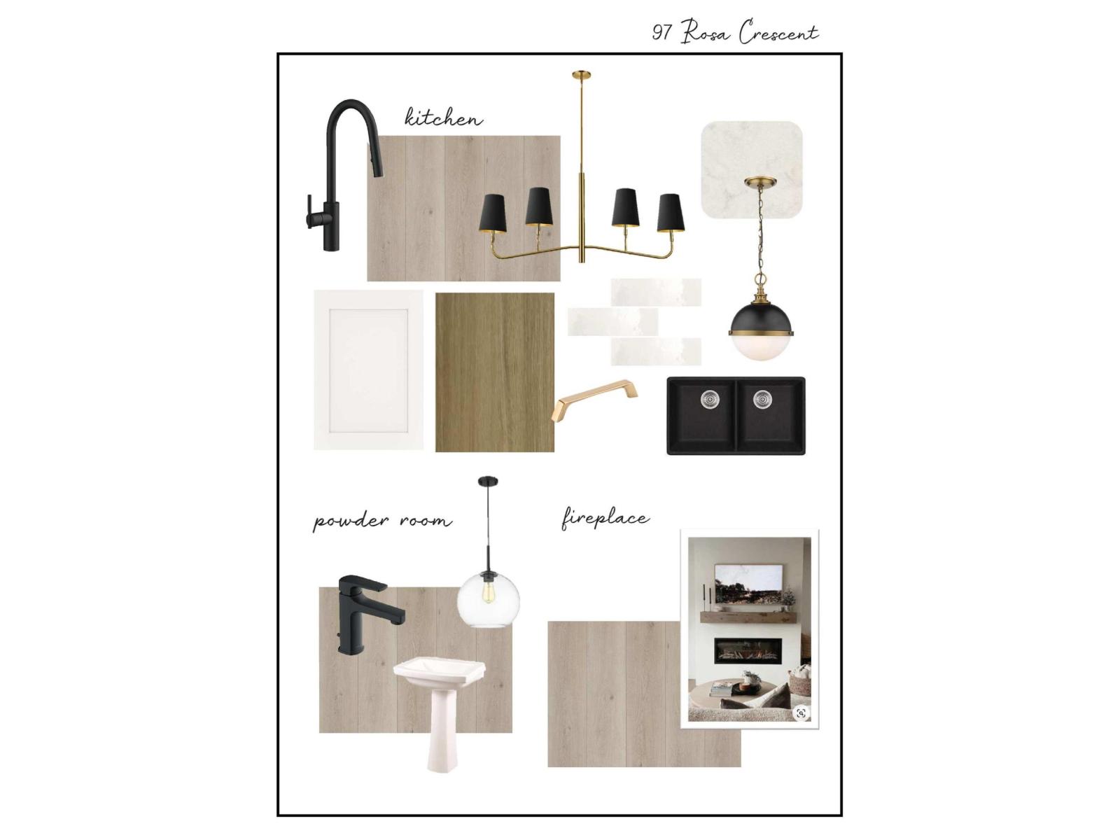
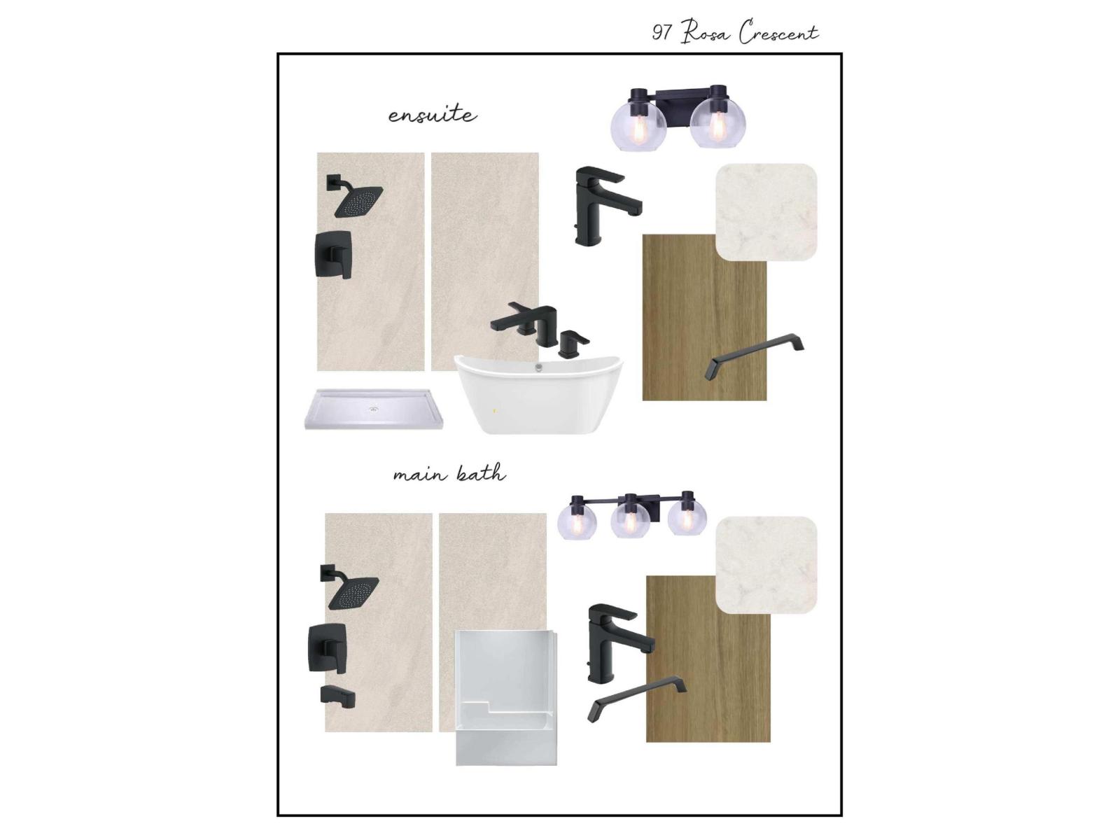
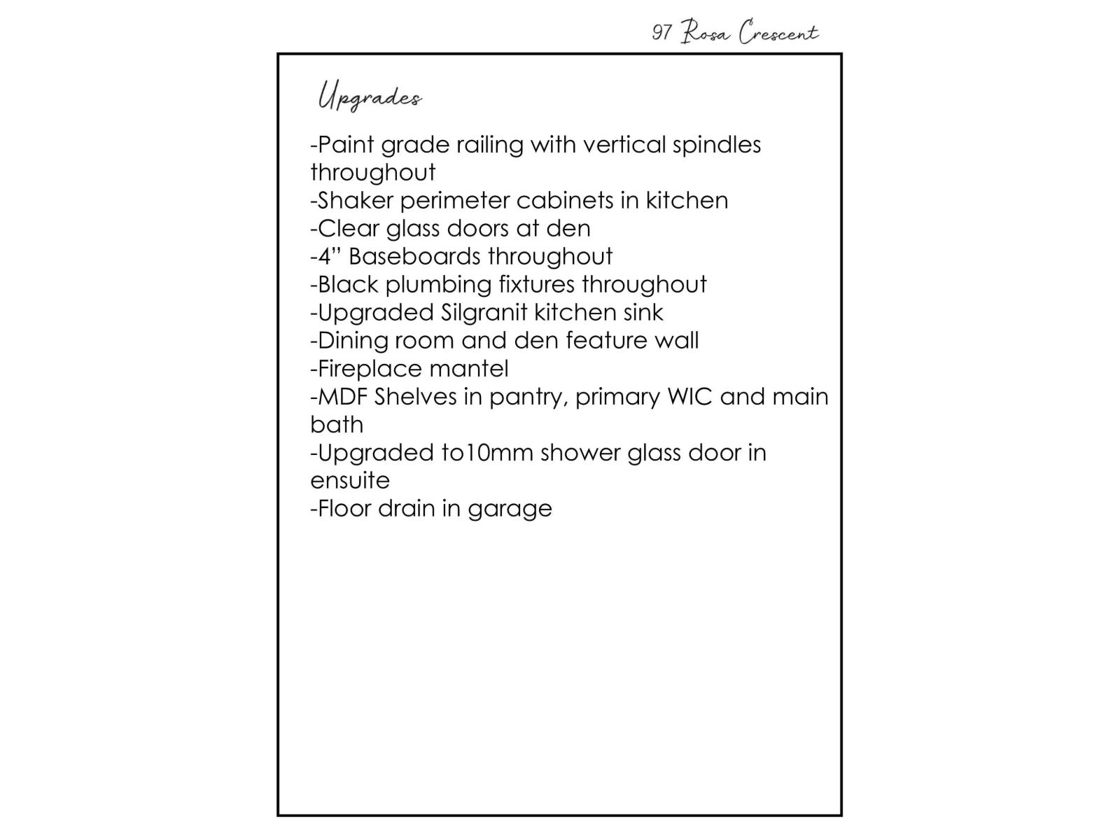
Welcome to the Aspen B by UrbanAge Homes — a charming 2223 sq.ft. two-storey in Riverside, St. Albert's newest nature-inspired community. This 3-bed plus main floor office, 2.5-bath home blends modern farmhouse character with thoughtful interior details. The main floor features a great room with electric fireplace and Fypon mantel, a chef's kitchen with shaker perimeter cabinets, upgraded Silgranit sink and matte black faucet, and a walk-in pantry. A wainscoted dining room, dedicated den with clear glass french doors and feature wall, oversized mudroom, and sun deck complete the level. Upstairs: a private primary retreat with spa-style ensuite (10mm glass shower, freestanding soaker tub) and walk-in closet with MDF shelving, two additional bedrooms, bonus room, upper laundry, and main bath. Double attached garage (27'/21'-6 x 19'-6) with floor drain. Fully finished stairwell to basement. Steps from Grey Nuns, White Spruce Forest and Riverside Landing! (id:66644)
Rooms
| Room | Level | Size |
|---|---|---|
| Dining room | Main level | 3.35 × 2.74 meters |
| Kitchen | Main level | 3.29 × 3.96 meters |
| Primary Bedroom | Upper Level | 4.41 × 3.65 meters |
| Bedroom 2 | Upper Level | 3.32 × 3.62 meters |
| Bedroom 3 | Upper Level | 3.32 × 3.62 meters |
| Bonus Room | Upper Level | 487.0 × 3.35 meters |
| Office | Main level | 2.43 × 231.0 meters |
| Mud room | Main level | 2.13 × 2.62 meters |
More new homes in Riverside (St. Albert)

91 Rosa Crescent
3 bd · 3 ba · 2,271 sq ft · Riverside (St. Albert)
$712,900

99 Rosa Crescent
3 bd · 3 ba · 2,239 sq ft · Riverside (St. Albert)
$709,900

19 Redbud Way
3 bd · 3 ba · 2,468 sq ft · Riverside (St. Albert)
$709,900

94 Rosa Crescent
3 bd · 3 ba · 2,325 sq ft · Riverside (St. Albert)
$699,000

89 Rosa Crescent
3 bd · 3 ba · 2,174 sq ft · Riverside (St. Albert)
$679,000

80 Rosa Crescent
3 bd · 3 ba · 2,015 sq ft · Riverside (St. Albert)
$659,900
Listing data is provided under copyright by the REALTORS® Association of Edmonton via the CREA Data Distribution Facility (DDF®). Information is deemed reliable but is not guaranteed accurate by CREA, the board, or *movenew, should be independently verified, and is not intended to solicit properties currently listed for sale. Listed by Century 21 Reward Realty.