New house · Jensen Lakes, St. Albert
95 Jubilation Drive
$1,140,000
Key facts
- Price
- $1,140,000
- Bedrooms
- 3
- Bathrooms
- 3
- Living area
- 2,390 sq ft
- Year built
- 2025
- Type
- House · Single Family
- Storeys
- 2
- Basement
- Unfinished, Full
- Parking
- Attached Garage, Oversize
- Heating
- Forced air
- MLS®
- E4503880
Buying this home new
- GST applies. New homes in Alberta carry 5% GST — about $57,000 on this list price unless the builder has included it. Ask whether the price is GST-in, and whether the New Housing Rebate is assigned to the builder. How it is financed
- Warranty. Alberta's new home warranty covers 1 year on materials and labour, 2 on delivery systems, 5 on the building envelope and 10 on structure. Warranty and the pre-delivery inspection
- The builder's agent works for the builder. You can bring your own at no cost to you — the builder pays the buyer's side either way. How that works
About this home
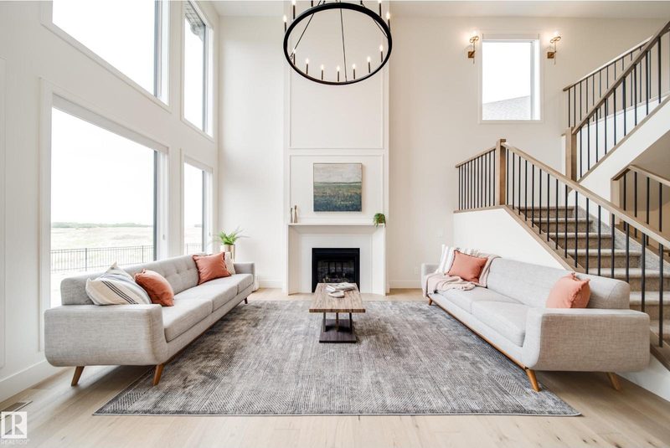
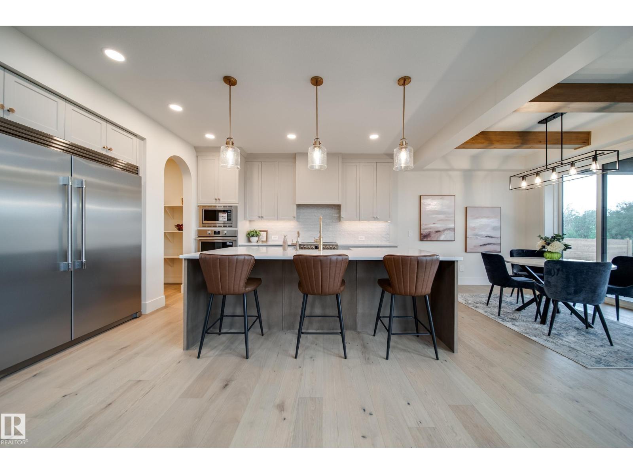
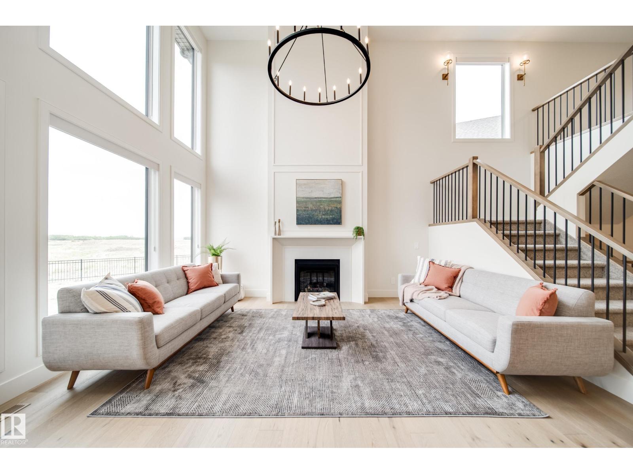
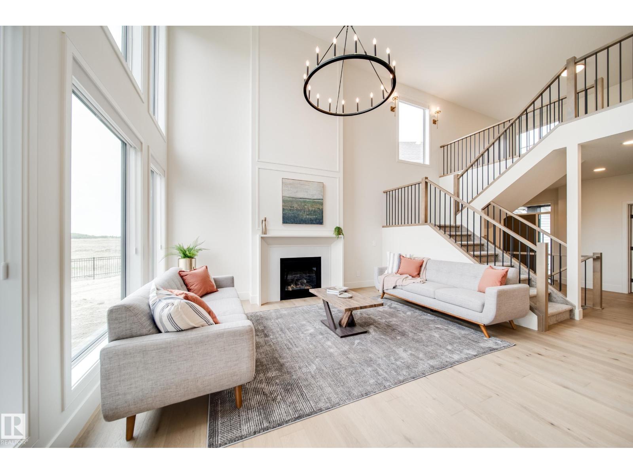
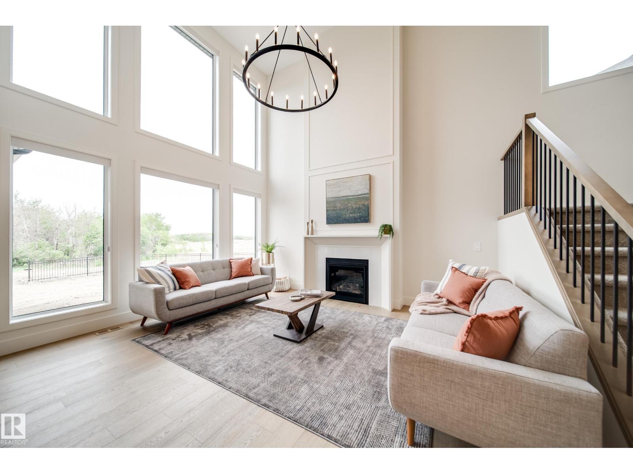
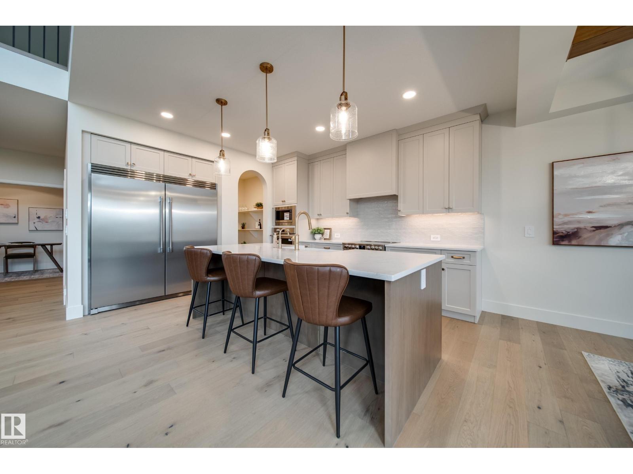
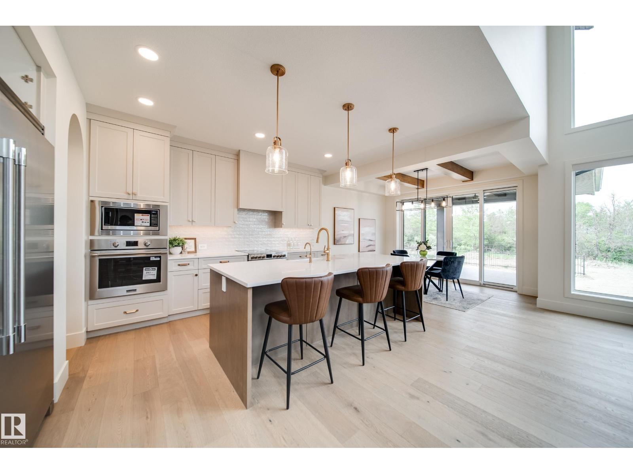
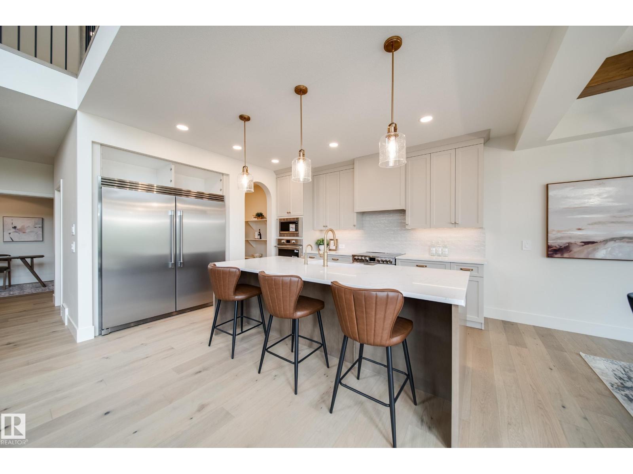
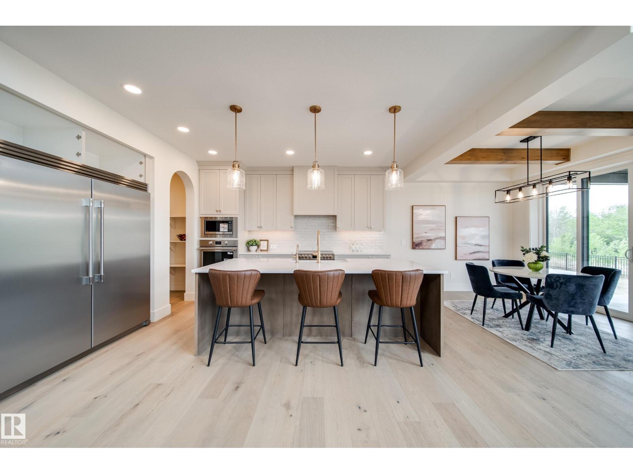
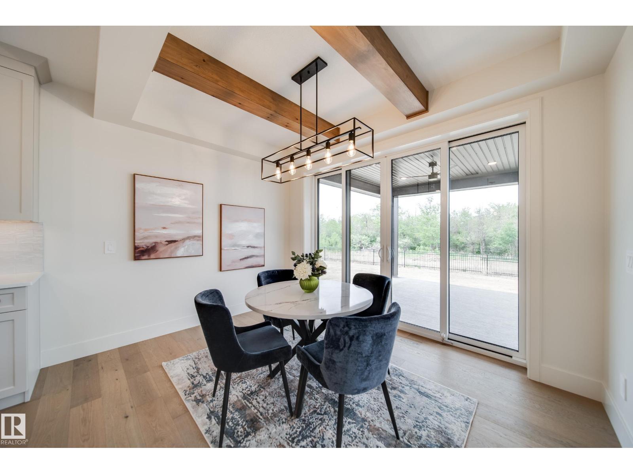
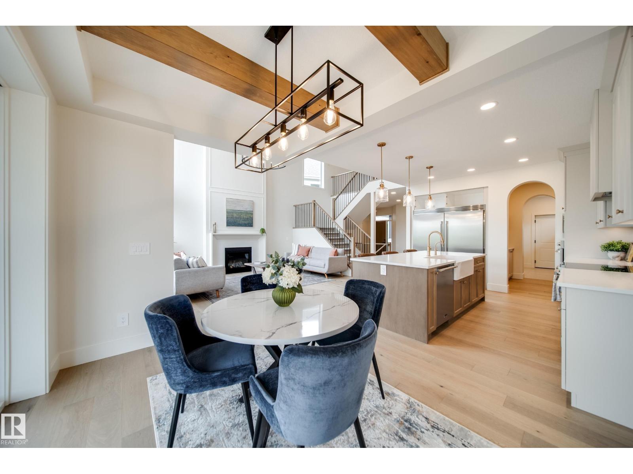
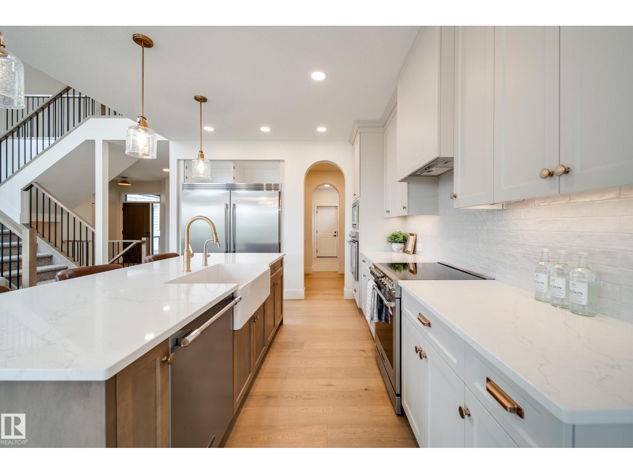
Over $120k in premium upgrades were added since the original purchase, transforming this already stunning SARASOTA home into something truly exceptional. Striking Hardie board, brick exterior & exposed aggregate driveway. Inside, you'll find a spacious foyer, private office, soaring ceilings, & a beautiful GAS fireplace. Chef’s kitchen boasts FRIGIDAIRE PROFESSIONAL appliances, including a wall oven & stove, dovetail wood drawers, farmhouse sink & hot water on demand. The dining area showcases coffered ceiling, wood beams & impressive floor-to-ceiling patio doors. Upstairs, a bright bonus room & a luxurious primary retreat w/ VAULTED ceilings, fireplace, coffee bar, BALCONY, spa-inspired ensuite & walk-in closet. 2 addtl bedrooms, full bath and laundry complete the level. The basement with 10' ceilings awaits your vision perhaps a golf sim? Enjoy the pie shaped yard, covered deck, stamped patio & private treed backdrop. Exclusive Jensen Lakes beach access included! (id:66644)
Rooms
| Room | Level | Size |
|---|---|---|
| Living room | Main level | 4.45 × 7.07 meters |
| Dining room | Main level | 3.76 × 3.03 meters |
| Kitchen | Main level | 3.78 × 4.55 meters |
| Den | Main level | 3.54 × 2.13 meters |
| Primary Bedroom | Upper Level | 3.77 × 4.35 meters |
| Bedroom 2 | Upper Level | 4.2 × 3.14 meters |
| Bedroom 3 | Upper Level | 2.98 × 3.83 meters |
| Bonus Room | Upper Level | 5.46 × 5.48 meters |
| Laundry room | Upper Level | 2.68 × 1.73 meters |
| Pantry | Main level | 2.24 × 2.32 meters |
Listing data is provided under copyright by the REALTORS® Association of Edmonton via the CREA Data Distribution Facility (DDF®). Information is deemed reliable but is not guaranteed accurate by CREA, the board, or *movenew, should be independently verified, and is not intended to solicit properties currently listed for sale. Listed by MaxWell Polaris.