New house · Erin Ridge North, St. Albert
74 Eldridge Point
$950,000
Key facts
- Price
- $950,000
- Bedrooms
- 5
- Bathrooms
- 4
- Living area
- 2,579 sq ft
- Year built
- 2026
- Type
- House · Single Family
- Storeys
- 2
- Basement
- Finished, Full, Walk out
- Parking
- Attached Garage
- Heating
- Forced air
- MLS®
- E4485712
Buying this home new
- GST applies. New homes in Alberta carry 5% GST — about $47,500 on this list price unless the builder has included it. Ask whether the price is GST-in, and whether the New Housing Rebate is assigned to the builder. How it is financed
- Warranty. Alberta's new home warranty covers 1 year on materials and labour, 2 on delivery systems, 5 on the building envelope and 10 on structure. Warranty and the pre-delivery inspection
- The builder's agent works for the builder. You can bring your own at no cost to you — the builder pays the buyer's side either way. How that works
About this home
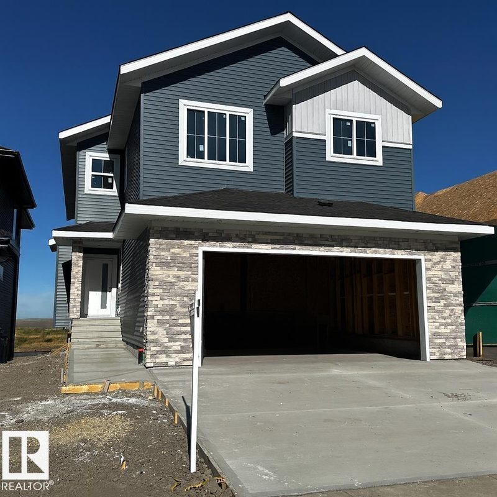
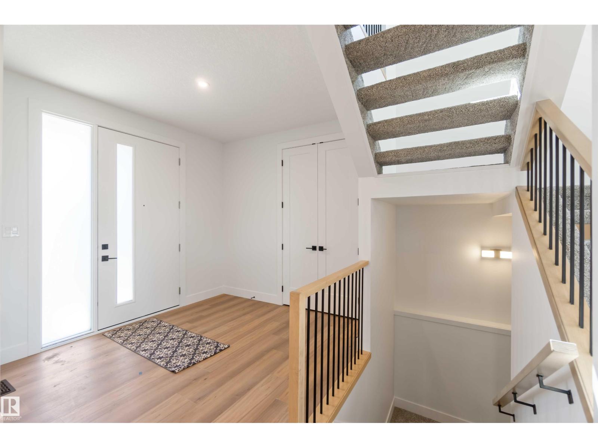
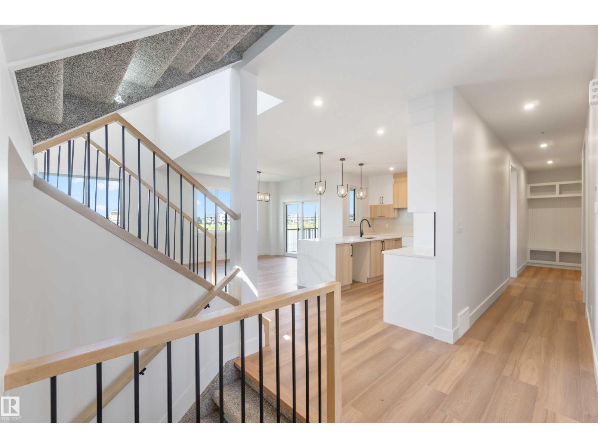
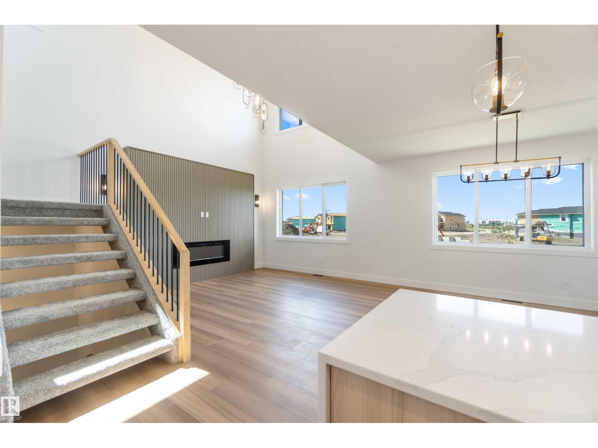
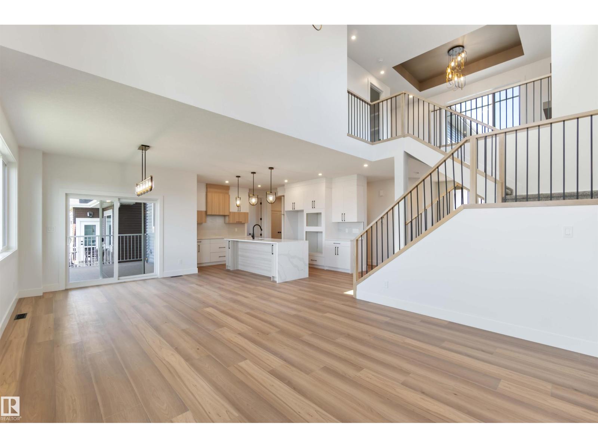
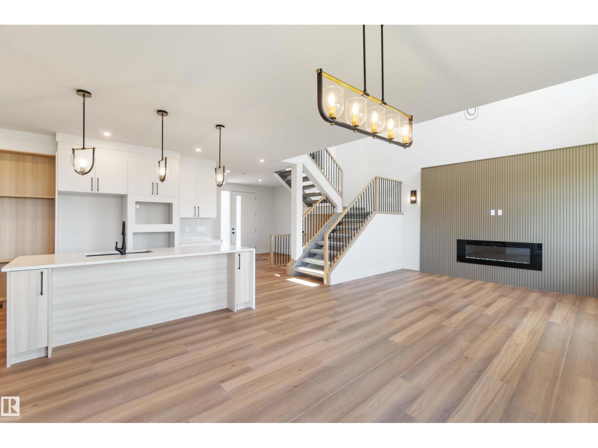
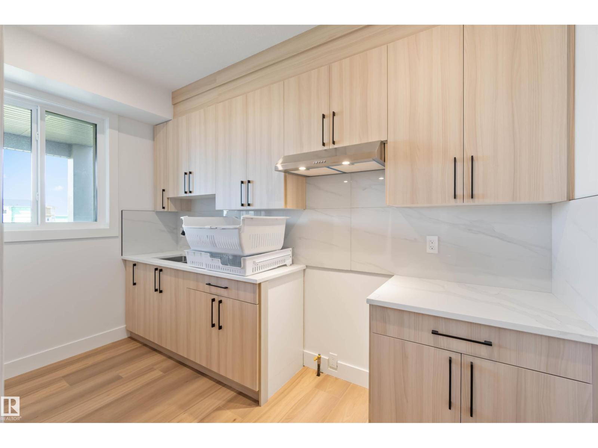
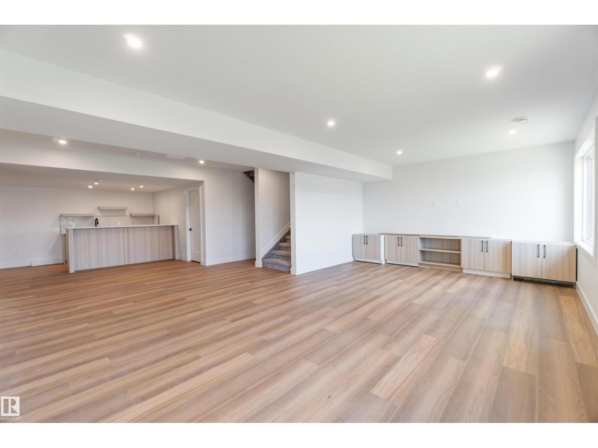
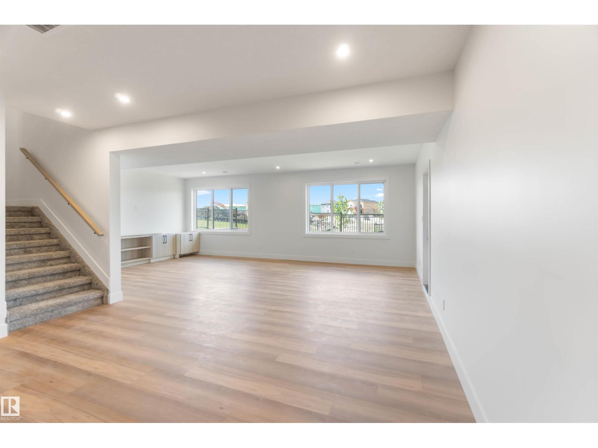
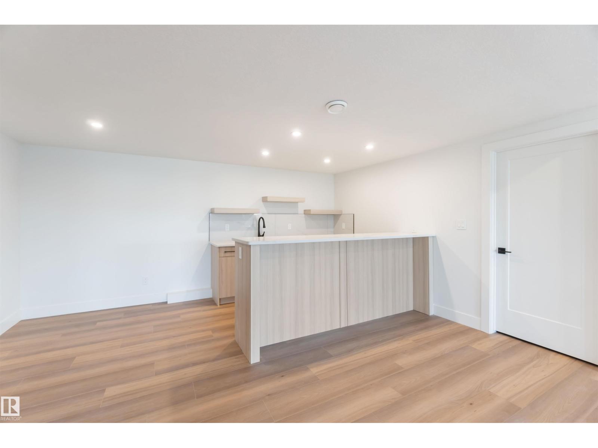
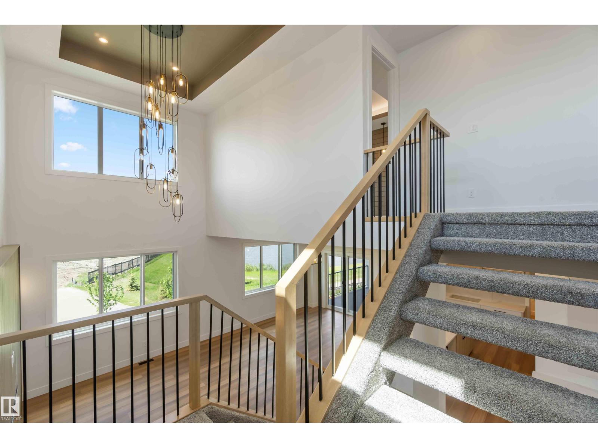
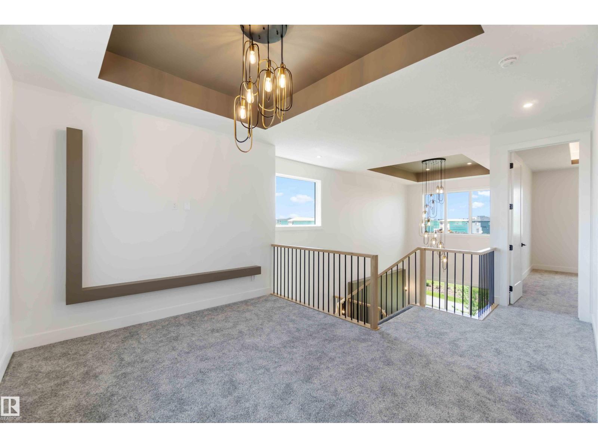
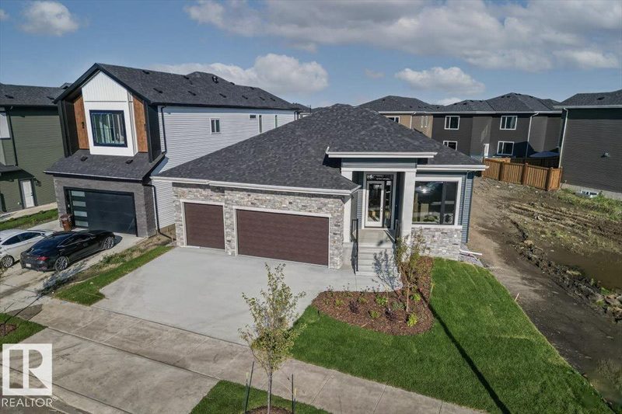
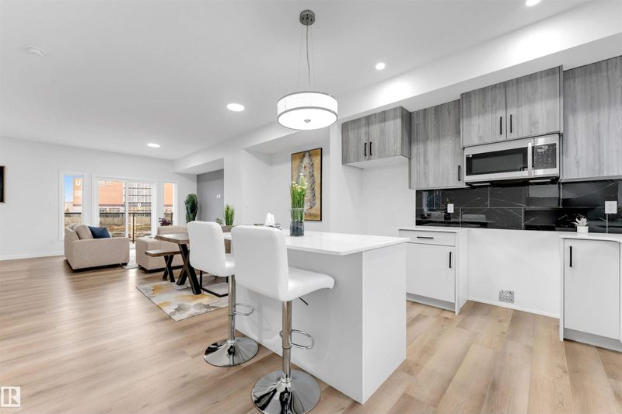
Stunning 2-storey walkout home backing onto a peaceful pond with sunset views and direct access to scenic walking paths. Covered deck off the dining room is perfect for family enjoyment and large gatherings. Main floor features a bedroom or office with its own ensuite. Upstairs offers a spacious primary suite with double vanity, spa shower, and large soaker tub, plus two additional bedrooms each with their own 4-piece bathrooms. Bonus room overlooks the great room below, offering even more flexible living space. FINISHED BASEMENT includes two more bedrooms, a full wet bar with bar-height island, large family room, and games area. Open-concept layout allows natural light to flow throughout. Entertain in the living room or relax in the many lounge areas. Oversized garage provides plenty of storage for your vehicles and toys. Close to parks, shopping, schools, recreation, and major/minor roads—perfect for both everyday living and entertaining. Pictures are of Similar Model. (id:66644)
Rooms
| Room | Level | Size |
|---|---|---|
| Primary Bedroom | Upper Level | |
| Bedroom 2 | Main level | |
| Bedroom 3 | Upper Level | |
| Bedroom 4 | Upper Level | |
| Bedroom 5 | Upper Level |
More new homes in Erin Ridge North
41 Eldridge Point
3 bd · 3 ba · 1,696 sq ft · Erin Ridge North
$1,050,000

8 Eldridge Point
4 bd · 3 ba · 2,363 sq ft · Erin Ridge North
$849,998

34 Eldridge Point
4 bd · 3 ba · 2,274 sq ft · Erin Ridge North
$819,900

#20 130 Element Drive
3 bd · 3 ba · 1,563 sq ft · Erin Ridge North
$378,900
#19 130 Element Drive
3 bd · 3 ba · 1,563 sq ft · Erin Ridge North
$378,900
99 Eldridge Point
4 bd · 3 ba · 2,544 sq ft · Erin Ridge North
$749,998
Listing data is provided under copyright by the REALTORS® Association of Edmonton via the CREA Data Distribution Facility (DDF®). Information is deemed reliable but is not guaranteed accurate by CREA, the board, or *movenew, should be independently verified, and is not intended to solicit properties currently listed for sale. Listed by Real Broker.