New house · Tonewood, Spruce Grove
51 Grassview Crescent
$759,900
Key facts
- Price
- $759,900
- Bedrooms
- 5
- Bathrooms
- 4
- Living area
- 2,314 sq ft
- Year built
- 2026
- Type
- House · Single Family
- Storeys
- 2
- Basement
- Finished, Full
- Parking
- Attached Garage
- Heating
- Forced air
- MLS®
- E4497491
Buying this home new
- GST applies. New homes in Alberta carry 5% GST — about $37,995 on this list price unless the builder has included it. Ask whether the price is GST-in, and whether the New Housing Rebate is assigned to the builder. How it is financed
- Warranty. Alberta's new home warranty covers 1 year on materials and labour, 2 on delivery systems, 5 on the building envelope and 10 on structure. Warranty and the pre-delivery inspection
- The builder's agent works for the builder. You can bring your own at no cost to you — the builder pays the buyer's side either way. How that works
About this home
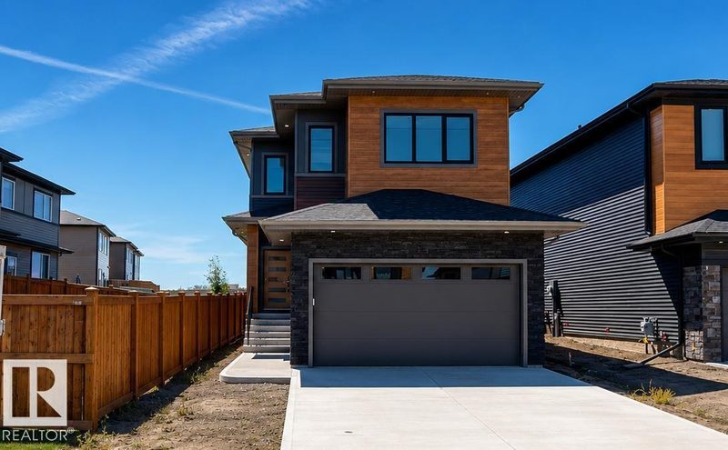
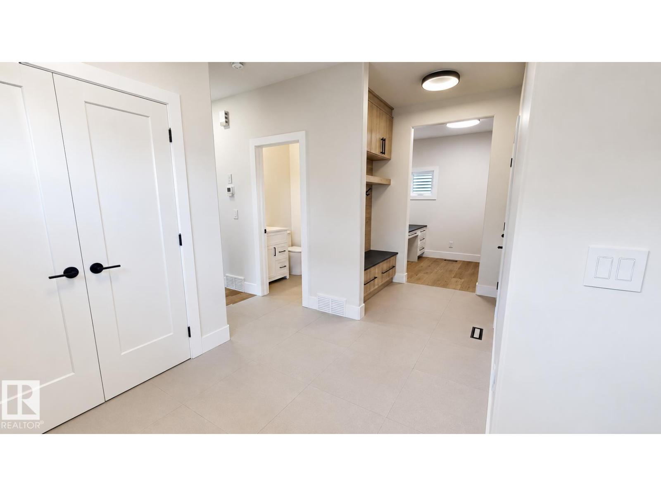
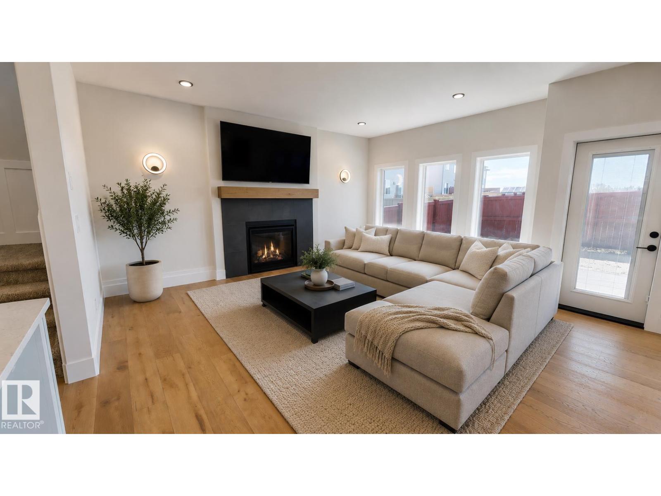
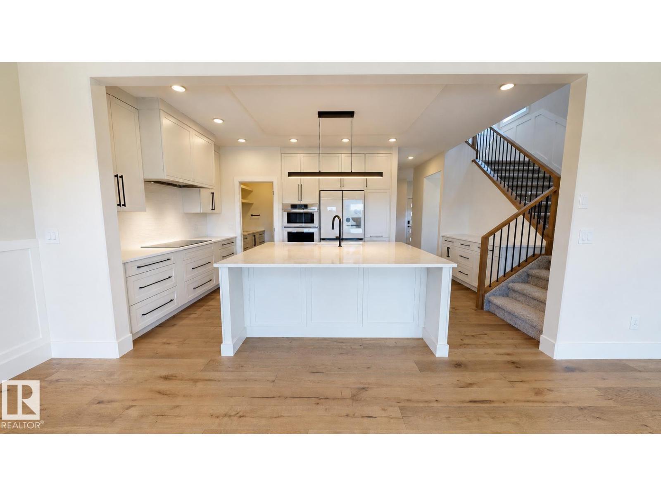
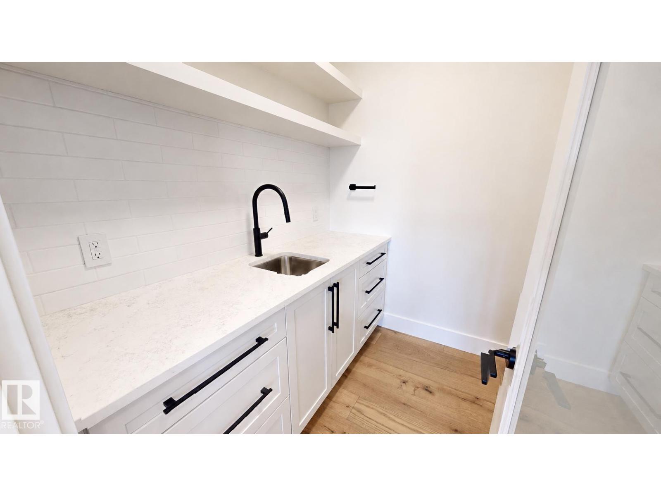
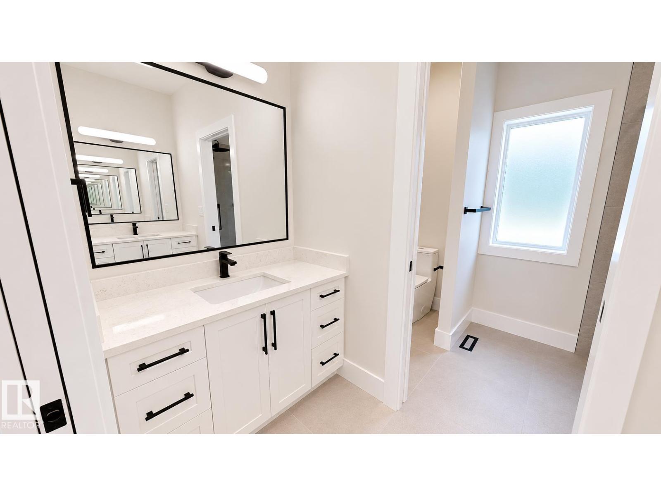
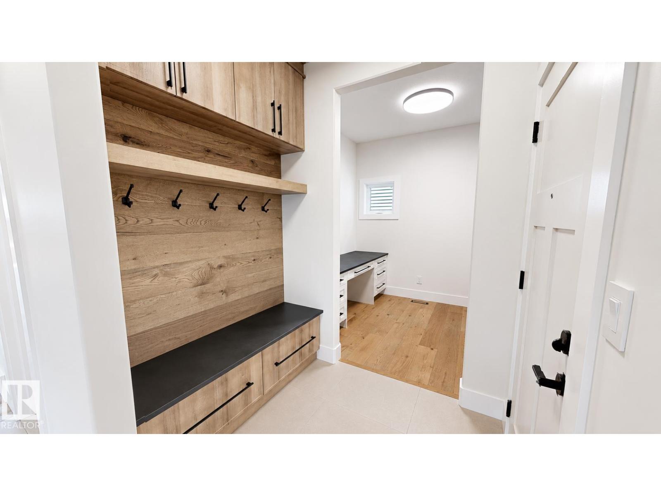
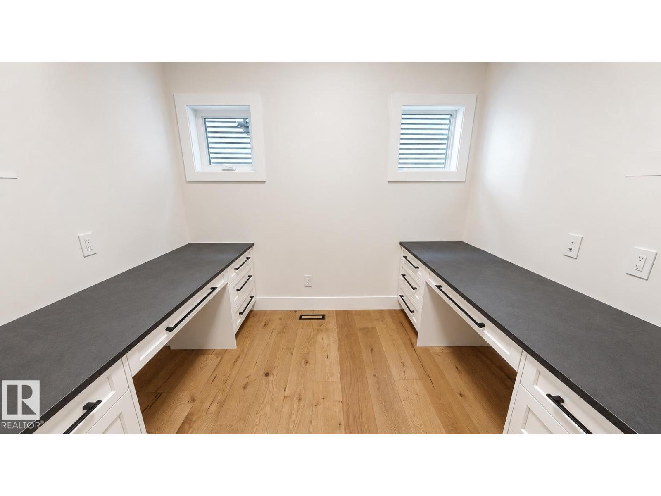
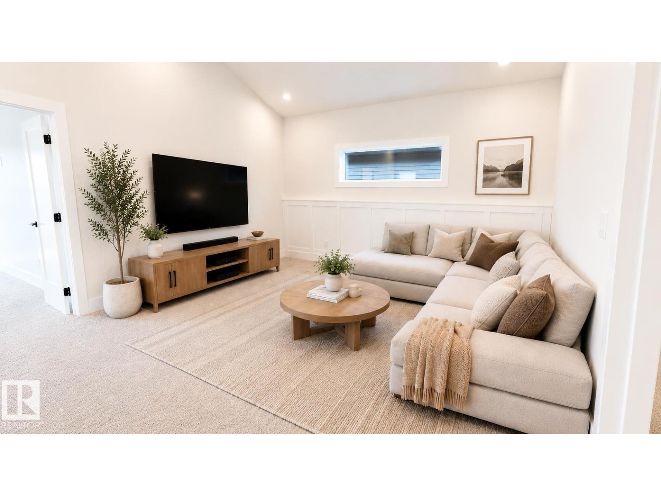
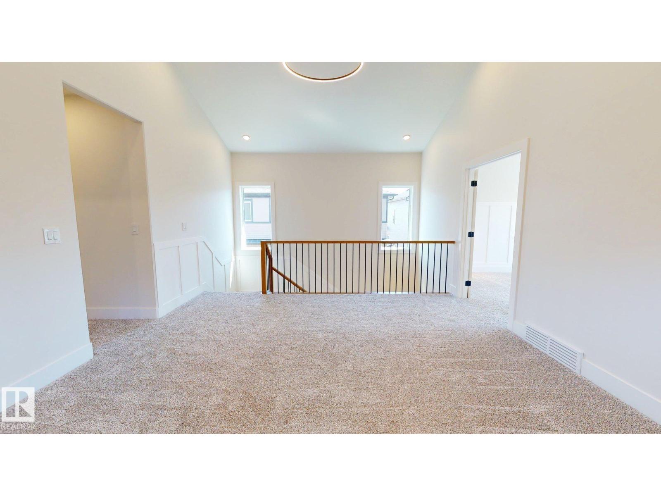
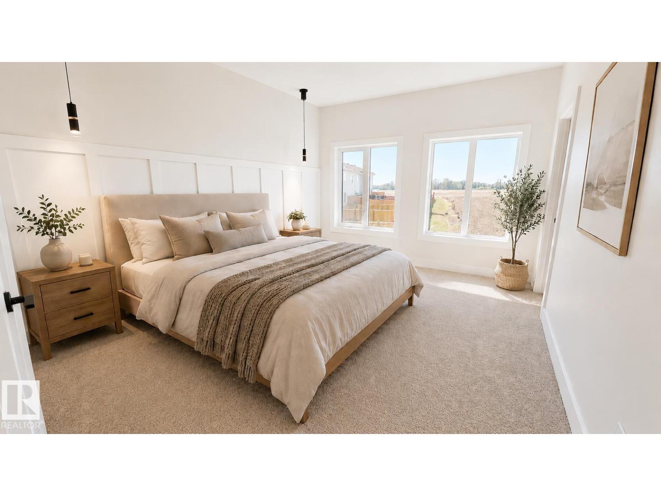
Offering over 3,000 sq. ft. of finished living space across three levels, this thoughtfully designed home combines luxury, functionality, and quality craftsmanship. Featuring 4 bathrooms, multiple living and entertaining spaces, a dedicated study with two built-in desks, a central bonus room with vaulted ceilings, a TV entertainment room, and a wet bar with wine cooler. The chef-inspired kitchen is equipped with premium Samsung appliances, including a built-in microwave/oven combination, induction cooktop, smart 36-inch refrigerator, quartz countertops, and a butler/spice walk-in pantry. Enjoy 9-foot ceilings throughout, a natural gas fireplace, engineered oak flooring with porcelain tile on the main level, and energy-efficient LED lighting throughout. The finished garage features durable epoxy flooring, while the maintenance-free composite rear deck and exterior lighting package enhance outdoor living. Immediate possession available. (id:66644)
Rooms
| Room | Level | Size |
|---|---|---|
| Living room | Main level | |
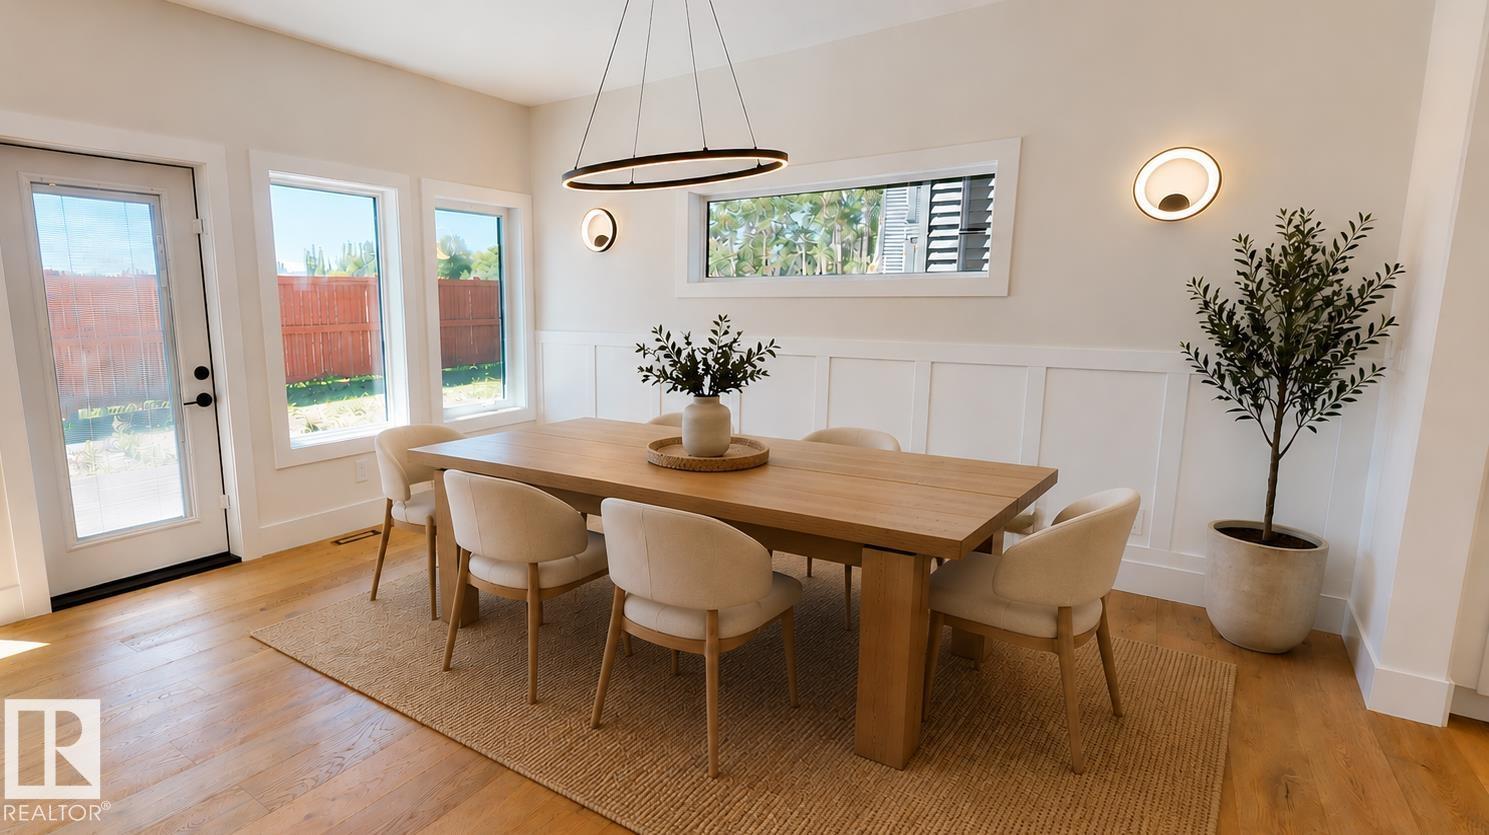
| Dining room | Main level | |
| Kitchen | Main level | |
| Family room | Basement | |
| Primary Bedroom | Upper Level | |
| Bedroom 2 | Upper Level | |
| Bedroom 3 | Upper Level | |
| Bedroom 4 | Basement | |
| Bedroom 5 | Basement |
More new homes in Tonewood
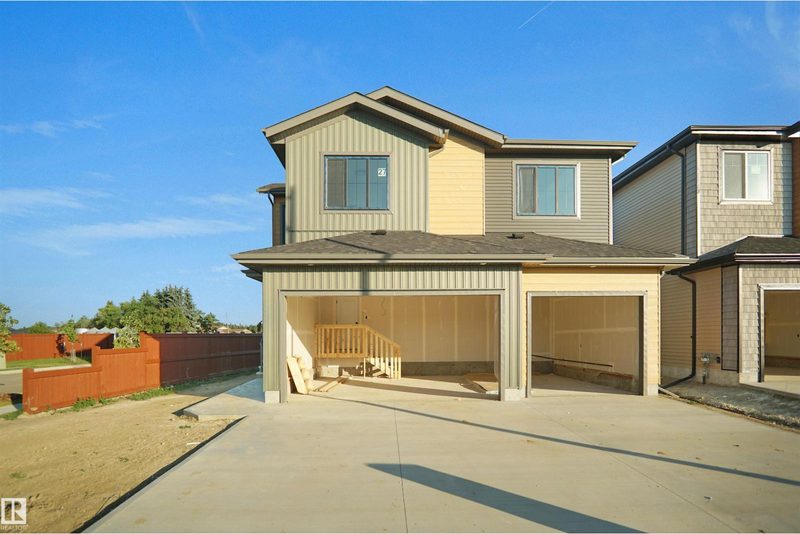
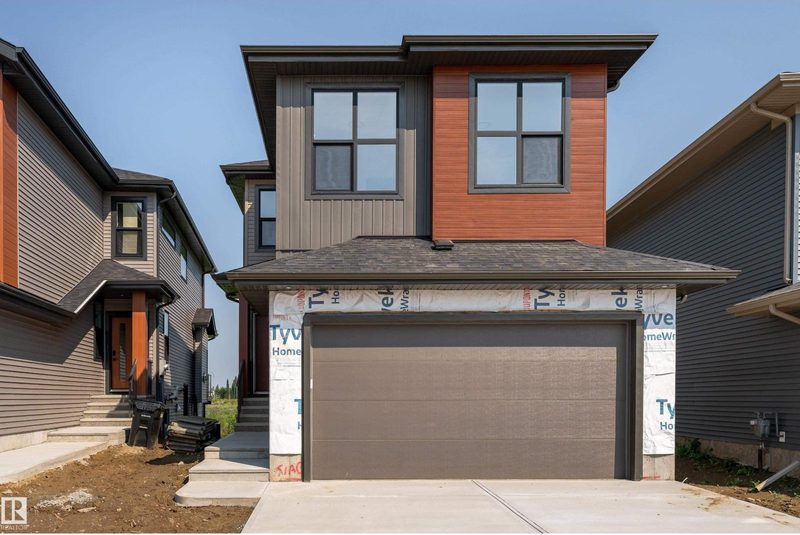
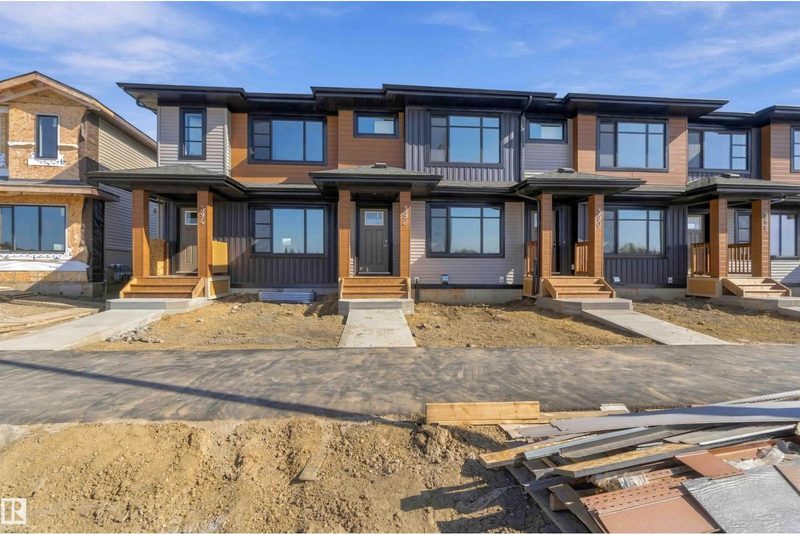
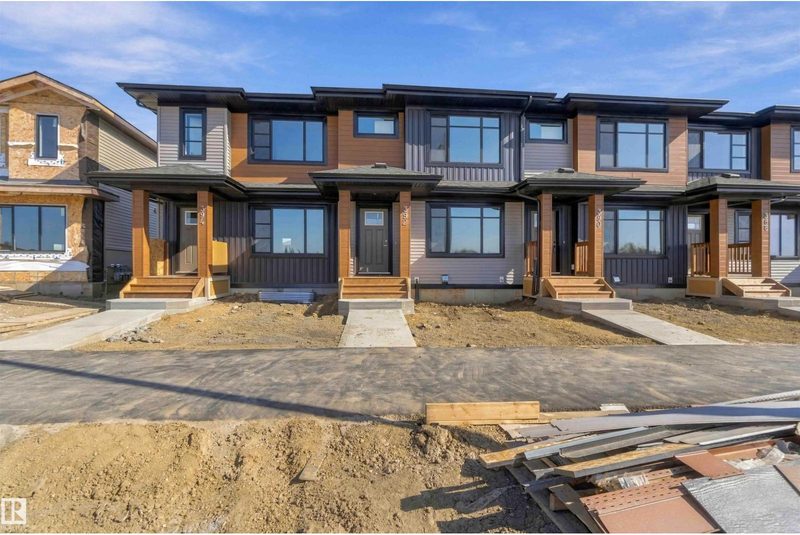
Listing data is provided under copyright by the REALTORS® Association of Edmonton via the CREA Data Distribution Facility (DDF®). Information is deemed reliable but is not guaranteed accurate by CREA, the board, or *movenew, should be independently verified, and is not intended to solicit properties currently listed for sale. Listed by ComFree.