New house · Prescott, Spruce Grove
25 Parker Lane
$451,237

Key facts
- Price
- $451,237
- Bedrooms
- 4
- Bathrooms
- 3
- Living area
- 1,733 sq ft
- Year built
- 2026
- Type
- House · Single Family
- Storeys
- 2
- Basement
- Unfinished, Full
- Parking
- Parking Pad
- Heating
- Forced air
- MLS®
- E4509443
Buying this home new
- GST applies. New homes in Alberta carry 5% GST — about $22,562 on this list price unless the builder has included it. Ask whether the price is GST-in, and whether the New Housing Rebate is assigned to the builder. How it is financed
- Warranty. Alberta's new home warranty covers 1 year on materials and labour, 2 on delivery systems, 5 on the building envelope and 10 on structure. Warranty and the pre-delivery inspection
- The builder's agent works for the builder. You can bring your own at no cost to you — the builder pays the buyer's side either way. How that works
About this home
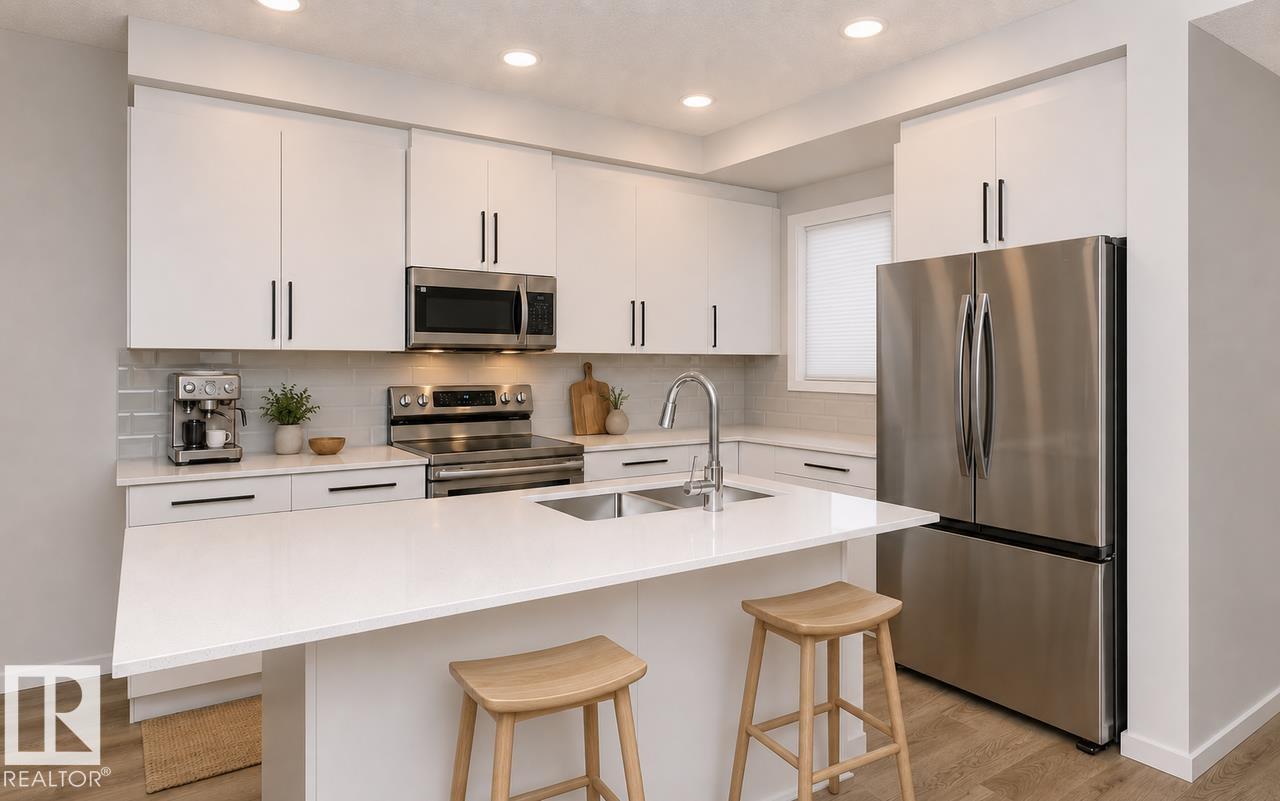
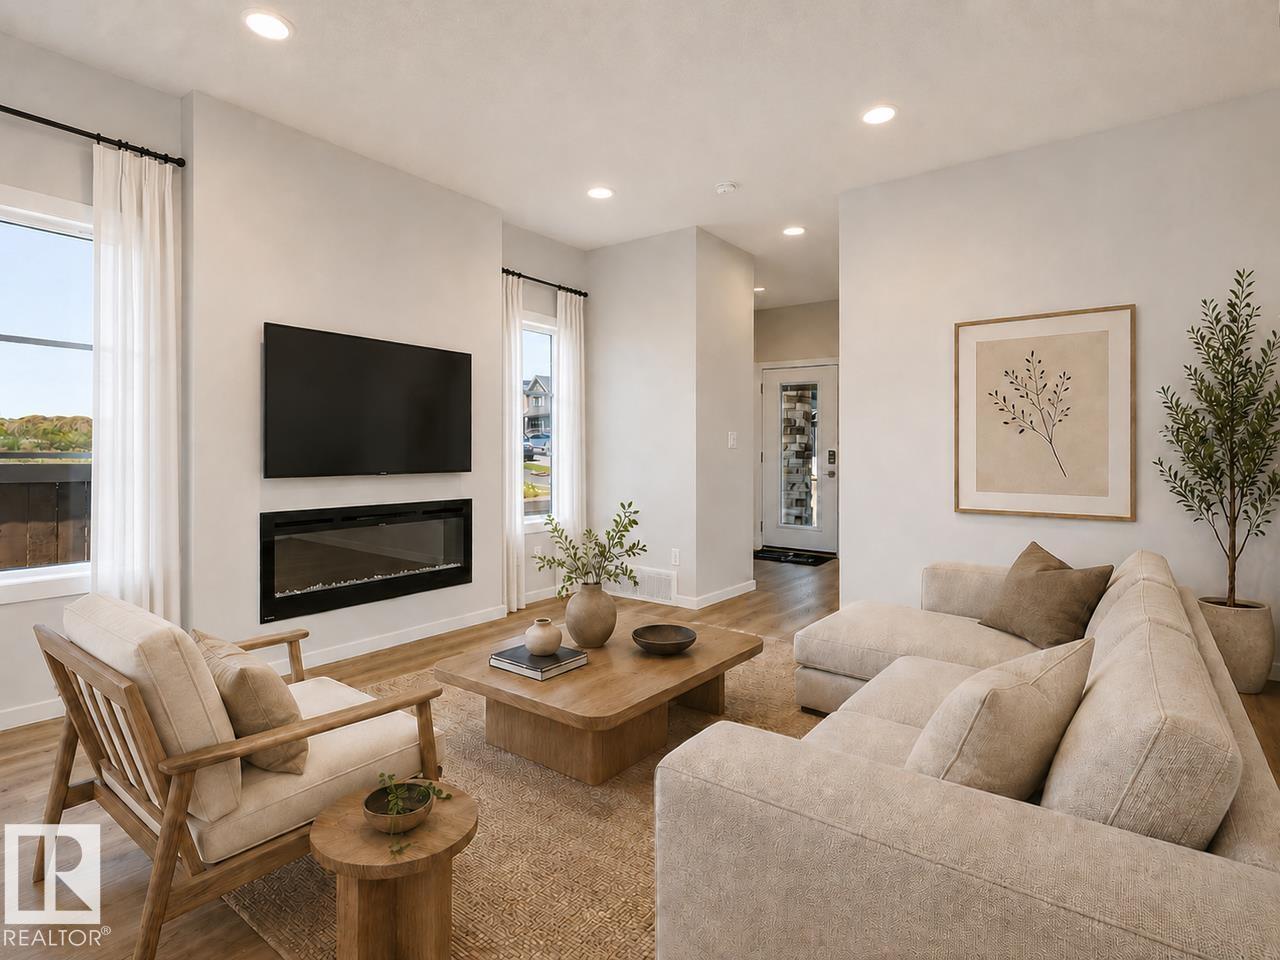
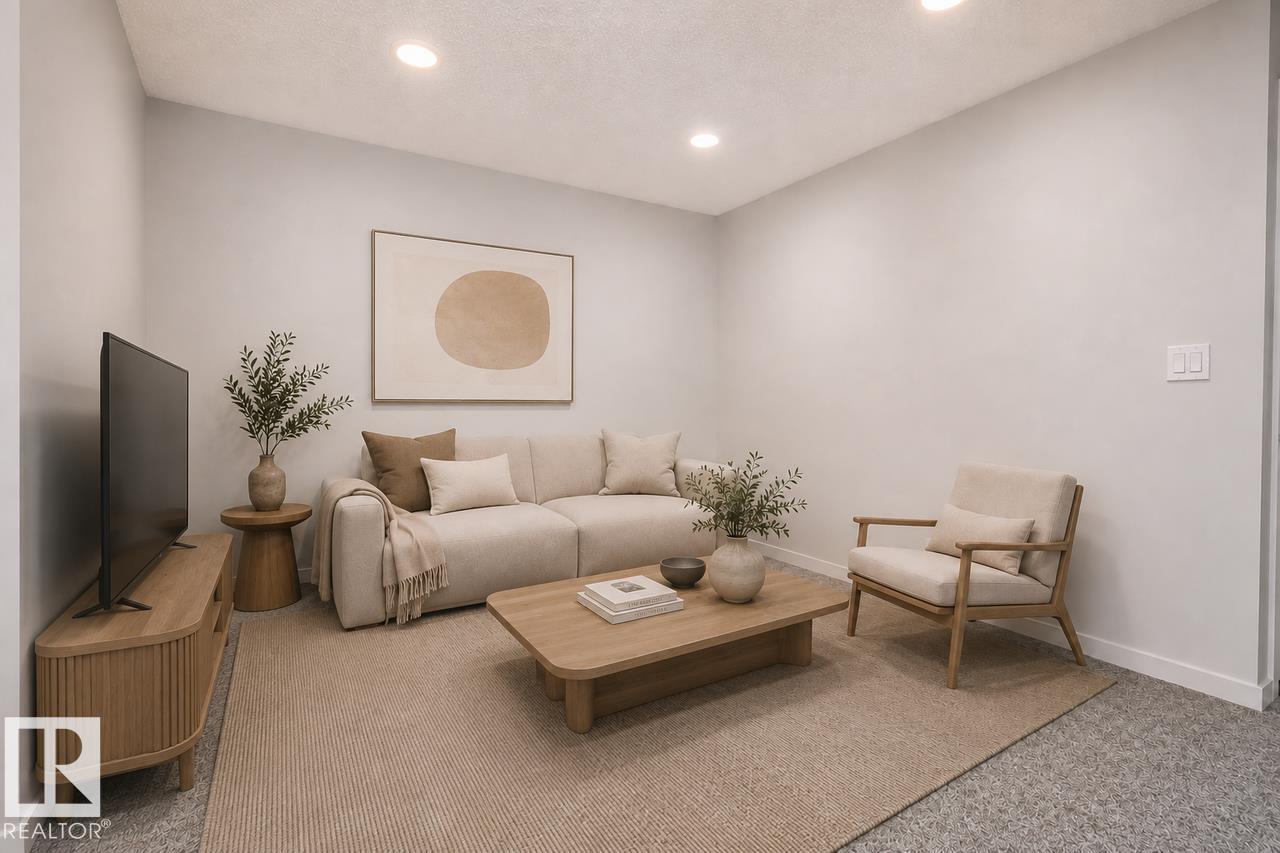
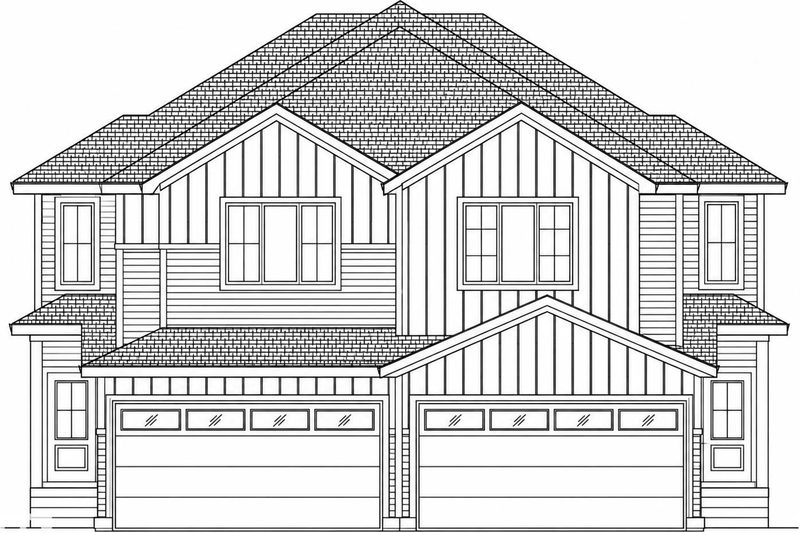
Welcome to this beautifully designed 1653sqft Erika model, offering modern style, thoughtful functionality, and plenty of space for the whole family. The open-concept main floor features 9’ ceilings, luxury vinyl plank flooring, a spacious great room with a 50” linear electric fireplace, and a stunning kitchen with quartz countertops, large island, and walk-in pantry. A main-floor bedroom and full bathroom provide flexibility for guests or family.. Upstairs, enjoy a spacious primary bedroom with walk-in closet and ensuite, two additional bedrooms, a versatile bonus room, full bathroom, and convenient laundry. With a separate basement entrance, 9’ foundation, and bathroom rough-in, the basement offers exciting future potential. This Prescott home has the space, style, and flexibility you've been looking for! Under construction, est completion November. Virtually staged for visualization purposes. Photos representative. Furniture, appliance and decor not included (id:66644)
Rooms
| Room | Level | Size |
|---|---|---|
| Living room | Main level | 5.18 × 3.43 meters |
| Dining room | Main level | 3.71 × 2.34 meters |
| Kitchen | Main level | 3.91 × 3.51 meters |
| Primary Bedroom | Upper Level | 3.66 × 3.51 meters |
| Bedroom 2 | Upper Level | 2.64 × 3.05 meters |
| Bedroom 3 | Upper Level | 2.43 × 3.12 meters |
| Bedroom 4 | Main level | 2.95 × 2.59 meters |
| Bonus Room | Upper Level | 3.56 × 3.05 meters |
More new homes in Prescott

182 Pacific Drive
3 bd · 3 ba · 1,485 sq ft · Prescott
$444,500
89 Patriot Way
3 bd · 3 ba · 1,617 sq ft · Prescott
$439,000
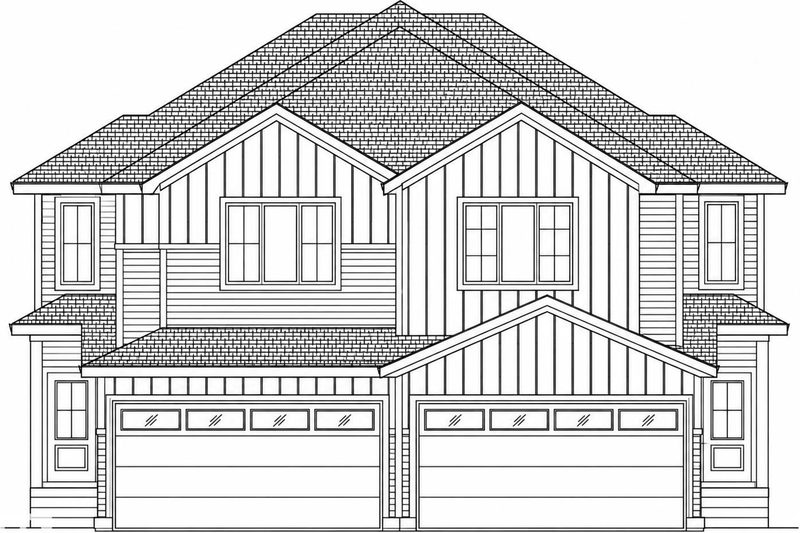
81 Patriot Way
3 bd · 3 ba · 1,617 sq ft · Prescott
$439,000
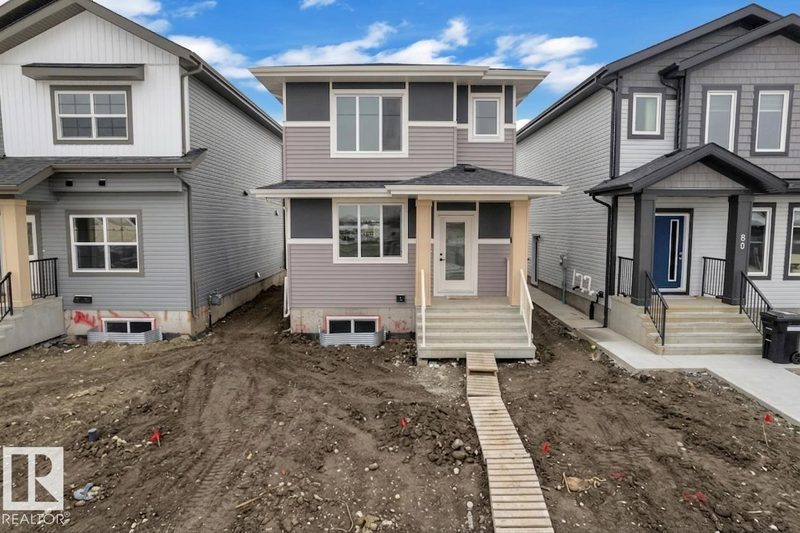
82 Patriot Way
3 bd · 3 ba · 1,597 sq ft · Prescott
$429,900
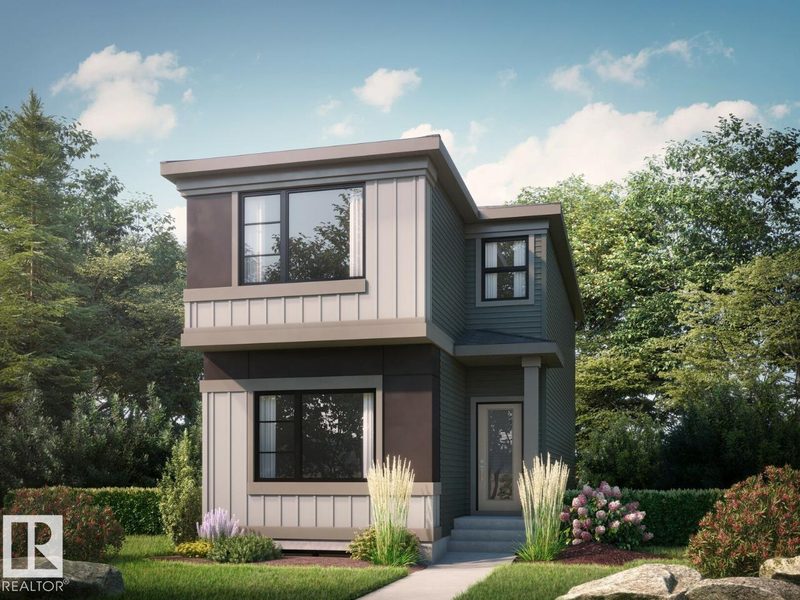
23 Parker Lane
3 bd · 3 ba · 1,550 sq ft · Prescott
$427,869
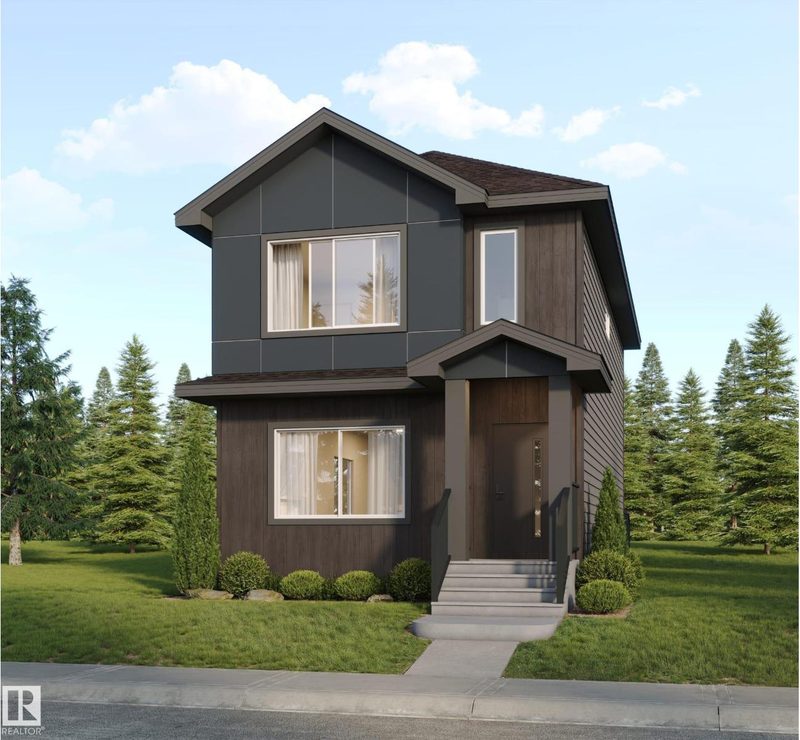
94 Patriot Way
3 bd · 3 ba · 1,614 sq ft · Prescott
$489,900
Listing data is provided under copyright by the REALTORS® Association of Edmonton via the CREA Data Distribution Facility (DDF®). Information is deemed reliable but is not guaranteed accurate by CREA, the board, or *movenew, should be independently verified, and is not intended to solicit properties currently listed for sale. Listed by Bode.