New house · McLaughlin_SPGR, Spruce Grove
55 Meadowgrove Lane
$669,000

Key facts
- Price
- $669,000
- Bedrooms
- 4
- Bathrooms
- 3
- Living area
- 2,560 sq ft
- Year built
- 2025
- Type
- House · Single Family
- Storeys
- 2
- Basement
- Unfinished, Full
- Parking
- Attached Garage
- Heating
- Forced air
- Lot
- 474 square meters
- MLS®
- E4500410
Buying this home new
- GST applies. New homes in Alberta carry 5% GST — about $33,450 on this list price unless the builder has included it. Ask whether the price is GST-in, and whether the New Housing Rebate is assigned to the builder. How it is financed
- Warranty. Alberta's new home warranty covers 1 year on materials and labour, 2 on delivery systems, 5 on the building envelope and 10 on structure. Warranty and the pre-delivery inspection
- The builder's agent works for the builder. You can bring your own at no cost to you — the builder pays the buyer's side either way. How that works
About this home
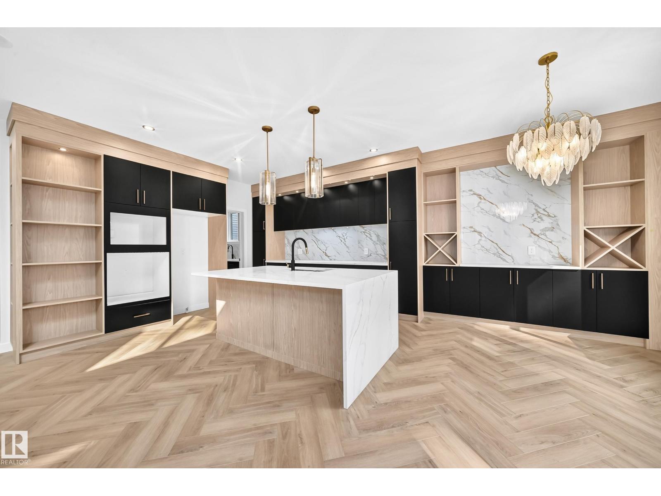
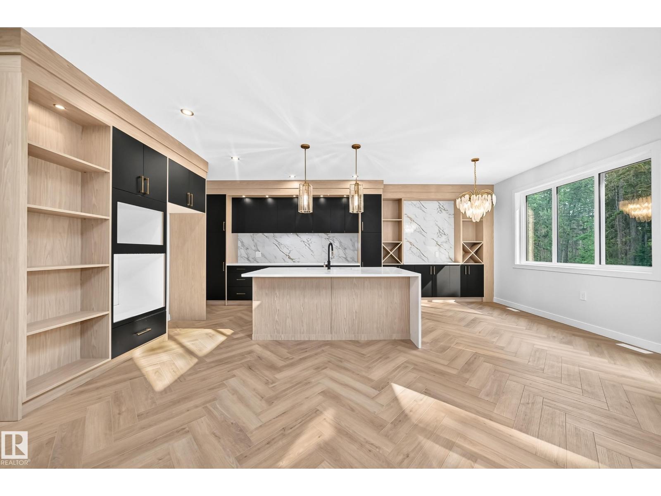
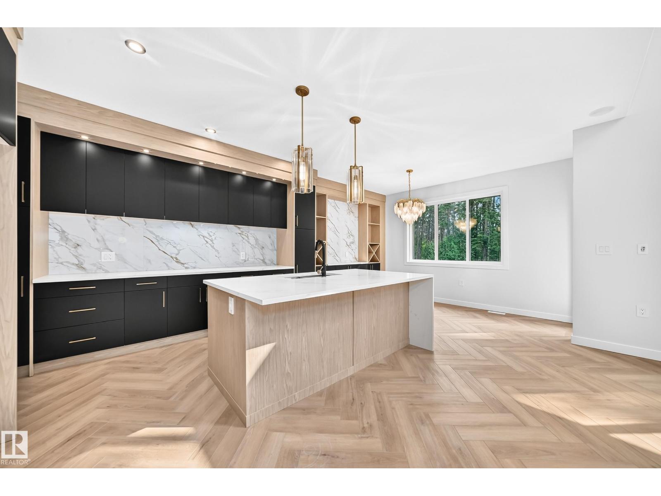
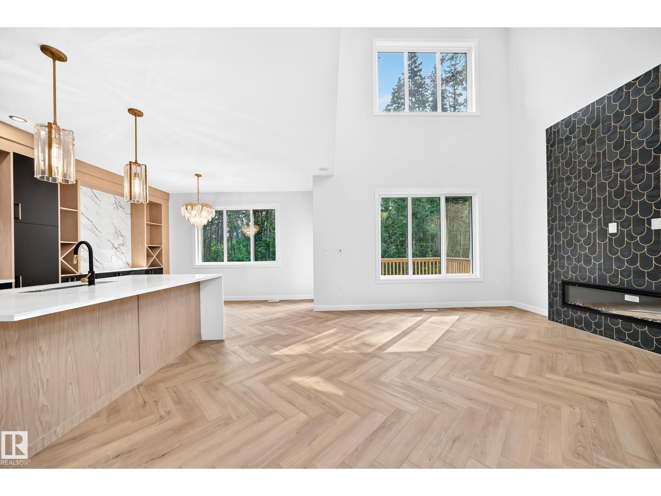
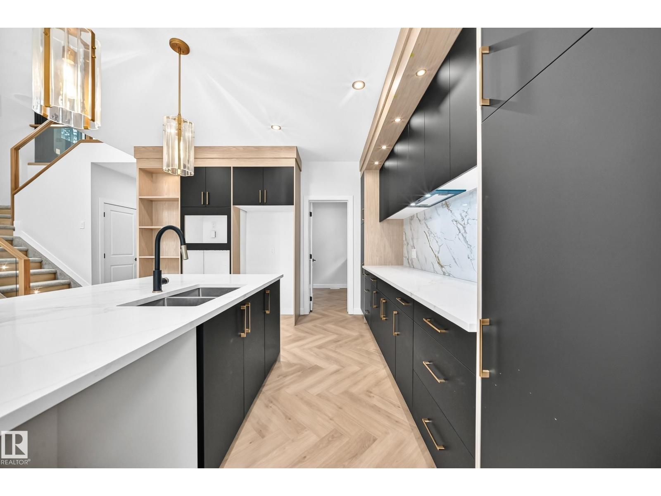
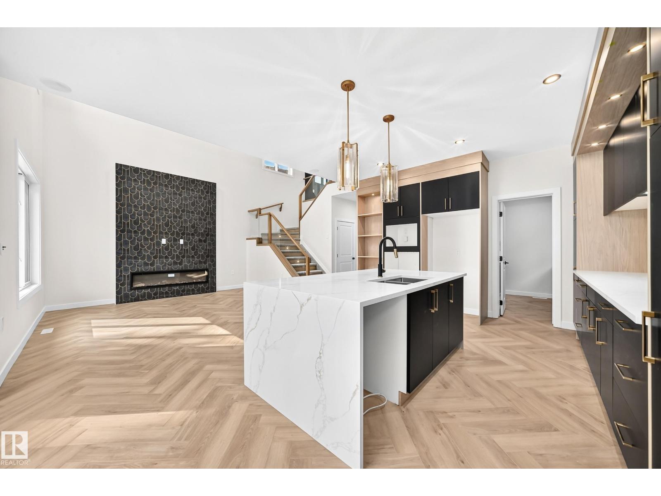
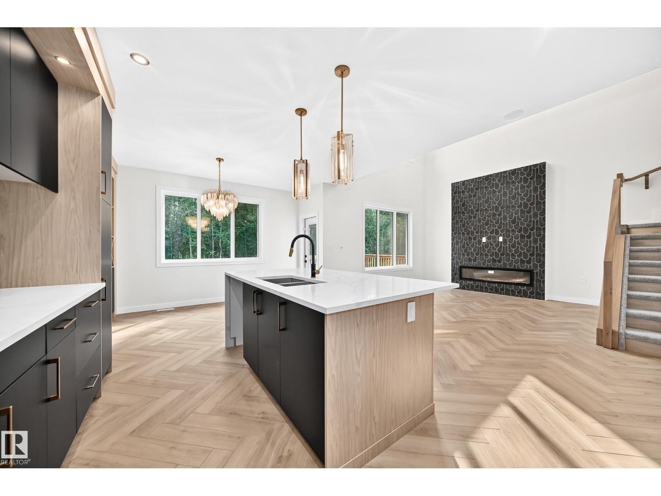
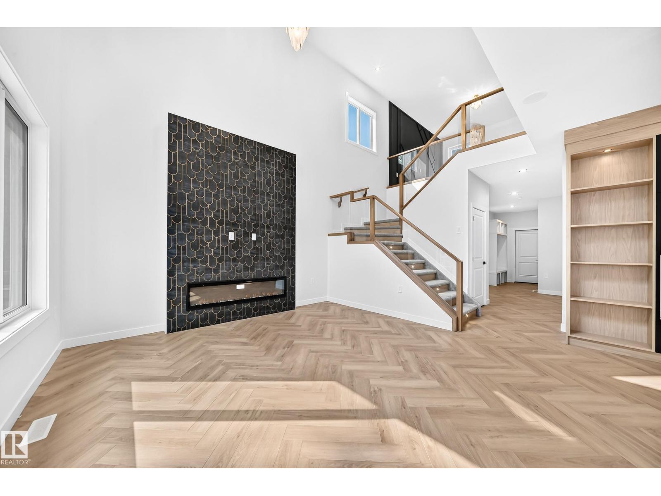
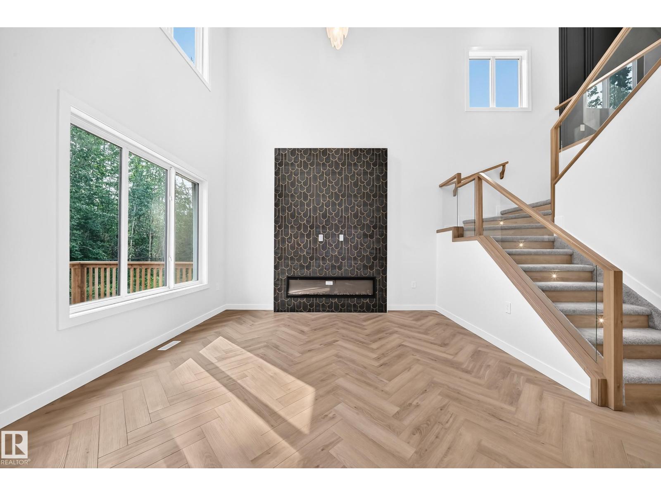
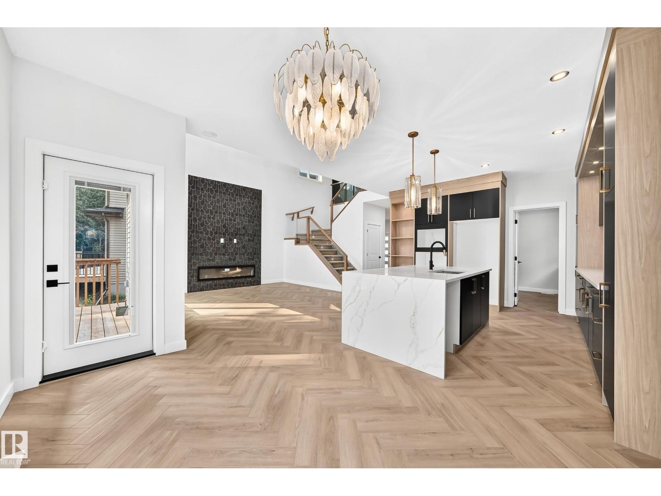
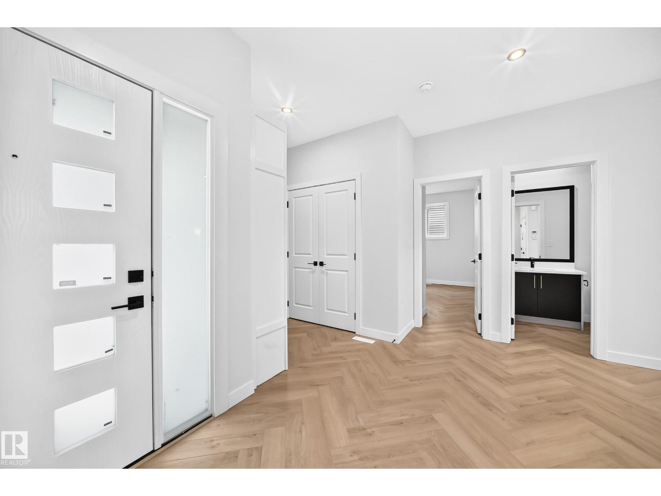
BACKING GREENSPACE | OPEN TO ABOVE | MAIN FLOOR BEDROOM & FULL BATH | SPICE KITCHEN | SEPARATE SIDE ENTRANCE | TRIPLE PANE WINDOWS| Welcome to this beautifully upgraded home in the desirable community of MCLAUGHLIN Situated on a QUIET CUL-DE-SAC BACKING GREENSPACE, this home offers 4 BEDROOMS, 3 FULL BATHS, BONUS ROOM & 9' CEILINGS. The OPEN TO ABOVE living room features soaring CEILINGS, a FIREPLACE & large windows that fill the home with natural light. The kitchen is finished with QUARTZ COUNTERTOPS, CEILING-HEIGHT CABINETRY, LARGE ISLAND & BUTLER'S PANTRY/SPICE KITCHEN. The main floor also includes a BEDROOM & FULL BATH. Upstairs offers a spacious BONUS ROOM, LAUNDRY, two additional bedrooms with WALK-IN CLOSETS & a generous PRIMARY SUITE with a 5-PIECE ENSUITE & WALK-IN CLOSET. The unfinished basement features a SEPARATE SIDE ENTRANCE - Additional features TRIPLE PANE WINDOWS, DECK WITH BBQ GAS LINE & BUILT-IN WIRELESS SPEAKERS. Conveniently located near parks, schools. (id:66644)
Rooms
| Room | Level | Size |
|---|---|---|
| Living room | Main level | |
| Dining room | Main level | |
| Kitchen | Main level | |
| Primary Bedroom | Upper Level | 4.85*4.39 m |
| Bedroom 2 | Main level | 3.30*3.35 m |
| Bedroom 3 | Upper Level | 3.97*3.20 m |
| Bedroom 4 | Upper Level | 3.79*3.23 m |
| Bonus Room | Upper Level | |
| Laundry room | Upper Level | 1.97*1.82 m |
| Second Kitchen | Main level |
More new homes in McLaughlin_SPGR

83 Meadowgrove Lane
4 bd · 3 ba · 2,368 sq ft · McLaughlin_SPGR
$659,000

51 Meadowgrove Lane
4 bd · 3 ba · 2,479 sq ft · McLaughlin_SPGR
$699,990
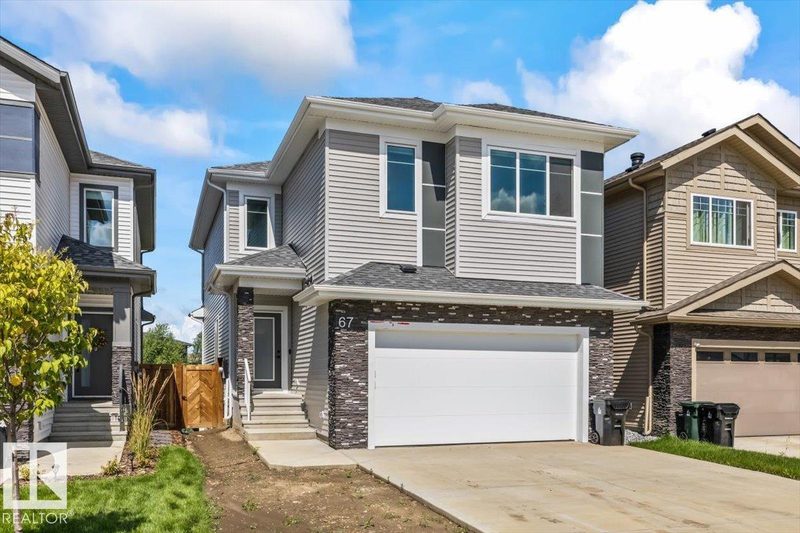
67 Meadowgrove Lane
5 bd · 4 ba · 2,254 sq ft · McLaughlin_SPGR
$715,000

50 Meadowgrove Landing
4 bd · 4 ba · 2,283 sq ft · McLaughlin_SPGR
$539,900

44 Meadowgrove Landing
4 bd · 3 ba · 2,374 sq ft · McLaughlin_SPGR
$549,900
Listing data is provided under copyright by the REALTORS® Association of Edmonton via the CREA Data Distribution Facility (DDF®). Information is deemed reliable but is not guaranteed accurate by CREA, the board, or *movenew, should be independently verified, and is not intended to solicit properties currently listed for sale. Listed by RE/MAX Excellence.