New house · Hilldowns, Spruce Grove
11 Harley Way
$829,900
Key facts
- Price
- $829,900
- Bedrooms
- 5
- Bathrooms
- 4
- Living area
- 2,656 sq ft
- Year built
- 2026
- Type
- House · Single Family
- Storeys
- 2
- Basement
- Unfinished, Full
- Parking
- Attached Garage
- Heating
- Forced air
- Lot
- 429 square meters
- MLS®
- E4501727
Buying this home new
- GST applies. New homes in Alberta carry 5% GST — about $41,495 on this list price unless the builder has included it. Ask whether the price is GST-in, and whether the New Housing Rebate is assigned to the builder. How it is financed
- Warranty. Alberta's new home warranty covers 1 year on materials and labour, 2 on delivery systems, 5 on the building envelope and 10 on structure. Warranty and the pre-delivery inspection
- The builder's agent works for the builder. You can bring your own at no cost to you — the builder pays the buyer's side either way. How that works
About this home
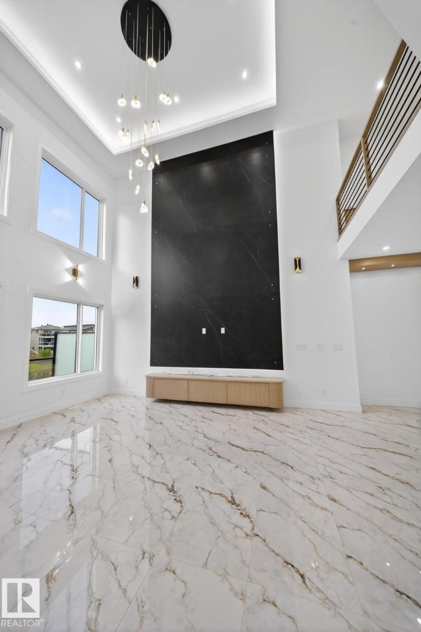
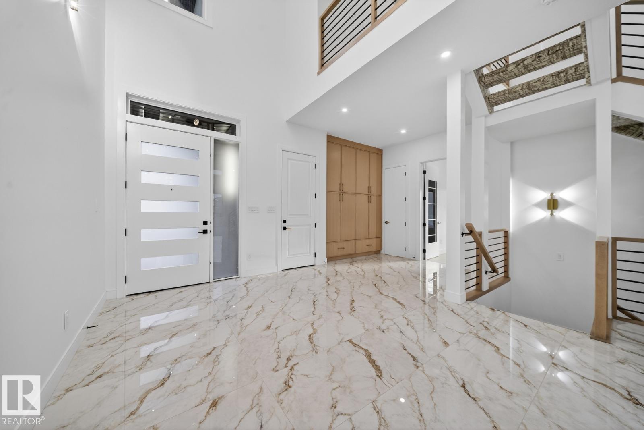
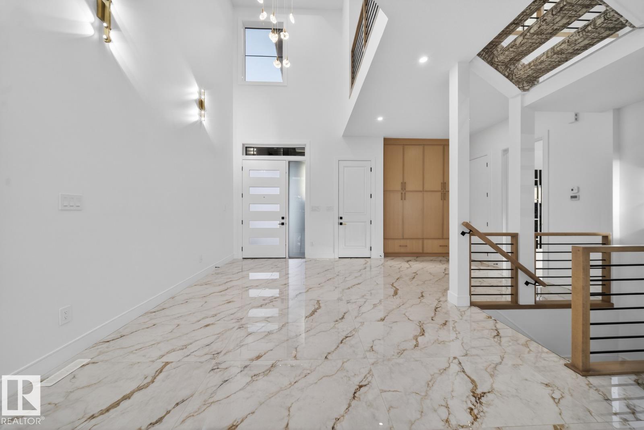
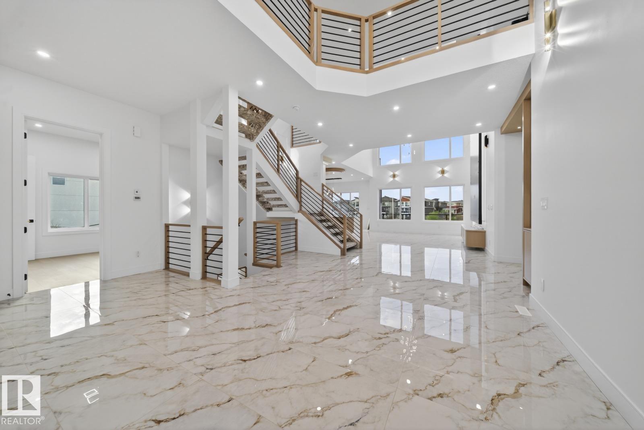
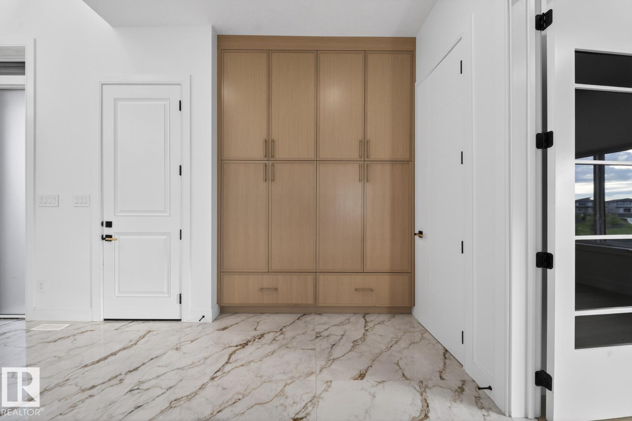
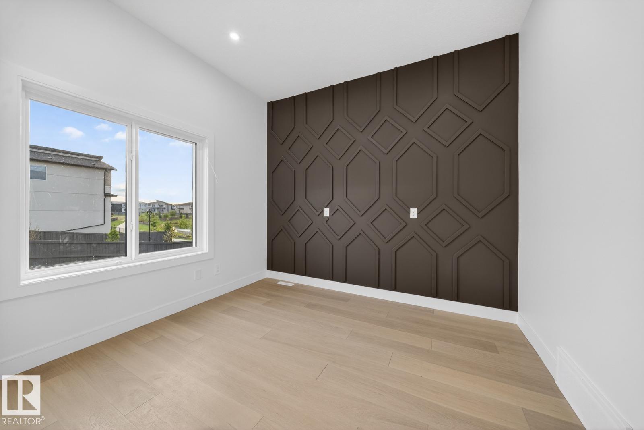
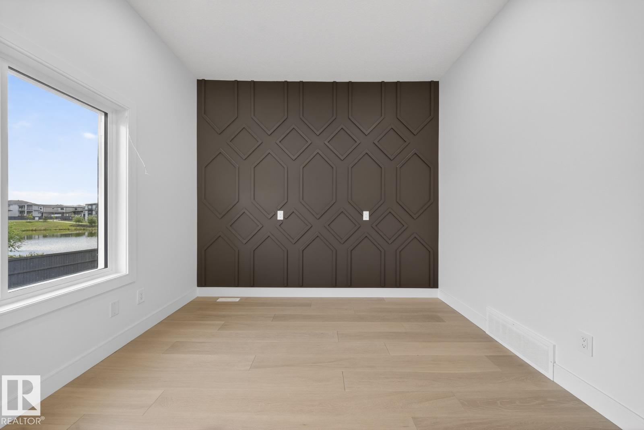
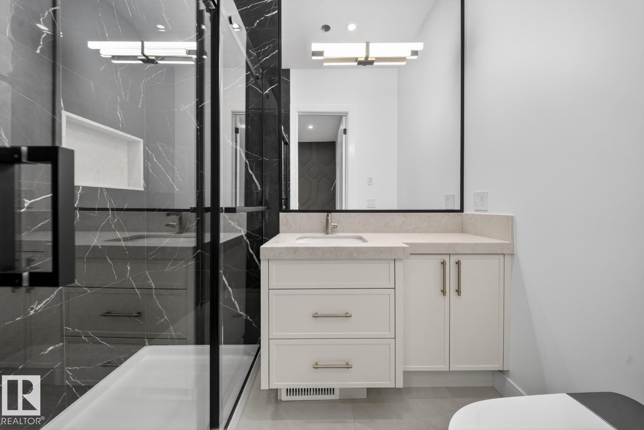
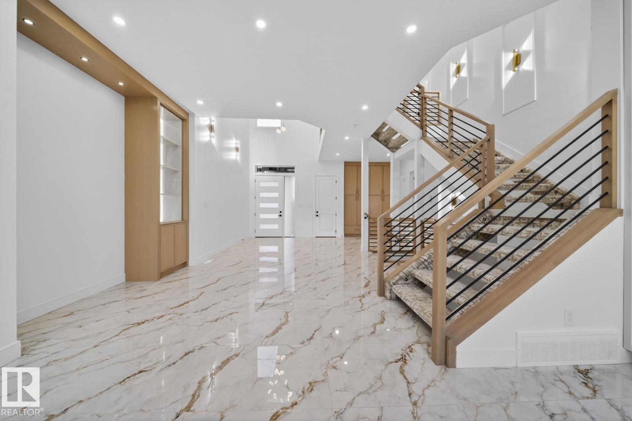
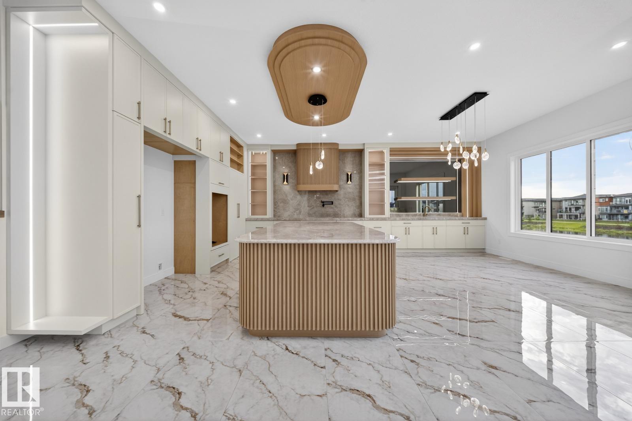
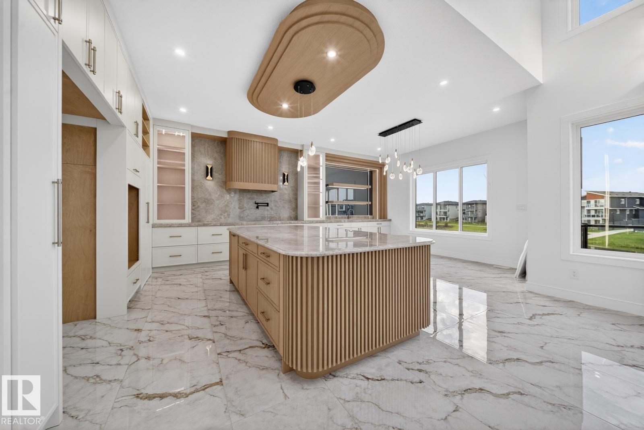
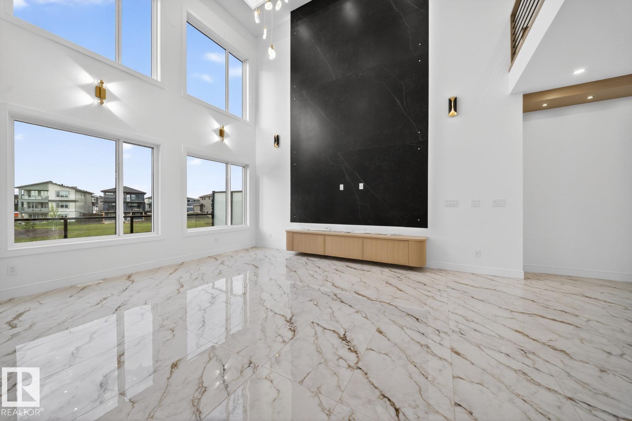
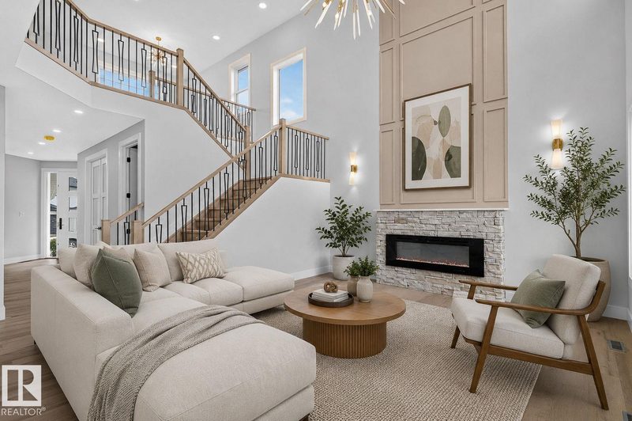
Walkout !! Triple Garage House !! Spice Kitchen !! Welcome to this luxurious walkout triple garage home in the heart of Spruce Grove! Featuring 9 ft ceilings on all three levels, this home offers a spacious, open feel. The main floor boasts a versatile bedroom and full bathroom, and a stunning open-to-below living area with a feature wall and electric fireplace. The gourmet kitchen impresses with ceiling-height cabinetry, quartz countertops, spice kitchen, and a mudroom. Upstairs offer 4 primary bedrooms with 3 bathrooms and walk-in closet, alongside a bonus room and laundry room. High-end finishes, a separate side entrance to the basement, and a prime location near parks, shopping, and major roadways make this home an exceptional choice. Photos are from a similar home; actual finishes may vary. (id:66644)
Rooms
| Room | Level | Size |
|---|---|---|
| Living room | Main level | |
| Dining room | Main level | |
| Kitchen | Main level | |
| Primary Bedroom | Upper Level | |
| Bedroom 2 | Upper Level | |
| Bedroom 3 | Upper Level | |
| Bedroom 4 | Upper Level | |
| Bonus Room | Upper Level | |
| Bedroom 5 | Main level |
More new homes in Hilldowns

15 Hillwood Terrace
4 bd · 4 ba · 2,595 sq ft · Hilldowns
$839,900
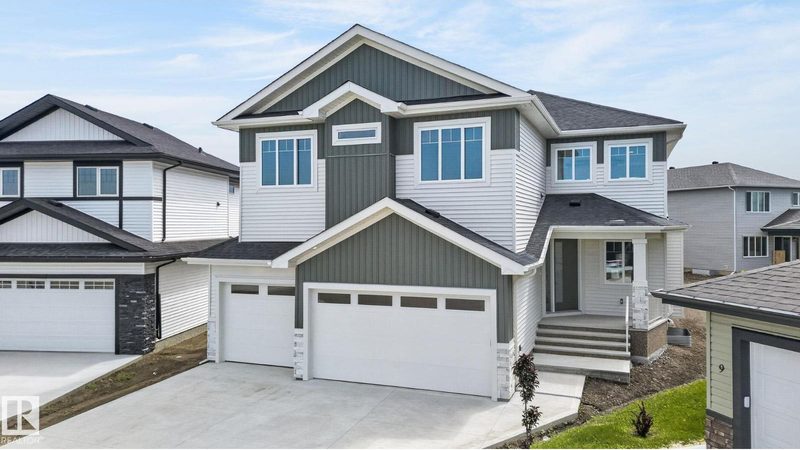
5 Hillwood Terrace
5 bd · 4 ba · 2,690 sq ft · Hilldowns
$851,900
11 Hillwood Terrace
5 bd · 4 ba · 2,702 sq ft · Hilldowns
$855,900

34 Harley Way
3 bd · 3 ba · 2,285 sq ft · Hilldowns
$799,000
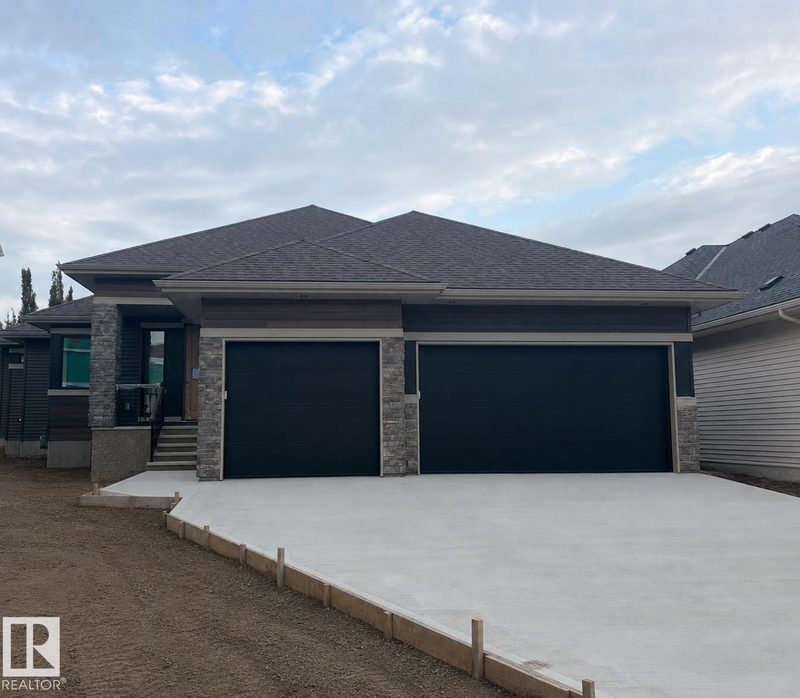
55 Hull Wynd
4 bd · 3 ba · 1,705 sq ft · Hilldowns
$895,000
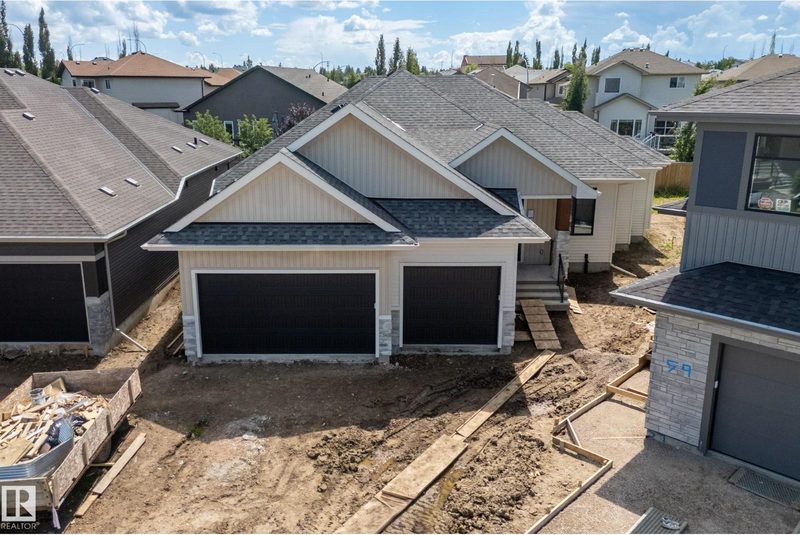
57 Hull Wynd
4 bd · 3 ba · 1,706 sq ft · Hilldowns
$895,000
Listing data is provided under copyright by the REALTORS® Association of Edmonton via the CREA Data Distribution Facility (DDF®). Information is deemed reliable but is not guaranteed accurate by CREA, the board, or *movenew, should be independently verified, and is not intended to solicit properties currently listed for sale. Listed by LPT Realty.