New house · Fenwyck, Spruce Grove
15 Norwyck Way
$811,900

Key facts
- Price
- $811,900
- Bedrooms
- 4
- Bathrooms
- 3
- Living area
- 1,386 sq ft
- Year built
- 2026
- Type
- House · Single Family
- Storeys
- 1
- Basement
- Finished, Full, Walk out
- Parking
- Attached Garage
- Heating
- Forced air
- Lot
- 477 square meters
- MLS®
- E4506774
Buying this home new
- GST applies. New homes in Alberta carry 5% GST — about $40,595 on this list price unless the builder has included it. Ask whether the price is GST-in, and whether the New Housing Rebate is assigned to the builder. How it is financed
- Warranty. Alberta's new home warranty covers 1 year on materials and labour, 2 on delivery systems, 5 on the building envelope and 10 on structure. Warranty and the pre-delivery inspection
- The builder's agent works for the builder. You can bring your own at no cost to you — the builder pays the buyer's side either way. How that works
About this home
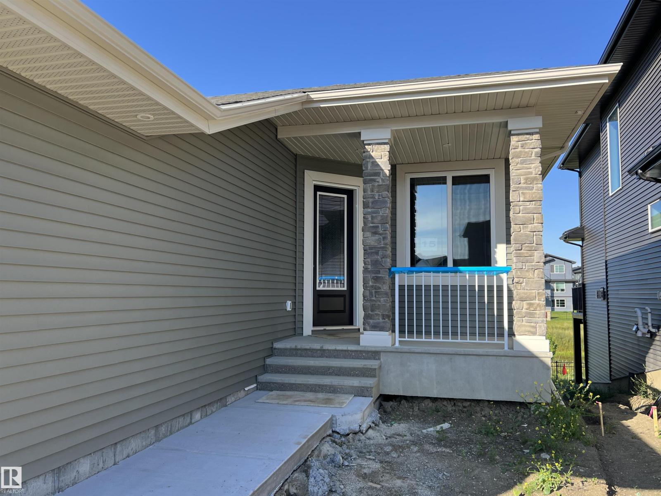
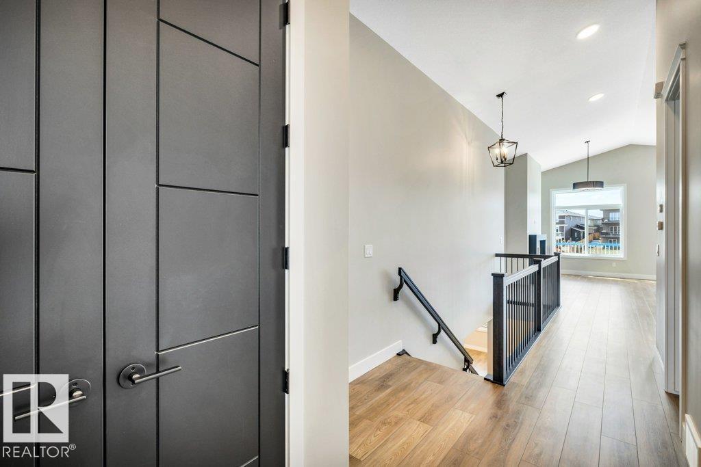
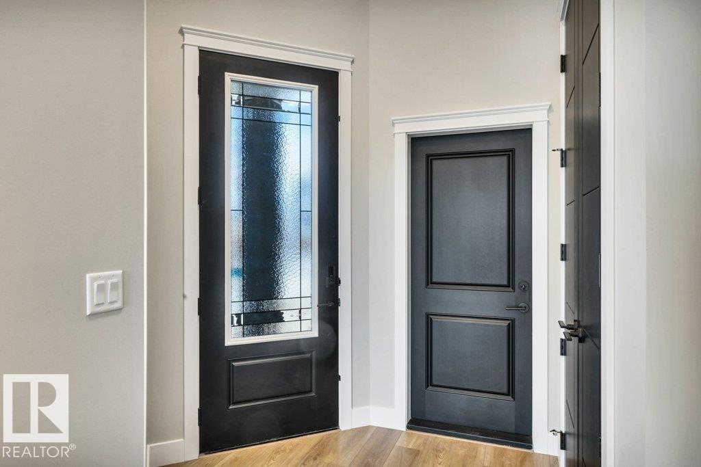
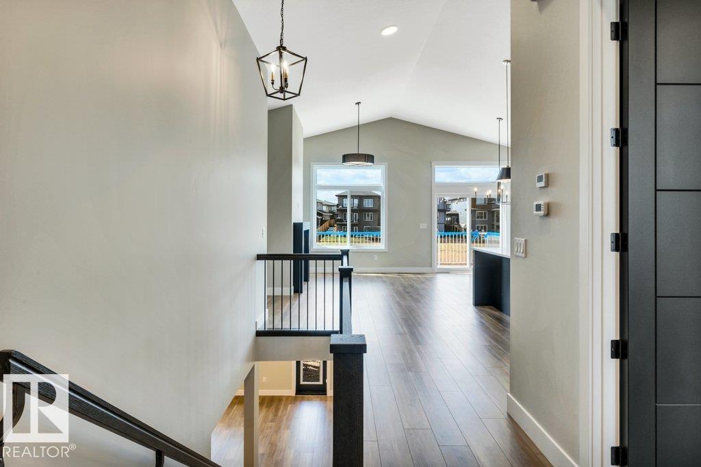
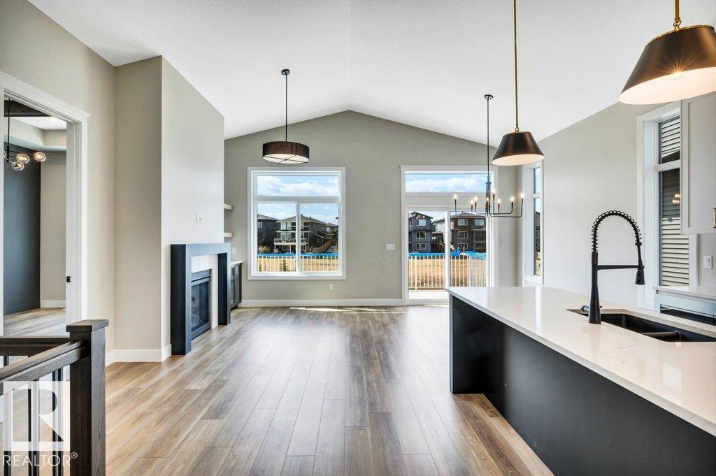
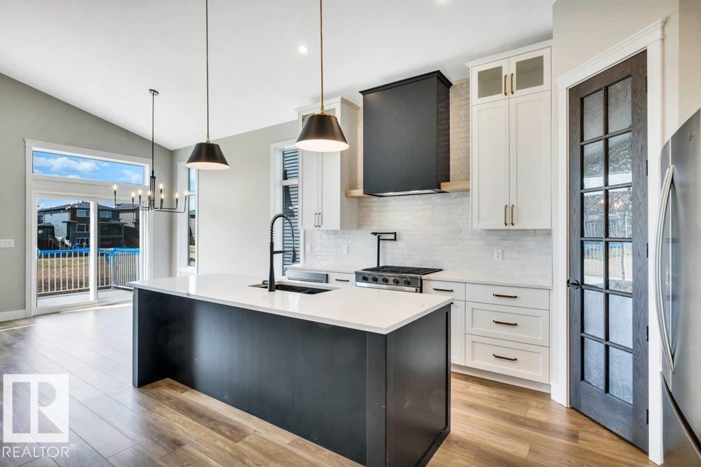
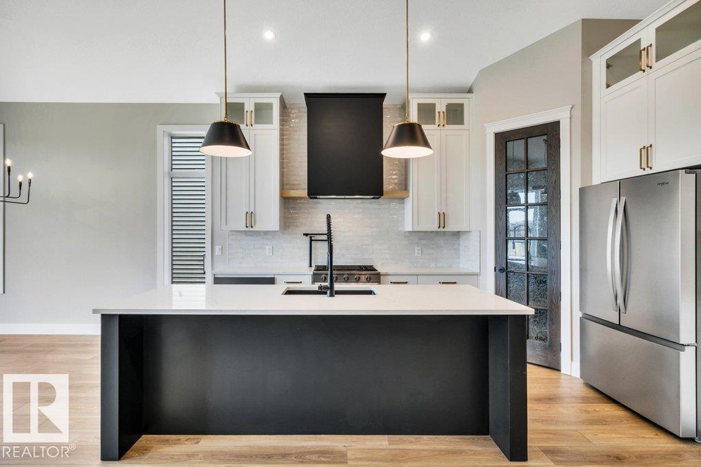
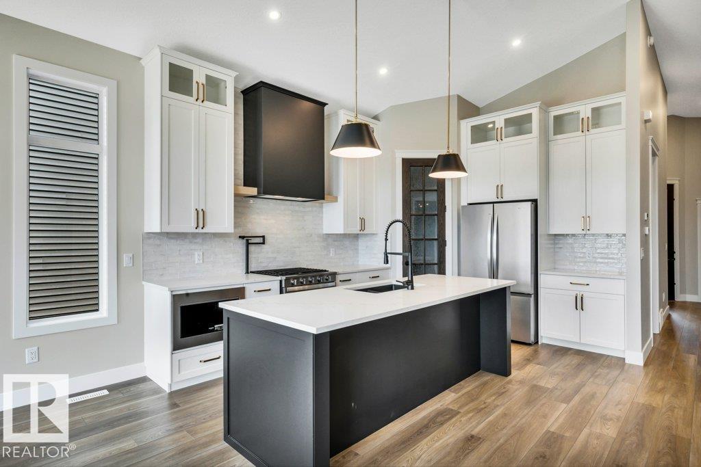
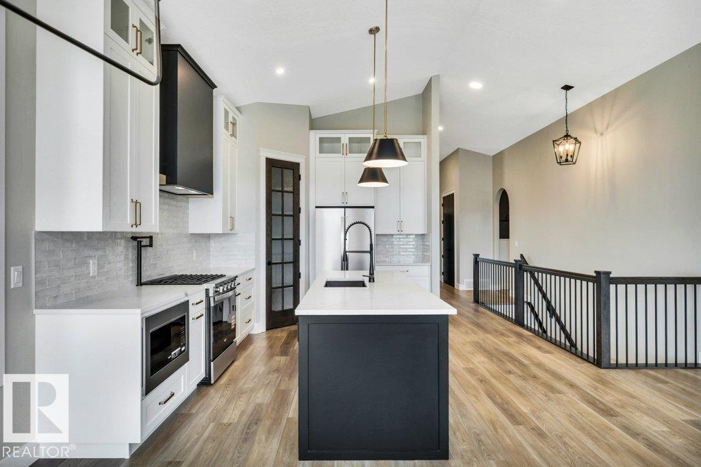
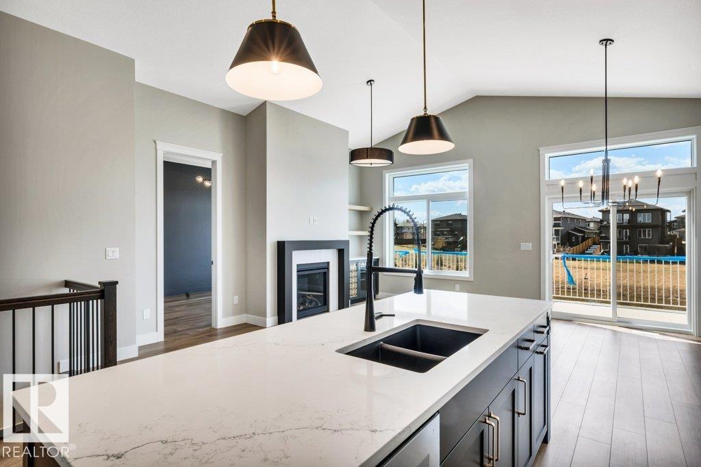
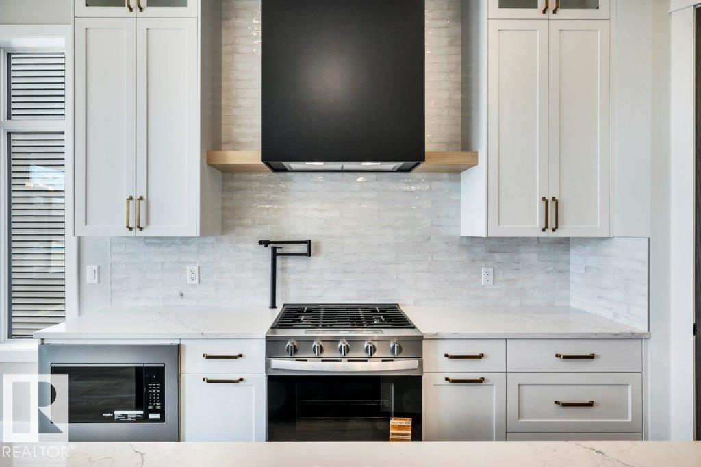
Luxury awaits in this walkout bungalow by Homexx Corporation, featuring the sought-after Peridot floor plan. A striking entry and breathtaking vaulted ceilings set the tone for this open-concept design, ideal for entertaining. The chef-inspired kitchen overlooks the living area with a cozy gas fireplace. The primary suite offers a spacious walk-through closet and a five-piece ensuite with separate tub and shower. A second main-floor bedroom—perfect as a home office—along with a full bathroom and convenient laundry room complete the upper level. The staircase leads to a bright lower level featuring a large family room, stunning wet bar, two additional bedrooms, a four-piece bathroom, and ample storage. Finished with quartz countertops, custom cabinetry, beautiful lighting, 200 amp service, a charming front porch, and great curb appeal. Enjoy outdoor living on the large southwest-facing deck overlooking a serene pond. The home will also be fully landscaped, offering exceptional curb appeal. (id:66644)
Rooms
| Room | Level | Size |
|---|---|---|
| Living room | Main level | 5.47 × 3.33 meters |
| Dining room | Main level | 3.94 × 2.61 meters |
| Kitchen | Main level | 4.52 × 3.31 meters |
| Family room | Lower level | 5.4 × 3.59 meters |
| Primary Bedroom | Main level | 4.9 × 3.33 meters |
| Bedroom 2 | Main level | 3.62 × 3.26 meters |
| Bedroom 3 | Lower level | 4.16 × 3.05 meters |
| Bedroom 4 | Lower level | 3.61 × 3.58 meters |
| Laundry room | Main level | 2.17 × 1.8 meters |
More new homes in Fenwyck

42 Sydwyck Circle
3 bd · 3 ba · 2,545 sq ft · Fenwyck
$849,000

34 Sydwyck Circle
3 bd · 3 ba · 2,623 sq ft · Fenwyck
$885,000

36 Sydwyck Circle
3 bd · 3 ba · 2,630 sq ft · Fenwyck
$895,000

65 Norwyck Way
4 bd · 3 ba · 2,789 sq ft · Fenwyck
$898,900
16 Westwyck Link
4 bd · 3 ba · 1,724 sq ft · Fenwyck
$449,900

11 Pierwyck Lo
4 bd · 3 ba · 2,357 sq ft · Fenwyck
$599,900
Listing data is provided under copyright by the REALTORS® Association of Edmonton via the CREA Data Distribution Facility (DDF®). Information is deemed reliable but is not guaranteed accurate by CREA, the board, or *movenew, should be independently verified, and is not intended to solicit properties currently listed for sale. Listed by Blackmore Real Estate.