New duplex · Fenwyck, Spruce Grove
3 Worwyck Common
$399,900
Key facts
- Price
- $399,900
- Bedrooms
- 3
- Bathrooms
- 3
- Living area
- 1,607 sq ft
- Year built
- 2026
- Type
- Duplex · Single Family
- Storeys
- 2
- Basement
- Unfinished, Full
- Parking
- Detached Garage
- Heating
- Forced air
- MLS®
- E4487880
Buying this home new
- GST applies. New homes in Alberta carry 5% GST — about $19,995 on this list price unless the builder has included it. Ask whether the price is GST-in, and whether the New Housing Rebate is assigned to the builder. How it is financed
- Warranty. Alberta's new home warranty covers 1 year on materials and labour, 2 on delivery systems, 5 on the building envelope and 10 on structure. Warranty and the pre-delivery inspection
- The builder's agent works for the builder. You can bring your own at no cost to you — the builder pays the buyer's side either way. How that works
About this home
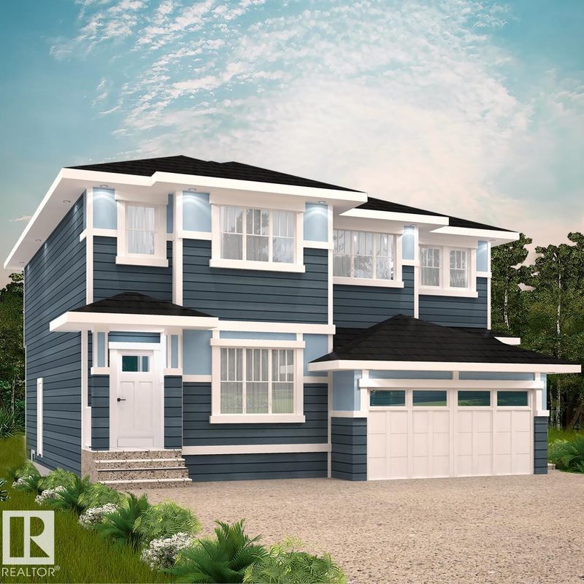
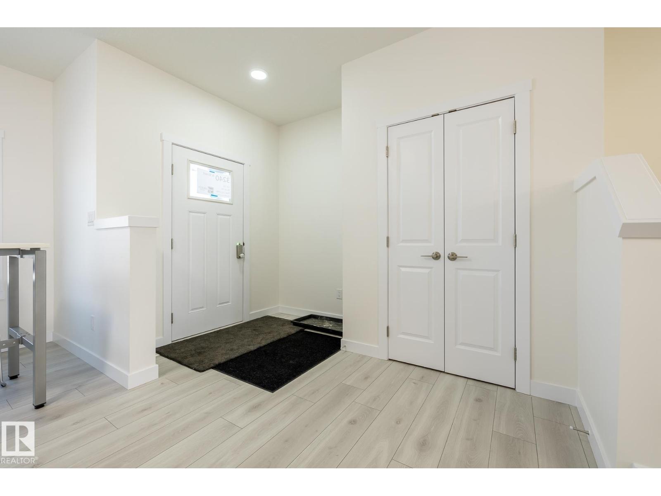
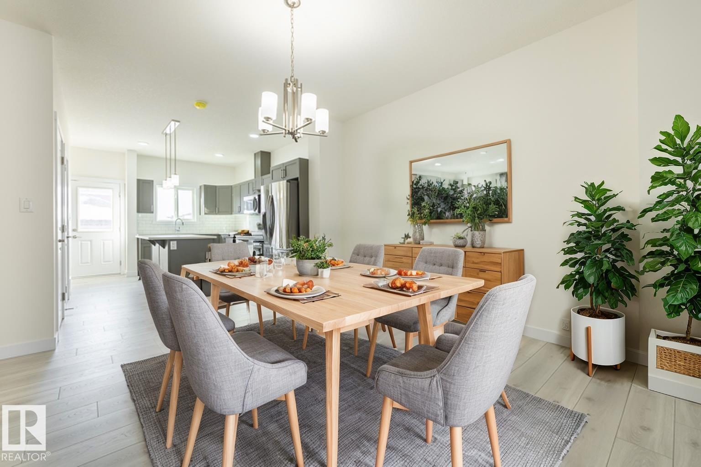
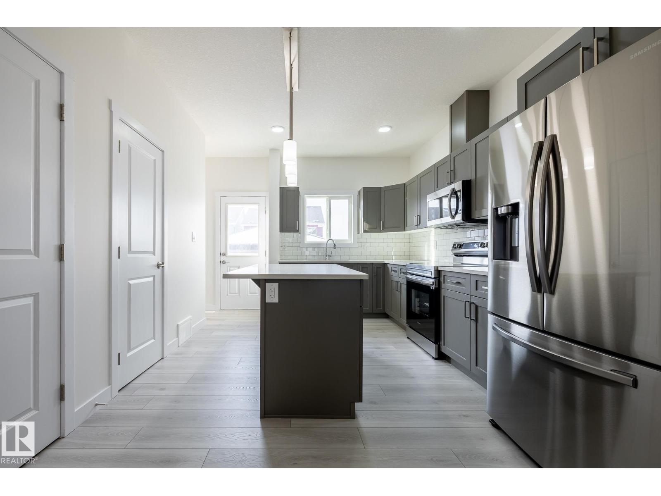
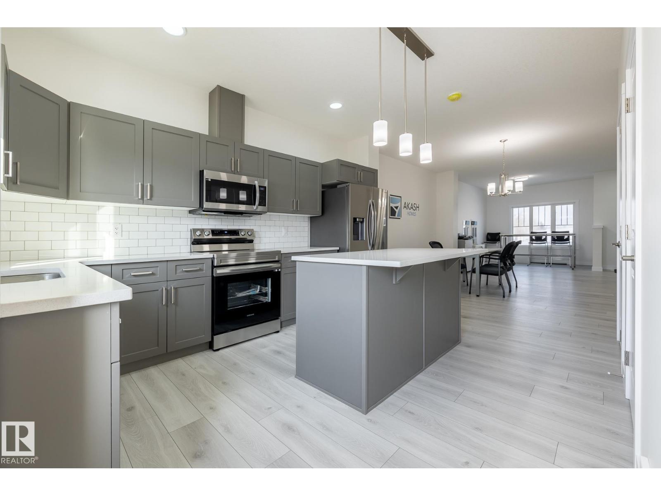
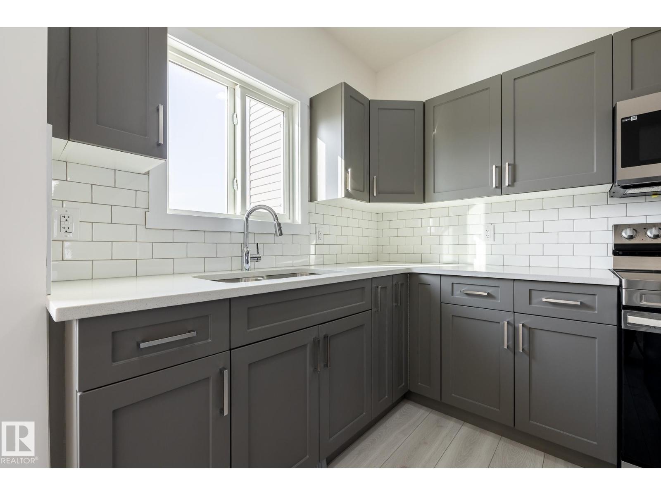
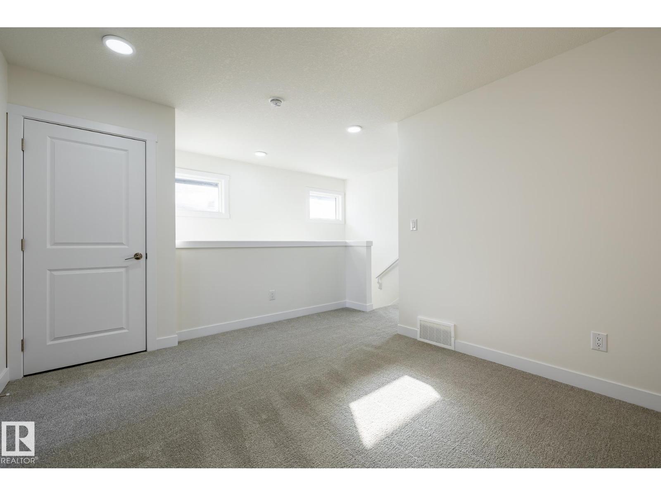
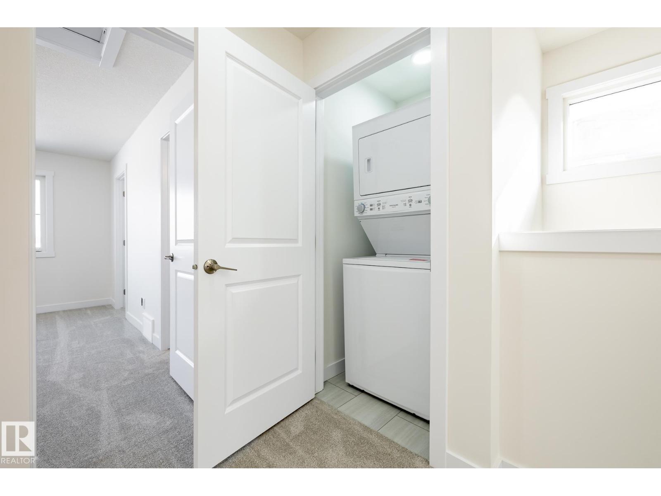
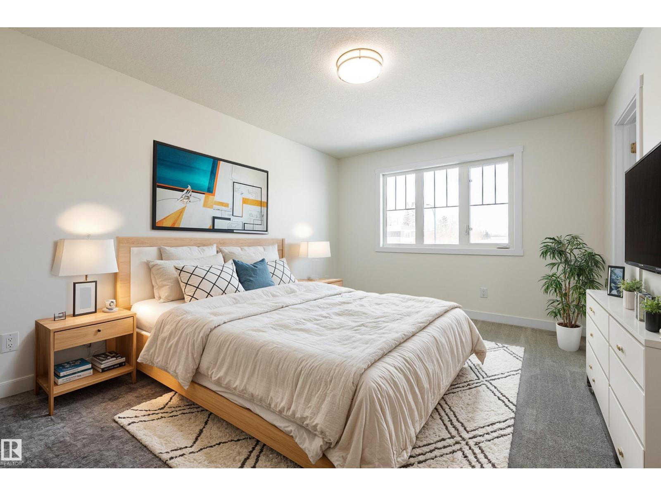
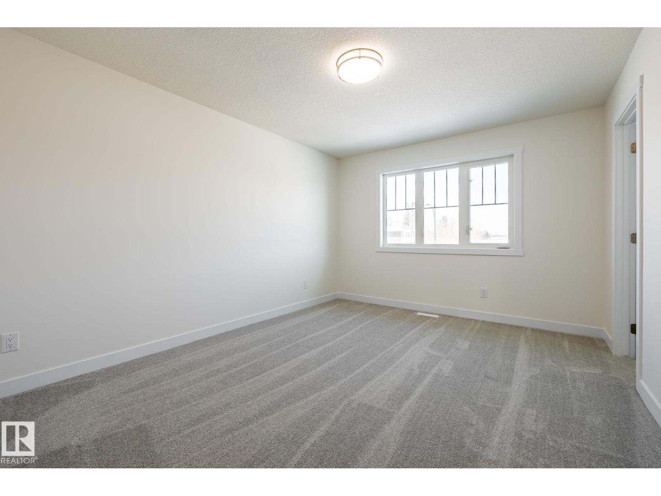
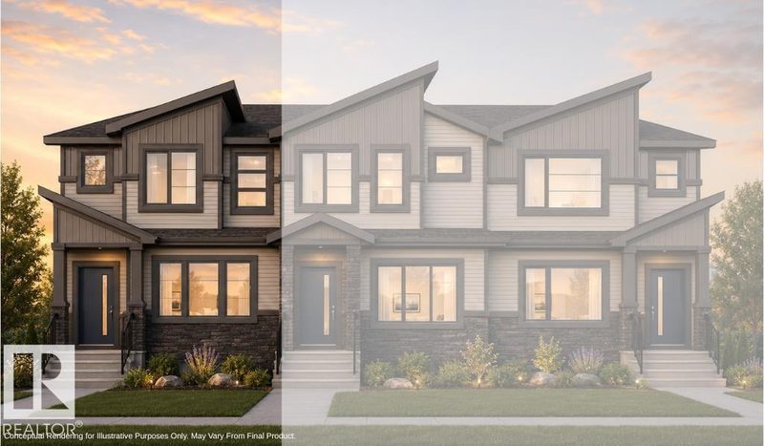
Welcome to Fenwyck — a premier community in Spruce Grove where modern living meets nature. Surrounded by lush forest, trails, and close to schools and amenities, Fenwyck offers the perfect balance of tranquility and convenience. With over 1500 square feet of open concept living space, the Kingston-D, with rear detached garage, from Akash Homes is built with your growing family in mind. This duplex home features 3 bedrooms, 2.5 bathrooms and chrome faucets throughout. Enjoy extra living space on the main floor with the laundry on the second floor. The 9-foot main floor ceilings and quartz countertops throughout blends style and functionality for your family to build endless memories. Rear double detached garage included. PLUS $5000 BRICK CREDIT! **PLEASE NOTE** PICTURES ARE OF SHOW HOME; ACTUAL HOME, PLANS, FIXTURES, AND FINISHES MAY VARY AND ARE SUBJECT TO AVAILABILITY/CHANGES WITHOUT NOTICE. (id:66644)
Rooms
| Room | Level | Size |
|---|---|---|
| Living room | Main level | |
| Dining room | Main level | |
| Kitchen | Main level | |
| Primary Bedroom | Upper Level | |
| Bedroom 2 | Upper Level | |
| Bedroom 3 | Upper Level | |
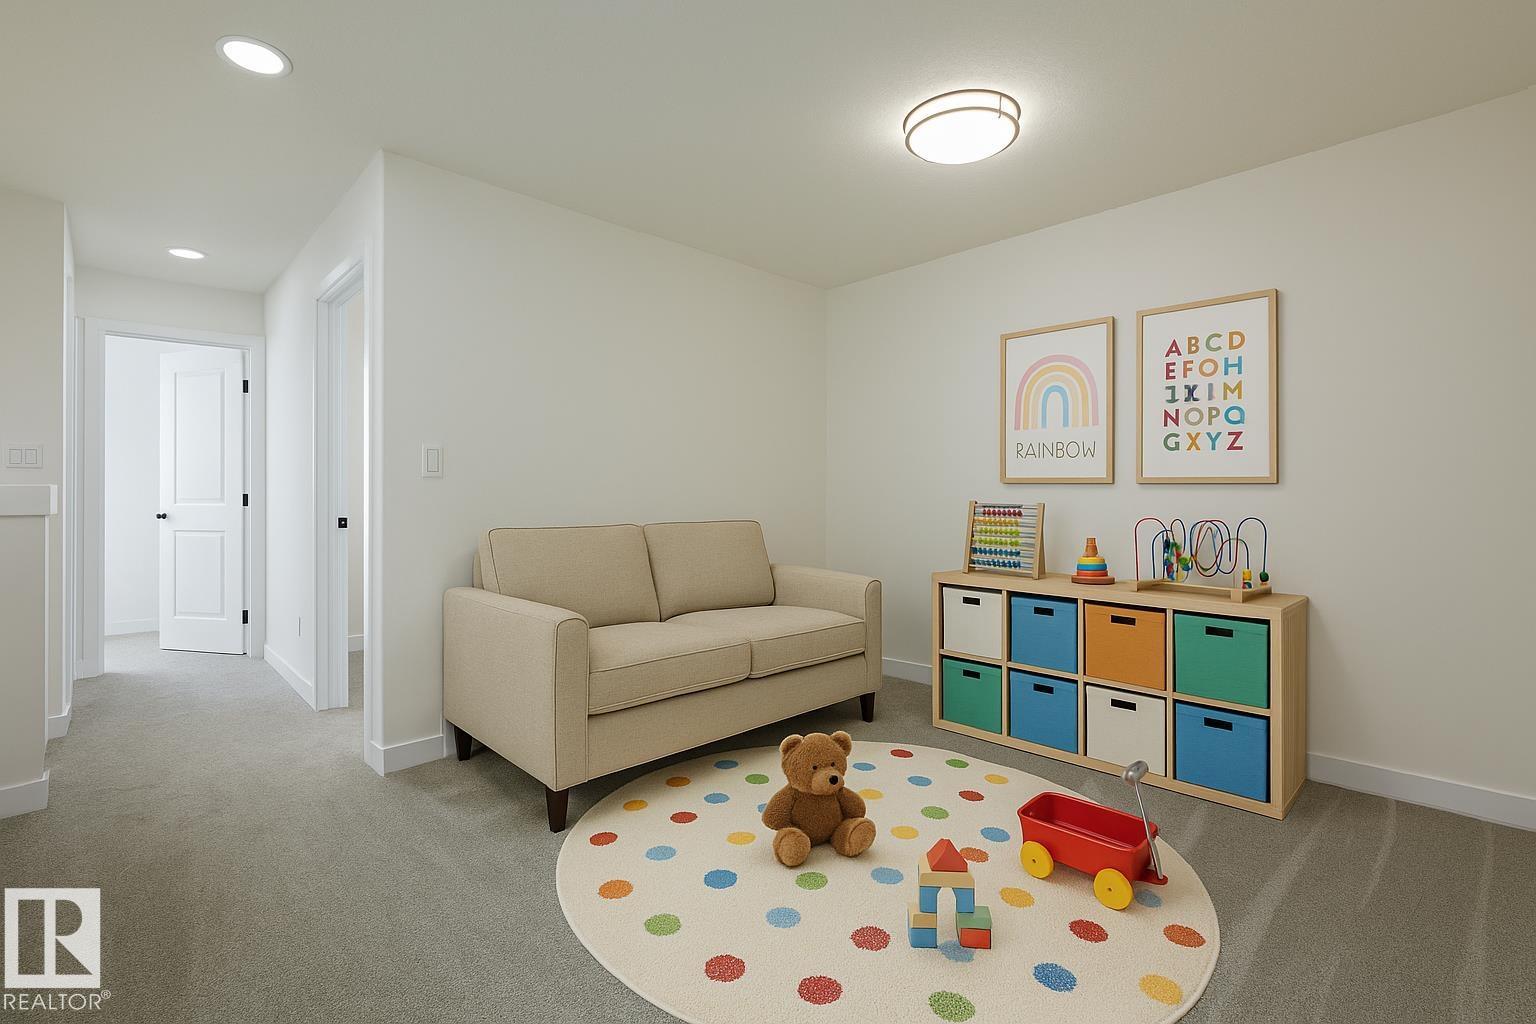
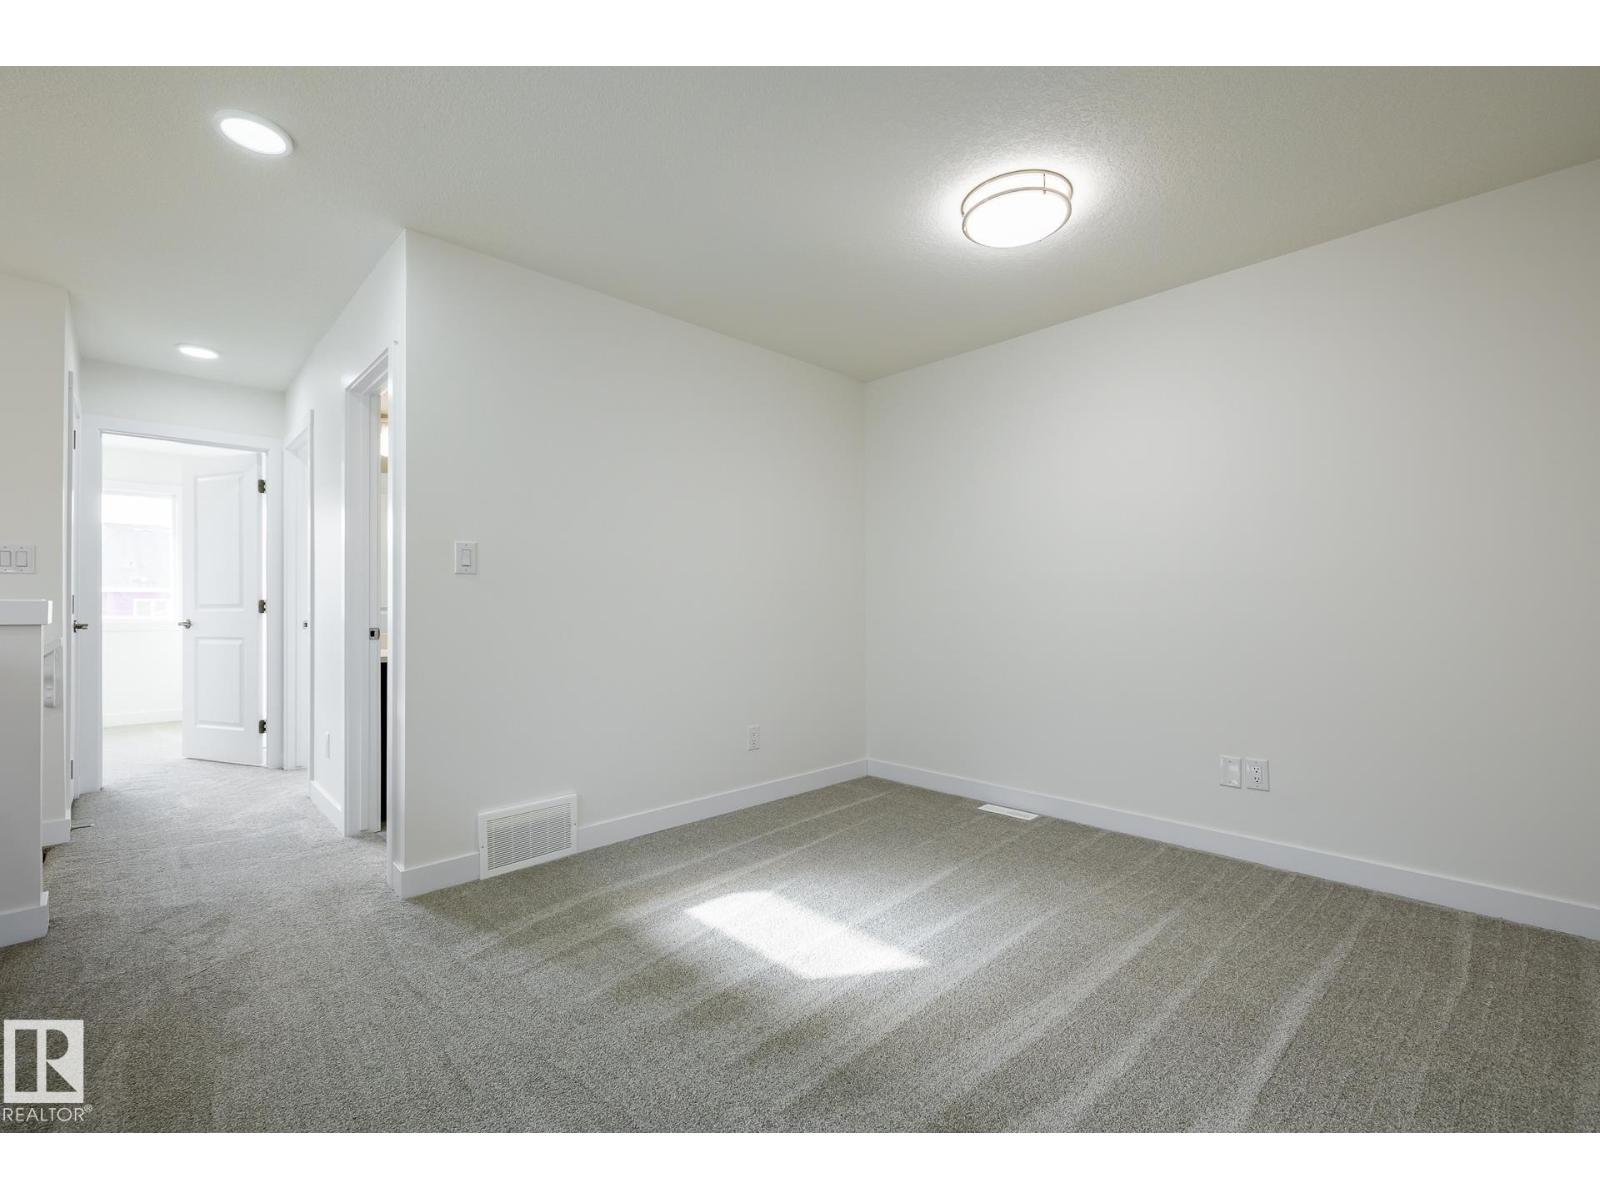
| Bonus Room | Upper Level | |
| Laundry room | Upper Level |
More new homes in Fenwyck

144 Pierwyck Lo
3 bd · 3 ba · 1,385 sq ft · Fenwyck
$399,900
148 Pierwyck Lo
3 bd · 3 ba · 1,379 sq ft · Fenwyck
$409,900

5 Worwyck Common
3 bd · 3 ba · 1,535 sq ft · Fenwyck
$409,900

6 Worwyck Common
3 bd · 3 ba · 1,669 sq ft · Fenwyck
$439,900
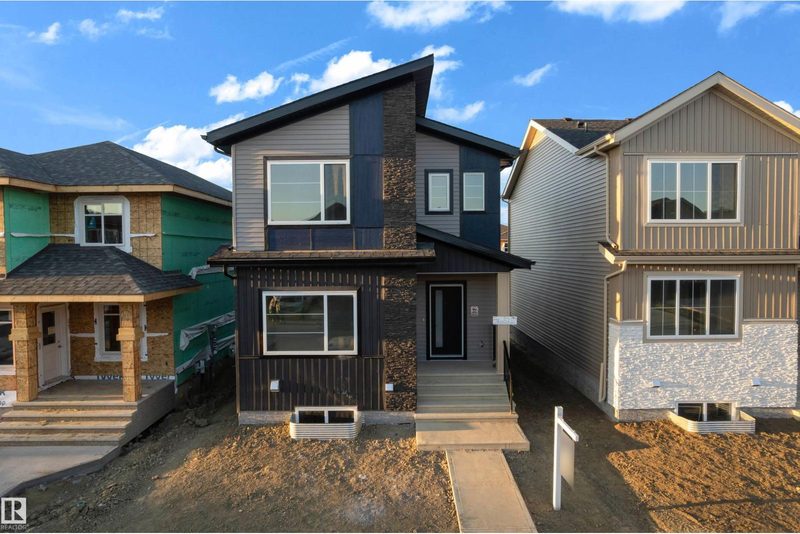
16 Westwyck Link
4 bd · 3 ba · 1,724 sq ft · Fenwyck
$449,900
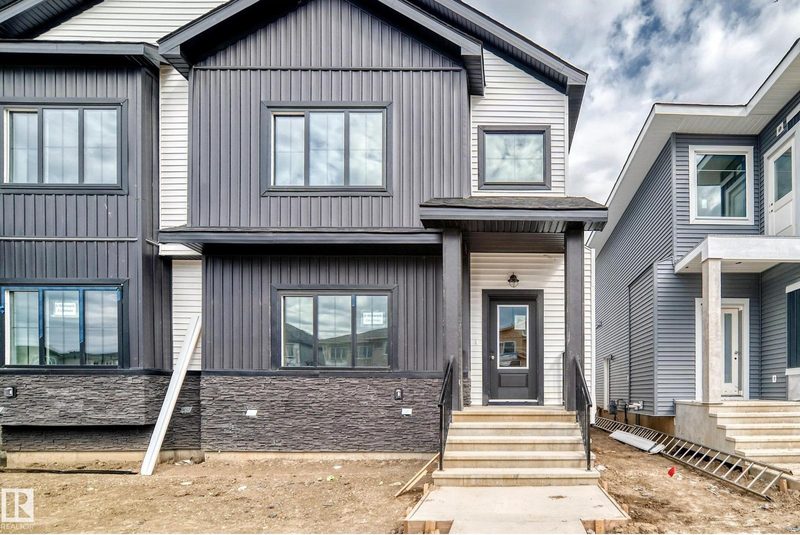
8 Worwyck Common
4 bd · 3 ba · 1,800 sq ft · Fenwyck
$449,900
Listing data is provided under copyright by the REALTORS® Association of Edmonton via the CREA Data Distribution Facility (DDF®). Information is deemed reliable but is not guaranteed accurate by CREA, the board, or *movenew, should be independently verified, and is not intended to solicit properties currently listed for sale. Listed by Century 21 All Stars Realty Ltd.