New house · Easton, Spruce Grove
1216 Mcleod Avenue
$433,600

Key facts
- Price
- $433,600
- Bedrooms
- 3
- Bathrooms
- 3
- Living area
- 1,554 sq ft
- Year built
- 2025
- Type
- House · Single Family
- Storeys
- 2
- Basement
- Unfinished, Full
- Parking
- Parking Pad
- Heating
- Forced air
- MLS®
- E4503736
Buying this home new
- GST applies. New homes in Alberta carry 5% GST — about $21,680 on this list price unless the builder has included it. Ask whether the price is GST-in, and whether the New Housing Rebate is assigned to the builder. How it is financed
- Warranty. Alberta's new home warranty covers 1 year on materials and labour, 2 on delivery systems, 5 on the building envelope and 10 on structure. Warranty and the pre-delivery inspection
- The builder's agent works for the builder. You can bring your own at no cost to you — the builder pays the buyer's side either way. How that works
About this home
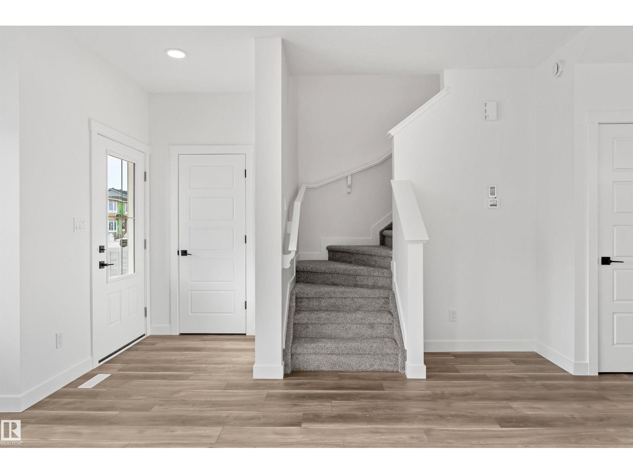
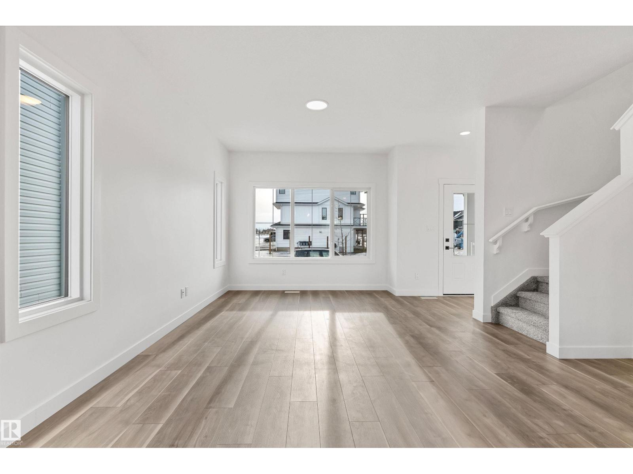
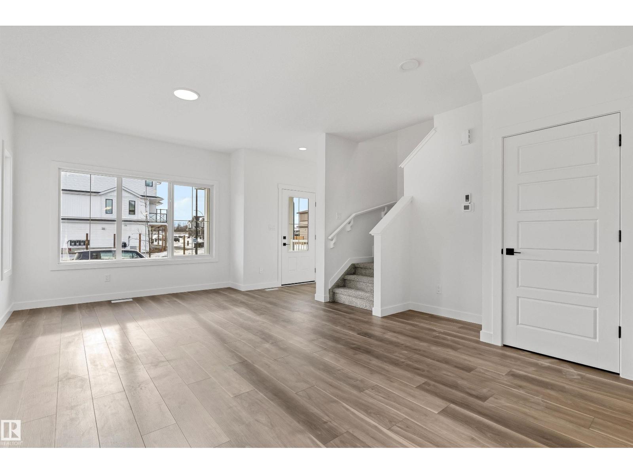
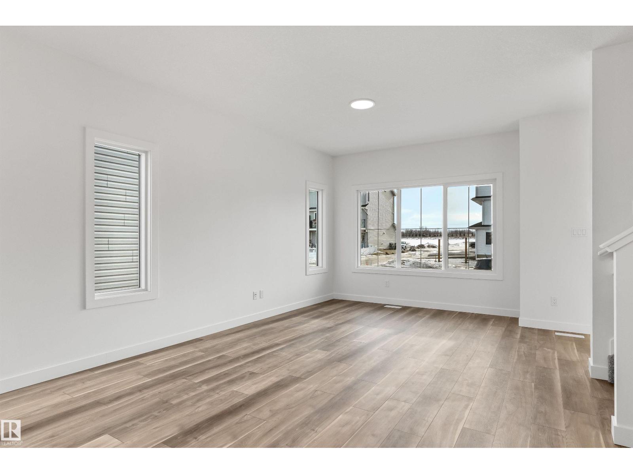
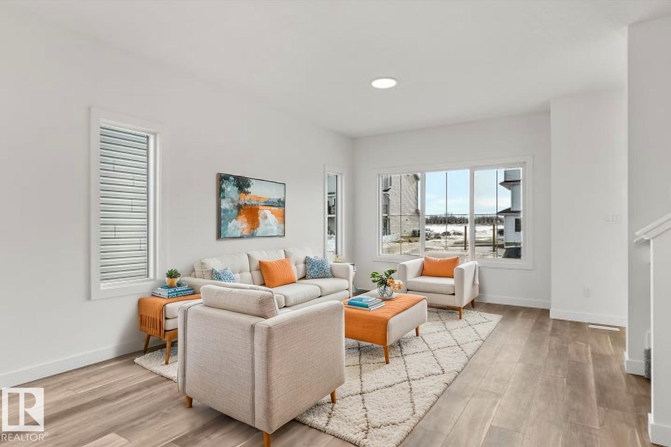
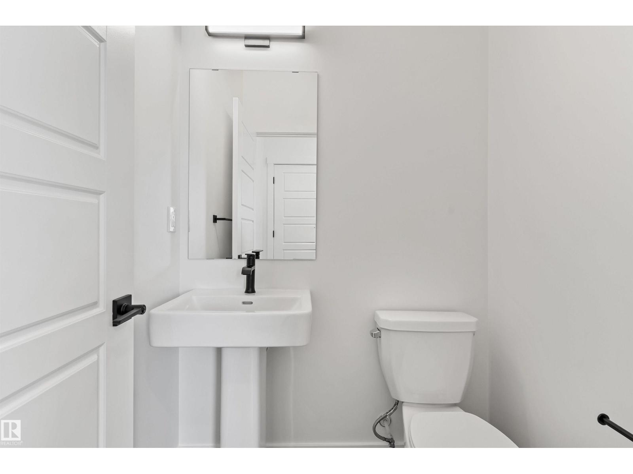
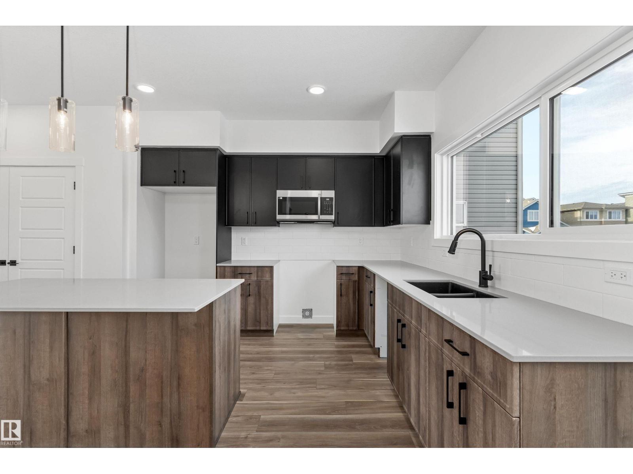
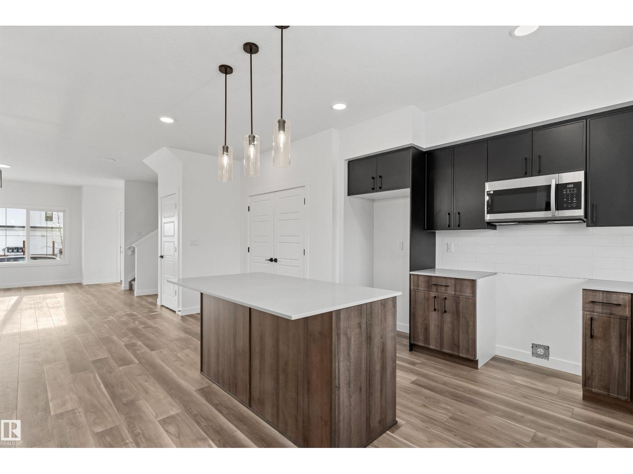
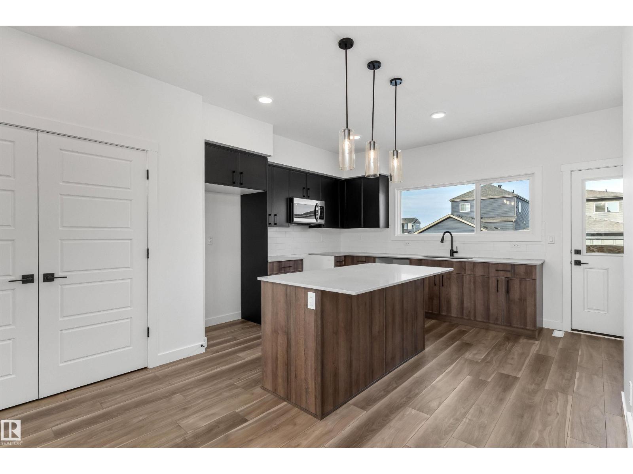
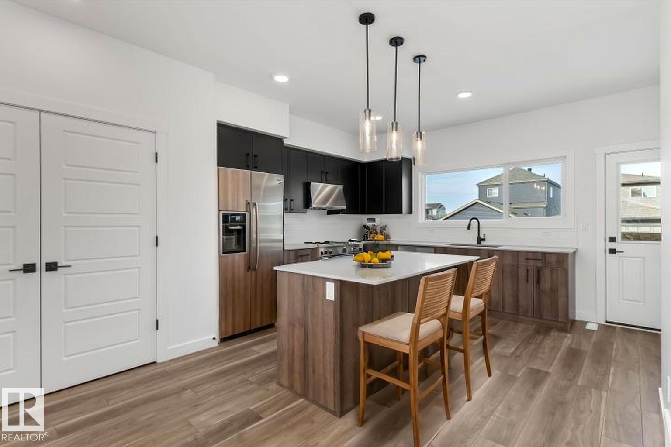
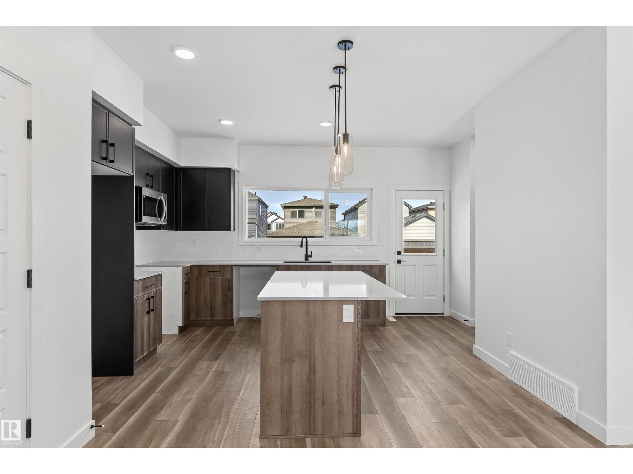
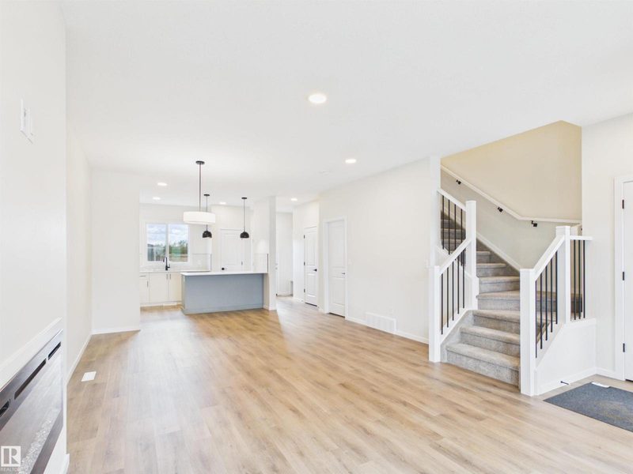
Built by Sterling Homes, this inviting laned home in Easton blends modern style with everyday comfort in one of Spruce Grove’s most family-friendly communities. Triple pane windows and 9’ ceilings fill the main floor with natural light, enhancing the open-concept layout that flows from the living and dining areas to a rear kitchen featuring quartz countertops, upgraded cabinetry, a spacious pantry, and a backyard-facing window. A tucked-away half bath and rear entry add smart functionality. Upstairs, a cozy loft offers flexible space, while the bright primary suite includes a walk-in closet and private 3-piece ensuite. Two additional bedrooms, a full bath, and upper-floor laundry complete the level. Finished with luxury vinyl plank flooring, a backyard parking pad, side entrance, and basement rough-ins, this home is designed for modern living and future growth. (id:66644)
Rooms
| Room | Level | Size |
|---|---|---|
| Living room | Main level | 4.27 × 3.84 meters |
| Dining room | Main level | 3.4 × 3.36 meters |
| Kitchen | Main level | 5.27 × 3.57 meters |
| Primary Bedroom | Upper Level | 4.34 × 3.26 meters |
| Bedroom 2 | Upper Level | 2.81 × 2.84 meters |
| Bedroom 3 | Upper Level | 3.58 × 2.9 meters |
| Bonus Room | Upper Level | 3.82 × 2.99 meters |
More new homes in Easton
53 Emmett Way
3 bd · 3 ba · 1,367 sq ft · Easton
$436,600
1094 Mcleod Avenue
3 bd · 3 ba · 1,434 sq ft · Easton
$429,989
25 Emmett Way
3 bd · 3 ba · 1,367 sq ft · Easton
$439,600

29 Emmett Way
3 bd · 3 ba · 1,367 sq ft · Easton
$440,600

1068 Mcleod Avenue
3 bd · 3 ba · 1,474 sq ft · Easton
$424,600
1218 Mcleod Avenue
3 bd · 3 ba · 1,482 sq ft · Easton
$417,600
Listing data is provided under copyright by the REALTORS® Association of Edmonton via the CREA Data Distribution Facility (DDF®). Information is deemed reliable but is not guaranteed accurate by CREA, the board, or *movenew, should be independently verified, and is not intended to solicit properties currently listed for sale. Listed by Exp Realty.