New house · Deer Park_SPGR, Spruce Grove
23 Darby Crescent
$895,000
Key facts
- Price
- $895,000
- Bedrooms
- 3
- Bathrooms
- 3
- Living area
- 1,528 sq ft
- Year built
- 2025
- Type
- House · Single Family
- Storeys
- 1
- Basement
- Finished, Full
- Parking
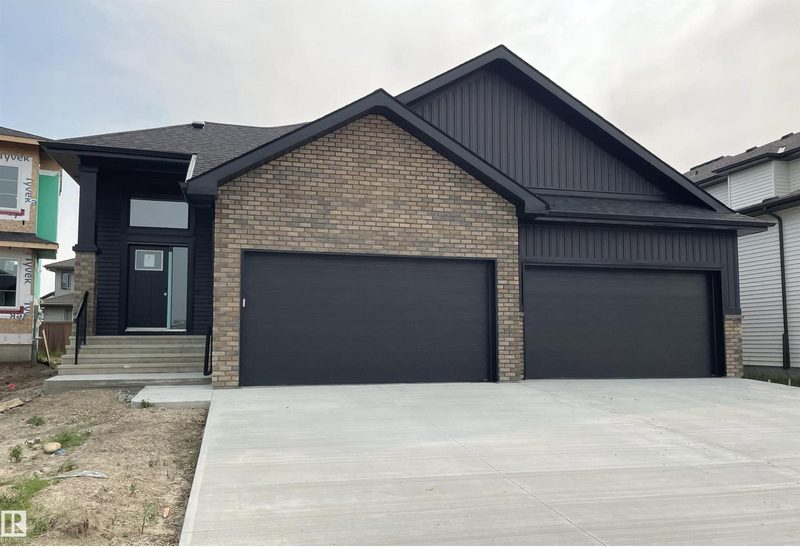
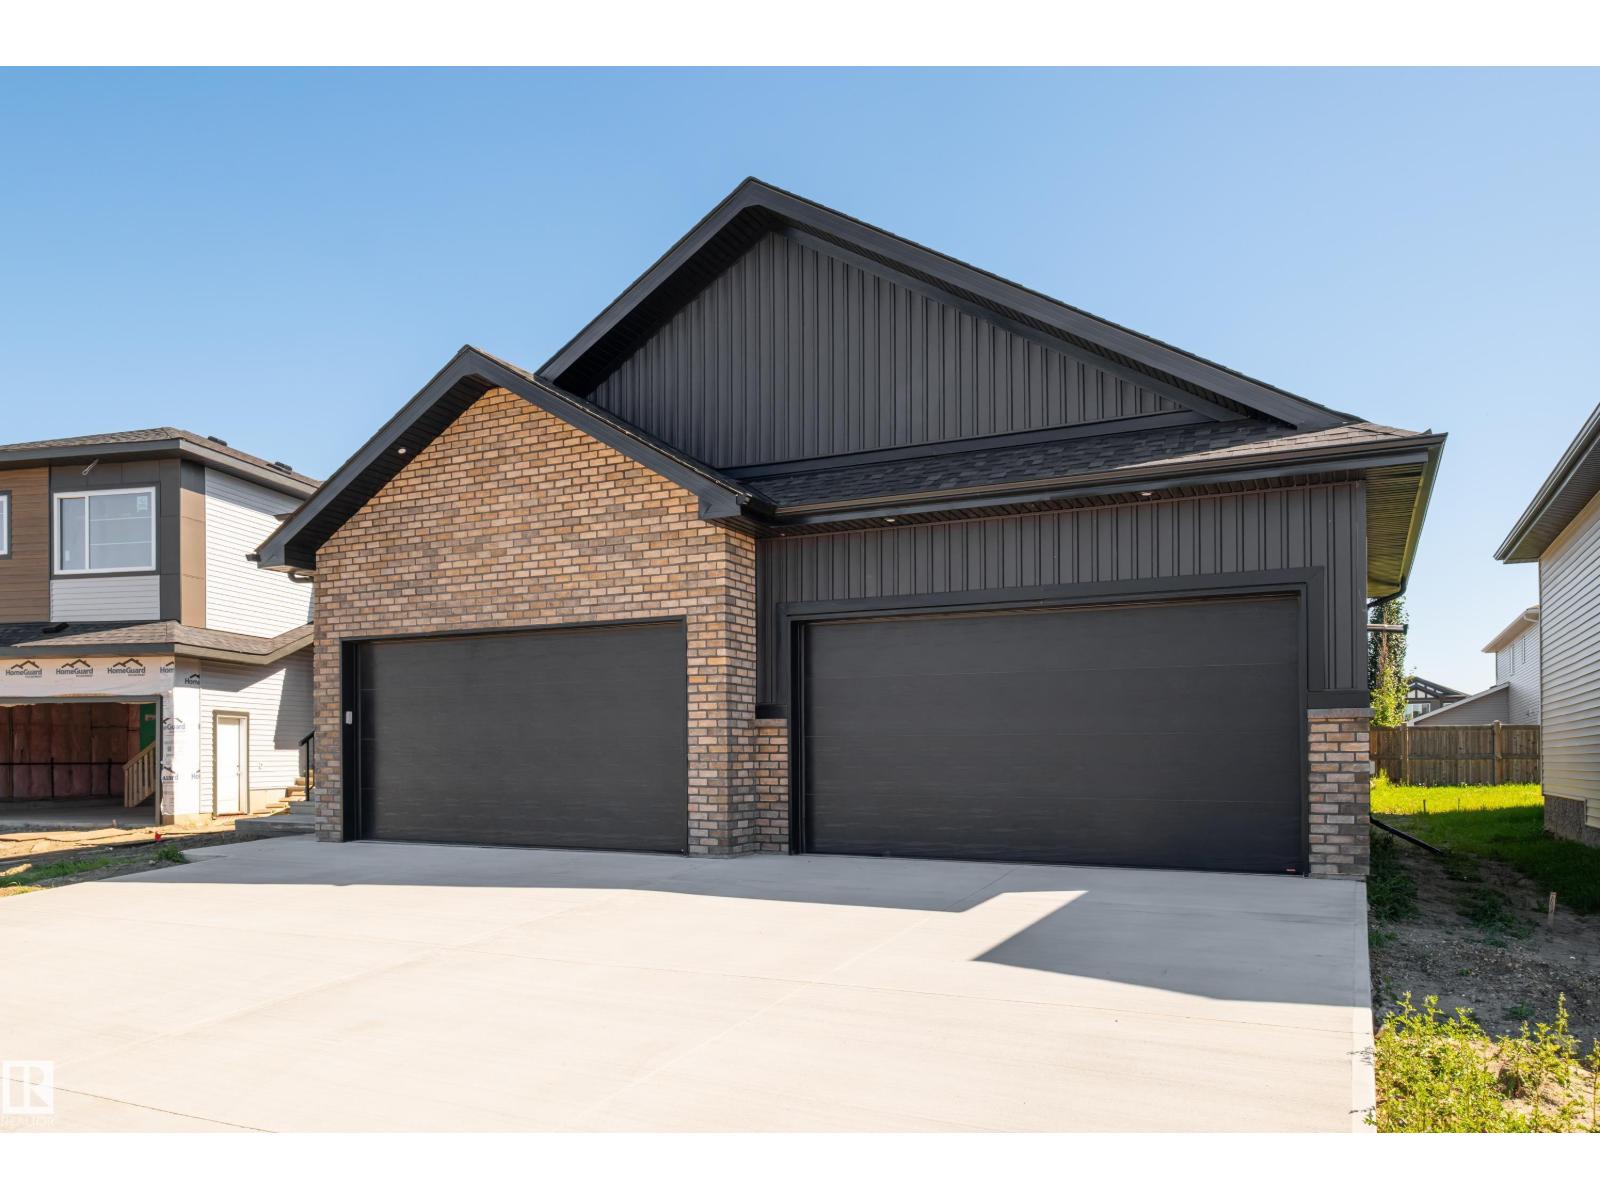
- Attached Garage, Oversize, Heated Garage
- Heating
- Forced air
- Lot
- 588 square meters
- MLS®
- E4500871
Buying this home new
- GST applies. New homes in Alberta carry 5% GST — about $44,750 on this list price unless the builder has included it. Ask whether the price is GST-in, and whether the New Housing Rebate is assigned to the builder. How it is financed
- Warranty. Alberta's new home warranty covers 1 year on materials and labour, 2 on delivery systems, 5 on the building envelope and 10 on structure. Warranty and the pre-delivery inspection
- The builder's agent works for the builder. You can bring your own at no cost to you — the builder pays the buyer's side either way. How that works
About this home
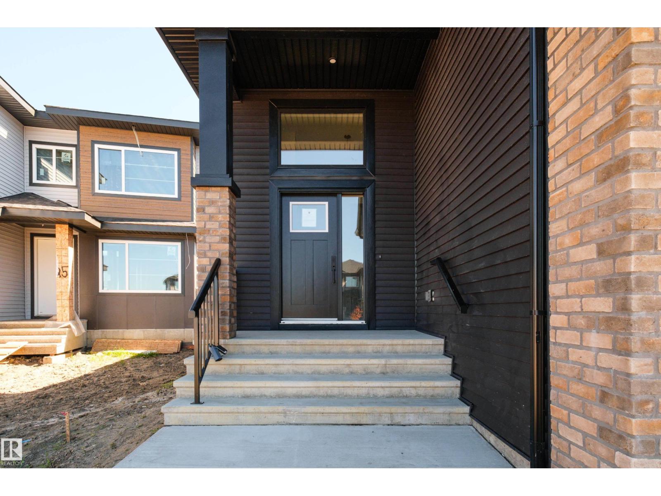
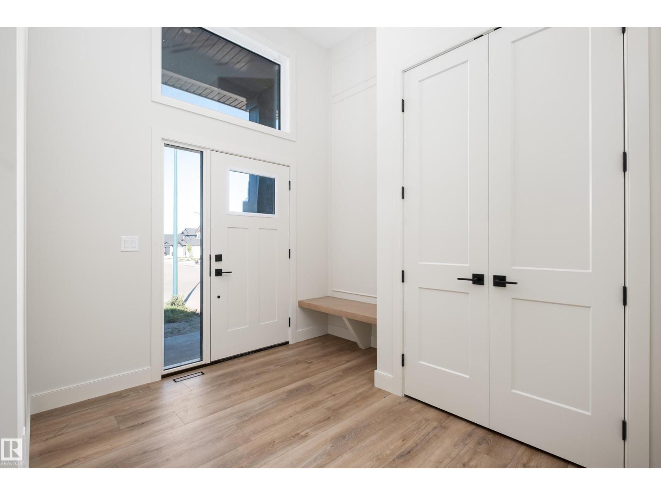
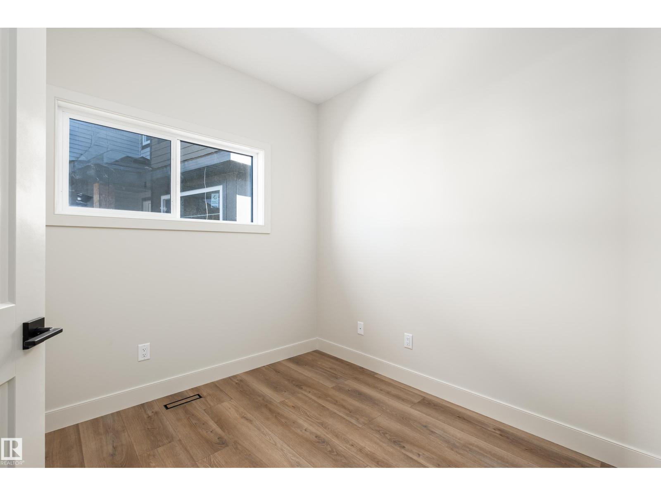
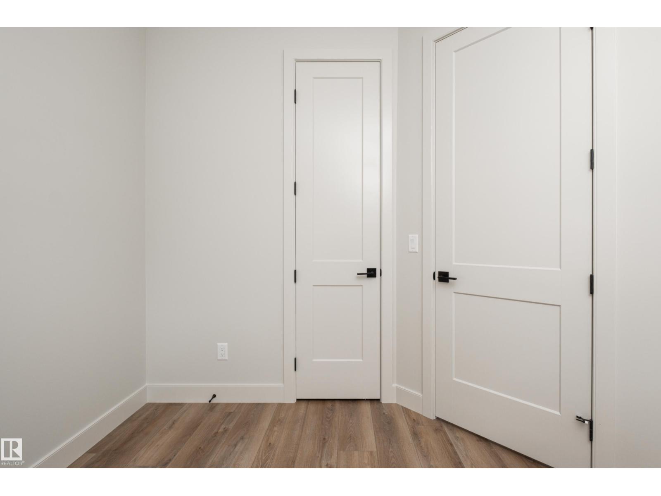
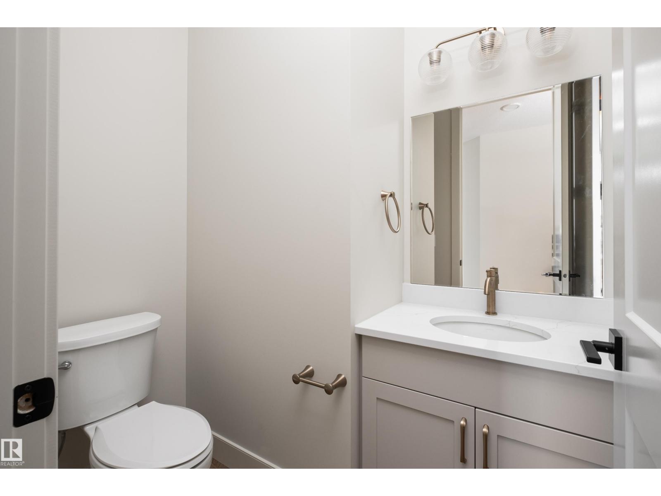
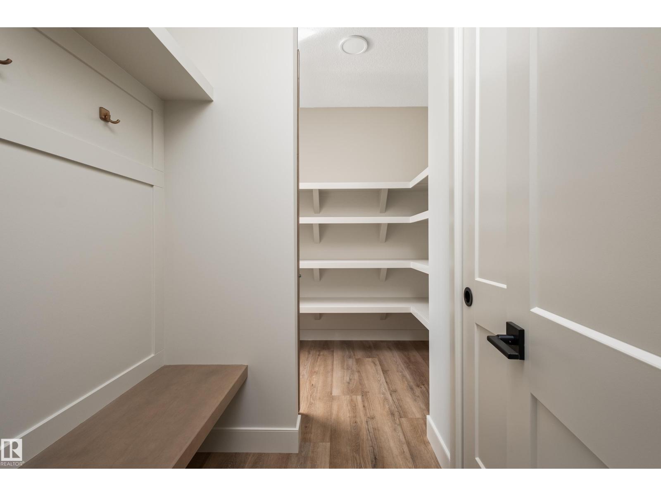
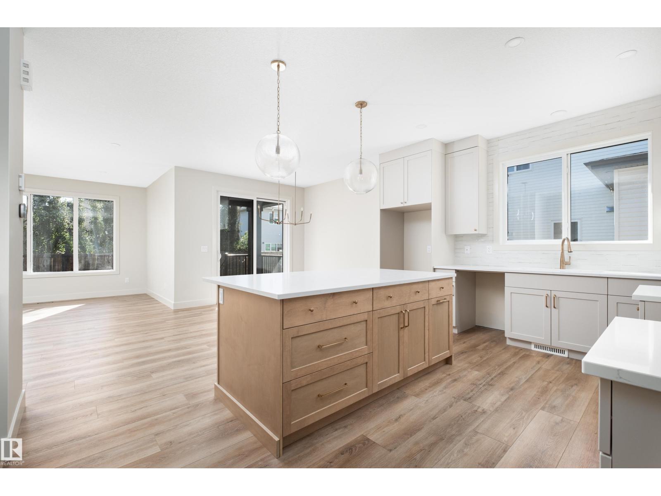
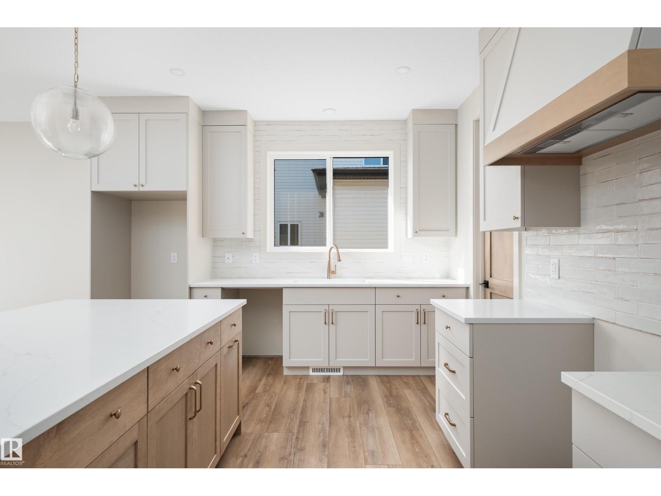
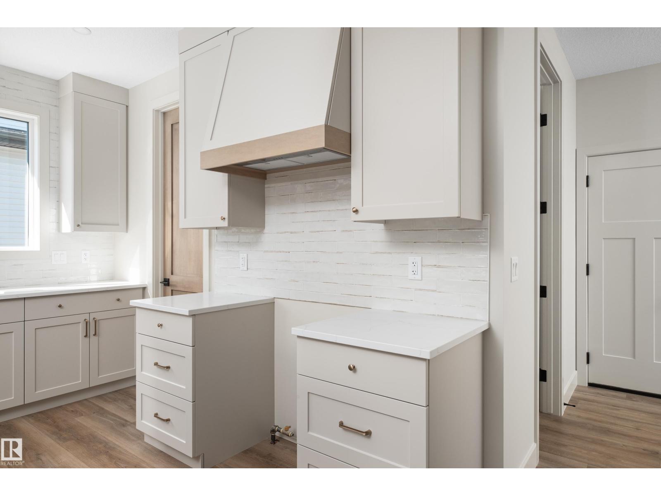
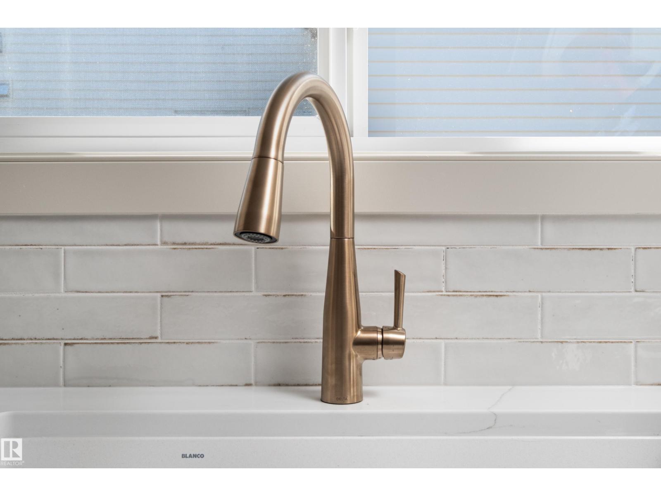
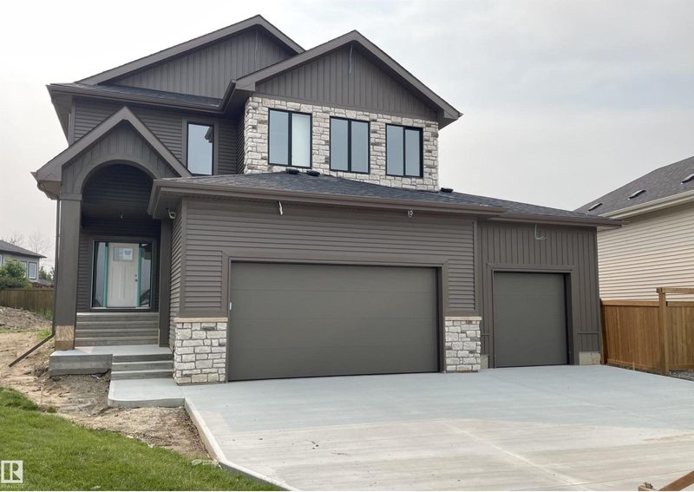
Nestled in the sought-after community of Deer Park, this exceptional fully finished bungalow offers the perfect blend of luxury & comfort. Featuring 3 bedrooms, 2.5 bathrooms, a heated quad garage and over 2,750sqft of beautifully finished living space this home is designed to impress. Thoughtfully upgraded throughout, you'll find 9ft ceilings, 8ft solid-core doors, luxury vinyl plank flooring, a cozy gas fireplace and custom built-in shelving. The open-concept, two-tone kitchen is both timeless & functional, showcasing quartz countertops, a Silgranit sink, custom hood fan, walkthrough pantry & elegant champagne bronze fixtures and lighting. Additional highlights include main floor laundry, tankless hot water system, central A/C, hot and cold taps in the garage w/ a floor drain, an oversized 38' x 30' driveway, BBQ gas line & a covered rear deck perfect for relaxing or entertaining. Ideal for couples or empty nesters looking to downsize without compromising on quality or space this turnkey home offers. (id:66644)
Rooms
| Room | Level | Size |
|---|---|---|
| Living room | Main level | 4.1 × 5.83 meters |
| Dining room | Main level | 3.04 × 3.08 meters |
| Kitchen | Main level | 4.79 × 3.67 meters |
| Primary Bedroom | Main level | 3.83 × 4.69 meters |
| Bedroom 2 | Lower level | 4.72 × 3.72 meters |
| Bedroom 3 | Lower level | 3.23 × 3.66 meters |
| Laundry room | Main level | 1.83 × 2.24 meters |
| Office | Main level | 2.92 × 2.86 meters |
| Pantry | Main level | 1.81 × 2.24 meters |
| Recreation room | Lower level | 7.54 × 5.75 meters |
| Utility room | Lower level | 3.58 × 4.69 meters |
More new homes in Deer Park_SPGR
Listing data is provided under copyright by the REALTORS® Association of Edmonton via the CREA Data Distribution Facility (DDF®). Information is deemed reliable but is not guaranteed accurate by CREA, the board, or *movenew, should be independently verified, and is not intended to solicit properties currently listed for sale. Listed by RE/MAX PREFERRED CHOICE.