New house · Copperhaven, Spruce Grove
12 Cobblestone Ga
$739,000
Key facts
- Price
- $739,000
- Bedrooms
- 3
- Bathrooms
- 3
- Living area
- 2,361 sq ft
- Year built
- 2026
- Type
- House · Single Family
- Storeys
- 2
- Basement
- Unfinished, Full
- Parking
- Attached Garage
- Heating
- Forced air
- Lot
- 483 square meters
- MLS®
- E4501749
Buying this home new
- GST applies. New homes in Alberta carry 5% GST — about $36,950 on this list price unless the builder has included it. Ask whether the price is GST-in, and whether the New Housing Rebate is assigned to the builder. How it is financed
- Warranty. Alberta's new home warranty covers 1 year on materials and labour, 2 on delivery systems, 5 on the building envelope and 10 on structure. Warranty and the pre-delivery inspection
- The builder's agent works for the builder. You can bring your own at no cost to you — the builder pays the buyer's side either way. How that works
About this home
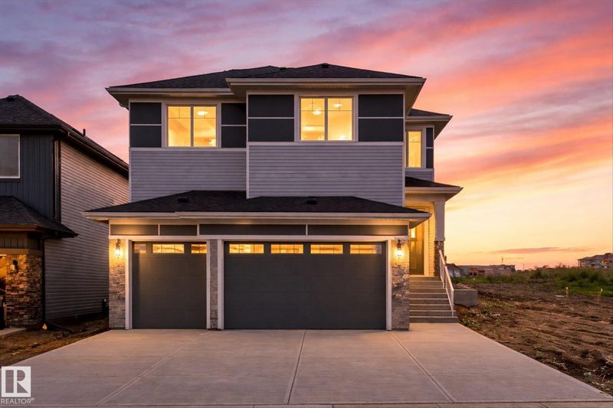
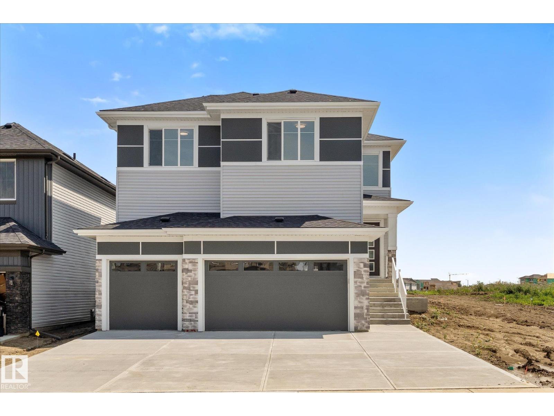
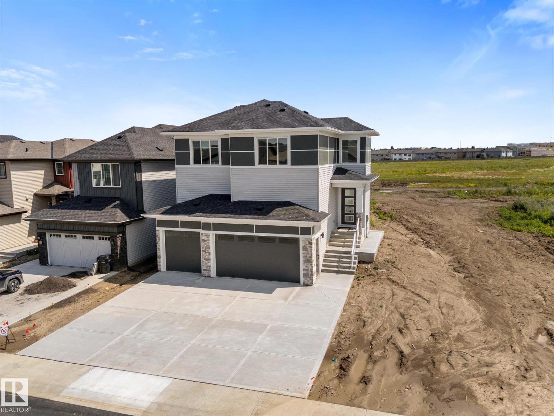
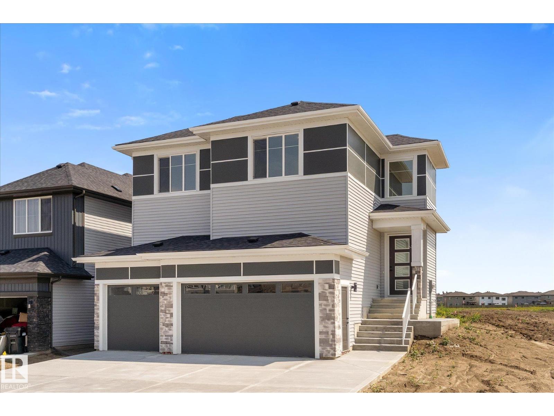
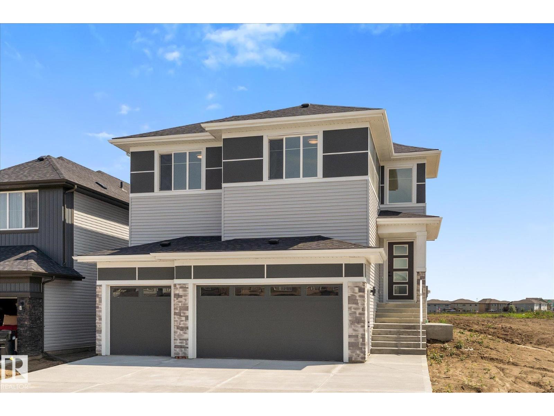
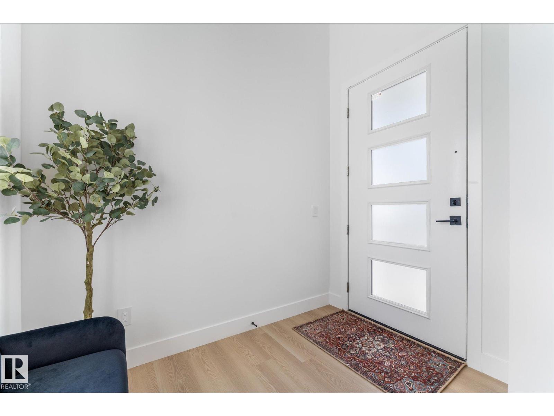
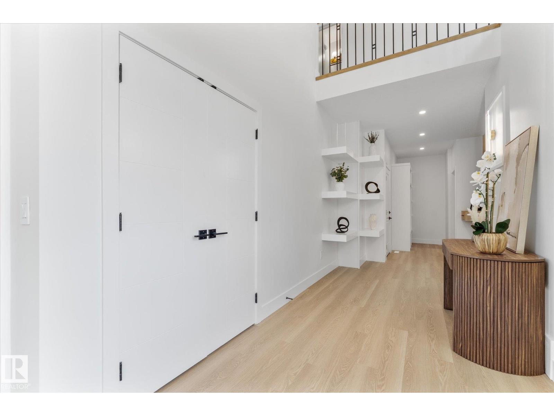
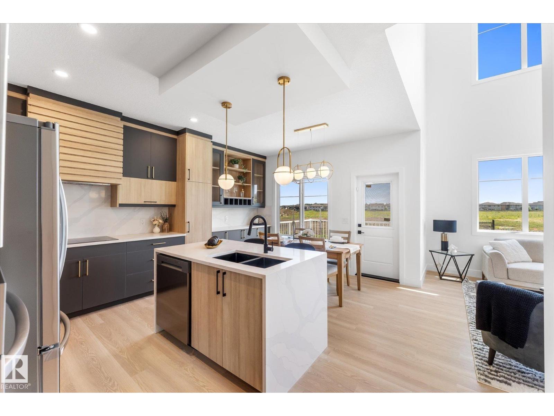
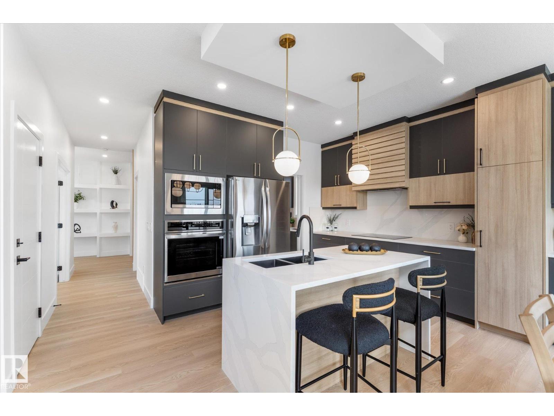
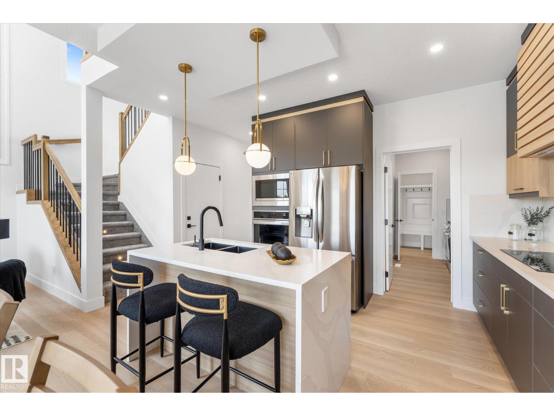
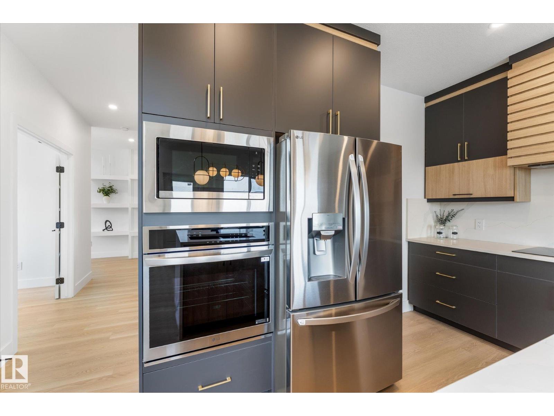
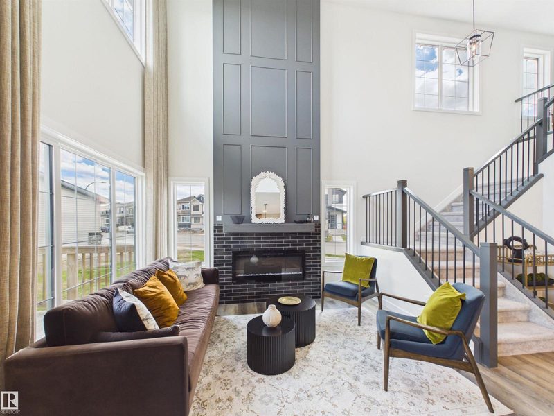
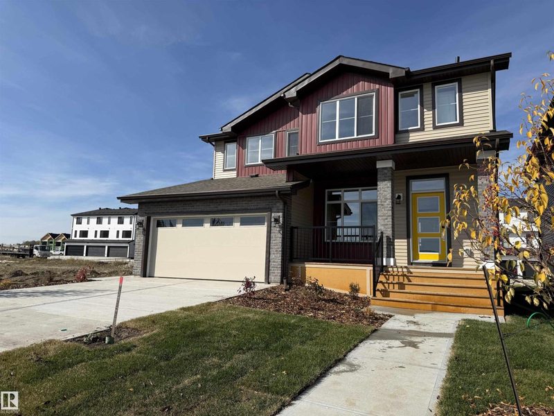
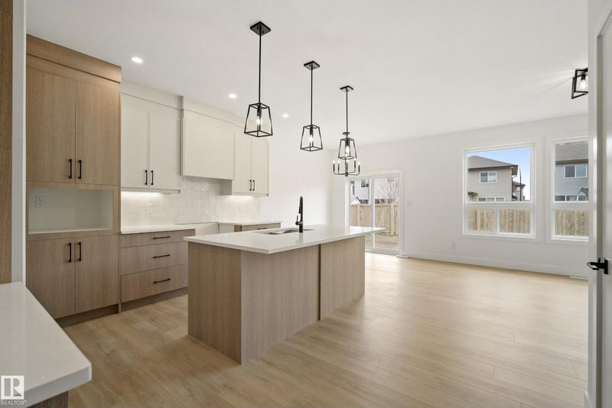
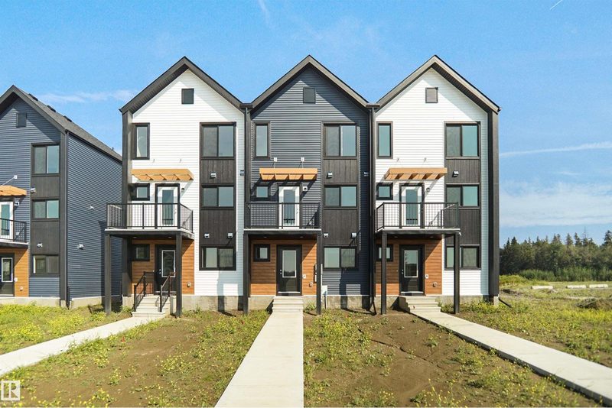
Here's one worth waiting for! Backing onto a future park, this brand-new home was designed for the way families actually live. From the soaring open-to-above foyer to the stunning living room with its dramatic fireplace, feature ceilings & wall of windows, every space feels bright, open & inviting. The beautifully designed kitchen is truly the heart of the home, featuring full-height dual-tone cabinetry, quartz countertops, a waterfall island, premium appliances & a tucked-away spice kitchen that keeps entertaining effortless. The main floor office with a full bath is perfect for guests, working from home or multi-generational living. Upstairs, escape to a spacious primary retreat with a spa-inspired 5-piece ensuite, complemented by 2 more bedrooms, a bright bonus room & convenient laundry. Complete with a triple attached garage, finished deck & all within walking distance two schools & just minutes from HWY 16. Luxury, practicality and incredible value - all wrapped into one exceptional home. (id:66644)
Rooms
| Room | Level | Size |
|---|---|---|
| Living room | Main level | 14'3" x 13'4" |
| Dining room | Main level | 7'11" x 11'8" |
| Kitchen | Main level | 9'5" x 11'8" |
| Family room | Upper Level | 10'9" x 12'5" |
| Primary Bedroom | Upper Level | 15' x 12'2" |
| Bedroom 2 | Upper Level | 10'10 x 13'2" |
| Bedroom 3 | Upper Level | 11'8" x 13'8" |
| Mud room | Main level | 6'2" x 11'10" |
| Office | Main level | 9'11" x 9'5" |
| Pantry | Main level | 9'8" x 5'8" |
| Laundry room | Upper Level | 6'1" x 9'8" |
More new homes in Copperhaven
120 Caledon Crescent
4 bd · 3 ba · 2,220 sq ft · Copperhaven
$674,989
17 Cobblestone Ga
3 bd · 3 ba · 1,527 sq ft · Copperhaven
$384,900
113 Caledon Crescent
3 bd · 3 ba · 1,830 sq ft · Copperhaven
$519,800
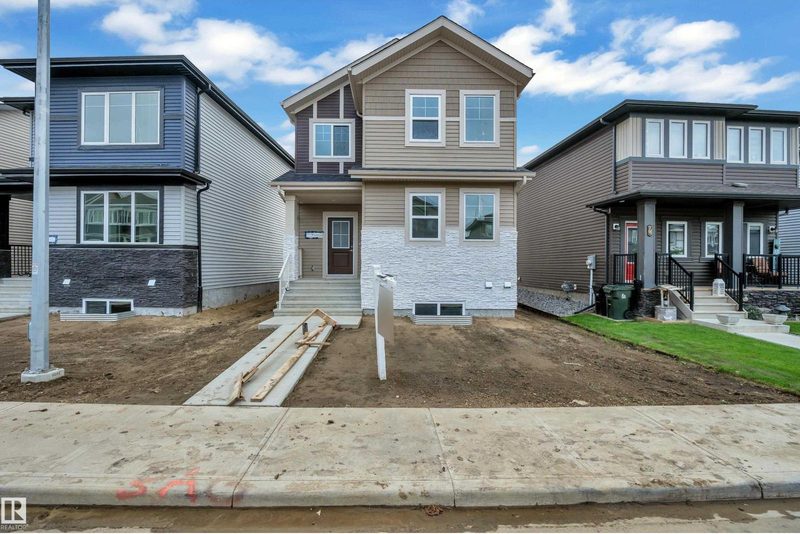
72 Covell Common
4 bd · 3 ba · 1,723 sq ft · Copperhaven
$436,900
124 Copperhaven Drive
3 bd · 3 ba · 1,420 sq ft · Copperhaven
$372,328

68 Covell Common
4 bd · 3 ba · 1,696 sq ft · Copperhaven
$435,000
Listing data is provided under copyright by the REALTORS® Association of Edmonton via the CREA Data Distribution Facility (DDF®). Information is deemed reliable but is not guaranteed accurate by CREA, the board, or *movenew, should be independently verified, and is not intended to solicit properties currently listed for sale. Listed by RE/MAX PREFERRED CHOICE.