New duplex · Hillshire, Sherwood Park
#13 120 Hillshire Boulevard
$795,000

Key facts
- Price
- $795,000
- Bedrooms
- 2
- Bathrooms
- 2
- Living area
- 1,399 sq ft
- Year built
- 2025
- Type
- Duplex · Single Family
- Storeys
- 1
- Basement
- Unfinished, Full
- Parking
- Attached Garage
- Heating
- Forced air
- MLS®
- E4503189
Buying this home new
- GST applies. New homes in Alberta carry 5% GST — about $39,750 on this list price unless the builder has included it. Ask whether the price is GST-in, and whether the New Housing Rebate is assigned to the builder. How it is financed
- Warranty. Alberta's new home warranty covers 1 year on materials and labour, 2 on delivery systems, 5 on the building envelope and 10 on structure. Warranty and the pre-delivery inspection
- The builder's agent works for the builder. You can bring your own at no cost to you — the builder pays the buyer's side either way. How that works
About this home
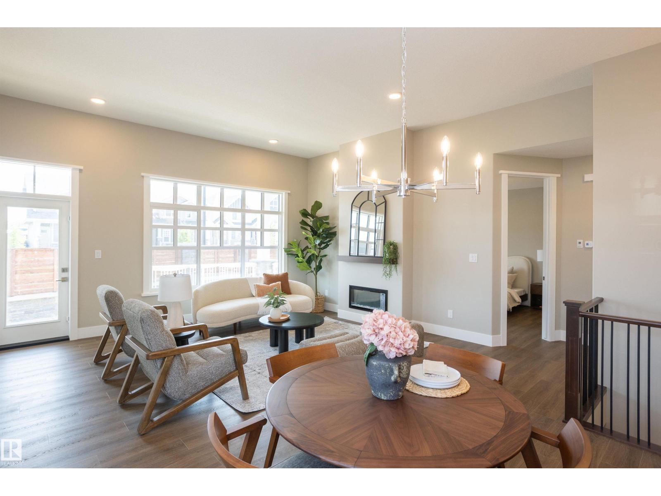
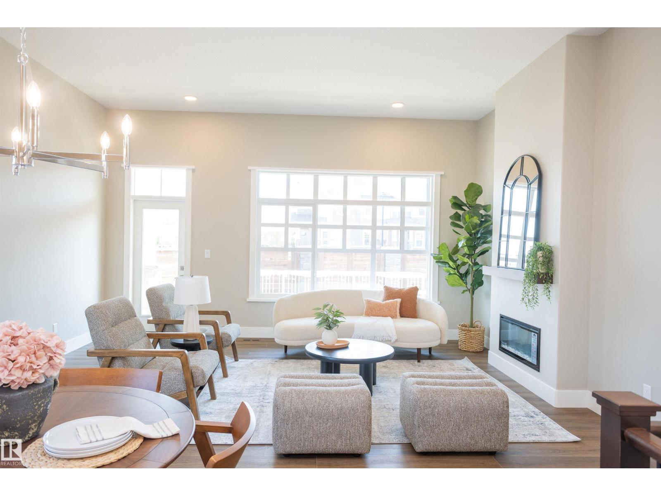
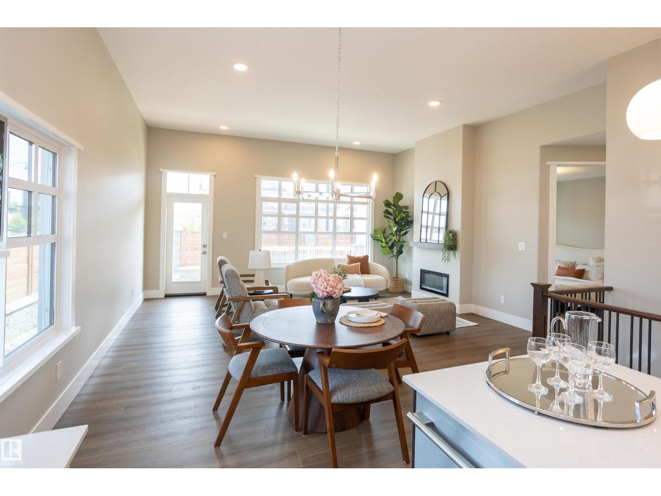
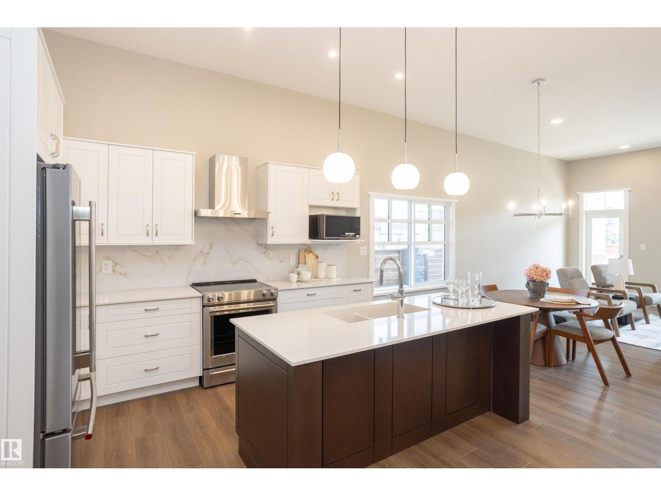
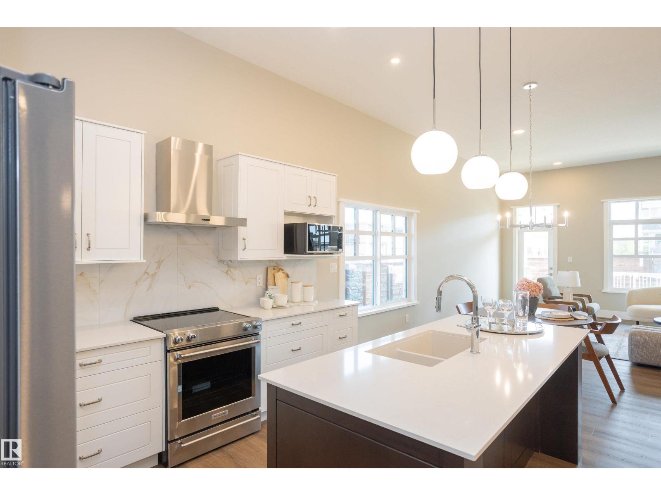
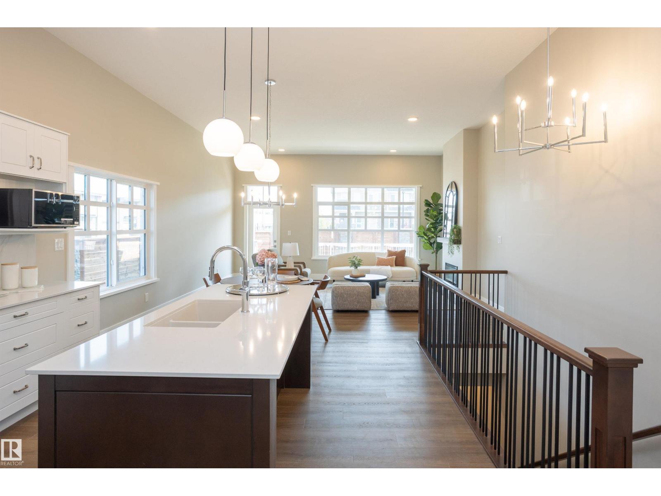
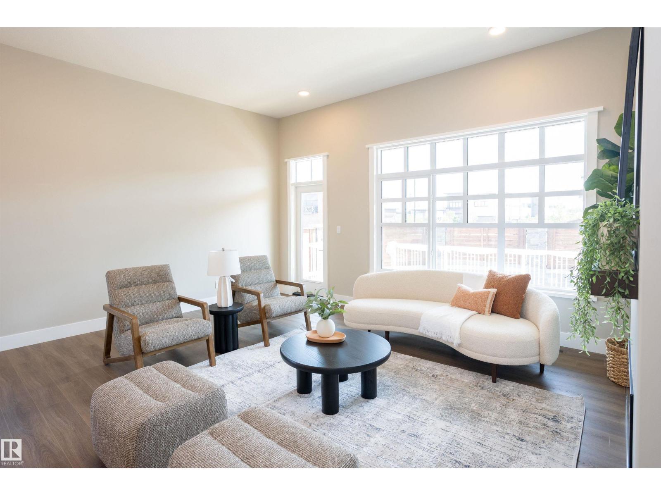
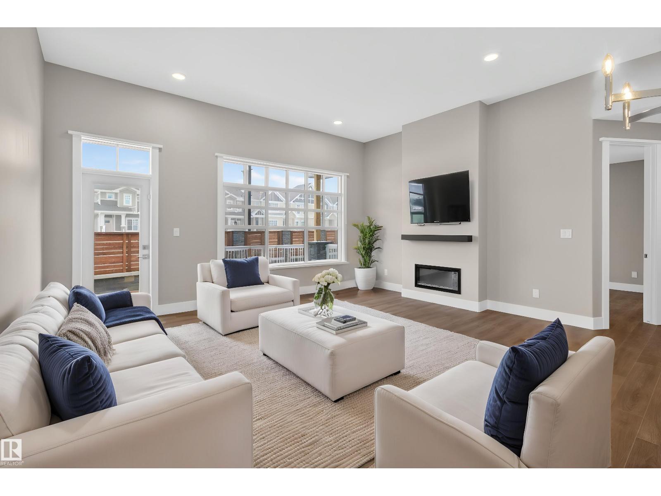
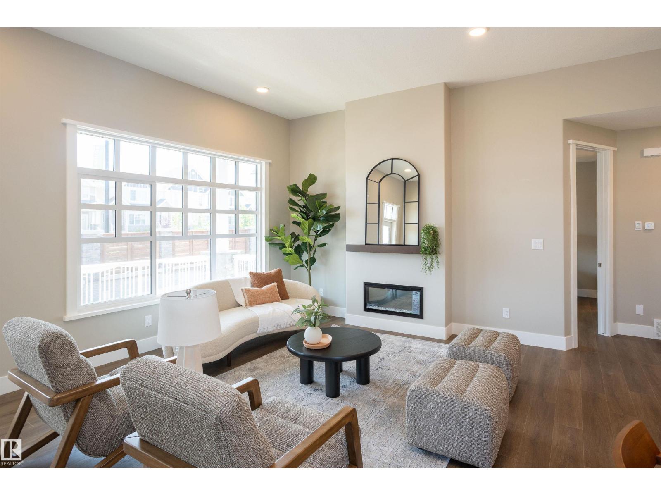
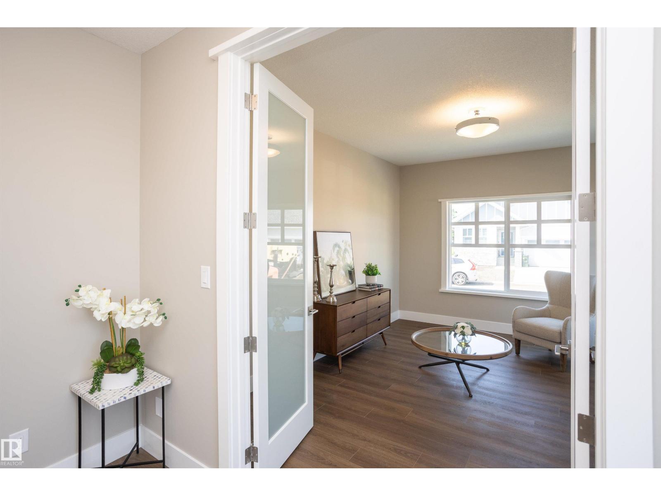
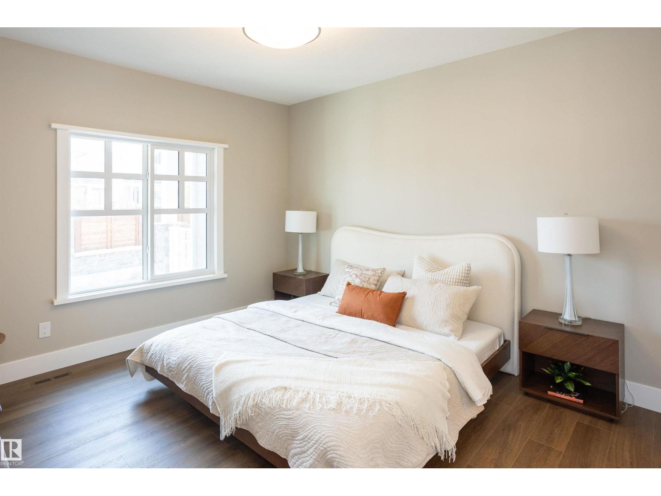
Welcome to Hillshire, where Salvi Homes delivers timeless quality in this stunning executive bungalow. With almost 1,400 sq. ft. of thoughtfully designed living space, this home offers an inviting open floor plan perfect for modern living. The island kitchen flows seamlessly into the great room, enhanced by vaulted ceilings that create a sense of space and light, while the flex room provides versatility for a bedroom, den, or guest space. The spacious master suite is a private retreat, featuring a large ensuite shower and elegant finishes. Second bedroom - den completes main floor. Crafted to Salvi’s renowned quality standards, every detail reflects superior workmanship and design. Located close to parks, scenic trails, and everyday amenities, this Hillshire bungalow combines luxury, comfort, and convenience—perfect for those who appreciate exceptional craftsmanship in a premier location. Current Buyer promo $25,000 You Way - Credit toward basement dev OR Appliance pkg, AC, no HOA fees for 1 year. (id:66644)
Rooms
| Room | Level | Size |
|---|---|---|
| Living room | Main level | |
| Dining room | Main level | |
| Kitchen | Main level | |
| Primary Bedroom | Main level | |
| Bedroom 2 | Main level |
More new homes in Hillshire

14 Devonshire Drive
3 bd · 3 ba · 2,507 sq ft · Hillshire
$789,900

152 Ravenshire Wynd
3 bd · 3 ba · 1,450 sq ft · Hillshire
$815,000

128 Ravenshire Wynd
3 bd · 3 ba · 2,258 sq ft · Hillshire
$765,000

120 Ravenshire Wynd
3 bd · 3 ba · 1,447 sq ft · Hillshire
$759,000

14 Ravenshire Wynd
3 bd · 3 ba · 2,079 sq ft · Hillshire
$598,500

10 Ravenshire Wynd
3 bd · 3 ba · 1,676 sq ft · Hillshire
$559,500
Listing data is provided under copyright by the REALTORS® Association of Edmonton via the CREA Data Distribution Facility (DDF®). Information is deemed reliable but is not guaranteed accurate by CREA, the board, or *movenew, should be independently verified, and is not intended to solicit properties currently listed for sale. Listed by Royal LePage Prestige Realty.