New house · Hillshire, Sherwood Park
88 Devonshire Drive
$584,800
Key facts
- Price
- $584,800
- Bedrooms
- 4
- Bathrooms
- 4
- Living area
- 1,978 sq ft
- Year built
- 2026
- Type
- House · Single Family
- Storeys
- 3
- Basement
- None
- Parking
- Attached Garage
- Heating
- Forced air
- MLS®
- E4493885
Buying this home new
- GST applies. New homes in Alberta carry 5% GST — about $29,240 on this list price unless the builder has included it. Ask whether the price is GST-in, and whether the New Housing Rebate is assigned to the builder. How it is financed
- Warranty. Alberta's new home warranty covers 1 year on materials and labour, 2 on delivery systems, 5 on the building envelope and 10 on structure. Warranty and the pre-delivery inspection
- The builder's agent works for the builder. You can bring your own at no cost to you — the builder pays the buyer's side either way. How that works
About this home
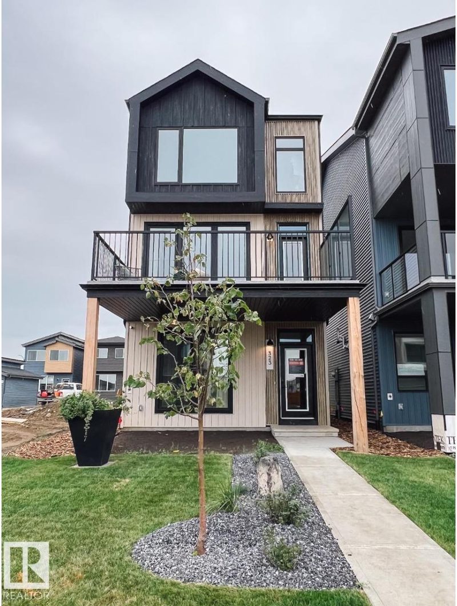
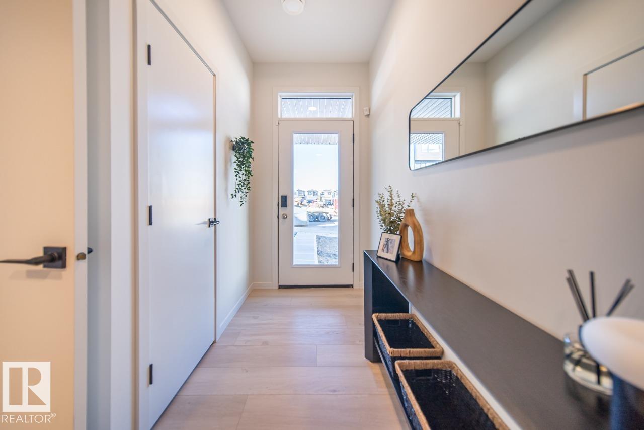
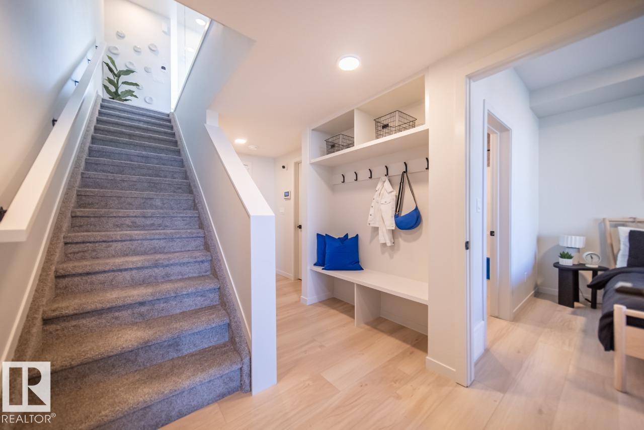
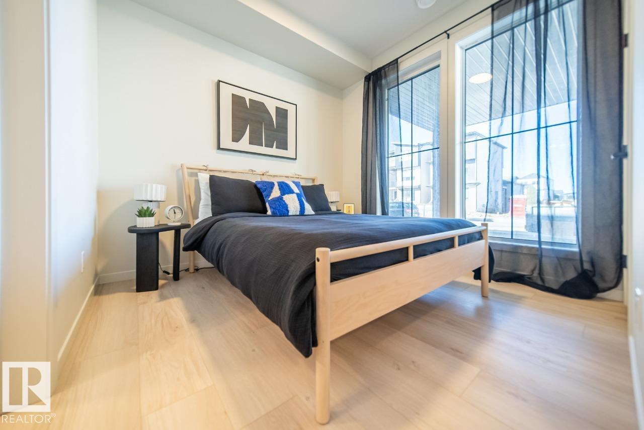
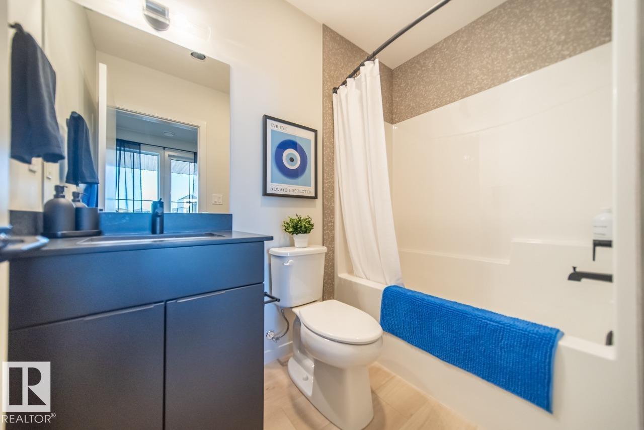
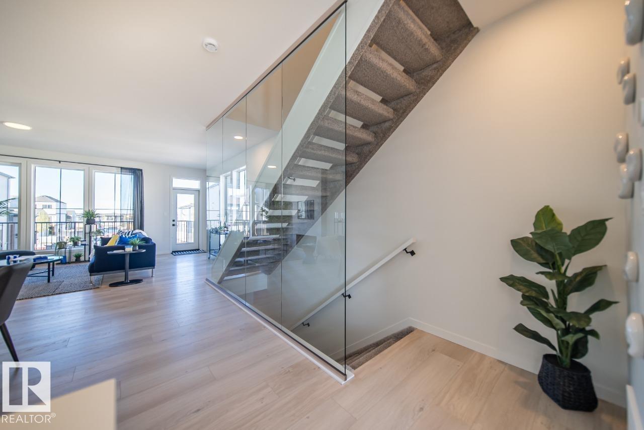
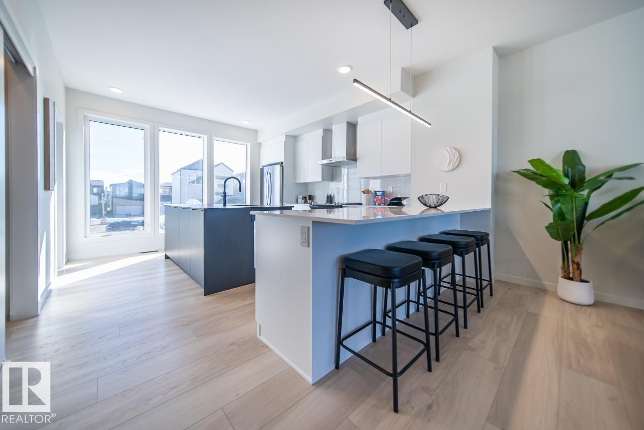
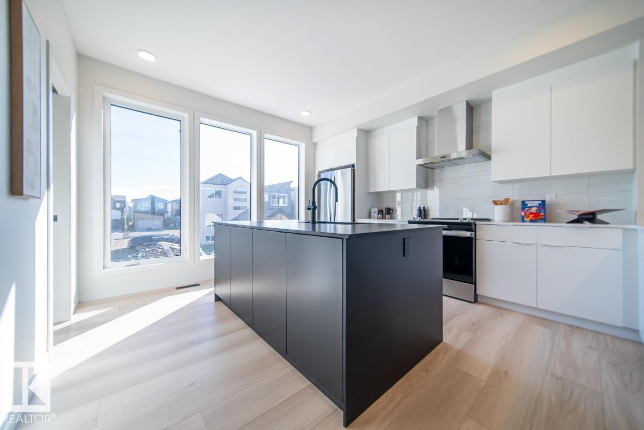
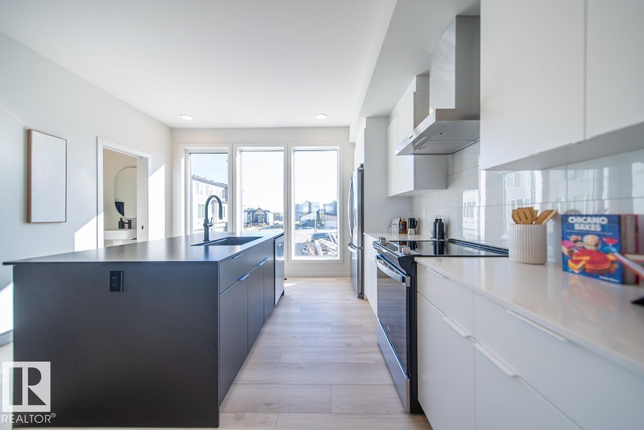
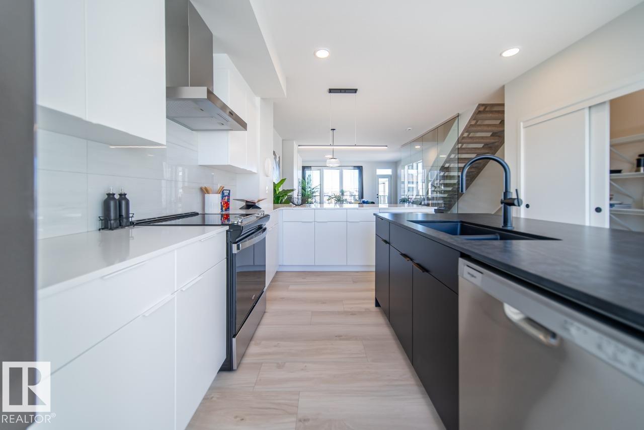
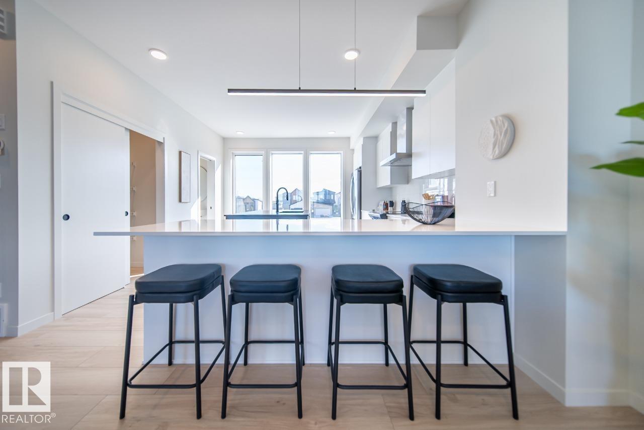
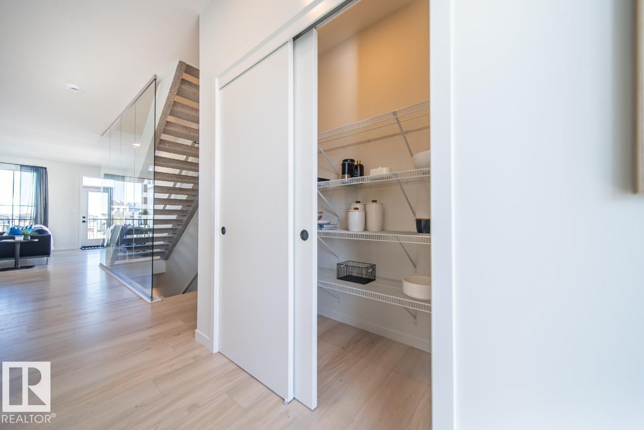
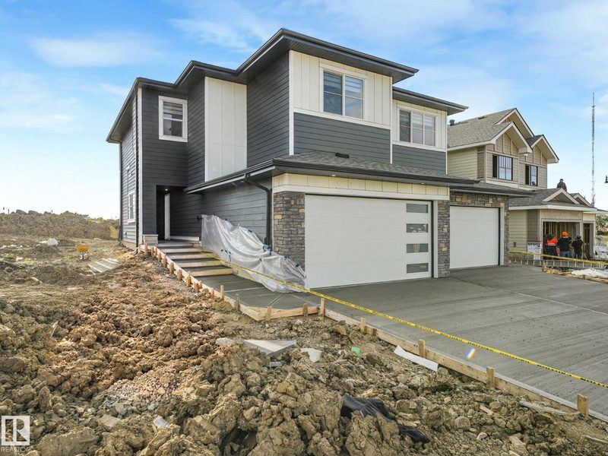
Welcome to the Family 3-Storey by Cantiro Homes, thoughtfully designed for those balancing busy work lives with family living. This home offers three fully finished above-ground levels of functional space, along with a double-car rear-attached garage, fencing, and landscaping for a low-maintenance lifestyle. The ground floor includes a private bedroom and full bathroom, ideal for guests or extra space. Large windows throughout all levels fill the home with natural light, while a glass wall on the main floor and an electric fireplace in the main living area add a modern, elevated feel. Upstairs, the primary bedroom features a generous walk-in closet and a spacious 5-piece ensuite, creating a true retreat. The Birch Interior Style Package completes the home with quartz countertops throughout, high-end faucets, and refined lighting, delivering a calm and cohesive design aesthetic. *Photos are representative. (id:66644)
Rooms
| Room | Level | Size |
|---|---|---|
| Living room | Main level | 4.01 × 4.17 meters |
| Dining room | Main level | 2.74 × 3.12 meters |
| Kitchen | Main level | 3.3.68 |
| Primary Bedroom | Upper Level | 3.51 × 3.68 meters |
| Bedroom 2 | Upper Level | 2.57 × 3.48 meters |
| Bedroom 3 | Upper Level | 2.46 × 3.33 meters |
| Bedroom 4 | Lower level | 2.92 × 2.92 meters |
More new homes in Hillshire

14 Ravenshire Wynd
3 bd · 3 ba · 2,079 sq ft · Hillshire
$598,500
102 Ravenshire Wynd
3 bd · 3 ba · 2,079 sq ft · Hillshire
$598,500

10 Ravenshire Wynd
3 bd · 3 ba · 1,676 sq ft · Hillshire
$559,500

98 Ravenshire Wynd
3 bd · 3 ba · 1,858 sq ft · Hillshire
$558,500
37 Devonshire Drive
3 bd · 3 ba · 2,012 sq ft · Hillshire
$649,800

5 Sterlingshire Manor
3 bd · 3 ba · 1,133 sq ft · Hillshire
$669,000
Listing data is provided under copyright by the REALTORS® Association of Edmonton via the CREA Data Distribution Facility (DDF®). Information is deemed reliable but is not guaranteed accurate by CREA, the board, or *movenew, should be independently verified, and is not intended to solicit properties currently listed for sale. Listed by Bode.