New house · Hearthstone (Strathcona), Sherwood Park
1045 Fieldstone View
$672,990

Key facts
- Price
- $672,990
- Bedrooms
- 5
- Bathrooms
- 4
- Living area
- 2,313 sq ft
- Year built
- 2026
- Type
- House · Single Family
- Storeys
- 2
- Basement
- Unfinished, Full
- Parking
- Attached Garage
- Heating
- Forced air
- MLS®
- E4508278
Buying this home new
- GST applies. New homes in Alberta carry 5% GST — about $33,650 on this list price unless the builder has included it. Ask whether the price is GST-in, and whether the New Housing Rebate is assigned to the builder. How it is financed
- Warranty. Alberta's new home warranty covers 1 year on materials and labour, 2 on delivery systems, 5 on the building envelope and 10 on structure. Warranty and the pre-delivery inspection
- The builder's agent works for the builder. You can bring your own at no cost to you — the builder pays the buyer's side either way. How that works
About this home
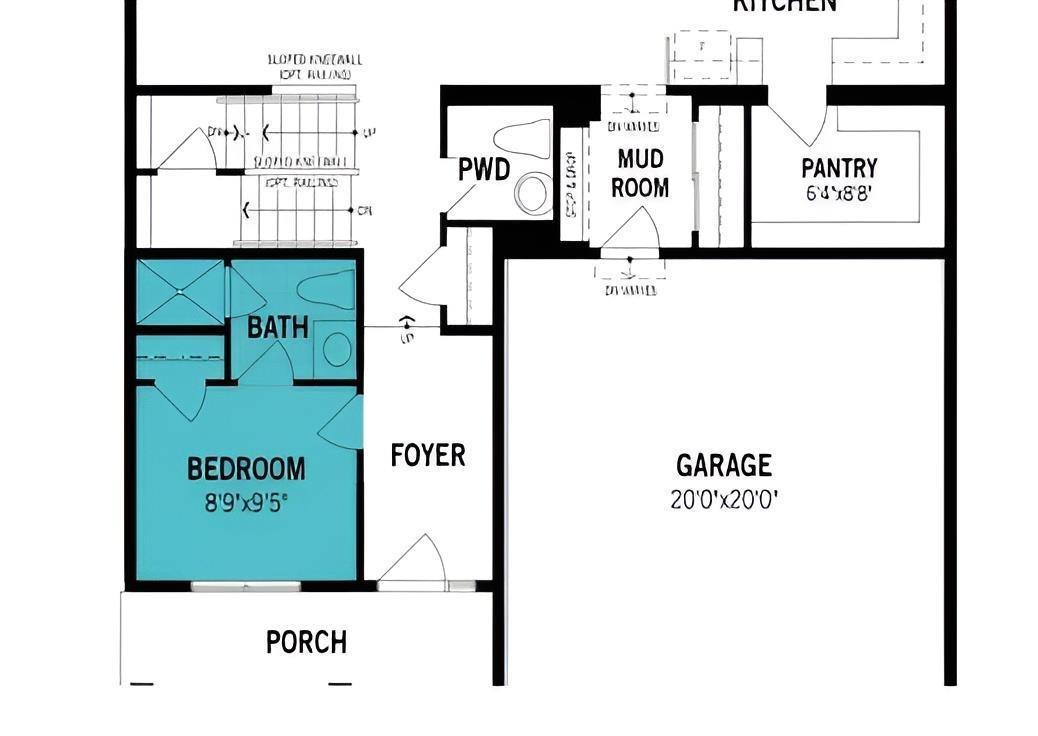
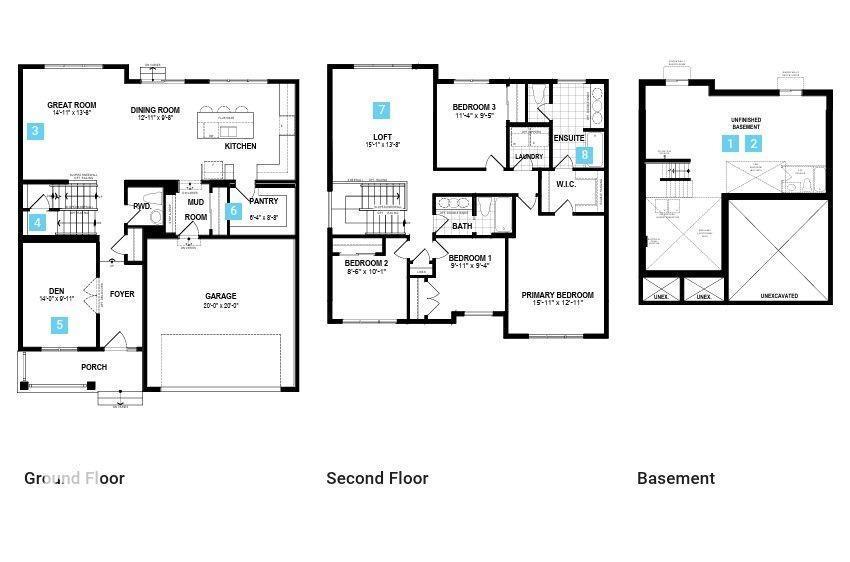
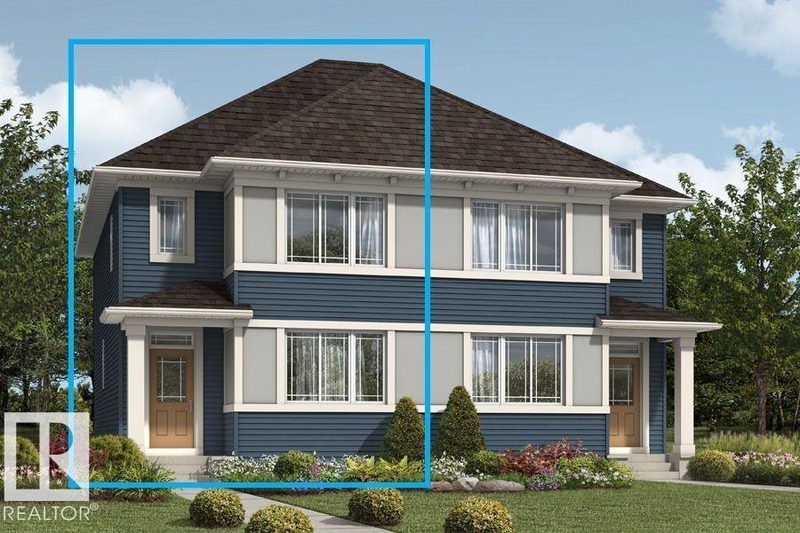
Visit the Listing Brokerage (and/or listing REALTOR®) website to obtain additional information. The Lawson welcomes you home from its front porch into an open main floor where the kitchen, dining, and great room flow seamlessly together. The kitchen features full-height cabinetry, quartz counters, gas stove and a stainless-steel chimney hood fan. The large walk-in pantry and mudroom will keep your family organized. While a main floor bedroom provides dedicated private space for family or guests. Upstairs, 4 bedrooms are arranged to offer privacy and flexibility for larger households. A centrally located laundry room enhances everyday convenience with a washer and dryer included. The primary bedroom features a spacious walk-in/walk-through closet to the private ensuite, completing this thoughtfully designed family home. Front landscaping and 8 solar panels included. Look out your windows every day for tranquil pond views. Ready in November! *Renderings are representative - exterior colours may vary. (id:66644)
Rooms
| Room | Level | Size |
|---|---|---|
| Living room | Main level | 4.55 × 4.17 meters |
| Dining room | Main level | 3.94 × 2.95 meters |
| Kitchen | Main level | |
| Primary Bedroom | Upper Level | 4.85 × 3.94 meters |
| Bedroom 2 | Main level | 2.67 × 2.87 meters |
| Bedroom 3 | Upper Level | 3.022 × 2.84 meters |
| Bedroom 4 | Upper Level | 2.59 × 3.07 meters |
| Bonus Room | Upper Level | 4.59 × 4.17 meters |
| Bedroom 5 | Upper Level | 3.45 × 2.87 meters |
| Pantry | Main level | 1.96 × 2.64 meters |
More new homes in Hearthstone (Strathcona)
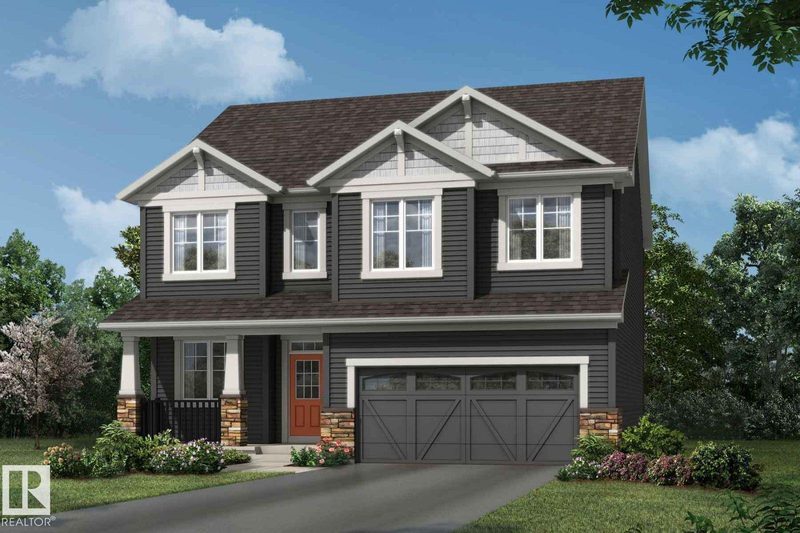
1029 Fieldstone View
4 bd · 3 ba · 2,672 sq ft · Hearthstone (Strathcona)
$708,990
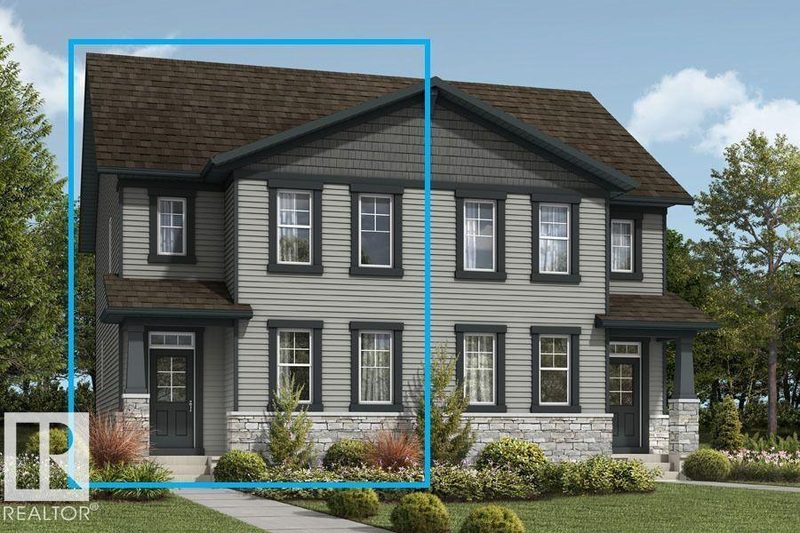
1229 Stoneside Road
3 bd · 3 ba · 1,501 sq ft · Hearthstone (Strathcona)
$449,990
1241 Stoneside Road
3 bd · 3 ba · 1,634 sq ft · Hearthstone (Strathcona)
$492,990

1288 Stoneside Road
3 bd · 3 ba · 1,879 sq ft · Hearthstone (Strathcona)
$549,990

1245 Stoneside Road
3 bd · 3 ba · 1,501 sq ft · Hearthstone (Strathcona)
$433,990

1214 Stoneside Road
3 bd · 3 ba · 1,389 sq ft · Hearthstone (Strathcona)
$388,990
Listing data is provided under copyright by the REALTORS® Association of Edmonton via the CREA Data Distribution Facility (DDF®). Information is deemed reliable but is not guaranteed accurate by CREA, the board, or *movenew, should be independently verified, and is not intended to solicit properties currently listed for sale. Listed by HonestDoor Inc.