New house · Cambrian, Sherwood Park
50 Clydesdale Lane
$529,900

Key facts
- Price
- $529,900
- Bedrooms
- 3
- Bathrooms
- 3
- Living area
- 1,568 sq ft
- Year built
- 2026
- Type
- House · Single Family
- Storeys
- 2
- Basement
- Unfinished, Full
- Parking
- Parking Pad
- Heating
- Forced air
- MLS®
- E4503170
Buying this home new
- GST applies. New homes in Alberta carry 5% GST — about $26,495 on this list price unless the builder has included it. Ask whether the price is GST-in, and whether the New Housing Rebate is assigned to the builder. How it is financed
- Warranty. Alberta's new home warranty covers 1 year on materials and labour, 2 on delivery systems, 5 on the building envelope and 10 on structure. Warranty and the pre-delivery inspection
- The builder's agent works for the builder. You can bring your own at no cost to you — the builder pays the buyer's side either way. How that works
About this home
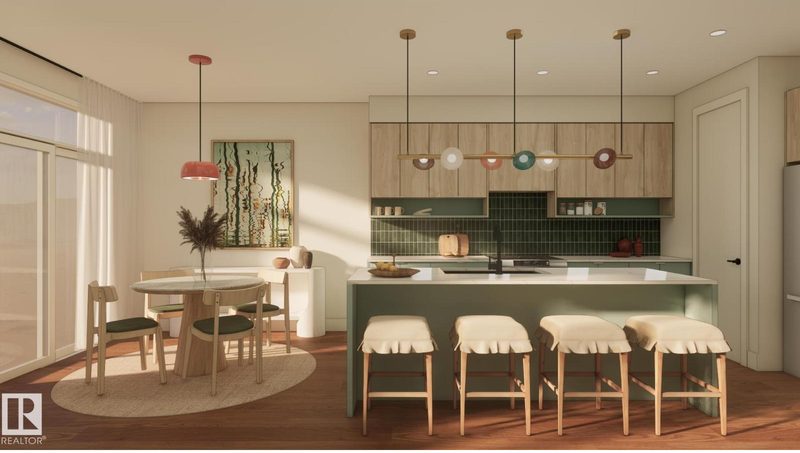
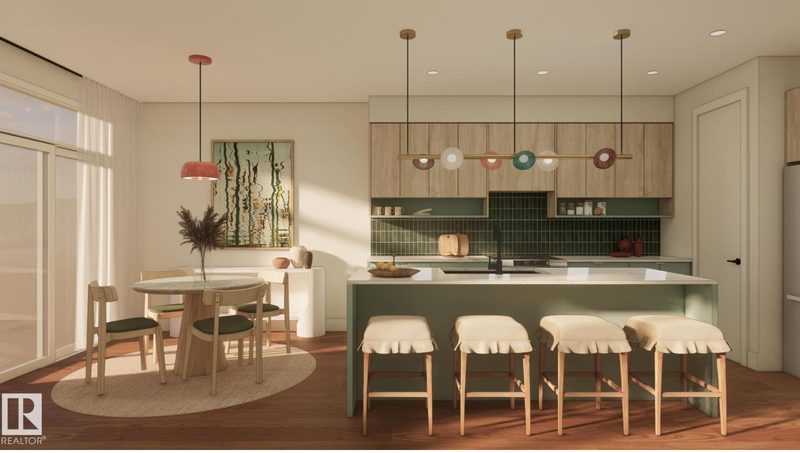
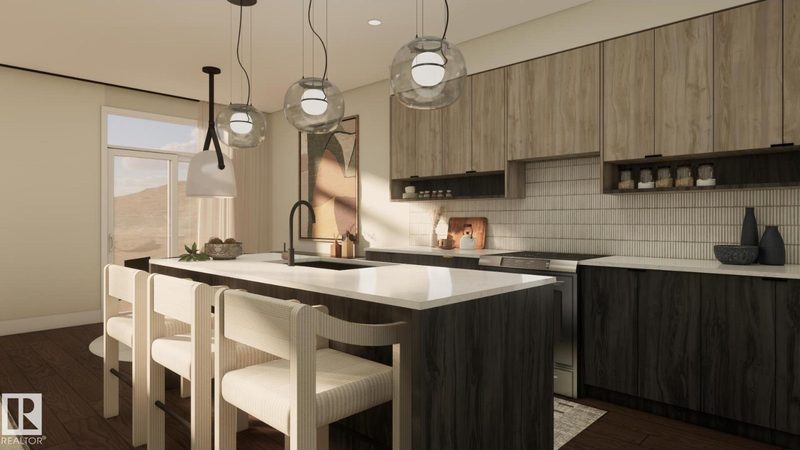
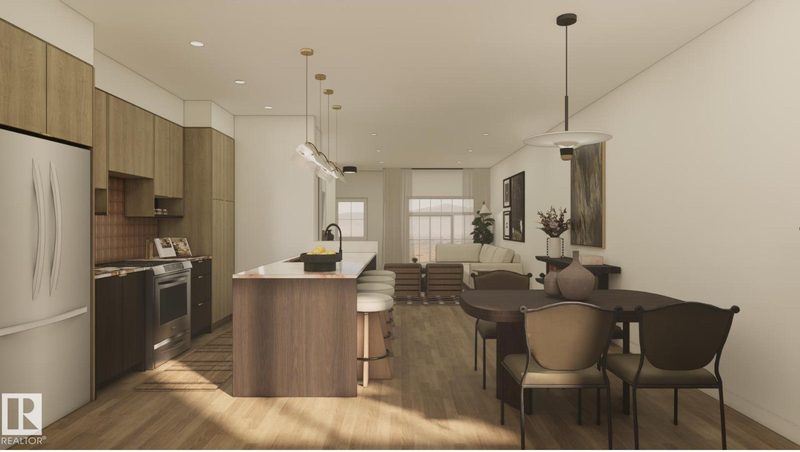
Welcome to the Cambrian community in Sherwood Park, where contemporary design meets everyday functionality in this beautifully crafted home by Art Homes. This spacious two-storey home offers 4 bedrooms and 3 full bathrooms, including 3 generously sized bedrooms upstairs and 1 main-floor bedroom with a full bathroom, an ideal layout for family, overnight guests, or a private home office. Step inside to discover an inviting open-concept floor plan filled with natural light and thoughtfully designed living spaces. The heart of the home features a spacious kitchen with ample cabinetry, generous counter space, and a large island that seamlessly connects to the dining area and great room, creating the perfect setting for entertaining or spending time with family. The main floor bedroom and full bathroom add exceptional versatility without compromising the flow of the home. Photos representative. (id:66644)
Rooms
| Room | Level | Size |
|---|---|---|
| Living room | Main level | 3.65 × 4.5 meters |
| Dining room | Main level | 2.99 × 2.89 meters |
| Kitchen | Main level | 2.43 × 4.27 meters |
| Den | Main level | 2.89 × 3.3 meters |
| Primary Bedroom | Upper Level | 3.91 × 3.51 meters |
| Bedroom 2 | Upper Level | 2.84 × 3.27 meters |
| Bedroom 3 | Upper Level | 2.84 × 3.07 meters |
| Bonus Room | Upper Level | 3.09 × 2.74 meters |
More new homes in Cambrian
81 Cuddie Drive
3 bd · 3 ba · 1,617 sq ft · Cambrian
$499,900

54 Clydesdale Lane
3 bd · 3 ba · 1,549 sq ft · Cambrian
$499,900

97 Cuddie Drive
3 bd · 3 ba · 1,565 sq ft · Cambrian
$499,900
192 Catria Point
3 bd · 3 ba · 1,565 sq ft · Cambrian
$484,900
34 Cheval Close
3 bd · 3 ba · 1,386 sq ft · Cambrian
$474,900
73 Cuddie Drive
3 bd · 3 ba · 1,506 sq ft · Cambrian
$454,900
Listing data is provided under copyright by the REALTORS® Association of Edmonton via the CREA Data Distribution Facility (DDF®). Information is deemed reliable but is not guaranteed accurate by CREA, the board, or *movenew, should be independently verified, and is not intended to solicit properties currently listed for sale. Listed by Bode.