New duplex · South Glens, Morinville
#2 7800 94 Street
$479,900
Key facts
- Price
- $479,900
- Bedrooms
- 1
- Bathrooms
- 2
- Living area
- 1,271 sq ft
- Year built
- 2026
- Type
- Duplex · Single Family
- Storeys
- 1
- Basement
- Unfinished, Full
- Parking
- Attached Garage
- Heating
- Forced air
- MLS®
- E4504144
Buying this home new
- GST applies. New homes in Alberta carry 5% GST — about $23,995 on this list price unless the builder has included it. Ask whether the price is GST-in, and whether the New Housing Rebate is assigned to the builder. How it is financed
- Warranty. Alberta's new home warranty covers 1 year on materials and labour, 2 on delivery systems, 5 on the building envelope and 10 on structure. Warranty and the pre-delivery inspection
- The builder's agent works for the builder. You can bring your own at no cost to you — the builder pays the buyer's side either way. How that works
About this home
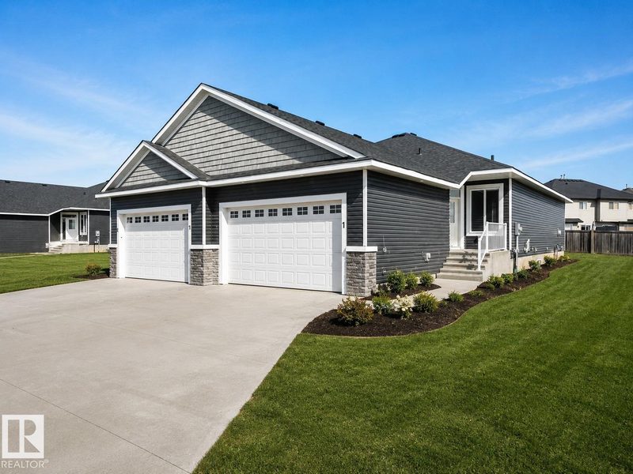
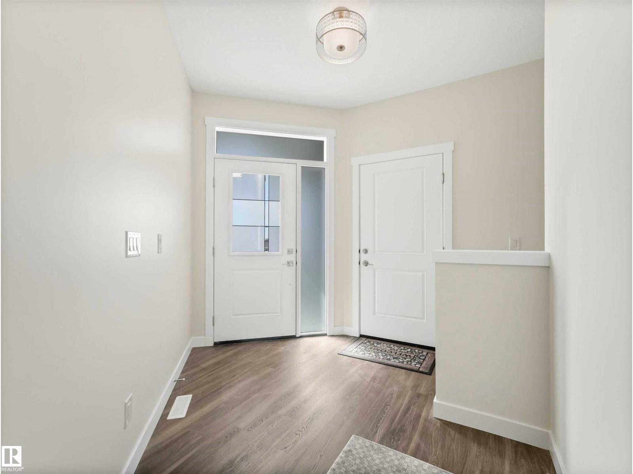
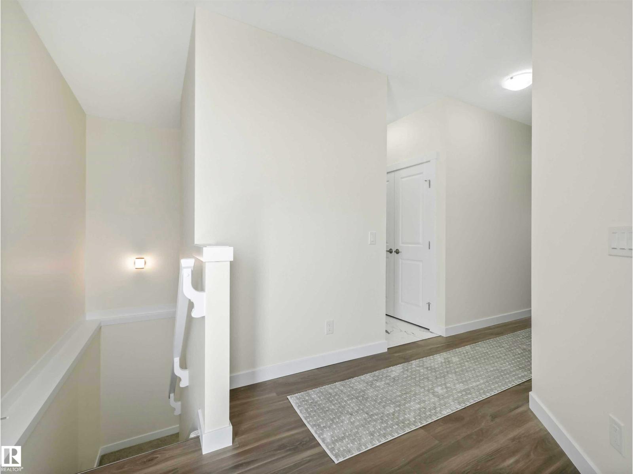
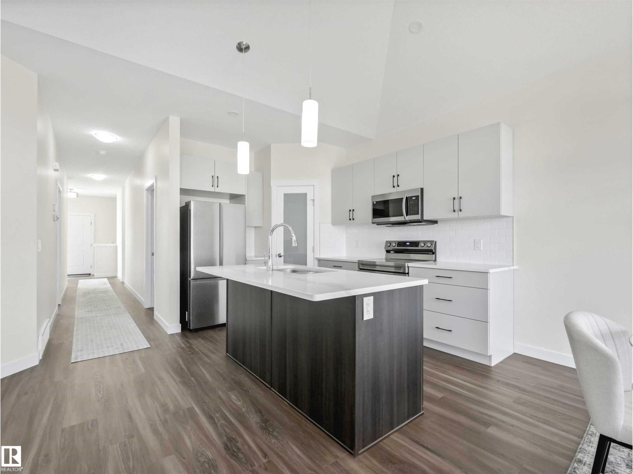
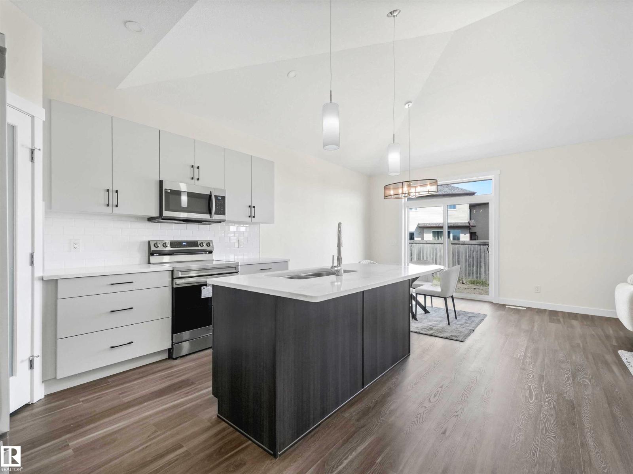
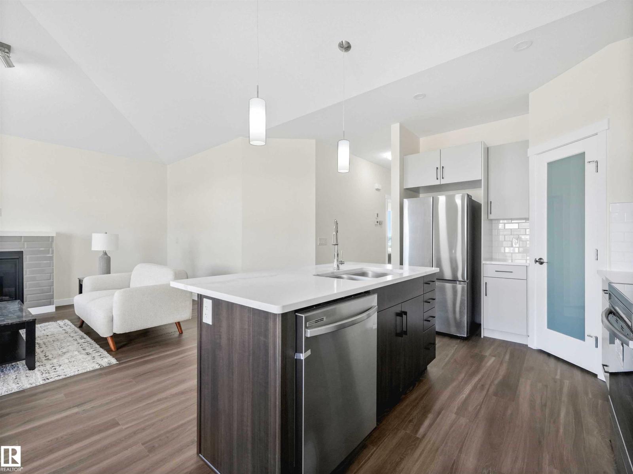
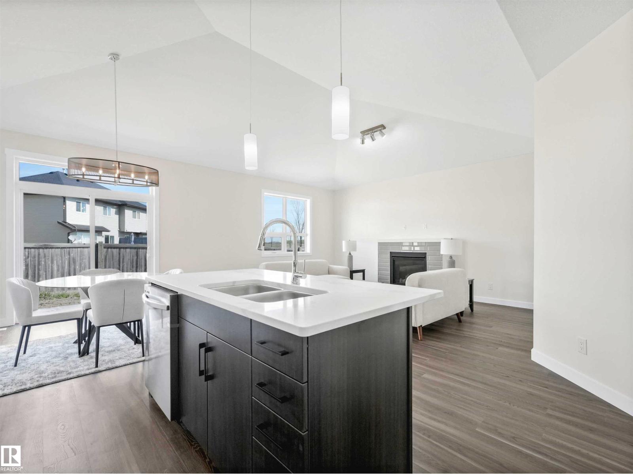
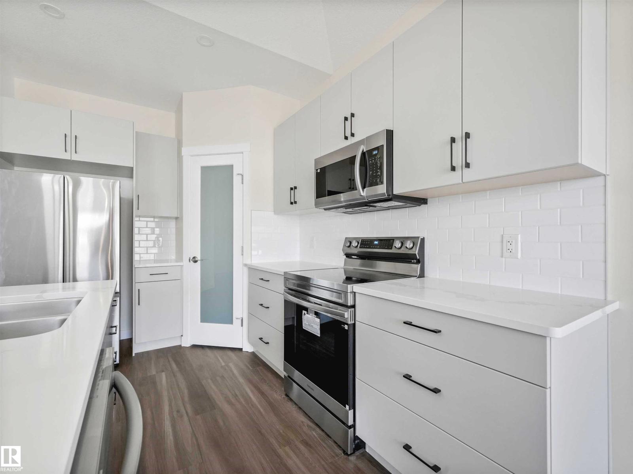
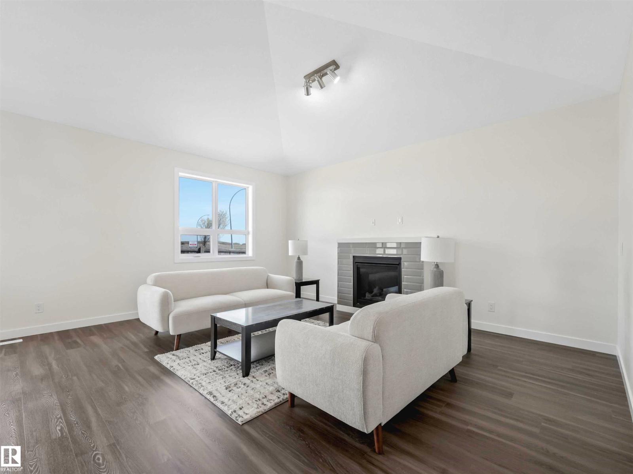
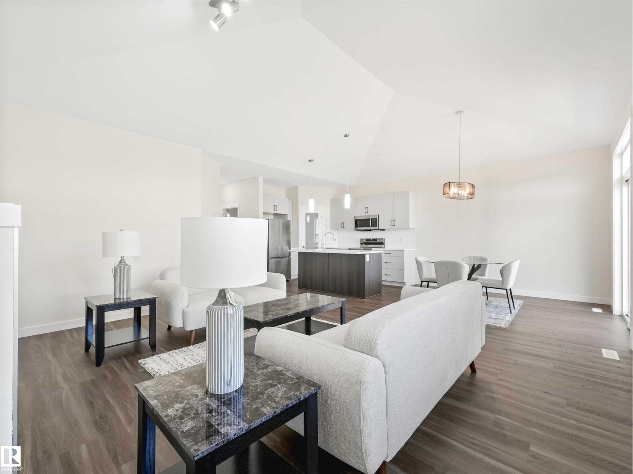
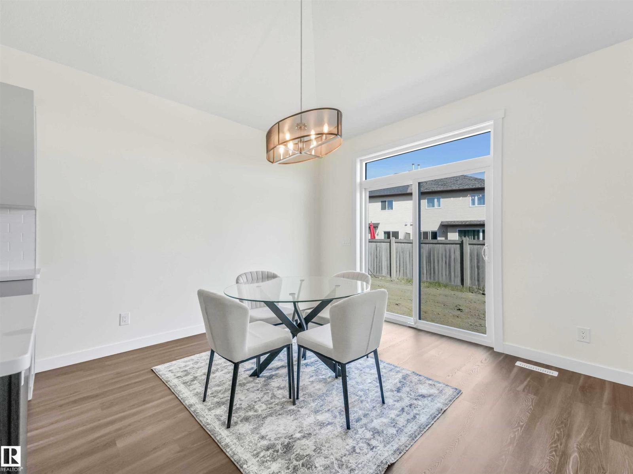
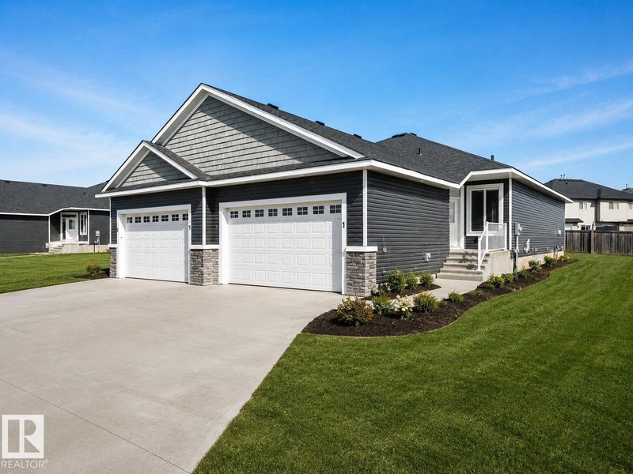
Welcome to Dakova Gardens, an exclusive 18+ community in the peaceful neighbourhood of South Glens. This brand-new 1,271 sq. ft. half duplex offers stylish, carefree living with a thoughtfully designed open-concept layout. The spacious front foyer leads into a bright kitchen, dining area and family room highlighted by impressive vaulted ceilings and a cozy gas fireplace. Featuring 1 bedroom, office/flex room, or could be used as 2nd bedroom, 2 bathrooms and convenient main-floor laundry, this home also boasts a generous country-style kitchen with quartz countertops. Quality finishes include engineered hardwood, carpet and tile flooring, triple-pane windows, and 9' basement ceilings. Complete with a double attached garage and deck. Ideally located just minutes from Costco, Sturgeon Community Hospital and all amenities. Contemporary comfort and low-maintenance living at its finest! (id:66644)
Rooms
| Room | Level | Size |
|---|---|---|
| Dining room | Main level | 2.69 × 3.16 meters |
| Kitchen | Main level | 2.69 × 3.99 meters |
| Den | Main level | 2.57 × 3.45 meters |
| Primary Bedroom | Main level | 3.44 × 5.38 meters |
| Great room | Main level | 4.76 × 6.13 meters |
More new homes in South Glens
Listing data is provided under copyright by the REALTORS® Association of Edmonton via the CREA Data Distribution Facility (DDF®). Information is deemed reliable but is not guaranteed accurate by CREA, the board, or *movenew, should be independently verified, and is not intended to solicit properties currently listed for sale. Listed by RE/MAX Professionals.