New house · Southfork, Leduc
132 Edgewater Ci
$755,000
Key facts
- Price
- $755,000
- Bedrooms
- 4
- Bathrooms
- 5
- Living area
- 2,886 sq ft
- Year built
- 2026
- Type
- House · Single Family
- Storeys
- 2
- Basement
- Unfinished, Full
- Parking
- Attached Garage
- Heating
- Forced air
- Lot
- 550 square meters
- MLS®
- E4504046
Buying this home new
- GST applies. New homes in Alberta carry 5% GST — about $37,750 on this list price unless the builder has included it. Ask whether the price is GST-in, and whether the New Housing Rebate is assigned to the builder. How it is financed
- Warranty. Alberta's new home warranty covers 1 year on materials and labour, 2 on delivery systems, 5 on the building envelope and 10 on structure. Warranty and the pre-delivery inspection
- The builder's agent works for the builder. You can bring your own at no cost to you — the builder pays the buyer's side either way. How that works
About this home
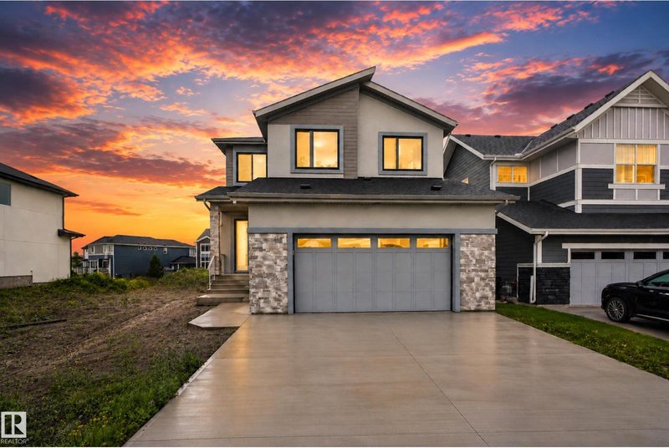
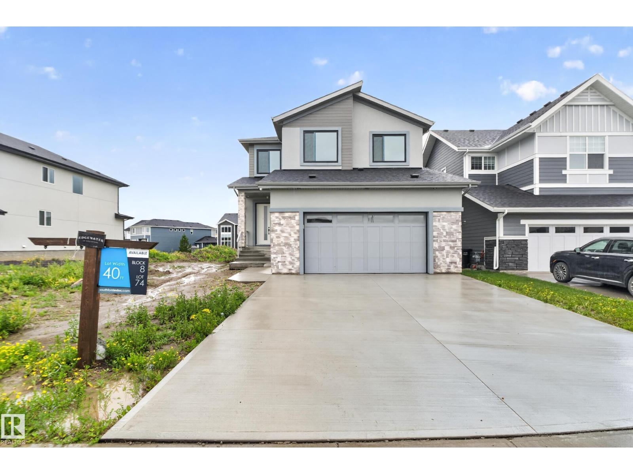
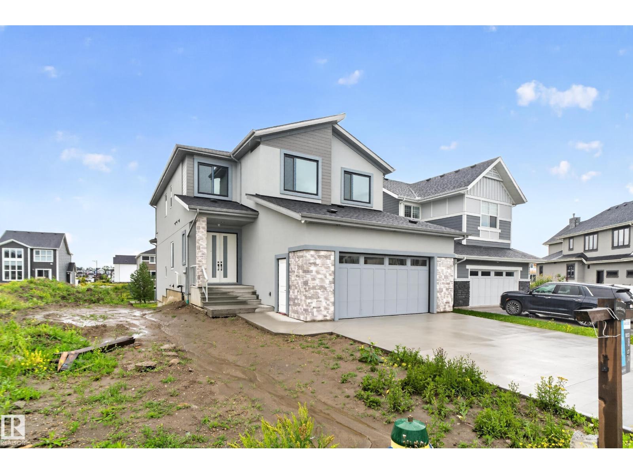
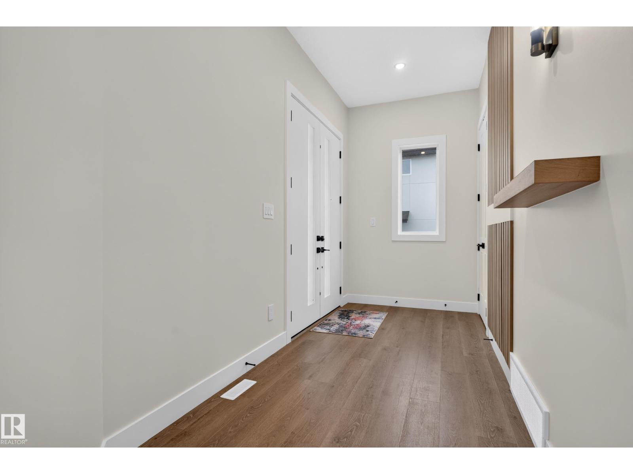
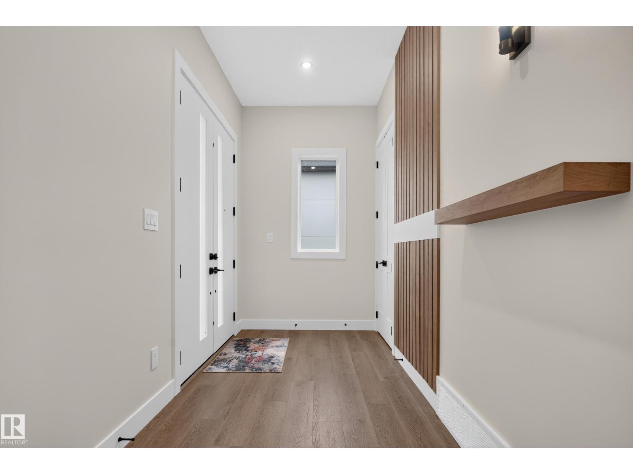
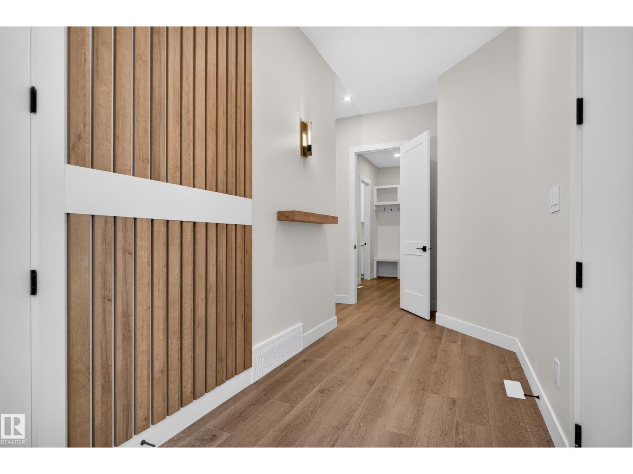
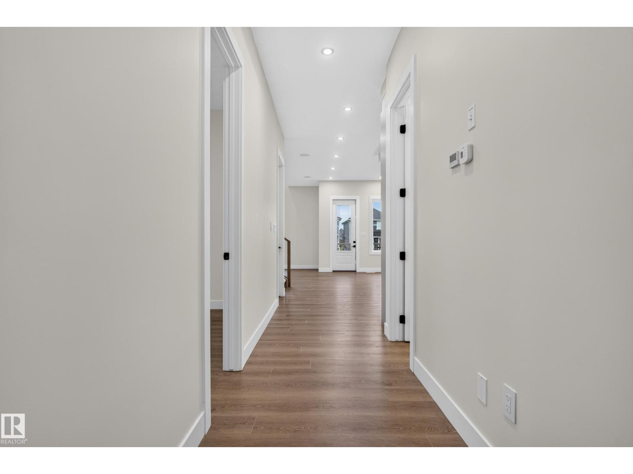
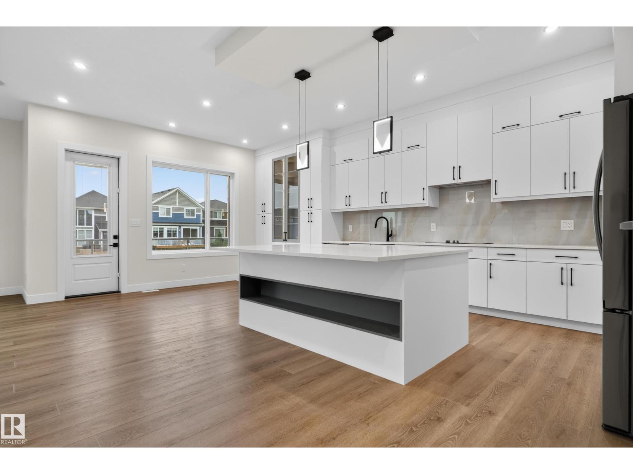
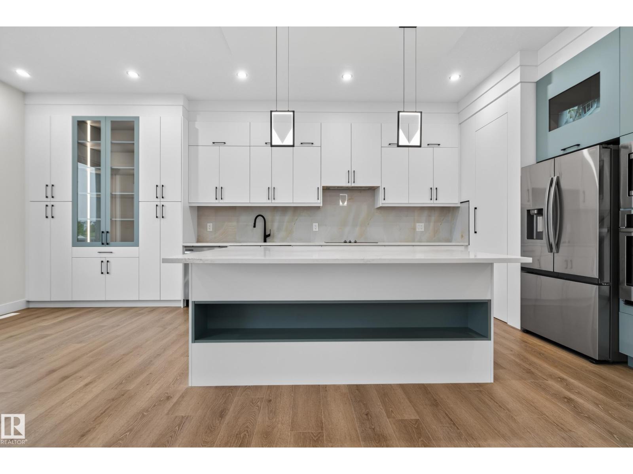
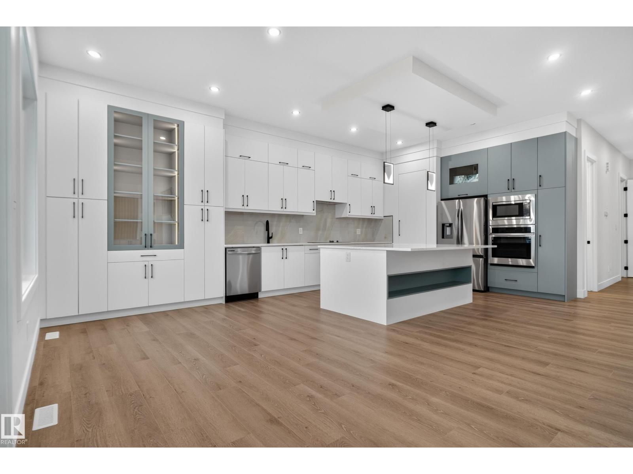
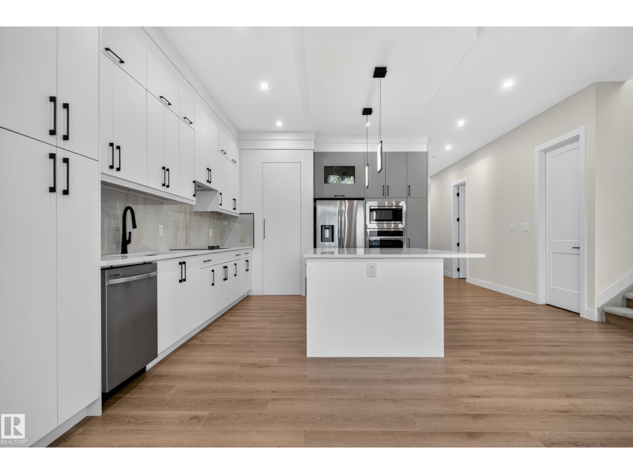
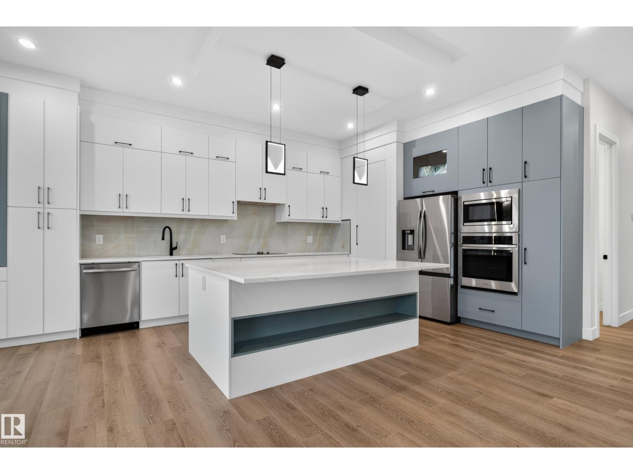
WELCOME TO YOUR DREAM FAMILY HOME IN SOUTHFORK! Offering approximately 2,865 sqft. above grade, this beautifully designed home features 4 bedrooms and 4.5 bathrooms—with a private ensuite for EVERY bedroom! The main floor offers an impressive open-concept layout with a spacious living room, dining area, large kitchen, pantry, dedicated mudroom, and a convenient main-floor bedroom with its own ensuite—perfect for guests or multi-generational living. Upstairs, the luxurious primary suite features a generous walk-in closet and spa-inspired 5-piece ensuite, while two additional bedrooms each enjoy their own private ensuites. A bright bonus/family room with open-to-below design creates an ideal space for family movie nights and entertaining. The upper-level laundry adds everyday convenience. With thoughtful design, spacious rooms, excellent natural flow, and a large garage, this home offers the perfect blend of comfort, functionality, and style. A rare layout designed for the way families live today—come see (id:66644)
Rooms
| Room | Level | Size |
|---|---|---|
| Living room | Main level | 15*15.8 |
| Dining room | Main level | 8.10*15.4 |
| Kitchen | Main level | 14.9*17.10 |
| Family room | Main level | |
| Primary Bedroom | Upper Level | 14.11*113 |
| Bedroom 2 | Upper Level | 10.11*13.4 |
| Bedroom 3 | Upper Level | 13.1*11.11 |
| Bedroom 4 | Main level | 10.8*12.10 |
| Bonus Room | Upper Level | 10.2*10.8 |
More new homes in Southfork


Listing data is provided under copyright by the REALTORS® Association of Edmonton via the CREA Data Distribution Facility (DDF®). Information is deemed reliable but is not guaranteed accurate by CREA, the board, or *movenew, should be independently verified, and is not intended to solicit properties currently listed for sale. Listed by MaxWell Polaris.