New house · Robinson, Leduc
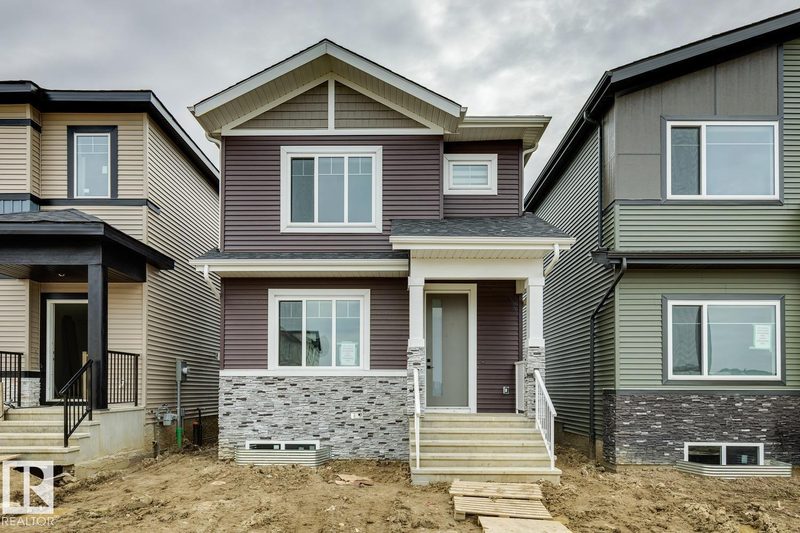
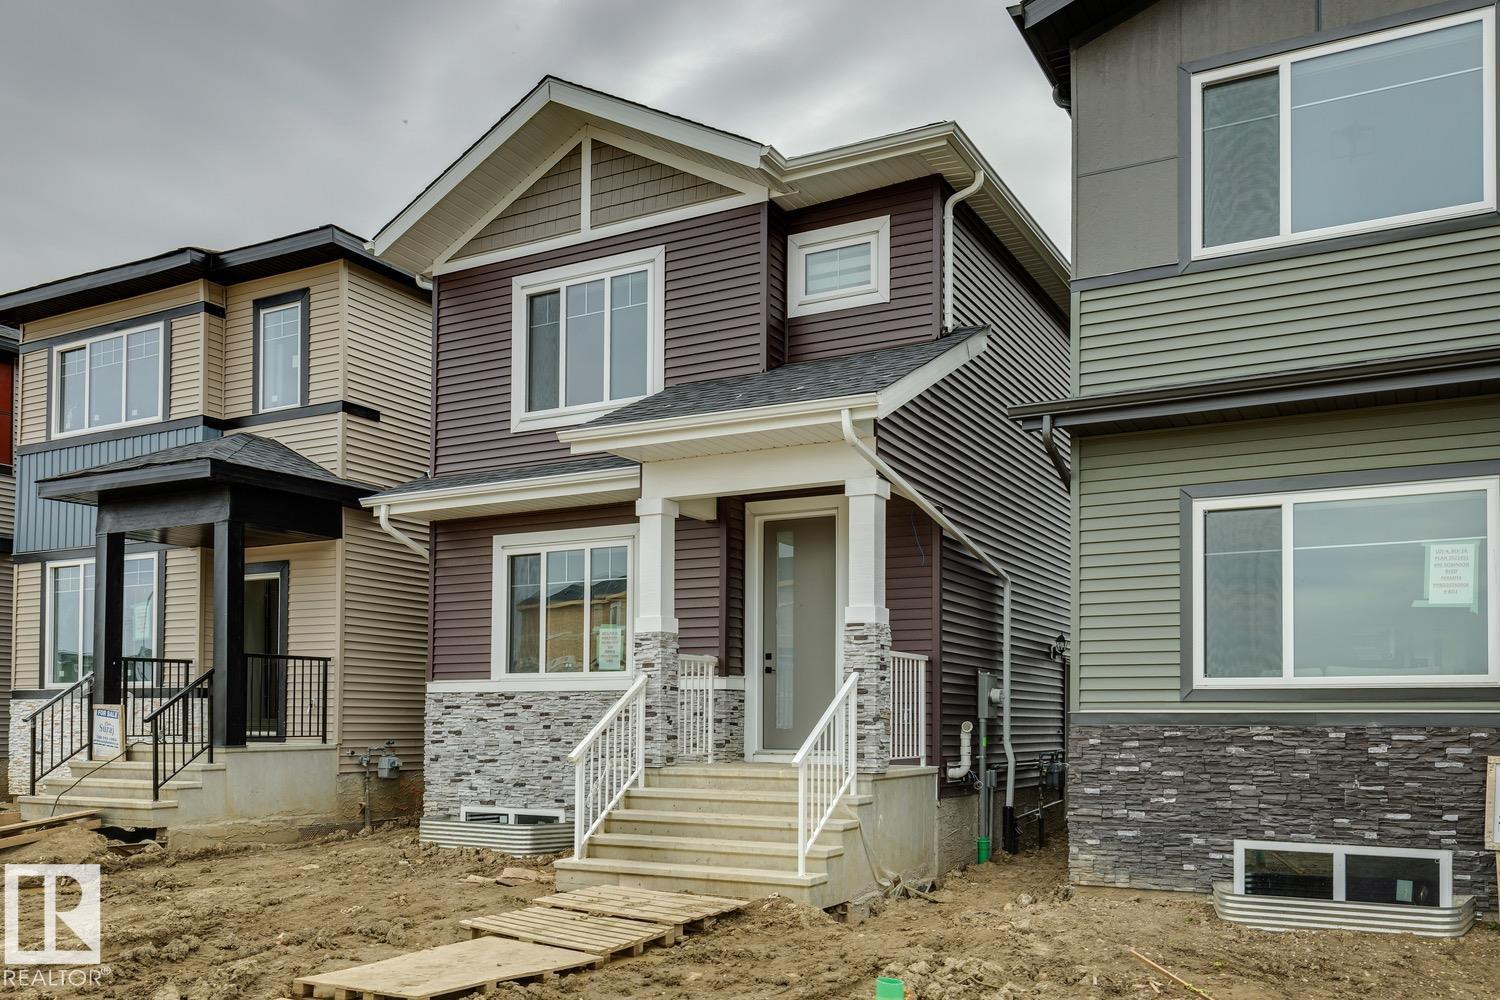
492 Robinson Boulevard
$439,900
Key facts
- Price
- $439,900
- Bedrooms
- 4
- Bathrooms
- 3
- Living area
- 1,646 sq ft
- Year built
- 2026
- Type
- House · Single Family
- Storeys
- 2
- Basement
- Unfinished, Full
- Parking
- Parking Pad
- Heating
- Forced air
- Lot
- 258 square meters
- MLS®
- E4504738
Buying this home new
- GST applies. New homes in Alberta carry 5% GST — about $21,995 on this list price unless the builder has included it. Ask whether the price is GST-in, and whether the New Housing Rebate is assigned to the builder. How it is financed
- Warranty. Alberta's new home warranty covers 1 year on materials and labour, 2 on delivery systems, 5 on the building envelope and 10 on structure. Warranty and the pre-delivery inspection
- The builder's agent works for the builder. You can bring your own at no cost to you — the builder pays the buyer's side either way. How that works
About this home
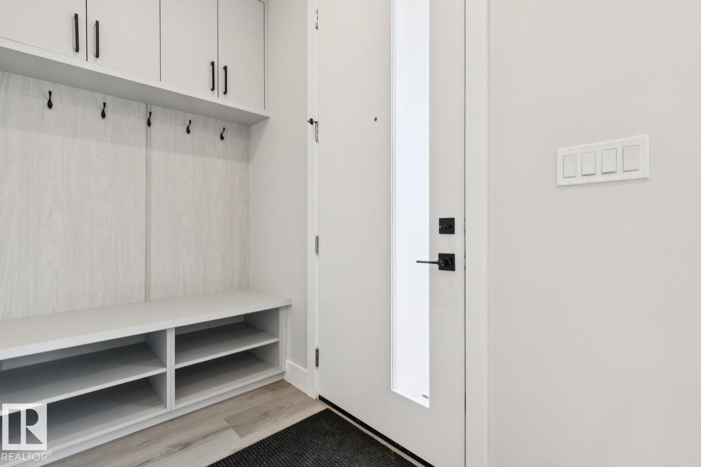
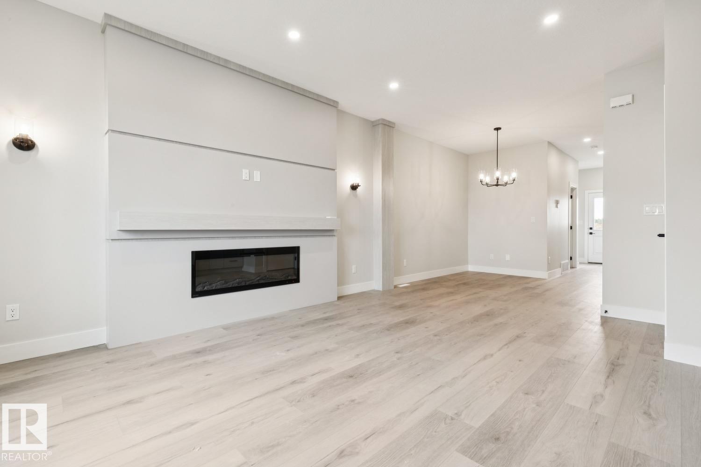
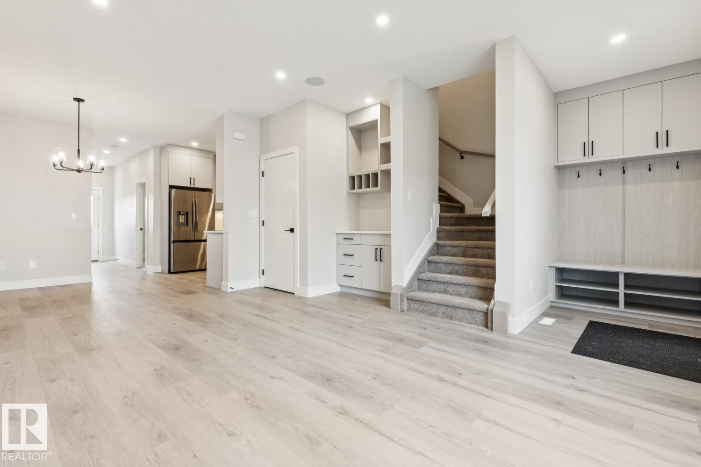
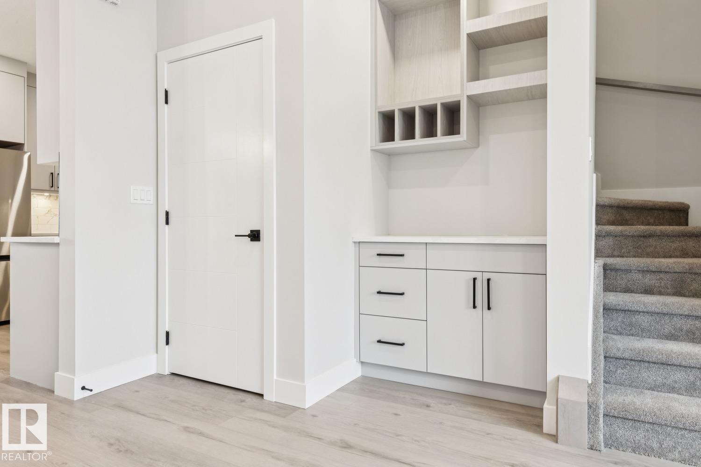
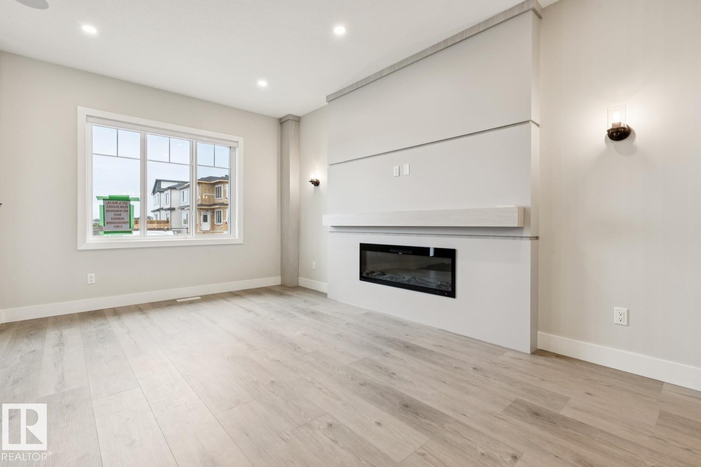
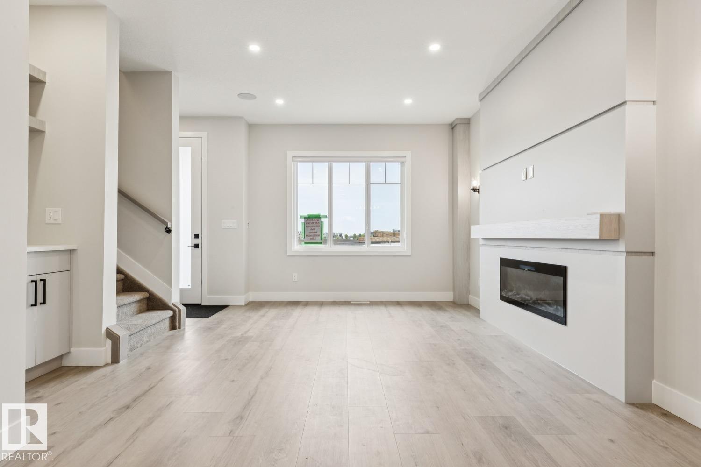
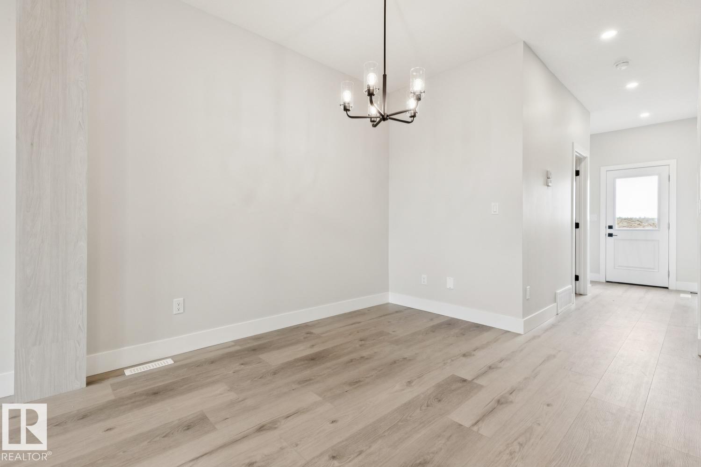
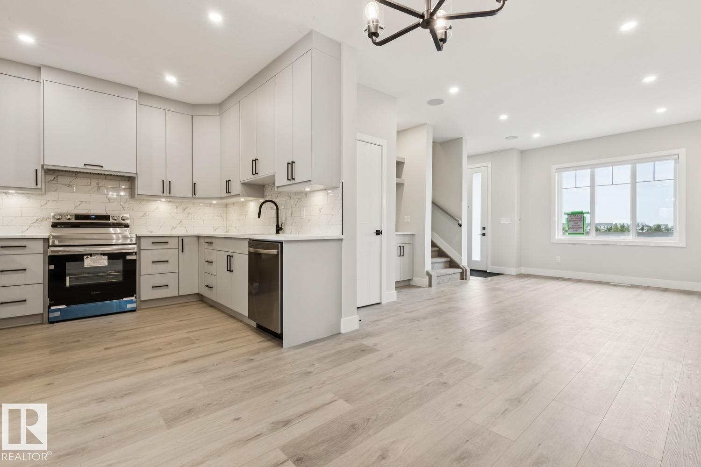
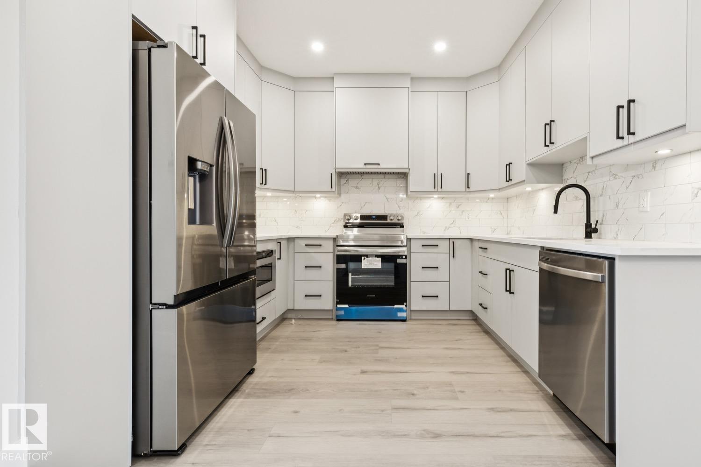
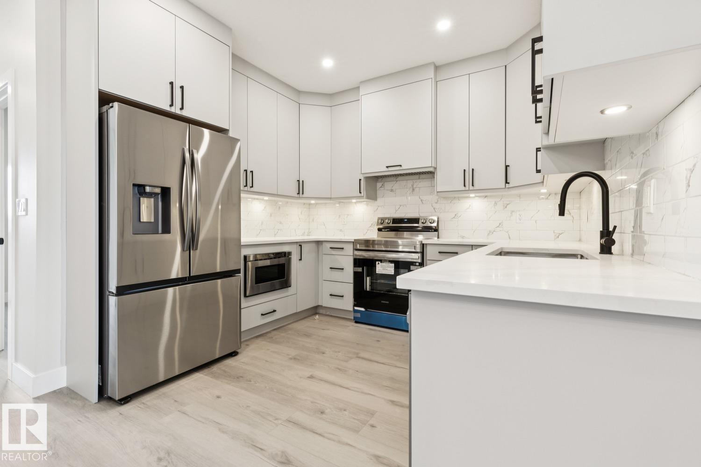
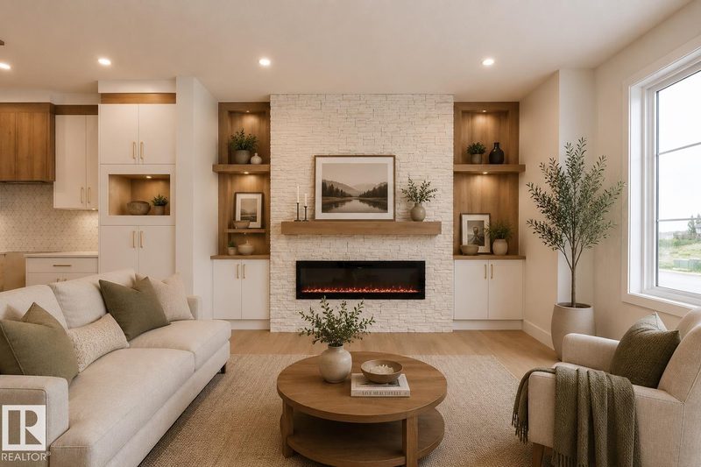
Step into this thoughtfully designed 1,646 sq. ft. home in Robinson, offering 4 bedrooms, 3 FULL bathrooms, ALL APPLIANCES AND BLINDS INCLUDED! The main level features a bright and spacious living room with fireplace, a generous dining area and a stylish kitchen complete with quartz countertops, upgraded cabinetry and stainless steel appliances. Adding even more flexibility is a MAIN-FLOOR BEDROOM paired with a FULL 4-PIECE BATHROOM, making it ideal for guests, extended family or a private home office. Custom entrance millwork and a convenient bar/tech area add both function and character to the space. Upstairs offers three additional bedrooms, including a spacious primary suite with a private ensuite featuring dual sinks, along with another full bathroom, bonus room and upper-floor laundry. Additional features include vinyl plank flooring, built-in speakers, quartz countertops throughout, upgraded millwork and a SEPARATE SIDE ENTRANCE.This home is finished to perfection at a price offering tons of value! (id:66644)
Rooms
| Room | Level | Size |
|---|---|---|
| Living room | Main level | 4.86 × 3.82 meters |
| Dining room | Main level | 2.76 × 2.36 meters |
| Kitchen | Main level | 3.23 × 2.94 meters |
| Primary Bedroom | Upper Level | 4.13 × 4.07 meters |
| Bedroom 2 | Upper Level | 3.32 × 2.86 meters |
| Bedroom 3 | Upper Level | 3.5 × 2.82 meters |
| Bedroom 4 | Main level | 2.96 × 2.59 meters |
| Bonus Room | Upper Level | 3.3 × 3.0 meters |
More new homes in Robinson
432 Robinson Boulevard
3 bd · 3 ba · 1,731 sq ft · Robinson
$440,000

430 Robinson Boulevard
3 bd · 3 ba · 1,726 sq ft · Robinson
$440,000

436 Robinson Boulevard
3 bd · 3 ba · 1,656 sq ft · Robinson
$440,000

434 Robinson Boulevard
3 bd · 3 ba · 1,656 sq ft · Robinson
$440,000

460 Robinson Boulevard
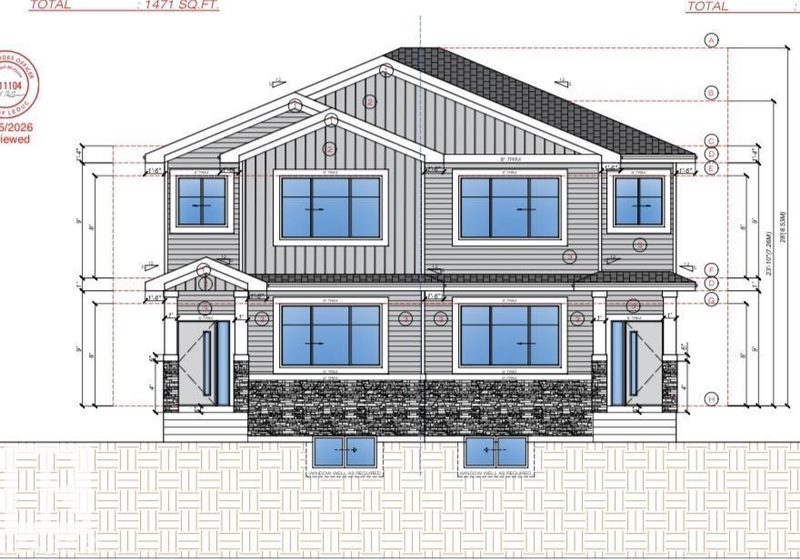
3 bd · 3 ba · 1,471 sq ft · Robinson
$429,900
458 Robinson Boulevard
3 bd · 3 ba · 1,471 sq ft · Robinson
$429,900
Listing data is provided under copyright by the REALTORS® Association of Edmonton via the CREA Data Distribution Facility (DDF®). Information is deemed reliable but is not guaranteed accurate by CREA, the board, or *movenew, should be independently verified, and is not intended to solicit properties currently listed for sale. Listed by Royal Lepage Arteam Realty.