New house · Crystal Creek_LEDU, Leduc
209 Crystal Creek Drive
$690,000
Key facts
- Price
- $690,000
- Bedrooms
- 5
- Bathrooms
- 4
- Living area
- 2,554 sq ft
- Year built
- 2025
- Type
- House · Single Family
- Storeys
- 2
- Basement
- Unfinished, Full, Walk out
- Parking
- Attached Garage
- Heating
- Forced air
- MLS®
- E4505789
Buying this home new
- GST applies. New homes in Alberta carry 5% GST — about $34,500 on this list price unless the builder has included it. Ask whether the price is GST-in, and whether the New Housing Rebate is assigned to the builder. How it is financed
- Warranty. Alberta's new home warranty covers 1 year on materials and labour, 2 on delivery systems, 5 on the building envelope and 10 on structure. Warranty and the pre-delivery inspection
- The builder's agent works for the builder. You can bring your own at no cost to you — the builder pays the buyer's side either way. How that works
About this home
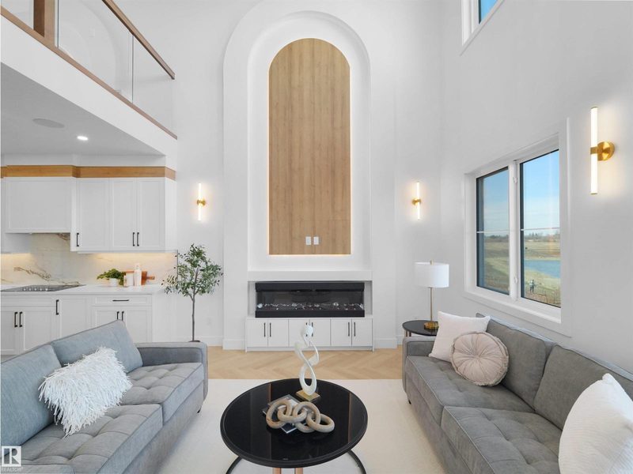
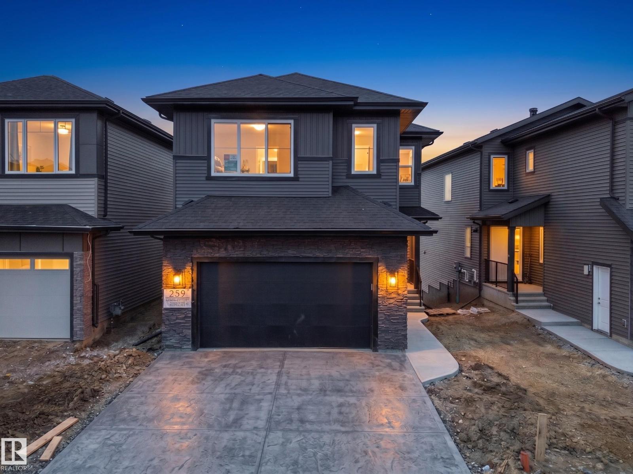
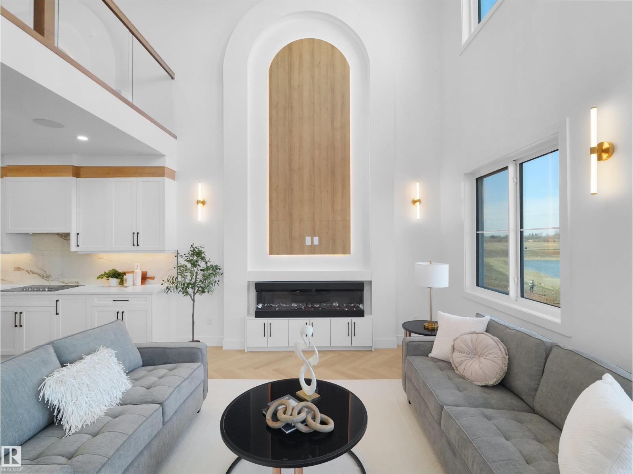
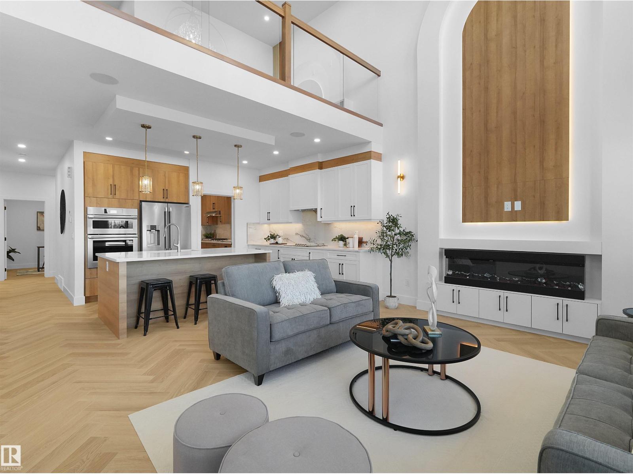
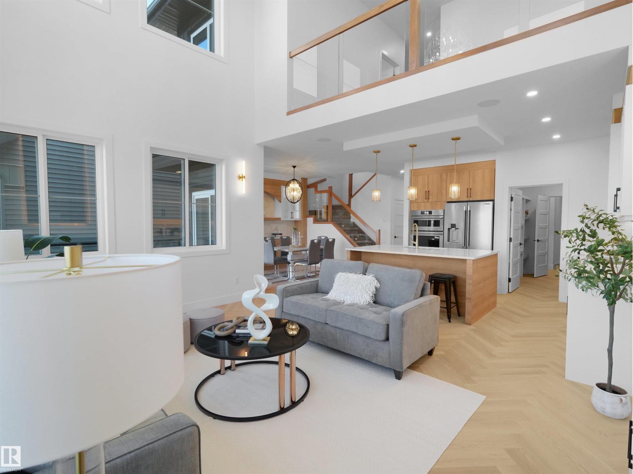
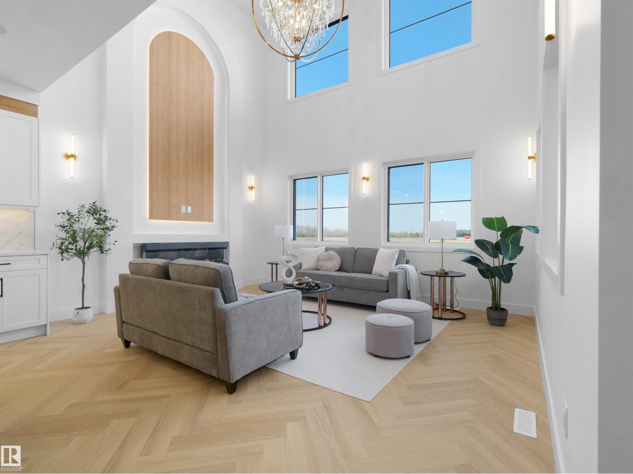
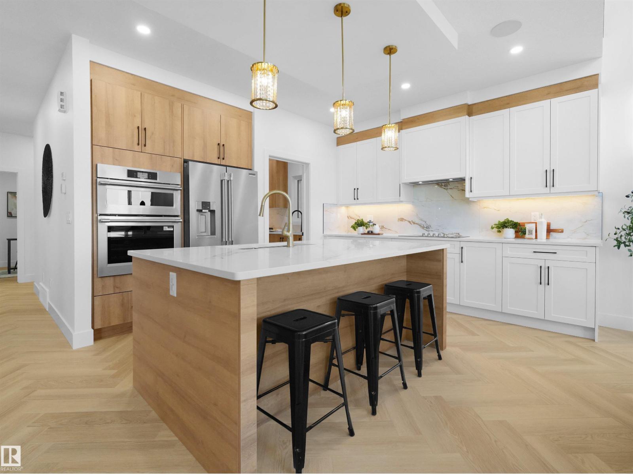
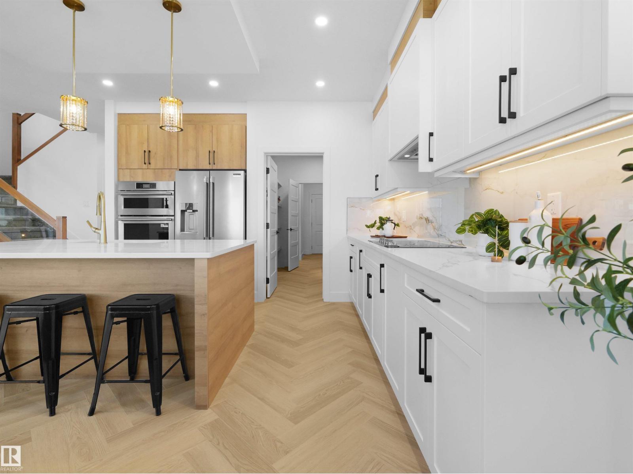
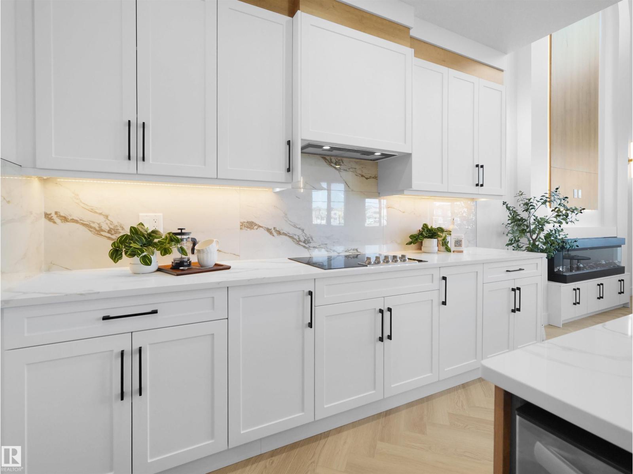
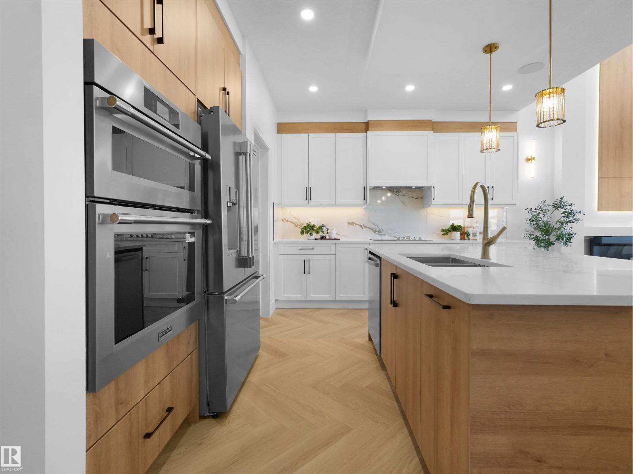
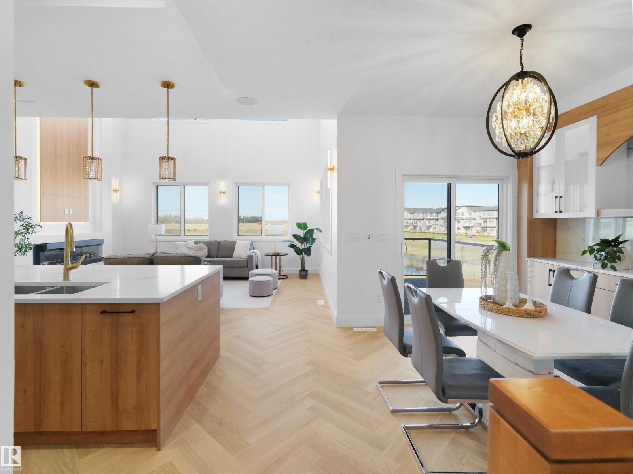
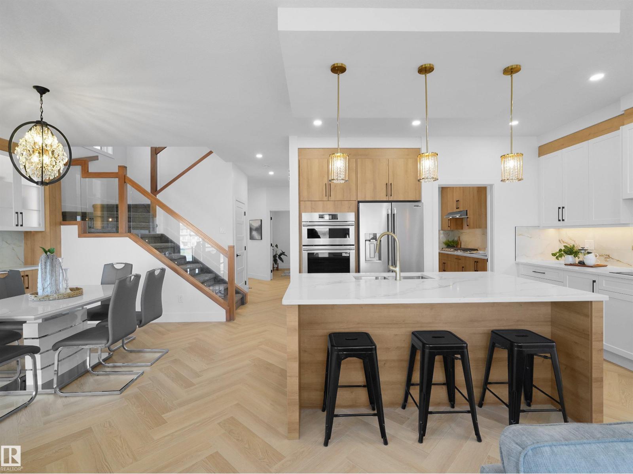
MOVE-IN-READY! Stunning Brand New WALKOUT home on a POND BACKING LOT with breathtaking views and a modern layout designed for family living. This bright & spacious home offers 5 BEDROOMS & 4 FULL BATHROOMS, including a MAIN FLOOR BEDROOM & FULL BATH, ideal for guests or extended family. The impressive OPEN-TO-ABOVE living room is filled with natural light and features a beautiful chandelier, upgraded electric fireplace, built-in Bluetooth speakers & large windows framing the pond views. The chef-inspired kitchen showcases upgraded FRIGIDAIRE built-in appliances, complemented by a SPICE KITCHEN with gas stove. Premium finishes include Herringbone luxury vinyl plank flooring, upgraded lighting, MDF shelving & exterior camera rough-ins. Step onto the BUILT DECK and enjoy peaceful views with NO NEIGHBOURS BEHIND. The WALKOUT BASEMENT offers excellent future potential. Complete with an OVERSIZED FRONT ATTACHED DOUBLE GARAGE and ideally located near schools, parks, shopping, walking trails & amenities. (id:66644)
Rooms
| Room | Level | Size |
|---|---|---|
| Living room | Main level | 5.07 × 3.99 meters |
| Dining room | Main level | 3.0 × 3.7 meters |
| Kitchen | Main level | 4.83 × 4.02 meters |
| Primary Bedroom | Upper Level | 4.23 × 4.39 meters |
| Bedroom 2 | Upper Level | 3.48 × 3.21 meters |
| Bedroom 3 | Upper Level | 3.49 × 3.6 meters |
| Bedroom 4 | Upper Level | 2.97 × 3.03 meters |
| Bonus Room | Upper Level | 4.26 × 3.79 meters |
| Bedroom 5 | Main level | 3.25 × 3.03 meters |
More new homes in Crystal Creek_LEDU

465 Crystal Creek Link
5 bd · 5 ba · 2,706 sq ft · Crystal Creek_LEDU
$714,900
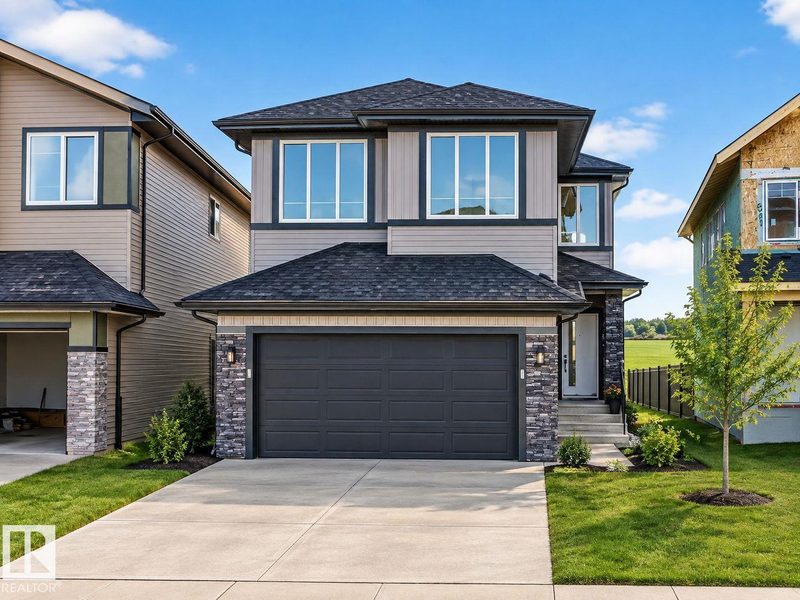
461 Crystal Creek Link
5 bd · 4 ba · 2,443 sq ft · Crystal Creek_LEDU
$649,900

233 Crystal Creek
4 bd · 3 ba · 2,536 sq ft · Crystal Creek_LEDU
$740,000

232 Crystal Creek Drive
3 bd · 3 ba · 2,090 sq ft · Crystal Creek_LEDU
$600,000

228 Crystal Creek Drive
3 bd · 3 ba · 2,090 sq ft · Crystal Creek_LEDU
$600,000
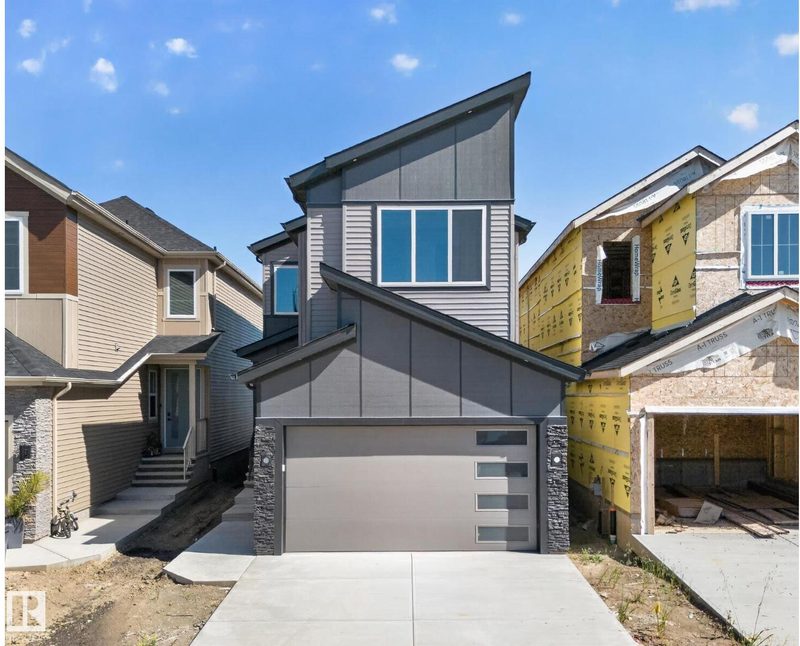
214 Crystal Creek Drive
4 bd · 3 ba · 2,112 sq ft · Crystal Creek_LEDU
$575,000
Listing data is provided under copyright by the REALTORS® Association of Edmonton via the CREA Data Distribution Facility (DDF®). Information is deemed reliable but is not guaranteed accurate by CREA, the board, or *movenew, should be independently verified, and is not intended to solicit properties currently listed for sale. Listed by RE/MAX Elite.