New house · Black Stone, Leduc
211 Basin Court
$679,998
Key facts
- Price
- $679,998
- Bedrooms
- 3
- Bathrooms
- 3
- Living area
- 2,554 sq ft
- Year built
- 2025
- Type
- House · Single Family
- Storeys
- 2
- Basement
- Unfinished, Full
- Parking
- Attached Garage
- Heating
- Forced air
- MLS®
- E4502335
Buying this home new
- GST applies. New homes in Alberta carry 5% GST — about $34,000 on this list price unless the builder has included it. Ask whether the price is GST-in, and whether the New Housing Rebate is assigned to the builder. How it is financed
- Warranty. Alberta's new home warranty covers 1 year on materials and labour, 2 on delivery systems, 5 on the building envelope and 10 on structure. Warranty and the pre-delivery inspection
- The builder's agent works for the builder. You can bring your own at no cost to you — the builder pays the buyer's side either way. How that works
About this home
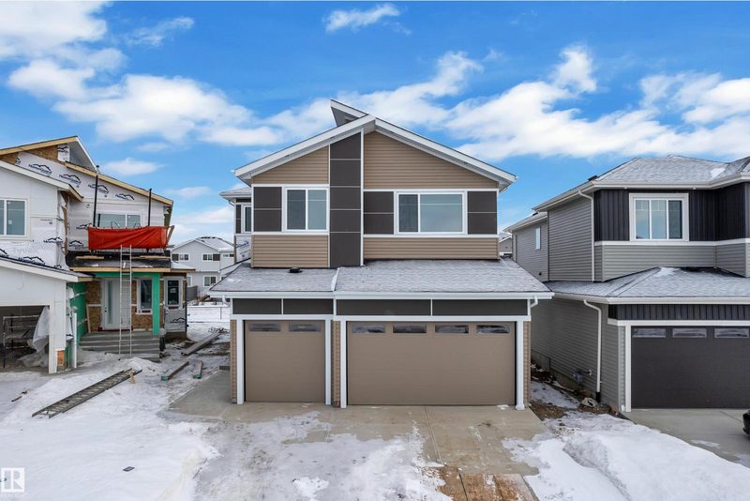
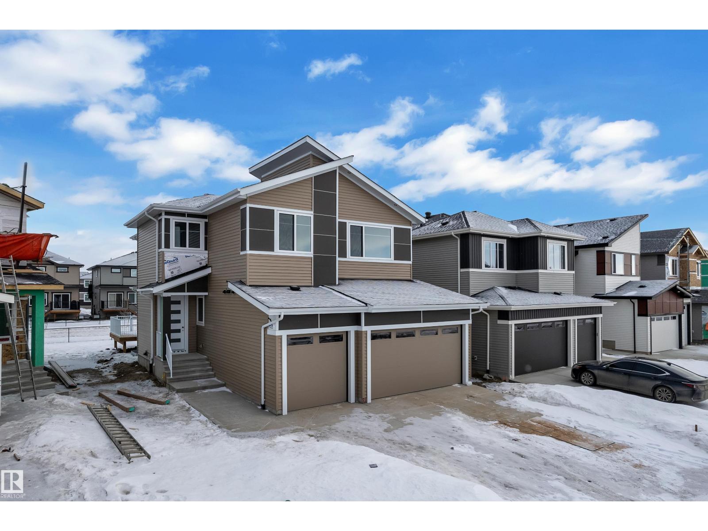
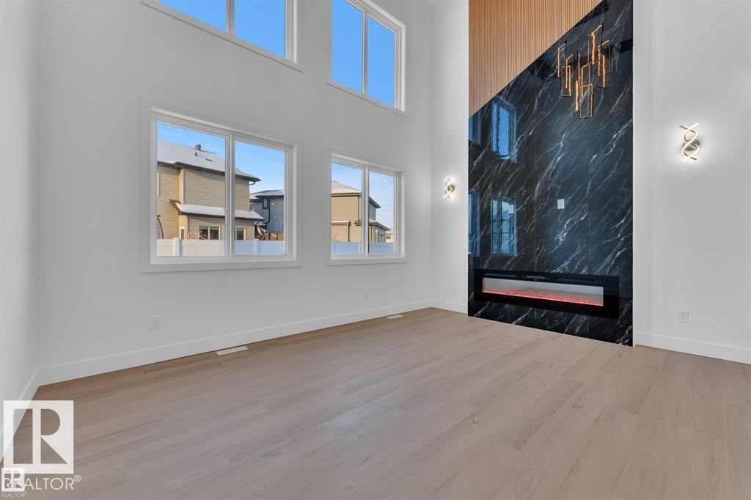
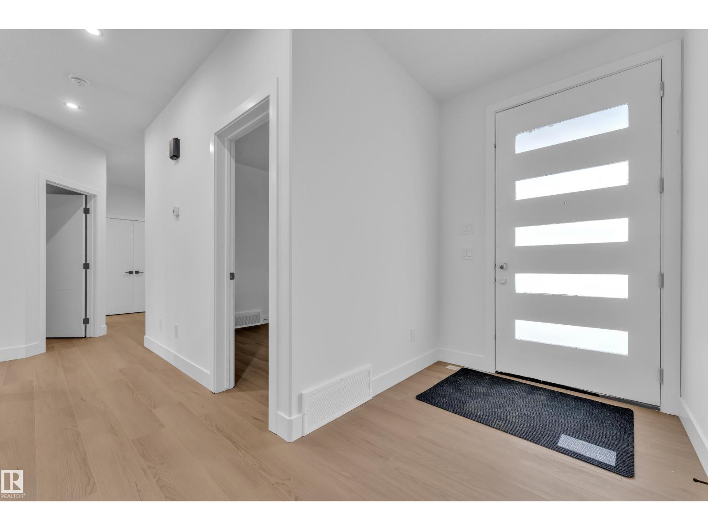
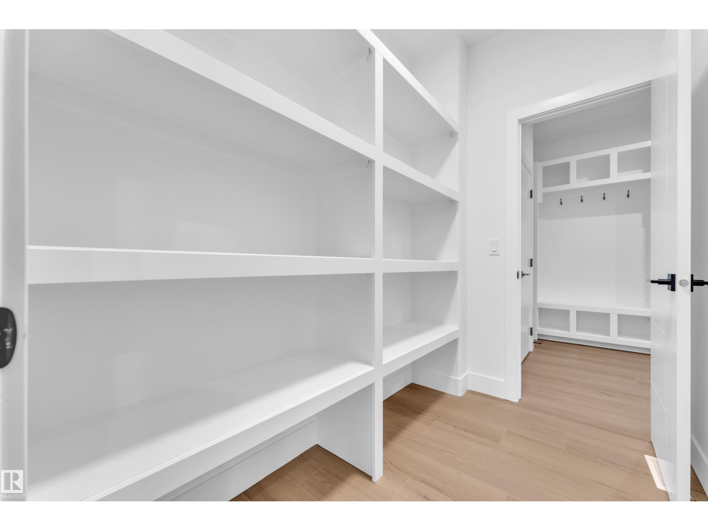
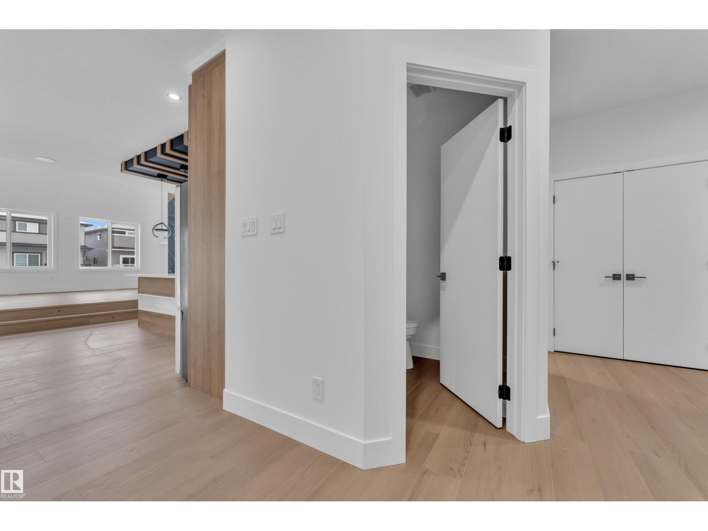
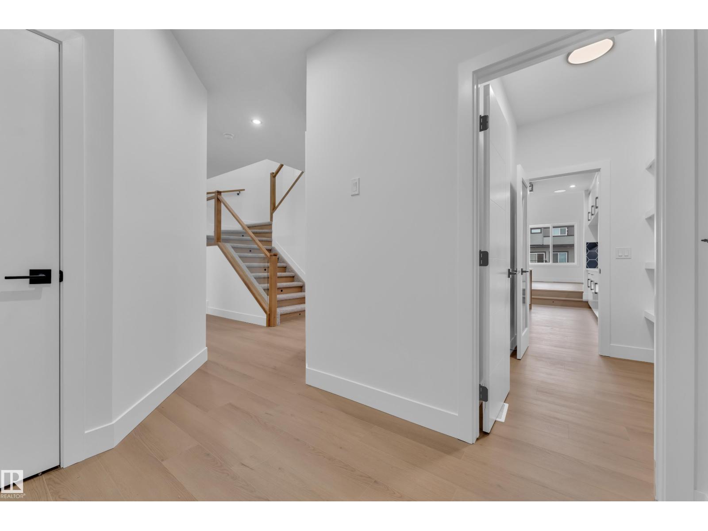
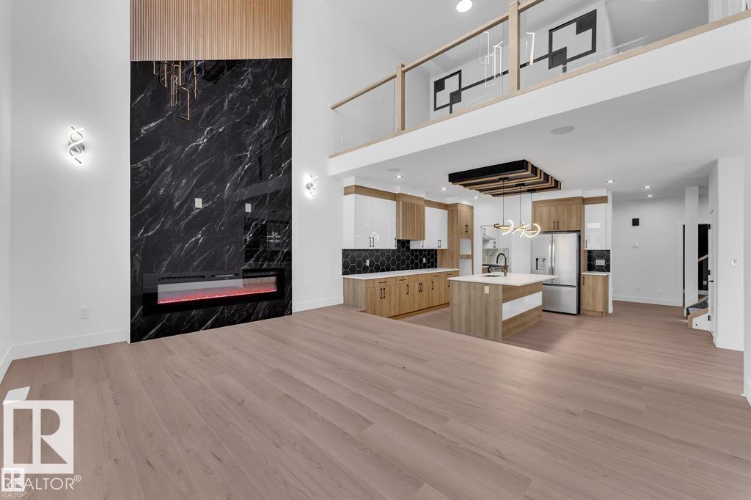
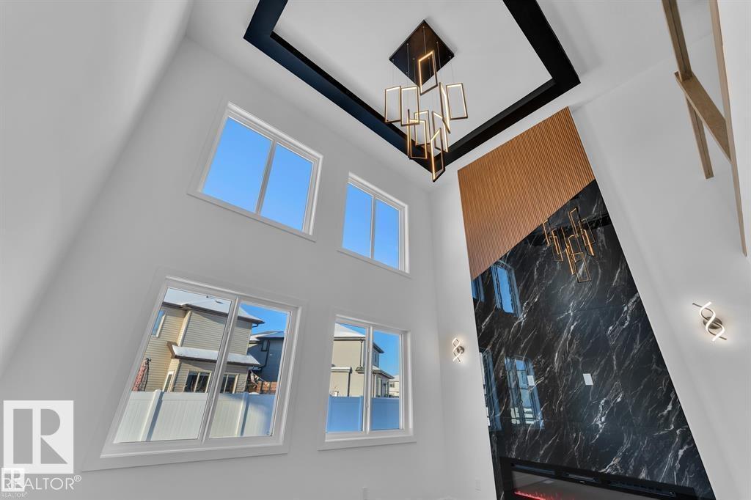
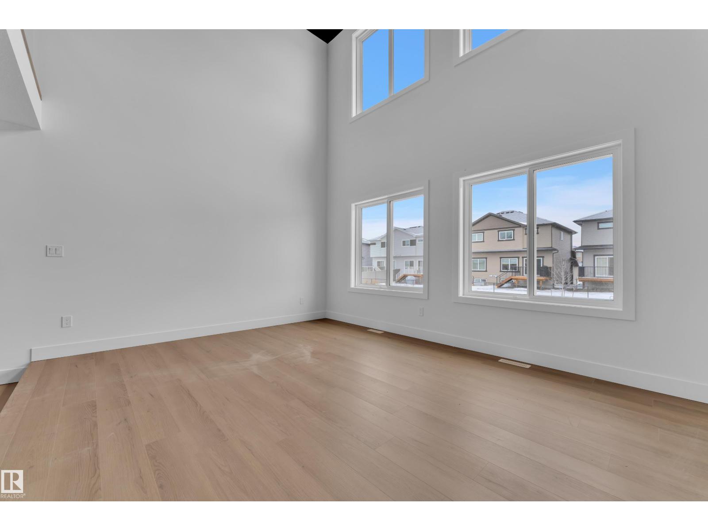
TRIPLE-CAR GARAGE | FULLY UPGRADED | Backing to walking trail | CUSTOM-BUILT SHOWSTOPPER. Step into a home that actually delivers. This stunning, fully upgraded custom residence features a versatile main-floor den/office that easily doubles as an extra bedroom, paired with a convenient half bath. The kitchen? Absolute art. A chef’s dream with premium finishes, a sleek design, and a walk-in pantry for serious storage. The living room features a custom statement wall that anchors the entire space, while the dining area opens directly onto the deck perfect for hosting or just vibing on a calm evening.Head upstairs to a bright bonus room, ideal for family hangouts or a cozy entertainment zone. The primary bedroom is massive, highlighted by a designer feature wall, a truly luxurious 5-piece custom ensuite, and a walk-in closet made for someone who loves organization. Two additional generous bedrooms share a well-appointed full bath, and the second-floor laundry adds next-level convenience. (id:66644)
Rooms
| Room | Level | Size |
|---|---|---|
| Living room | Main level | |
| Dining room | Main level | |
| Kitchen | Main level | |
| Den | Main level | |
| Primary Bedroom | Upper Level | |
| Bedroom 2 | Upper Level | |
| Bedroom 3 | Upper Level | |
| Bonus Room | Upper Level | |
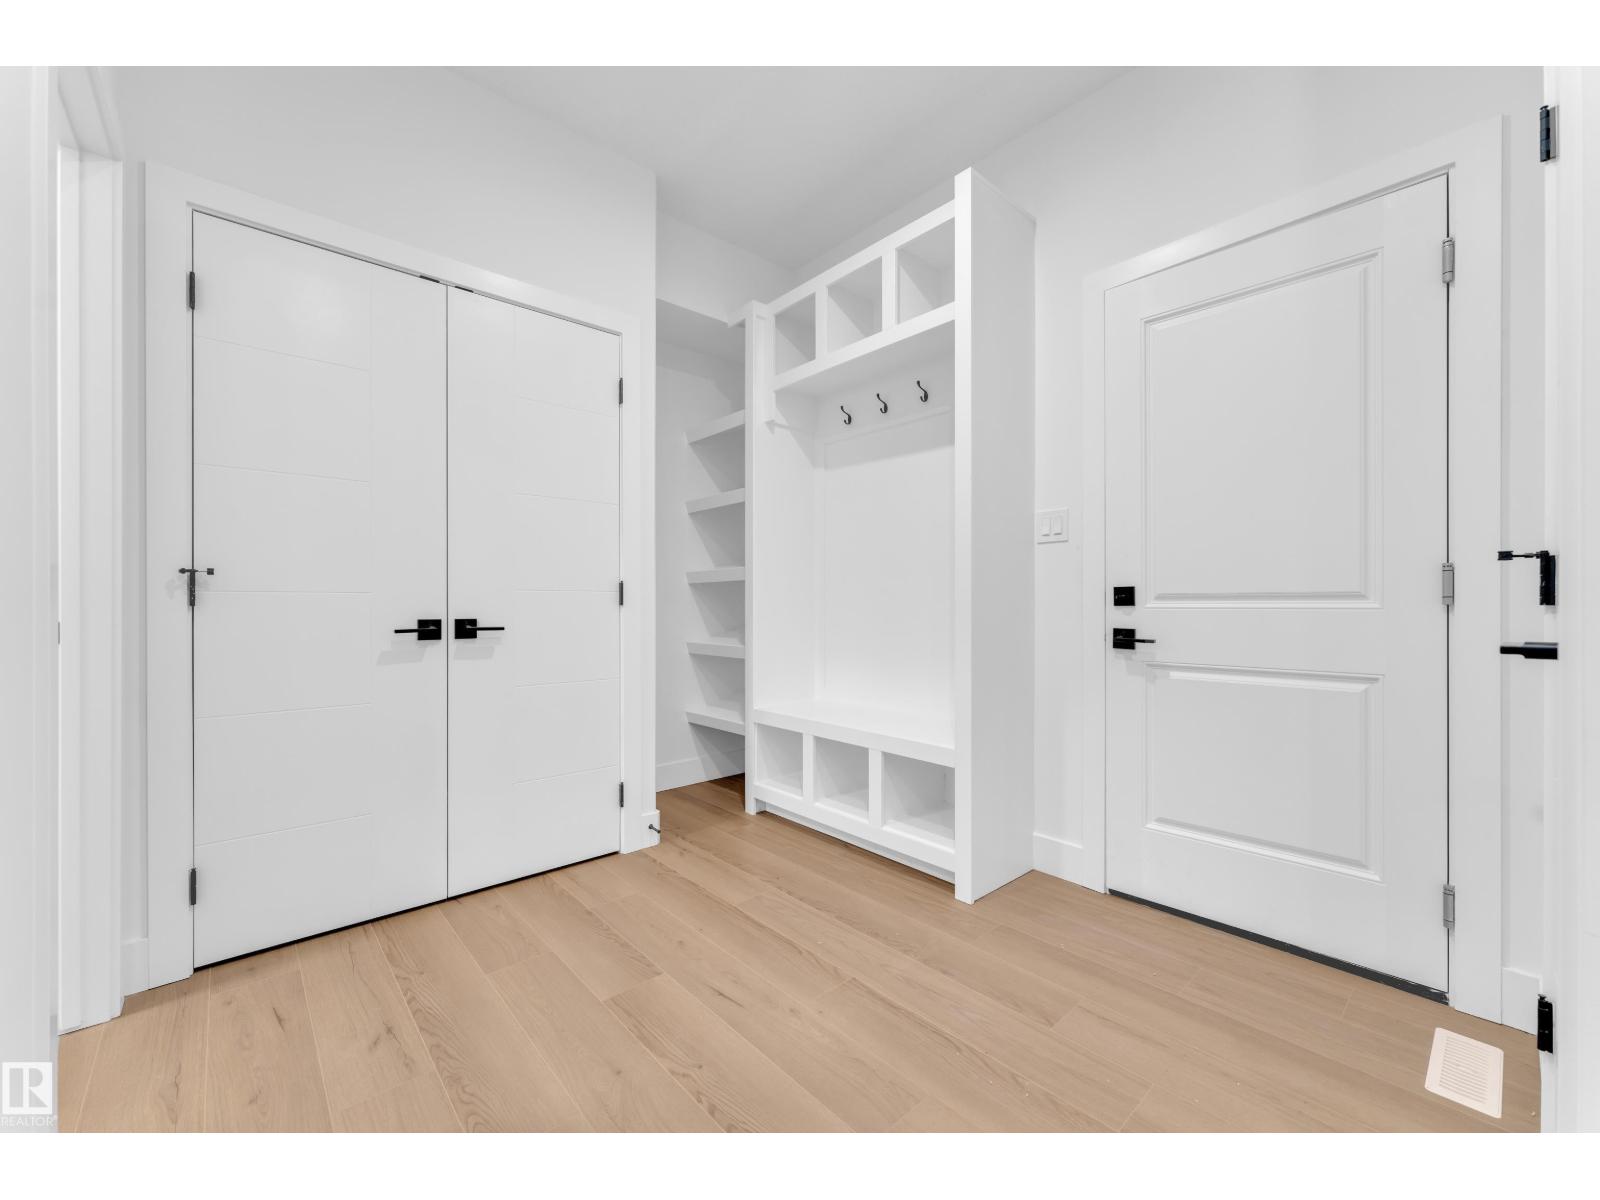
| Mud room | Main level | |
| Pantry | Main level | |
| Laundry room | Upper Level |
More new homes in Black Stone

209 Basin Court
3 bd · 3 ba · 2,324 sq ft · Black Stone
$659,998

688 Bank Drive Drive
4 bd · 3 ba · 2,438 sq ft · Black Stone
$635,000
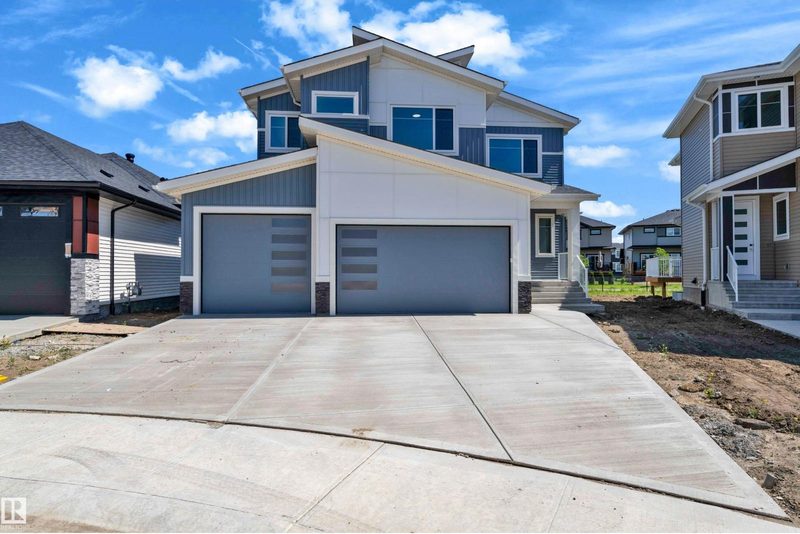
213 Basin Court
4 bd · 3 ba · 2,627 sq ft · Black Stone
$749,998
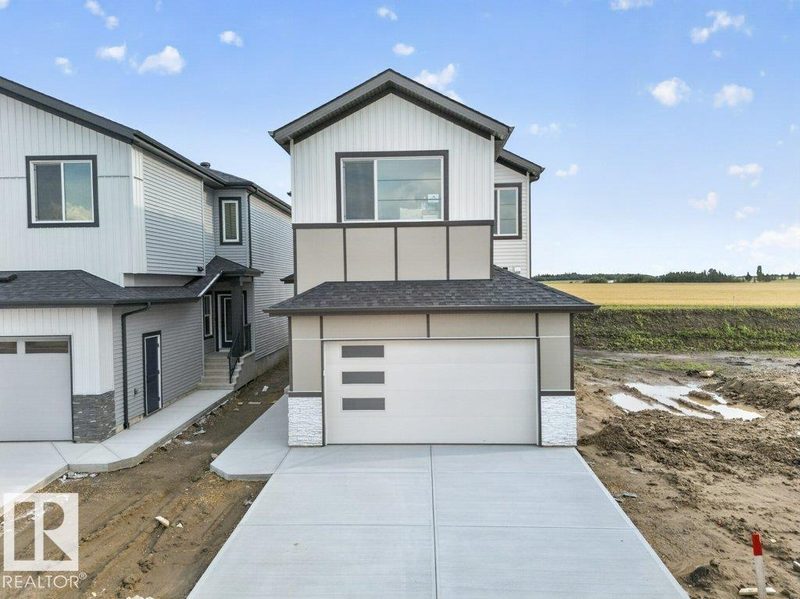
684 Bank Drive Drive
4 bd · 3 ba · 2,270 sq ft · Black Stone
$599,000

686 Bank Drive
4 bd · 3 ba · 2,275 sq ft · Black Stone
$585,000
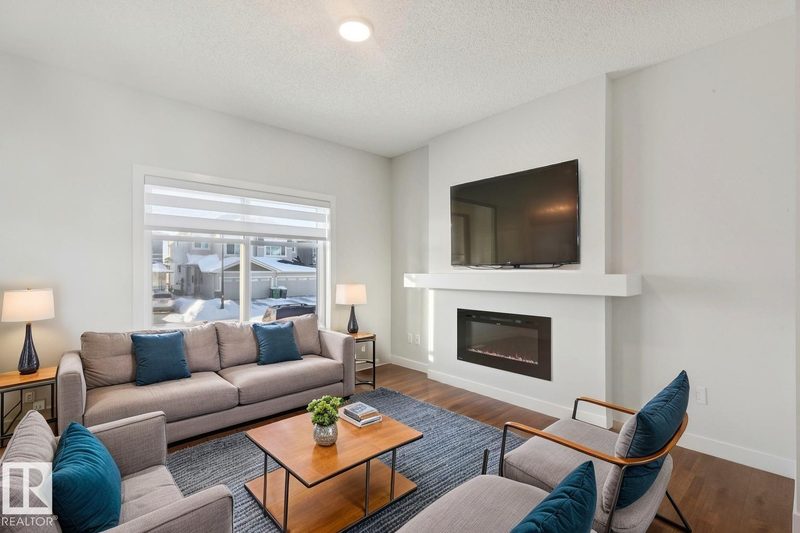
301 Brae Way
3 bd · 3 ba · 1,513 sq ft · Black Stone
$419,702
Listing data is provided under copyright by the REALTORS® Association of Edmonton via the CREA Data Distribution Facility (DDF®). Information is deemed reliable but is not guaranteed accurate by CREA, the board, or *movenew, should be independently verified, and is not intended to solicit properties currently listed for sale. Listed by Exp Realty.