New duplex · Westpark_FSAS, Fort Saskatchewan
84 Waverly Way
$469,900
Key facts
- Price
- $469,900
- Bedrooms
- 3
- Bathrooms
- 3
- Living area
- 1,620 sq ft
- Year built
- 2026
- Type
- Duplex · Single Family
- Storeys
- 2
- Basement
- Unfinished, Full
- Parking
- Attached Garage
- Heating
- Forced air
- Lot
- 331 square meters
- MLS®
- E4495936
Buying this home new
- GST applies. New homes in Alberta carry 5% GST — about $23,495 on this list price unless the builder has included it. Ask whether the price is GST-in, and whether the New Housing Rebate is assigned to the builder. How it is financed
- Warranty. Alberta's new home warranty covers 1 year on materials and labour, 2 on delivery systems, 5 on the building envelope and 10 on structure. Warranty and the pre-delivery inspection
- The builder's agent works for the builder. You can bring your own at no cost to you — the builder pays the buyer's side either way. How that works
About this home
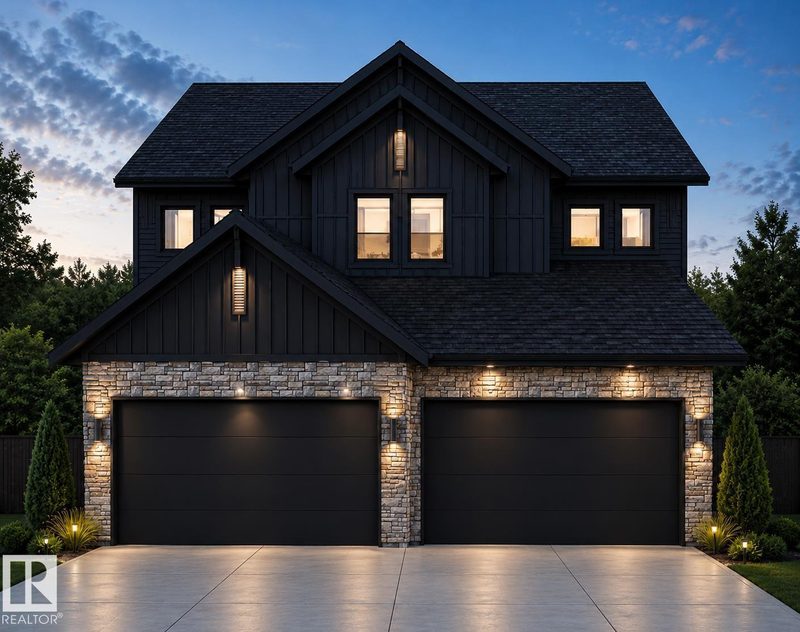
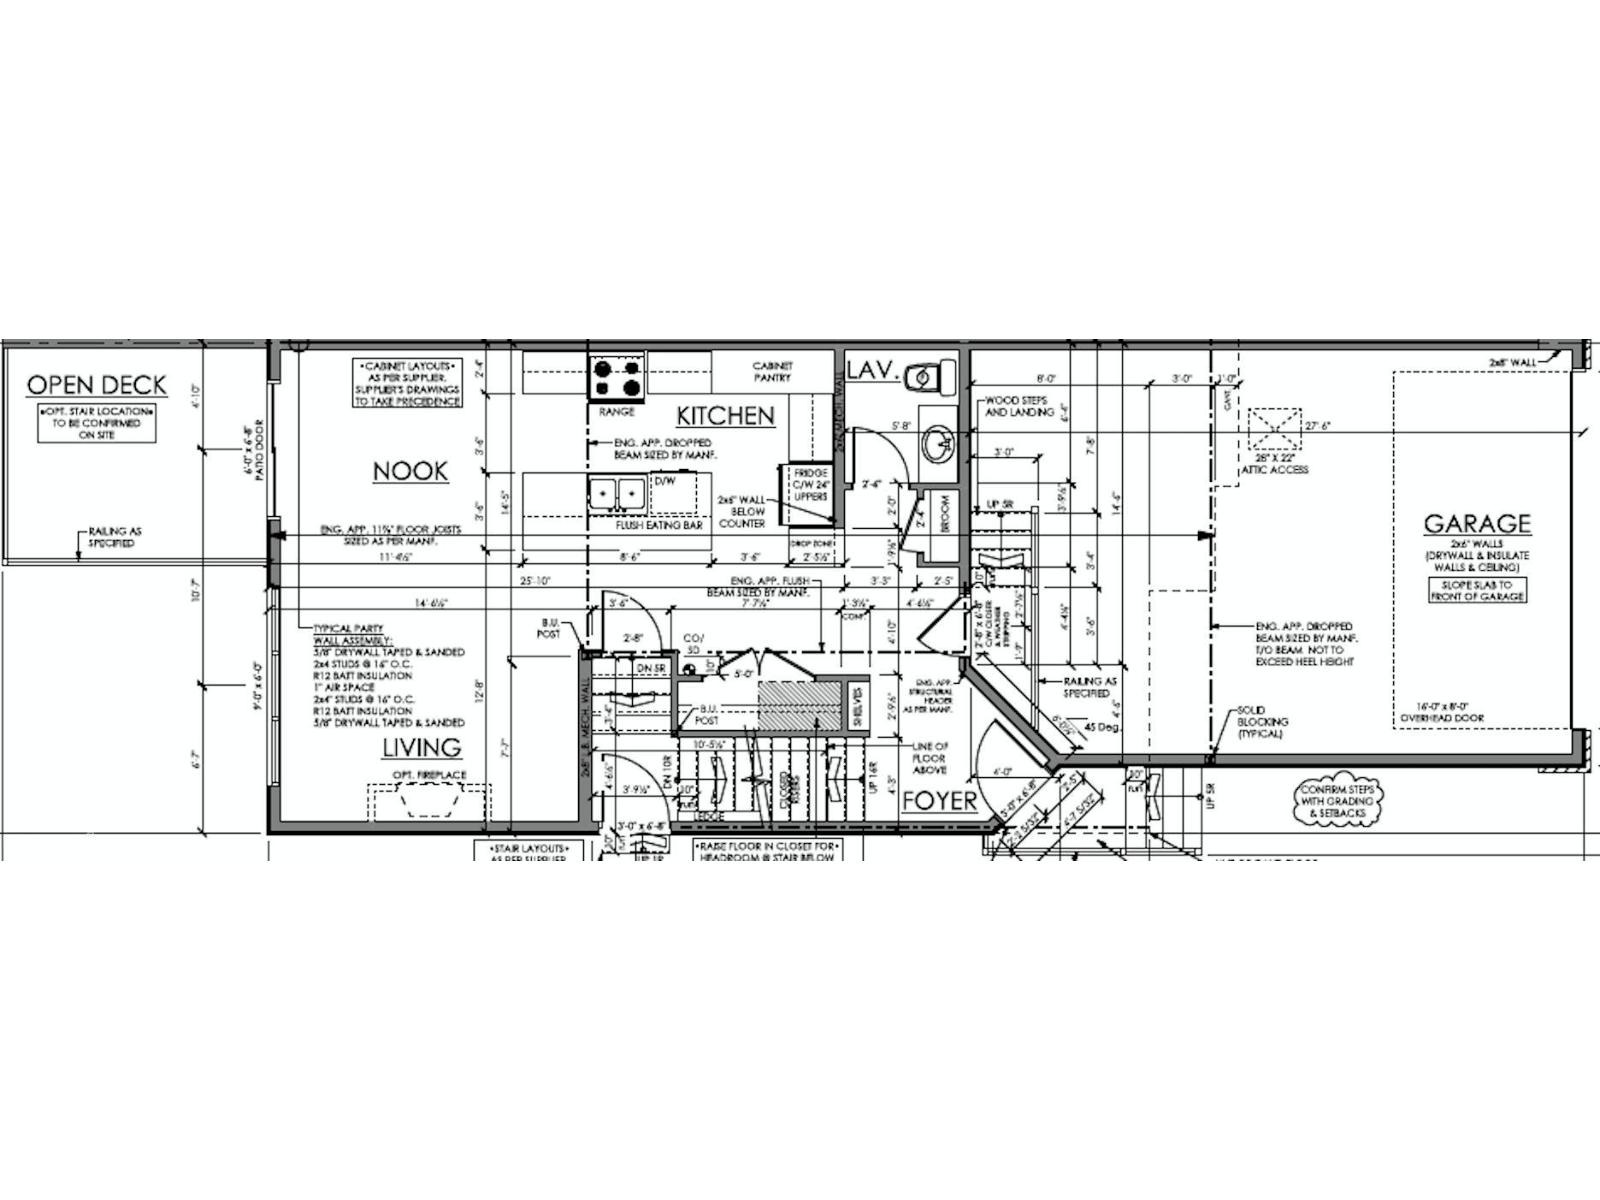
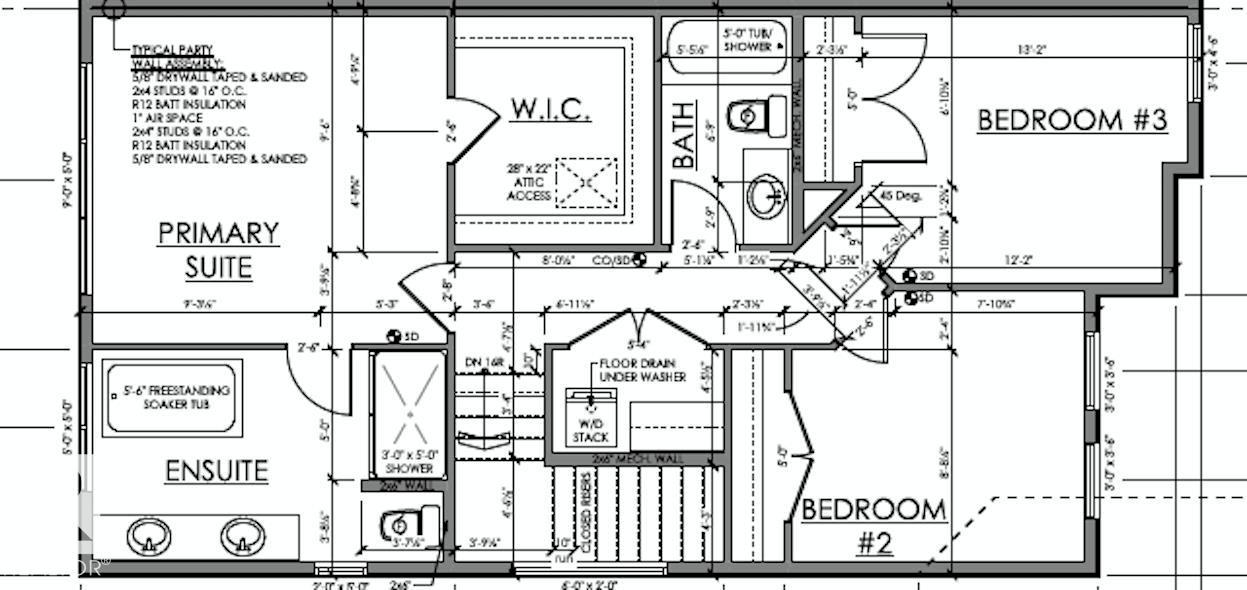
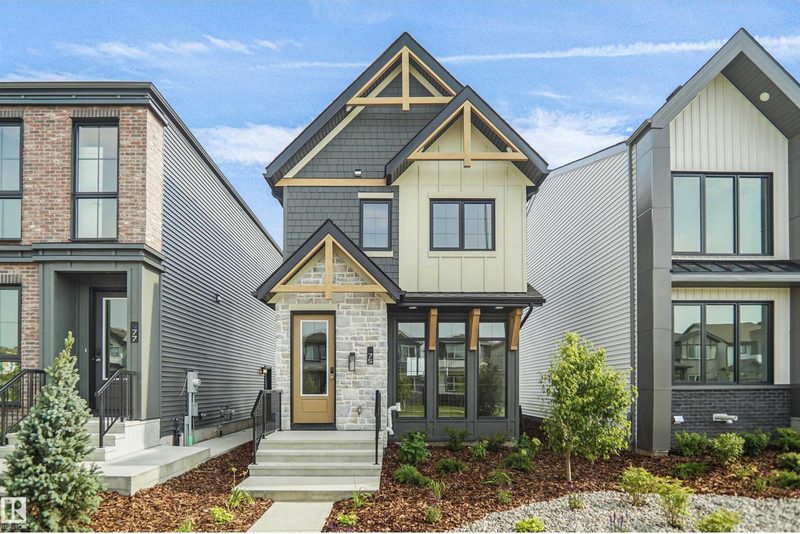
BACKING GREENSPACE! Built by the highly regarded C2 Homes, this beautifully designed half duplex offers the perfect blend of style, functionality, and location in the sought after Windsor Pointe. Backing directly onto green space and Dow Centennial Fields and just steps from the North Saskatchewan River valley, this home delivers an exceptional lifestyle. The thoughtfully designed main floor features a spacious living room, generous dining area, and a stunning kitchen complete with quartz countertops and quality finishes throughout. Upstairs you'll find 3 impressively sized bedrooms, convenient second-floor laundry, and a luxurious primary retreat with a massive walk-in closet and spa-inspired ensuite featuring dual sinks, a soaker tub, and separate shower. Additional highlights include a double attached garage, side entrance, rear deck, upgraded finishes, and an outstanding floor plan designed for modern living. A quality-built home in one of Fort Saskatchewan's most desirable communities. (id:66644)
Rooms
| Room | Level | Size |
|---|---|---|
| Living room | Main level | |
| Dining room | Main level | |
| Kitchen | Main level | |
| Primary Bedroom | Upper Level | |
| Bedroom 2 | Upper Level | |
| Bedroom 3 | Upper Level |
More new homes in Westpark_FSAS
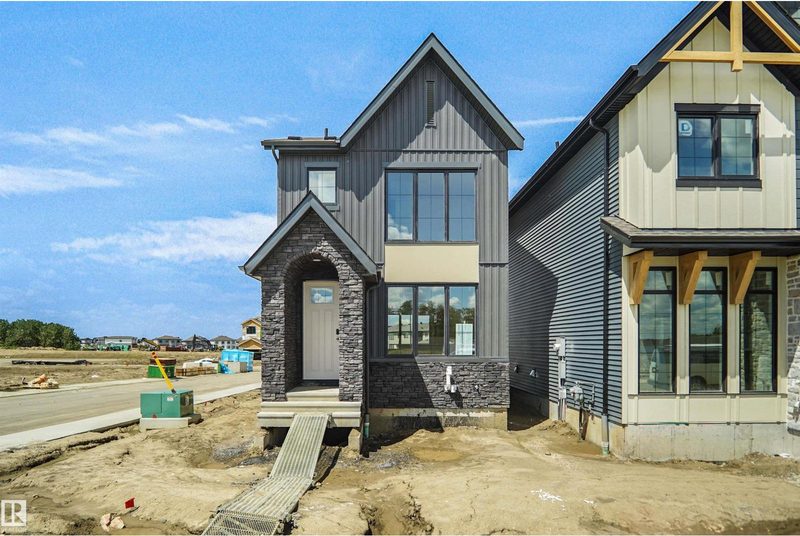
98 Juniper Wynd
3 bd · 3 ba · 1,512 sq ft · Westpark_FSAS
$469,998
74 Juniper Wynd
3 bd · 3 ba · 1,434 sq ft · Westpark_FSAS
$464,998

106 Juniper Wynd
3 bd · 3 ba · 1,660 sq ft · Westpark_FSAS
$461,368

110 Juniper Wynd
3 bd · 3 ba · 1,647 sq ft · Westpark_FSAS
$461,368

104 Waverly Way
3 bd · 3 ba · 1,676 sq ft · Westpark_FSAS
$489,900

86 Juniper Wynd
3 bd · 3 ba · 1,658 sq ft · Westpark_FSAS
$449,681
Listing data is provided under copyright by the REALTORS® Association of Edmonton via the CREA Data Distribution Facility (DDF®). Information is deemed reliable but is not guaranteed accurate by CREA, the board, or *movenew, should be independently verified, and is not intended to solicit properties currently listed for sale. Listed by Royal Lepage Arteam Realty.