New house · South Fort, Fort Saskatchewan
53 Mockingbird Crescent
$699,900
Key facts
- Price
- $699,900
- Bedrooms
- 4
- Bathrooms
- 3
- Living area
- 2,474 sq ft
- Year built
- 2026
- Type
- House · Single Family
- Storeys
- 2
- Basement
- Unfinished, Full
- Parking
- Attached Garage
- Heating
- Forced air
- MLS®
- E4486731
Buying this home new
- GST applies. New homes in Alberta carry 5% GST — about $34,995 on this list price unless the builder has included it. Ask whether the price is GST-in, and whether the New Housing Rebate is assigned to the builder. How it is financed
- Warranty. Alberta's new home warranty covers 1 year on materials and labour, 2 on delivery systems, 5 on the building envelope and 10 on structure. Warranty and the pre-delivery inspection
- The builder's agent works for the builder. You can bring your own at no cost to you — the builder pays the buyer's side either way. How that works
About this home
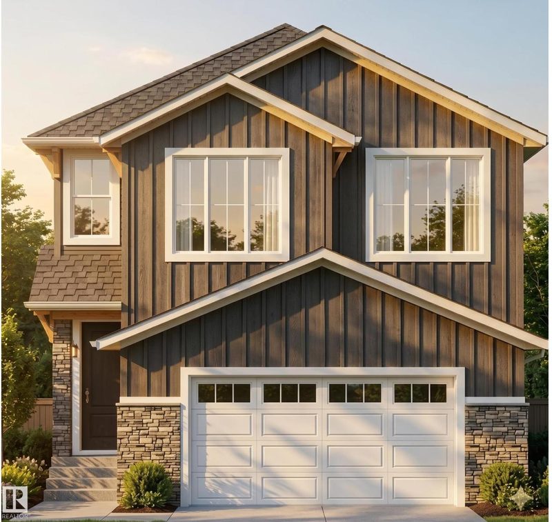
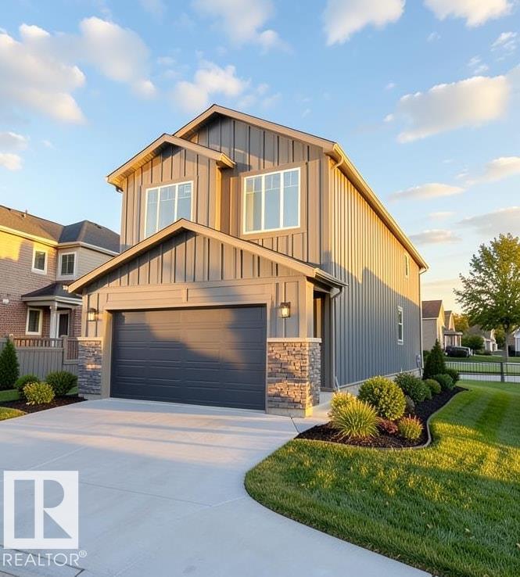
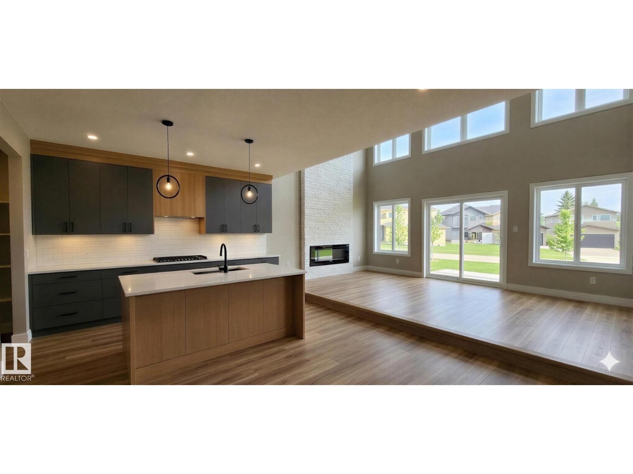
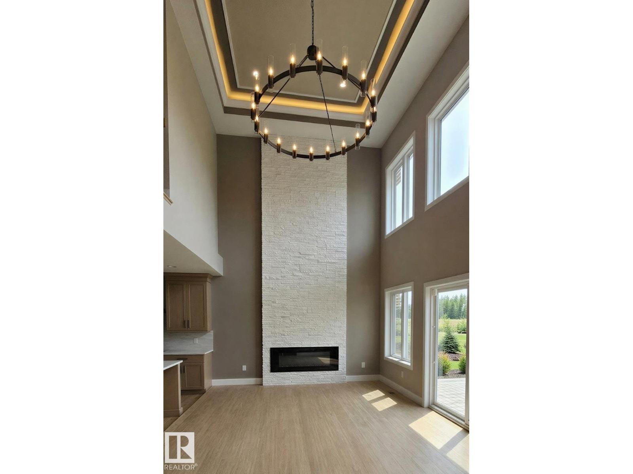
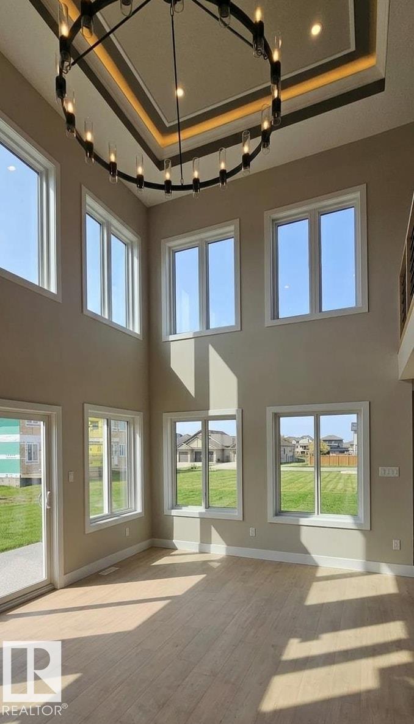
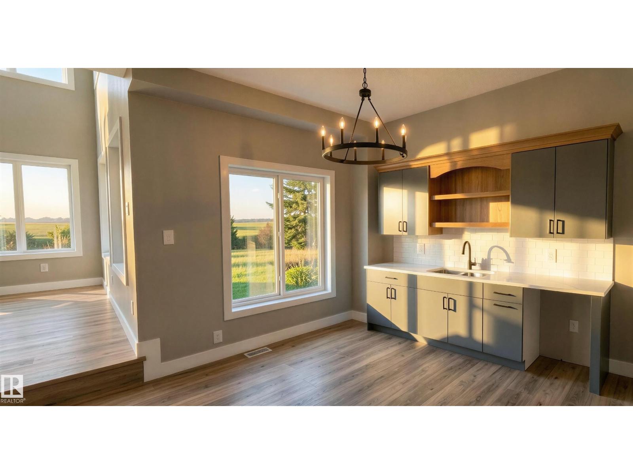
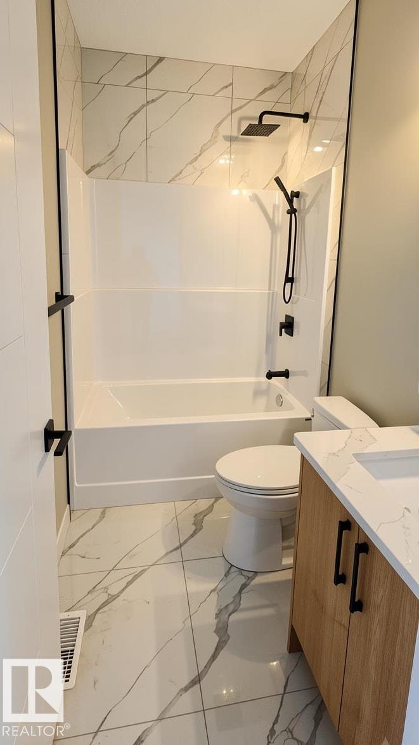
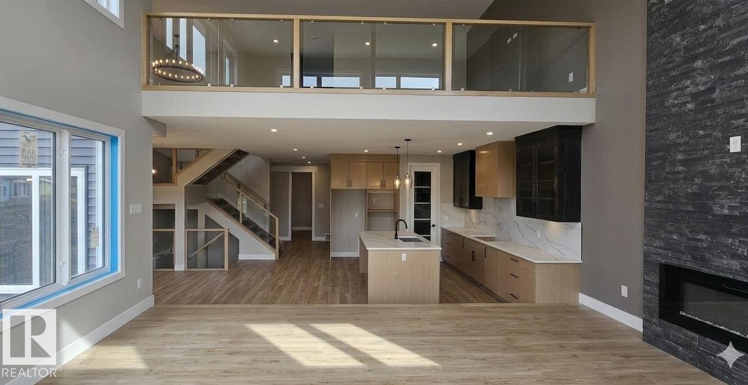
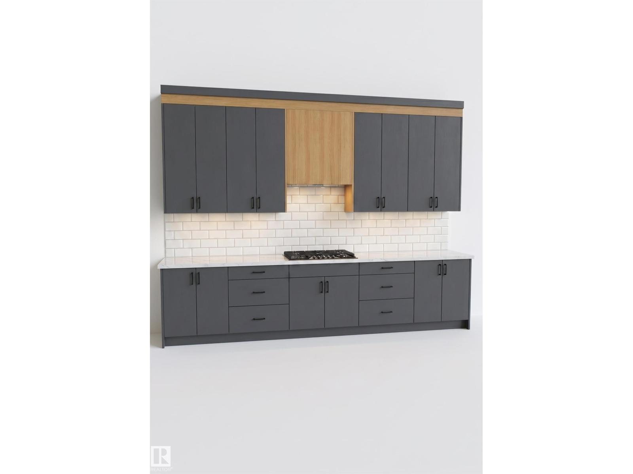
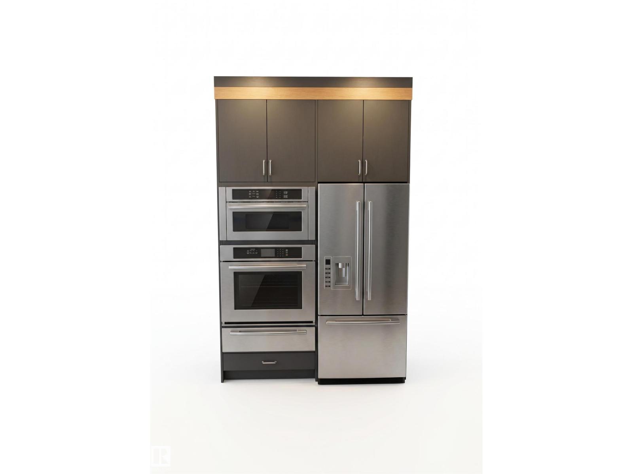
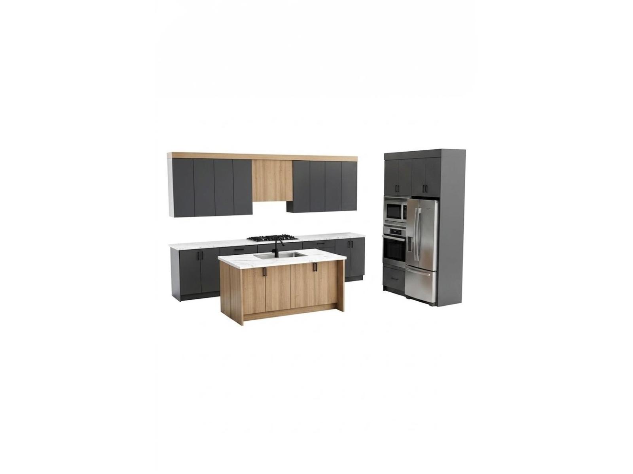
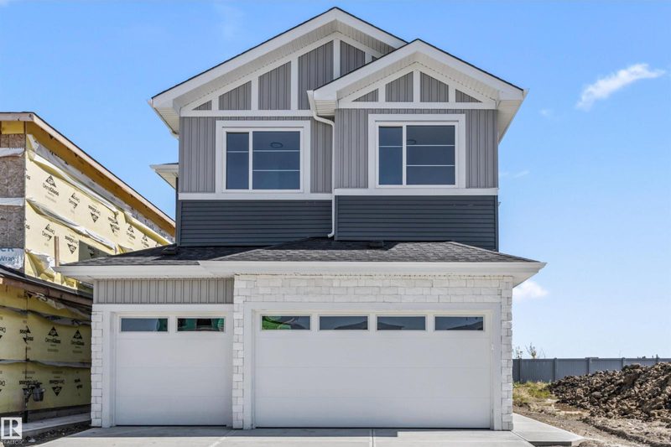
**Welcome to 53 Mockingbird in Southfort Meadows.** This striking two-storey home features rich siding and stone accents that create an impressive first impression. Inside, the open-concept main floor centers around a dramatic open-to-above great room with a full-height stone fireplace, oversized chandelier, and expansive windows that flood the space with natural light. The chef’s kitchen showcases a two-tone design with a quartz island, dark cabinetry, warm wood accents, subway tile, matte black fixtures, a wet bar in the dining area, and a walk-in pantry with built-in cabinetry. A main-floor den/bedroom and half bath add versatility. Upstairs, a glass-railed loft overlooks the great room. The primary suite offers a coffered ceiling and a spa-inspired 5-piece ensuite with a jacuzzi tub, glass shower, marble tile, and double vanity. Premium finishes include LVP flooring, plush carpet, built-in lighting, and detailed ceiling features throughout. (id:66644)
Rooms
| Room | Level | Size |
|---|---|---|
| Living room | Main level | 19' x 12'6 |
| Dining room | Main level | 8.0 × 10.0 meters |
| Kitchen | Main level | 11'4 |
| Primary Bedroom | Upper Level | 11.0 × 17.0 meters |
| Bedroom 2 | Upper Level | 11'8 |
| Bedroom 3 | Upper Level | 10'6 |
| Bedroom 4 | Main level | 10.0 × 9.0 meters |
| Bonus Room | Upper Level | 27.0 × 13.0 meters |
| Mud room | Main level | 7'2 x 7'2 |
| Pantry | Main level | 5'2 x 7'4 |
More new homes in South Fort
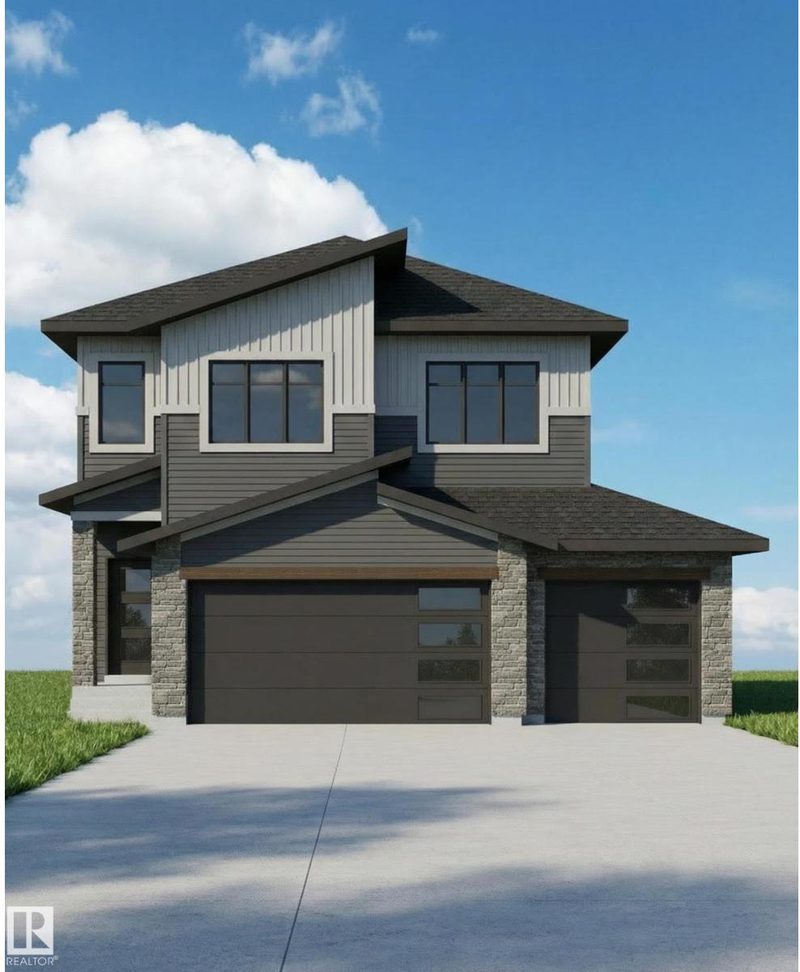
74 Mockingbird Crescent
4 bd · 3 ba · 2,149 sq ft · South Fort
$689,990
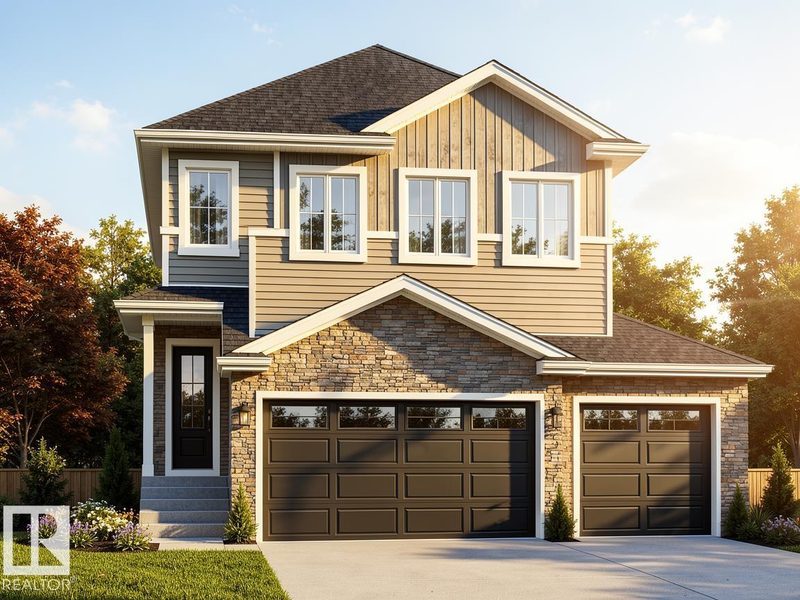
66 Mockingbird Crescent
4 bd · 3 ba · 2,243 sq ft · South Fort
$729,900
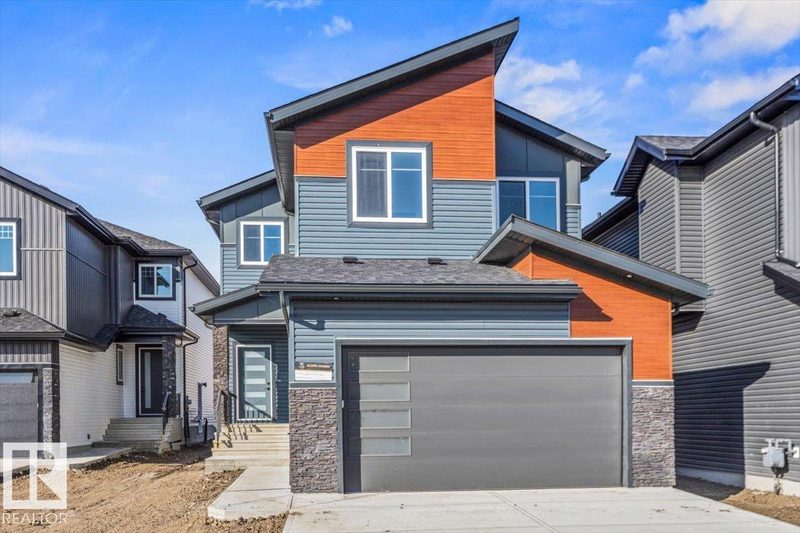
6 Owl Ridge Close
3 bd · 3 ba · 2,135 sq ft · South Fort
$640,000
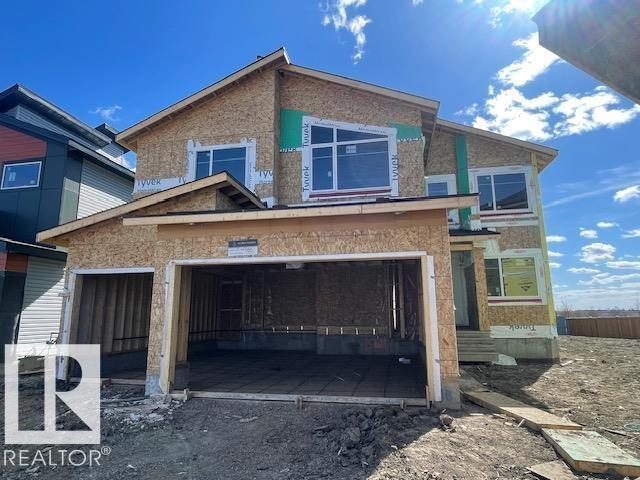
18 Owl Ridge Close
3 bd · 3 ba · 2,524 sq ft · South Fort
$760,000
5 Mockingbird Crescent
4 bd · 4 ba · 2,670 sq ft · South Fort
$789,000

25 Owl Rigde Close
4 bd · 3 ba · 2,639 sq ft · South Fort
$830,000
Listing data is provided under copyright by the REALTORS® Association of Edmonton via the CREA Data Distribution Facility (DDF®). Information is deemed reliable but is not guaranteed accurate by CREA, the board, or *movenew, should be independently verified, and is not intended to solicit properties currently listed for sale. Listed by Royal LePage Noralta Real Estate.