New house · Sienna, Fort Saskatchewan
87 Sereno Lane
$450,000

Key facts
- Price
- $450,000
- Bedrooms
- 3
- Bathrooms
- 3
- Living area
- 1,436 sq ft
- Year built
- 2026
- Type
- House · Single Family
- Storeys
- 2
- Basement
- Unfinished, Full
- Parking
- Parking Pad
- Heating
- Forced air
- MLS®
- E4509155
Buying this home new
- GST applies. New homes in Alberta carry 5% GST — about $22,500 on this list price unless the builder has included it. Ask whether the price is GST-in, and whether the New Housing Rebate is assigned to the builder. How it is financed
- Warranty. Alberta's new home warranty covers 1 year on materials and labour, 2 on delivery systems, 5 on the building envelope and 10 on structure. Warranty and the pre-delivery inspection
- The builder's agent works for the builder. You can bring your own at no cost to you — the builder pays the buyer's side either way. How that works
About this home
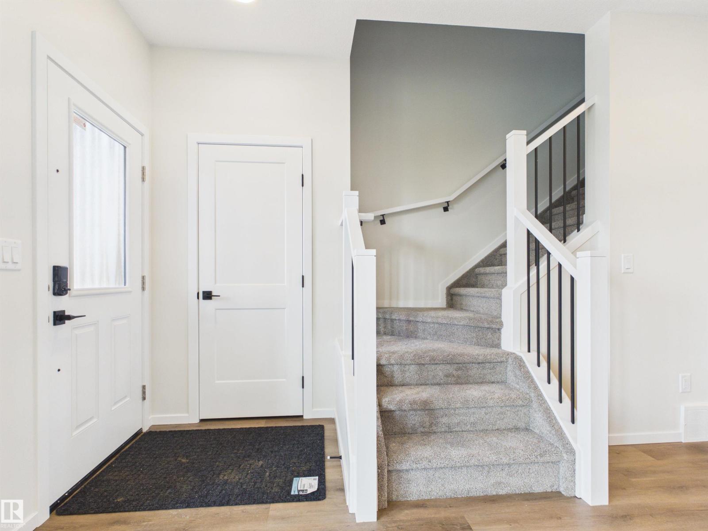
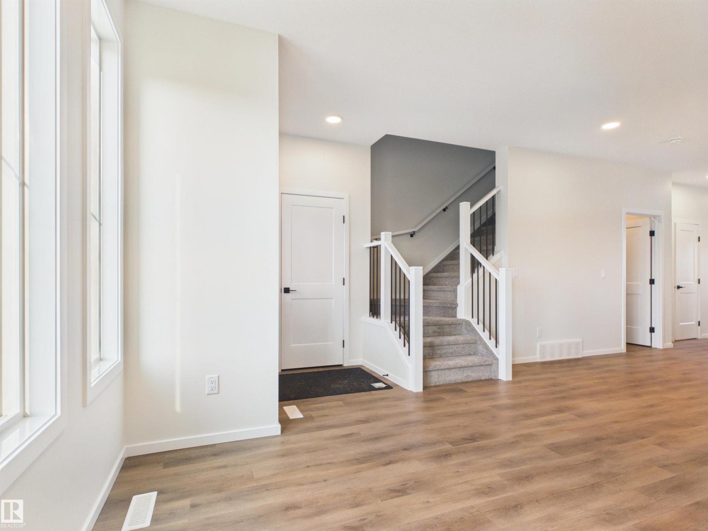
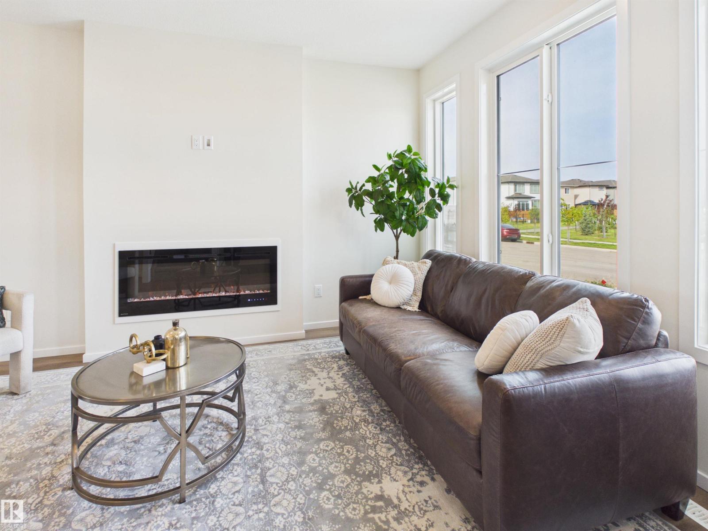
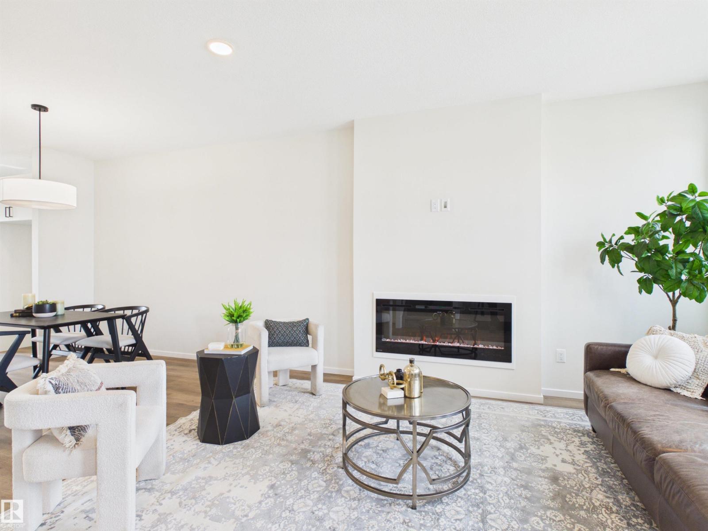
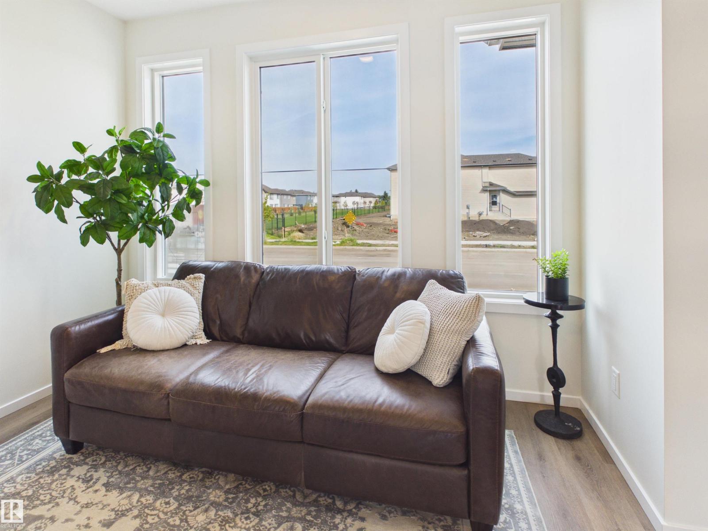
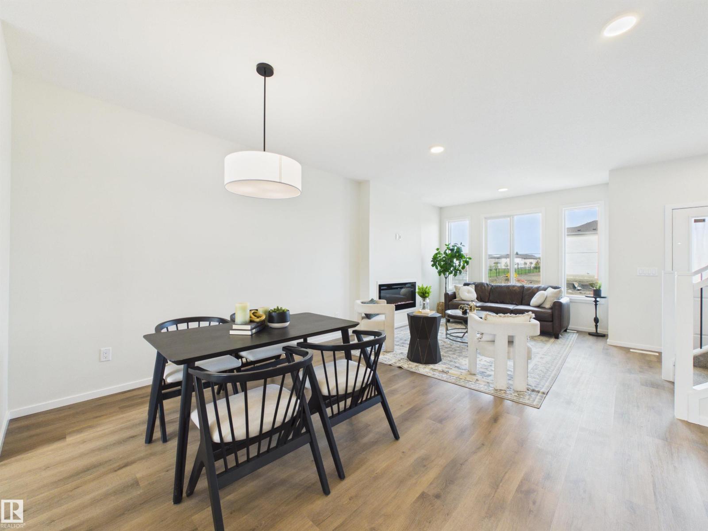
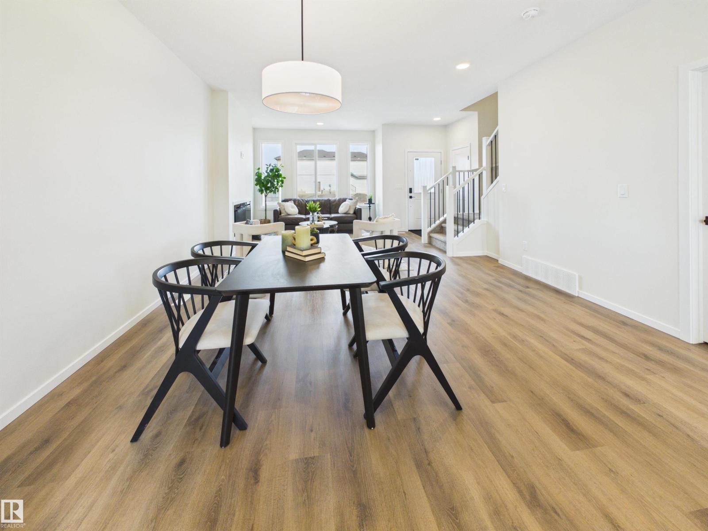
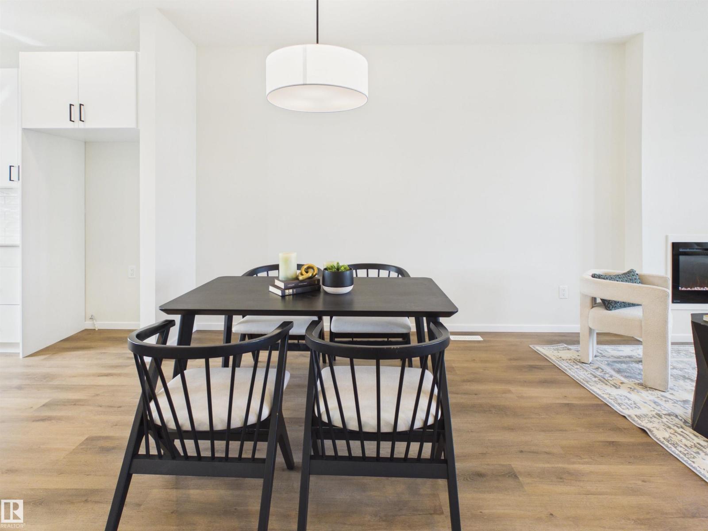
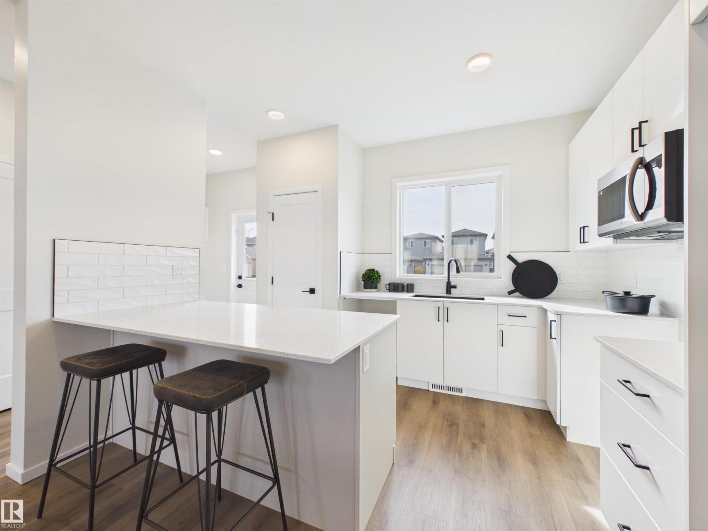
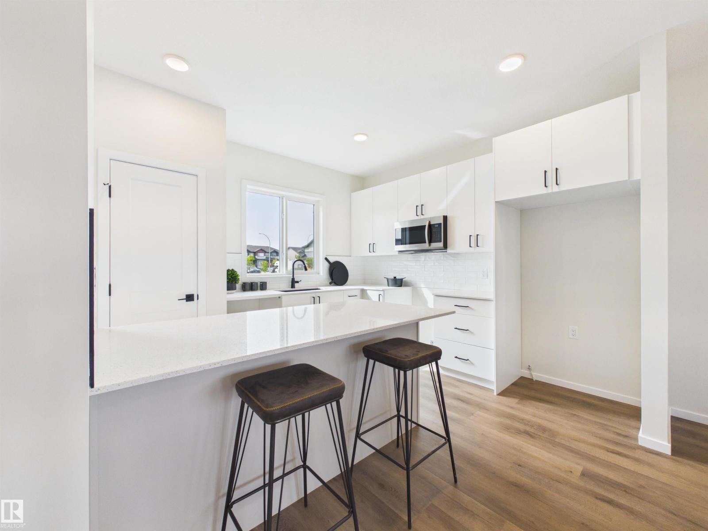
5 Things to Love About This Alquinn Home: 1) Modern Open-Concept Design – The bright and inviting main floor seamlessly connects the kitchen, dining, and living areas, creating the perfect space for everyday living and entertaining. 2) Stylish & Functional Main Floor – The kitchen features a breakfast bar and pantry, while the living room is highlighted by a cozy electric fireplace, creating a space that is both practical and welcoming. 3) Designed for Everyday Living – A well-planned layout offers comfortable, low-maintenance living with functional spaces that make the most of every square foot. 4) Comfortable Upper Level – Enjoy the convenience of upper-floor laundry, two bedrooms, a 4-piece bath, and a spacious primary retreat complete with a walk-in closet and private 4-piece ensuite. 5) Great Fort Saskatchewan Location – Situated in the growing community of Sienna, you'll be close to parks, trails, schools, shopping, and Fort Saskatchewan's scenic river valley. (id:66644)
Rooms
| Room | Level | Size |
|---|---|---|
| Living room | Main level | 3.34 × 4.93 meters |
| Dining room | Main level | 3.01 × 2.3 meters |
| Kitchen | Main level | 3.49 × 3.47 meters |
| Primary Bedroom | Upper Level | 3.34 × 4.05 meters |
| Bedroom 2 | Upper Level | 2.99 × 3.18 meters |
| Bedroom 3 | Upper Level | 2.67 × 3.39 meters |
| Laundry room | Upper Level | 1.16 × 0.99 meters |
More new homes in Sienna

127 Sereno Lane
3 bd · 3 ba · 1,555 sq ft · Sienna
$442,600

111 Sereno Lane
3 bd · 3 ba · 1,477 sq ft · Sienna
$458,600

75 Sienna Boulevard
3 bd · 3 ba · 1,434 sq ft · Sienna
$464,998

73 Sienna Boulevard
3 bd · 3 ba · 1,502 sq ft · Sienna
$464,998

107 Sereno Lane
3 bd · 3 ba · 1,410 sq ft · Sienna
$431,600

69 Sienna Boulevard
3 bd · 3 ba · 1,512 sq ft · Sienna
$474,998
Listing data is provided under copyright by the REALTORS® Association of Edmonton via the CREA Data Distribution Facility (DDF®). Information is deemed reliable but is not guaranteed accurate by CREA, the board, or *movenew, should be independently verified, and is not intended to solicit properties currently listed for sale. Listed by RE/MAX Excellence.