New house · Windermere, Edmonton
4111 Whispering River Dr. Drive SW
$3,999,000
Key facts
- Price
- $3,999,000
- Bedrooms
- 4
- Bathrooms
- 8
- Living area
- 4,953 sq ft
- Year built
- 2025
- Type
- House · Single Family
- Storeys
- 3
- Basement
- Finished, Walk out, See Remarks
- Parking
- Detached Garage, Underground, Heated Garage
- Heating
- Forced air, In Floor Heating
- Lot
- 1,109 square meters
- MLS®
- E4443138
Buying this home new
- GST applies. New homes in Alberta carry 5% GST — about $199,950 on this list price unless the builder has included it. Ask whether the price is GST-in, and whether the New Housing Rebate is assigned to the builder. How it is financed
- Warranty. Alberta's new home warranty covers 1 year on materials and labour, 2 on delivery systems, 5 on the building envelope and 10 on structure. Warranty and the pre-delivery inspection
- The builder's agent works for the builder. You can bring your own at no cost to you — the builder pays the buyer's side either way. How that works
About this home
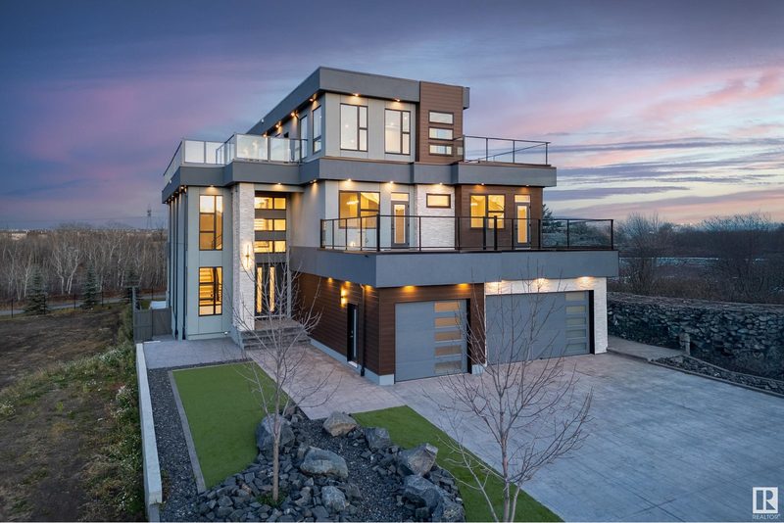
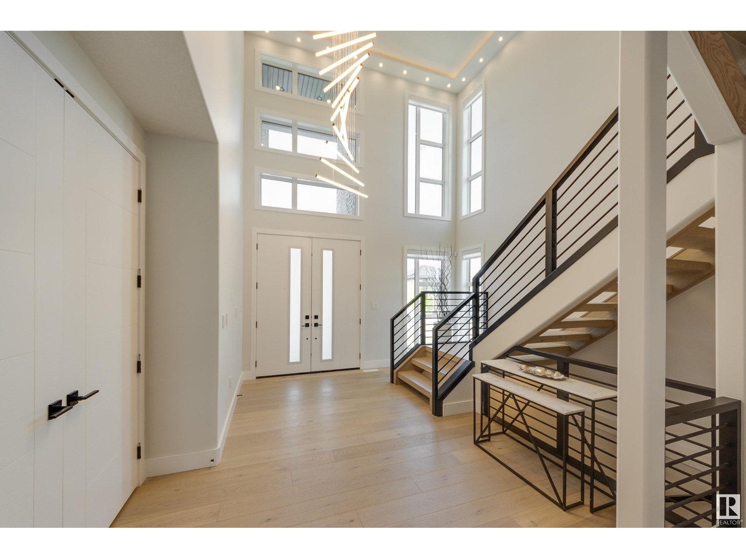

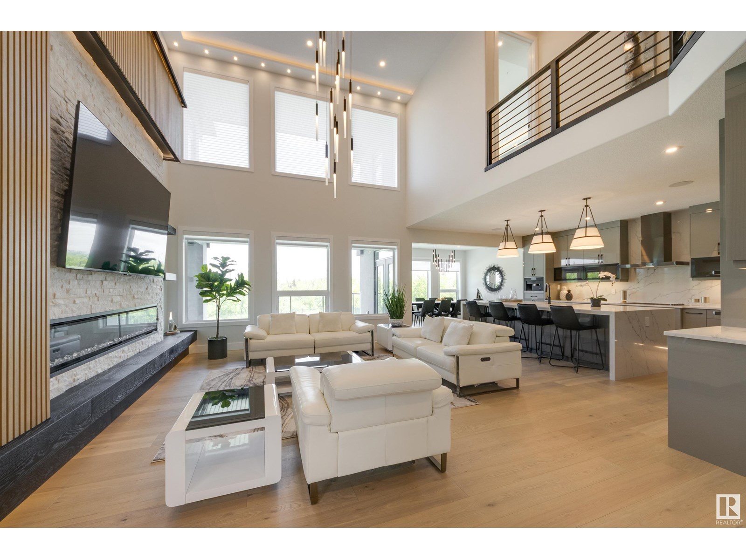
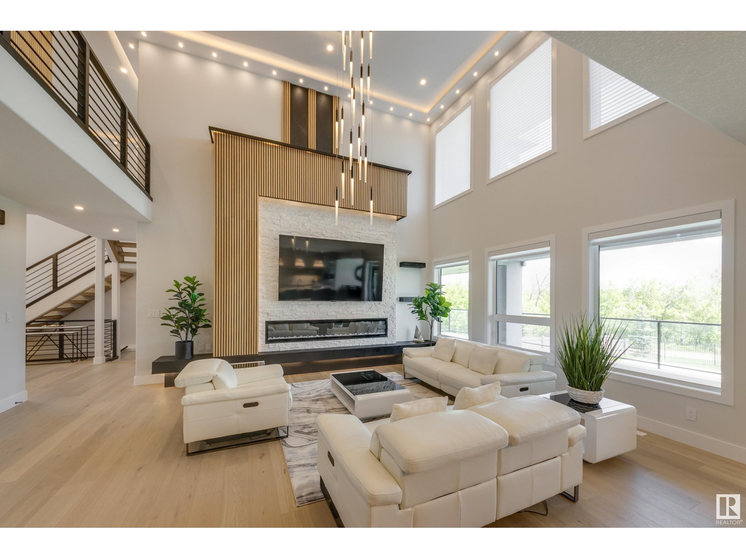
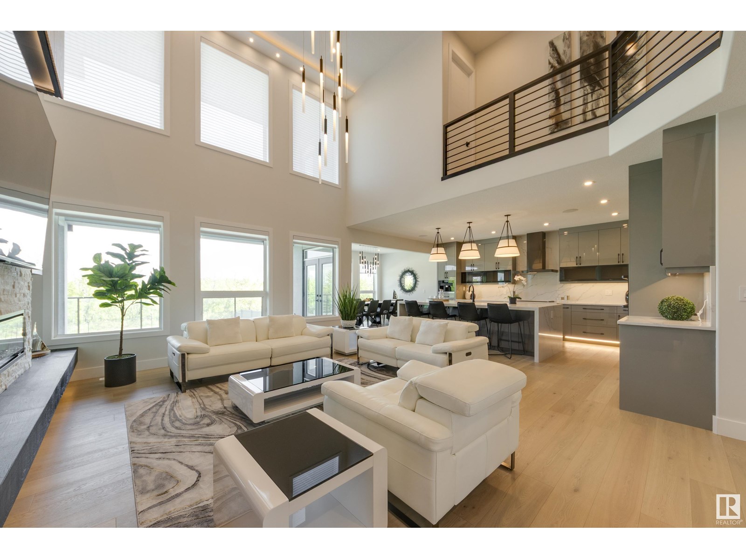
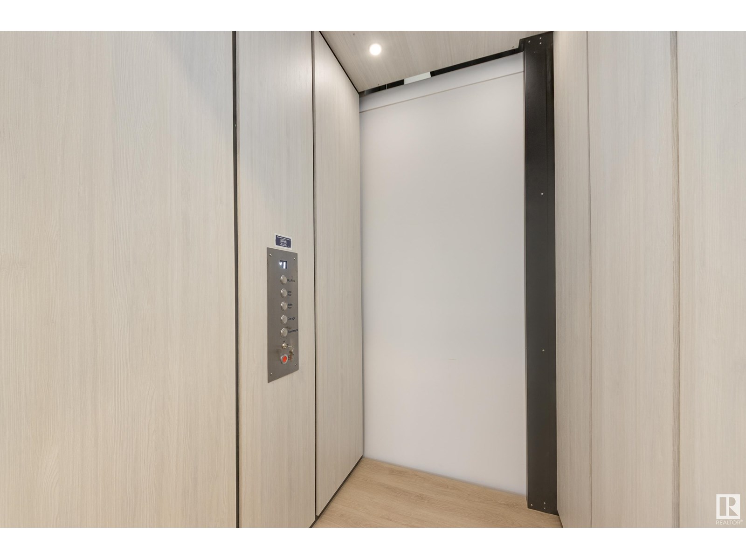

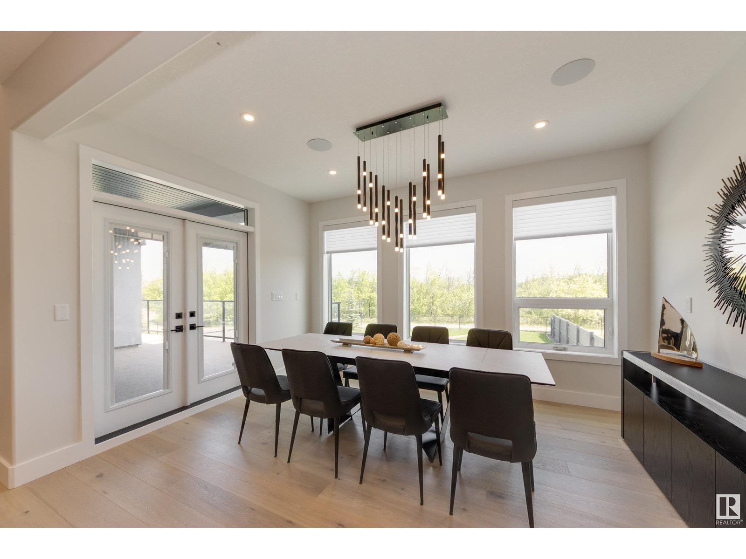
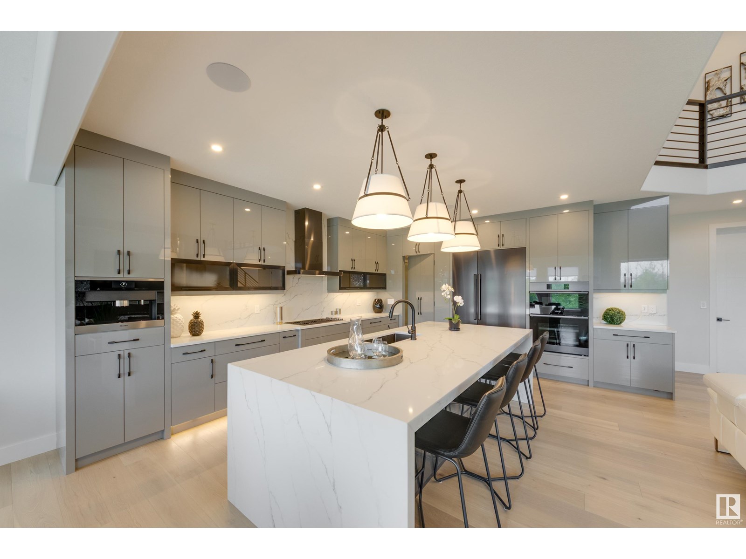
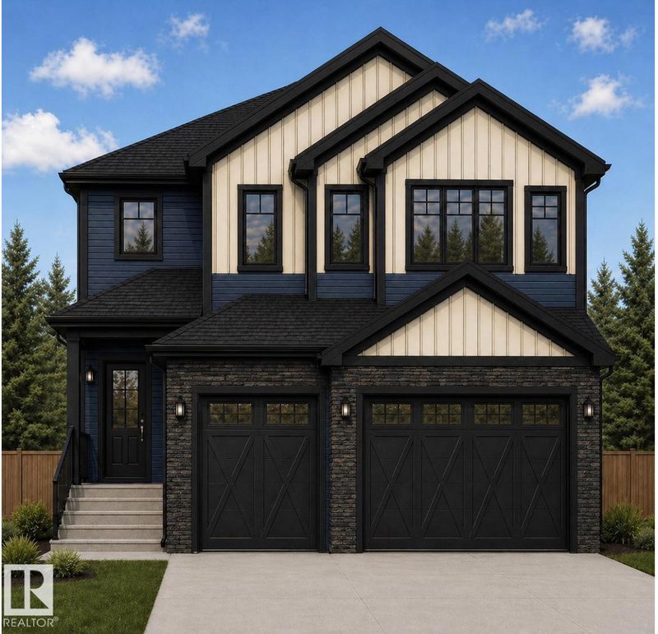
Absolutely Beautiful 3Storey home with 6650sq.ft living space. Rooftop patio overlooking the ravine & neighbourhood. 2900sq.ft of patios finished w/vinyl cover/composite planks. 5 stop elevator perfect for multigeneration users Beautiful kitchen&spice kitchen w/high end appliances. 8 washrooms, one a spa room w/jacuzzi, steam shower. Top floor great for entertaining w/pool table. 4 fireplaces. All rooms have patio access & bedrooms have ensuite bathrooms. Upgraded audio,speakers,camera system & window coverings. Many mini,rope & pot lights. Beautiful wood shelving & pillars w/mini lights, basement wall decoration. Theatre room w/amazing lighting elements. Wet bar w/black quartz, countertops, horizontal road railings. In floor heating on main floor,basement & in the 6 vehicle garage. Landscaping and large concrete pad in the backyard for any sport activity. Upgrade epoxy finish on garage floor. Concrete stairs to backyard. Many upgrades in this lovely home. Listing realtor is the seller's family member (id:66644)
Rooms
| Room | Level | Size |
|---|---|---|
| Living room | Main level | 7.0 × 5.06 meters |
| Dining room | Main level | 4.57 × 4.27 meters |
| Kitchen | Main level | 4.57 × 4.88 meters |
| Family room | Basement | 9.76 × 5.49 meters |

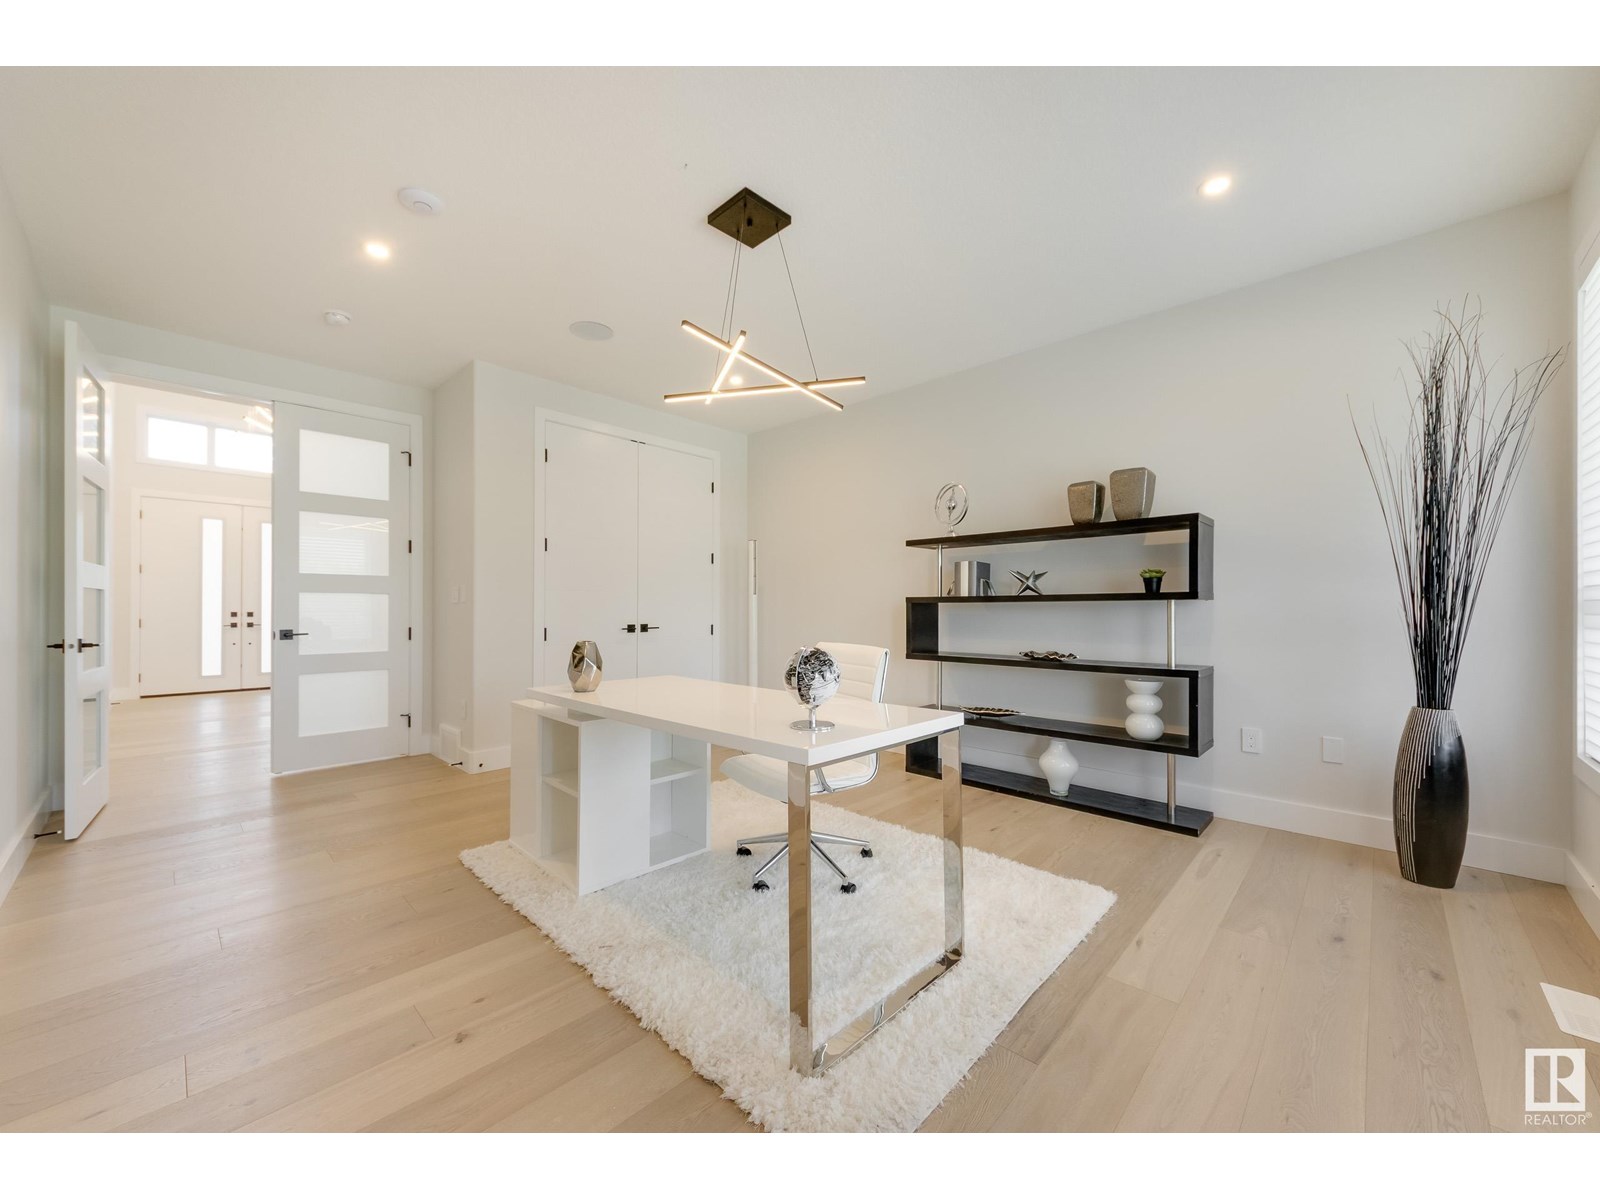
| Den | Main level | 4.88 × 4.27 meters |
| Primary Bedroom | Upper Level | 5.79 × 4.27 meters |
| Bedroom 2 | Upper Level | 4.57 × 3.81 meters |
| Bedroom 3 | Upper Level | 4.57 × 3.81 meters |
| Bedroom 4 | Basement | 4.27 × 3.5 meters |
| Second Kitchen | Main level | 4.72 × 2.75 meters |
| Media | Basement | 5.12 × 3.84 meters |
| Recreation room | Upper Level | 7.01 × 5.49 meters |
| Games room | Upper Level | 6.1 × 5.58 meters |
More new homes in Windermere
Listing data is provided under copyright by the REALTORS® Association of Edmonton via the CREA Data Distribution Facility (DDF®). Information is deemed reliable but is not guaranteed accurate by CREA, the board, or *movenew, should be independently verified, and is not intended to solicit properties currently listed for sale. Listed by NOW Real Estate Group.