New house · Webber Greens, Edmonton
#42 20425 93 Avenue NW
$849,900
Key facts
- Price
- $849,900
- Bedrooms
- 4
- Bathrooms
- 3
- Living area
- 2,171 sq ft
- Year built
- 2025
- Type
- House · Single Family
- Storeys
- 1
- Basement
- Finished, Full
- Parking
- Attached Garage, Oversize
- Heating
- Forced air
- MLS®
- E4491583
Buying this home new
- GST applies. New homes in Alberta carry 5% GST — about $42,495 on this list price unless the builder has included it. Ask whether the price is GST-in, and whether the New Housing Rebate is assigned to the builder. How it is financed
- Warranty. Alberta's new home warranty covers 1 year on materials and labour, 2 on delivery systems, 5 on the building envelope and 10 on structure. Warranty and the pre-delivery inspection
- The builder's agent works for the builder. You can bring your own at no cost to you — the builder pays the buyer's side either way. How that works
About this home
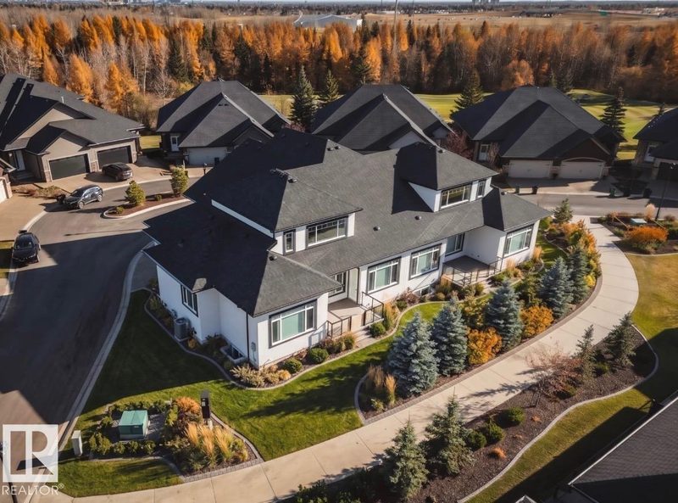
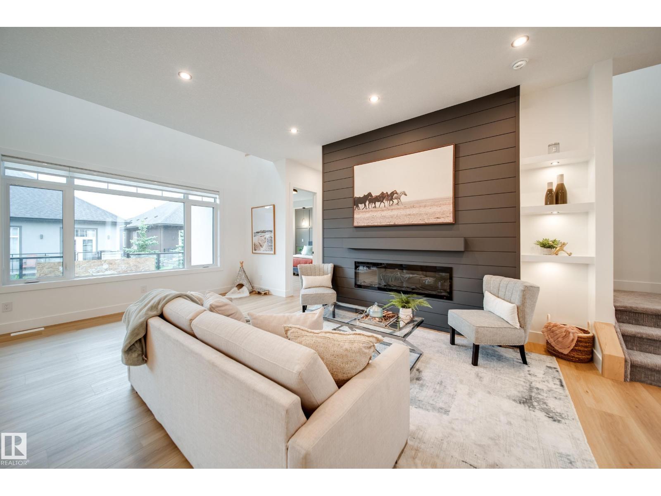
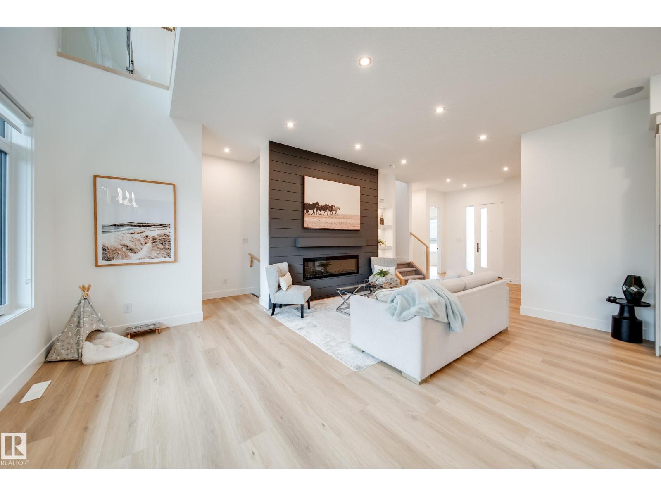
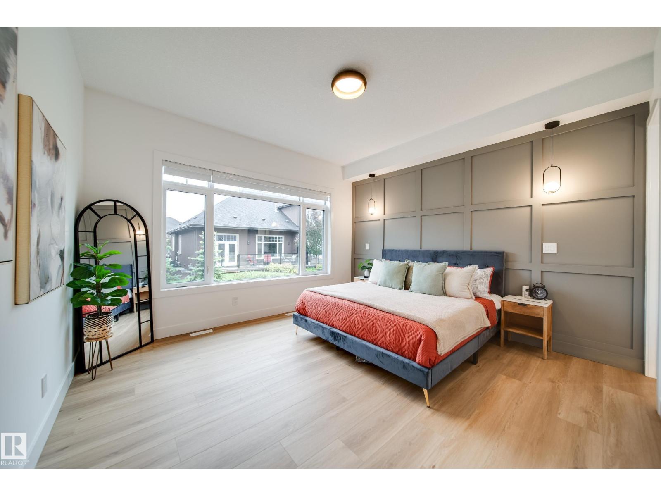
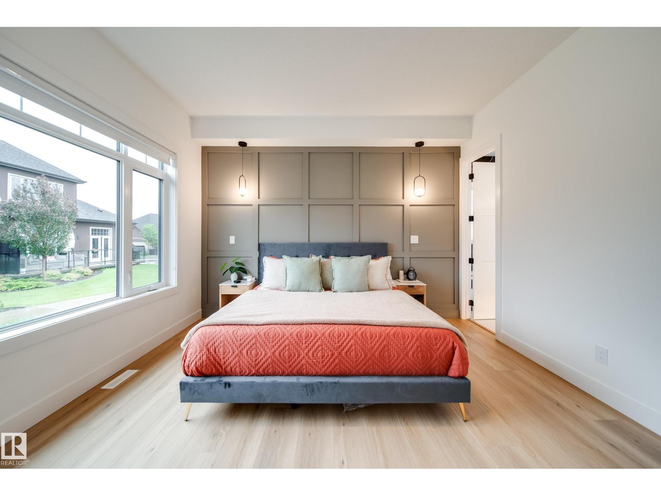
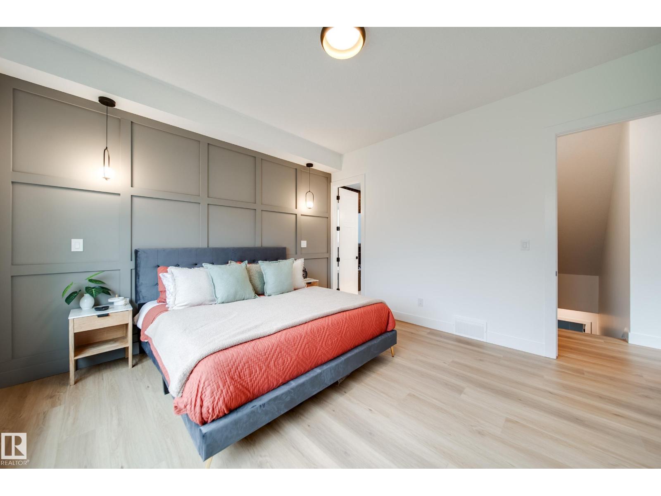

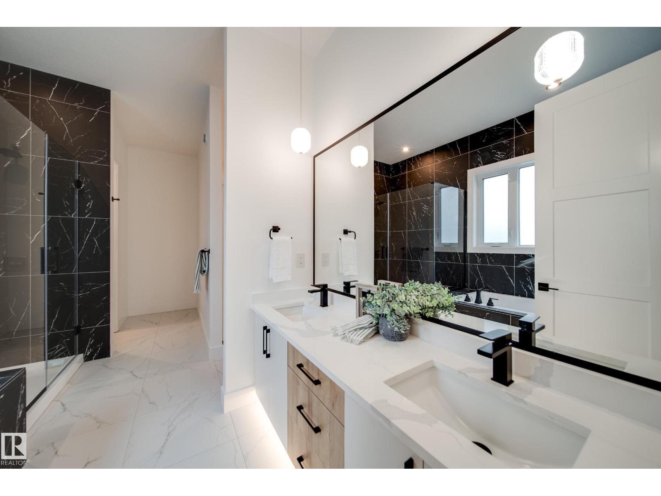
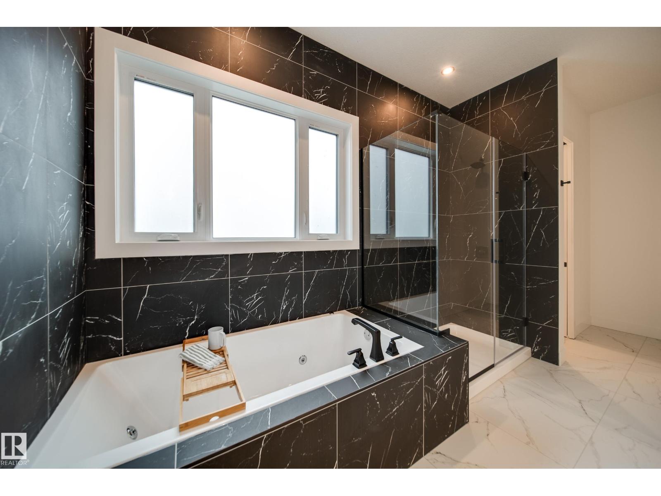
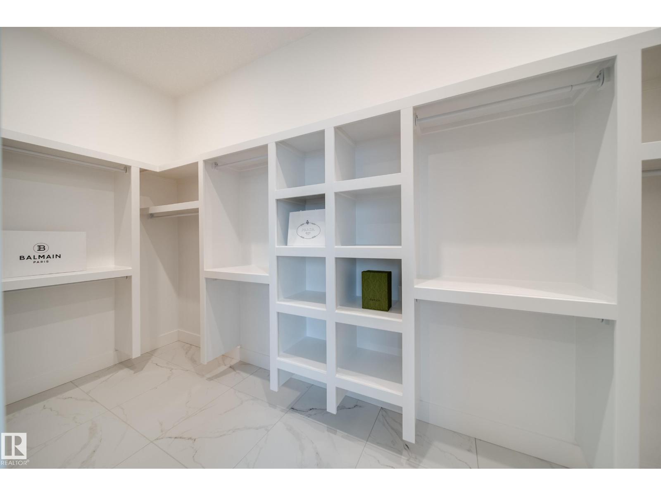
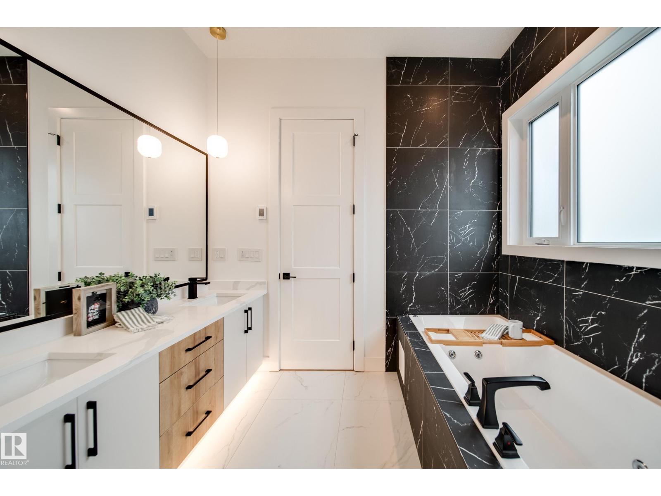
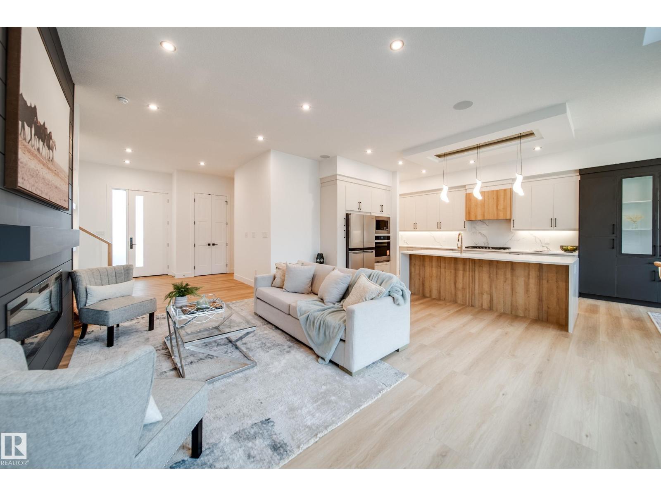
Welcome to one of the largest executive style 1/2 duplex bungalows in Luxury Greens by Spectrum Homes in sought after Webber Greens! CUSTOM built home designed w/CM Interiors, showcases resort style living w/10' ceilings, 8' doors, & an open concept layout. The main floor offers 2 beds, 2 full baths, mud room, & laundry W/DOG WASH! Cook in your dream kitchen w/waterfall QUARTZ island, walkthru pantry, spice racks, garbage pullout, & UPGRADED appliances. Bright living rm w/massive windows, fireplace, WINDOW COVERINGS, & soaring open-to-below ceilings. The primary retreat hosts a spa-inspired ensuite w/HEATED floors, soaker tub, tiled shower, dual sinks & walk-in closet. Upper loft has built-in WET BAR & 2nd fireplace! THE spacious FULLY FINISHED BASEMENT w/separate entrance from garage stairwell adds a large rec room, 3rd fireplace, 2 bedrms, full Jack&Jill style bath & wet bar. Finished garage w/220V EV charger, zoned A/C, WiFi LED gem lights, & exposed aggregate driveway complete this incredible home. (id:66644)
Rooms
| Room | Level | Size |
|---|---|---|
| Living room | Main level | 5.87 × 6.05 meters |
| Dining room | Main level | 3.57 × 2.66 meters |
| Kitchen | Main level | 3.58 × 6.4 meters |
| Primary Bedroom | Main level | 4.16 × 3.93 meters |
| Bedroom 2 | Main level | 2.99 × 3.47 meters |
| Bedroom 3 | Basement | 4.16 × 3.94 meters |
| Bedroom 4 | Basement | 4.01 × 5.17 meters |
| Bonus Room | Upper Level | 5.71 × 7.17 meters |
Listing data is provided under copyright by the REALTORS® Association of Edmonton via the CREA Data Distribution Facility (DDF®). Information is deemed reliable but is not guaranteed accurate by CREA, the board, or *movenew, should be independently verified, and is not intended to solicit properties currently listed for sale. Listed by MaxWell Polaris.