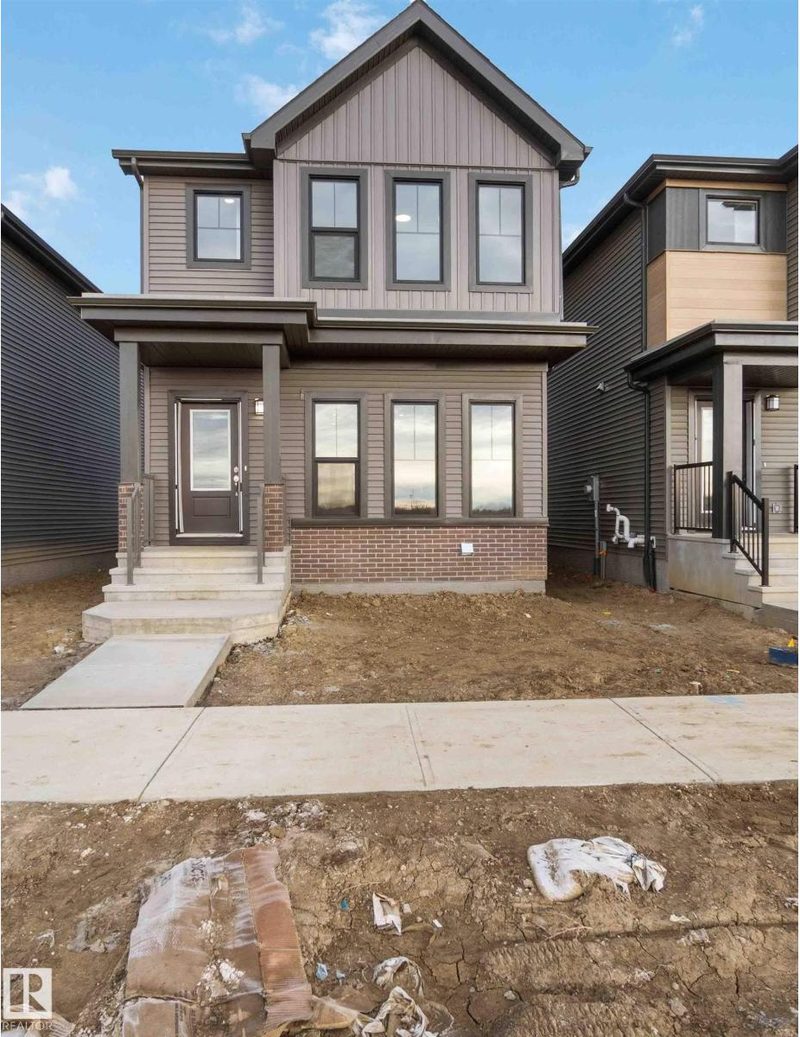
New duplex · The Orchards At Ellerslie, Edmonton
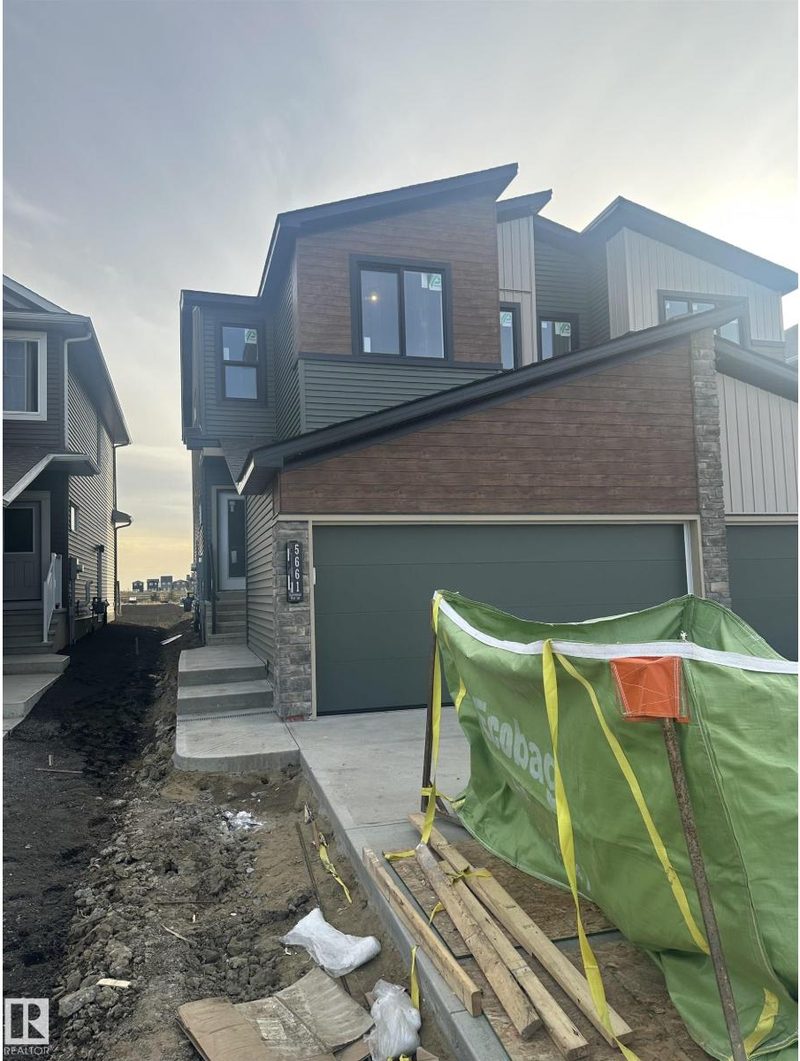
5661 Hawthorn Way SW
$524,900
Key facts
- Price
- $524,900
- Bedrooms
- 4
- Bathrooms
- 3
- Living area
- 1,834 sq ft
- Year built
- 2026
- Type
- Duplex · Single Family
- Storeys
- 2
- Basement
- Unfinished, Full
- Parking
- Attached Garage
- Heating
- Forced air
- MLS®
- E4513553
Buying this home new
- GST applies. New homes in Alberta carry 5% GST, which is about $26,245 on this list price unless the builder has included it. Ask whether the price is GST-in, and whether the New Housing Rebate is assigned to the builder. How it is financed
- Warranty. Alberta's new home warranty covers 1 year on materials and labour, 2 on delivery systems, 5 on the building envelope and 10 on structure. Warranty and the pre-delivery inspection
- The builder's agent works for the builder. You can bring your own at no cost to you, because the builder pays the buyer's side either way. How that works
About this home
Welcome to SOUGHT AFTER The Orchards one of the most popular SOUTHWEST communities in Edmonton. Here lyes the BRAND NEW Oakley built by Excel Homes. At just under 1900 sf this 2 storey half duplex W/DOUBLE FRONT GARAGE & FULL LANDSCAPING offers MODERN living with large families in mind. Step inside and you’re immediately welcomed by a MAIN FLOOR BEDROOM and FULL BATHROOM (W/STANDING SHOWER) 9FT CEILING, LVP flooring, kitchen with STAINLESS STEEL appliances, walk-in pantry, QUARTZ COUNTERTOPS, PENDANT LIGHTING are just some of the upgrades in this property. Upstairs is carpeted, LARGE BONUS AREA separates the 2 SPACIOUS BEDROOMS AND the LARGE PRIMARY BEDROOM WITH 5 PC ENSUITE, walk-in closet. Main bathroom and Laundry complete the upstairs. Basement has SEPARATE ENTRANCE perfect for future LEGAL SUITE, Green Built certified offering HRV, Low E windows, ecobee thermostat, solar panel rough-in and much more! Close to schools, bus transportation, Henday, shopping DON'T DELAY! (id:66644)
Rooms
| Room | Level | Size |
|---|---|---|
| Living room | Main level | 12' x 11' |
| Kitchen | Main level | |
| Primary Bedroom | Upper Level | 13' x 11' |
| Bedroom 2 | Upper Level | 10'1 x 10' |
| Bedroom 3 | Upper Level | 9'6 x 10' |
| Bedroom 4 | Main level | 9' x 8' |
| Bonus Room | Upper Level | 12' x 13' |
| Breakfast | Main level | 11' x 8' |
More new homes in The Orchards At Ellerslie

5439 Hawthorn Ru SW
3 bd · 3 ba · 1,687 sq ft · The Orchards At Ellerslie
$544,900

5636 Hawthorn Way SW
3 bd · 3 ba · 1,748 sq ft · The Orchards At Ellerslie
$502,232
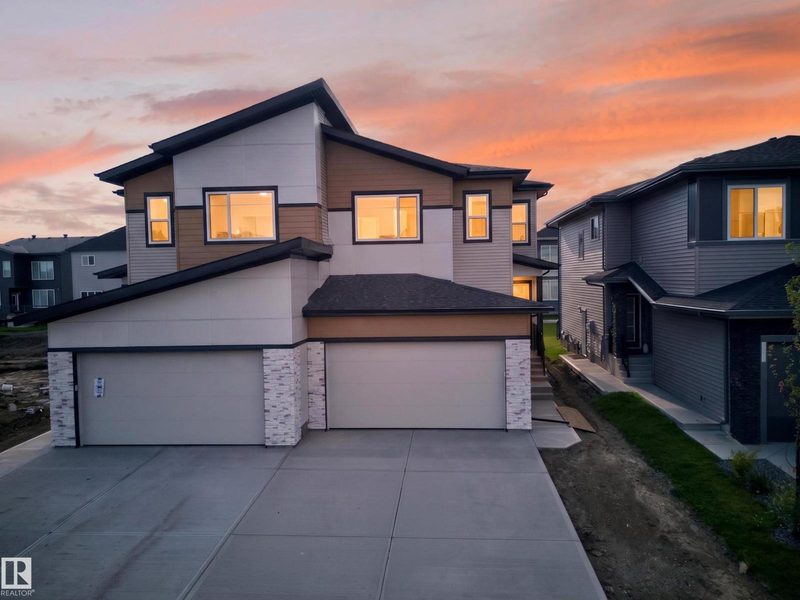
8512 Mayday Ru SW
4 bd · 3 ba · 1,885 sq ft · The Orchards At Ellerslie
$549,900
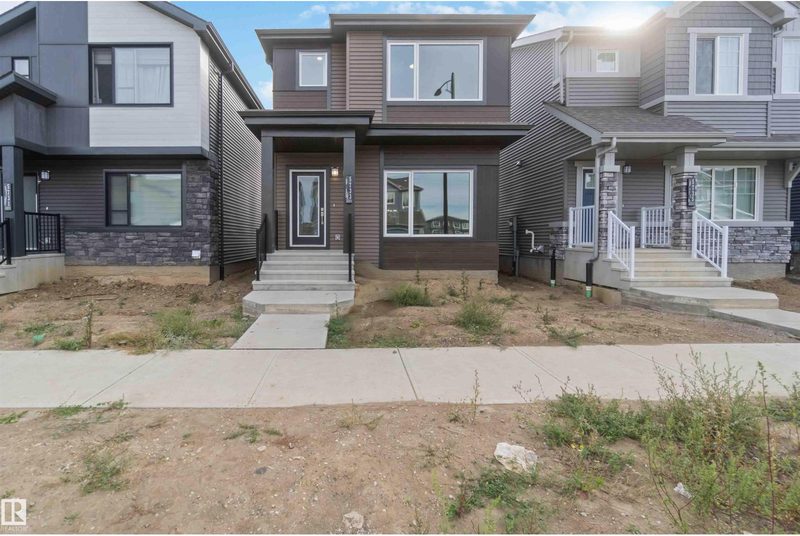
5733 Hawthorn Common SW SW
3 bd · 3 ba · 1,690 sq ft · The Orchards At Ellerslie
$497,499
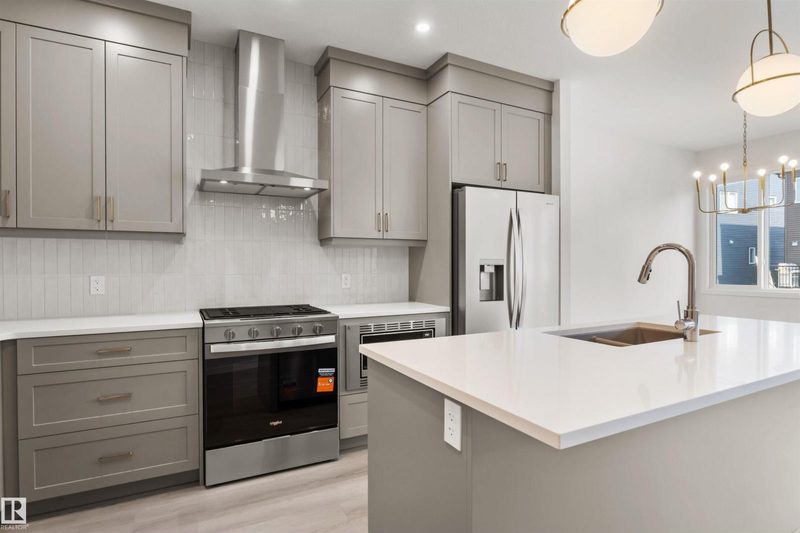
2376 Muckleplum Way SW
4 bd · 3 ba · 1,854 sq ft · The Orchards At Ellerslie
$554,216
5452 Hawthorn Ru SW
3 bd · 3 ba · 1,707 sq ft · The Orchards At Ellerslie
$494,888
Listing data is provided under copyright by the REALTORS® Association of Edmonton via the CREA Data Distribution Facility (DDF®). Information is deemed reliable but is not guaranteed accurate by CREA, the board, or *movenew, should be independently verified, and is not intended to solicit properties currently listed for sale. Listed by Century 21 Signature Realty.