New house · The Orchards At Ellerslie, Edmonton
2358 Muckleplum Way SW
$619,900
Key facts
- Price
- $619,900
- Bedrooms
- 3
- Bathrooms
- 3
- Living area
- 2,238 sq ft
- Year built
- 2026
- Type
- House · Single Family
- Storeys
- 2
- Basement
- Unfinished, Full
- Parking
- Attached Garage
- Heating
- Forced air
- Lot
- 306 square meters
- MLS®
- E4509879
Buying this home new
- GST applies. New homes in Alberta carry 5% GST, which is about $30,995 on this list price unless the builder has included it. Ask whether the price is GST-in, and whether the New Housing Rebate is assigned to the builder. How it is financed
- Warranty. Alberta's new home warranty covers 1 year on materials and labour, 2 on delivery systems, 5 on the building envelope and 10 on structure. Warranty and the pre-delivery inspection
- The builder's agent works for the builder. You can bring your own at no cost to you, because the builder pays the buyer's side either way. How that works
About this home
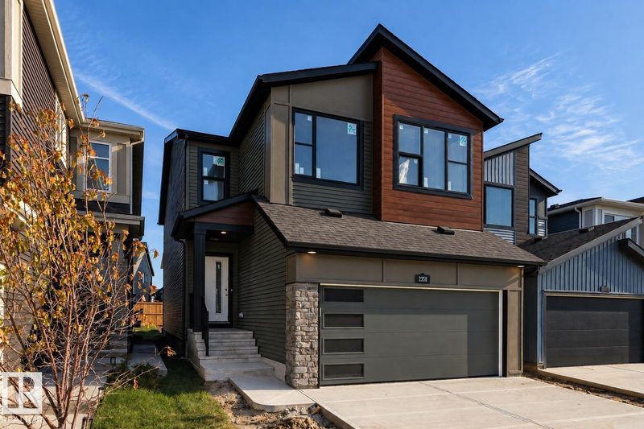
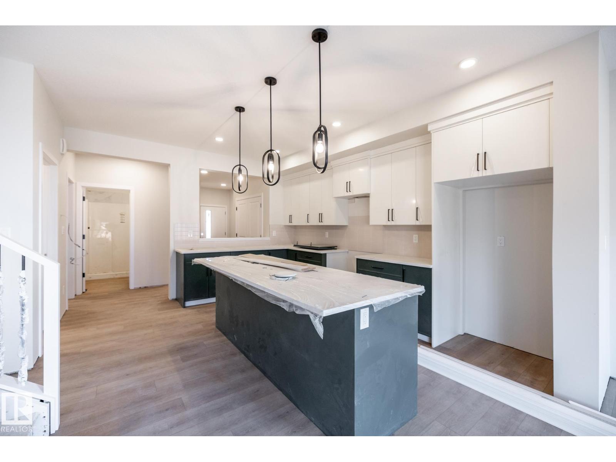
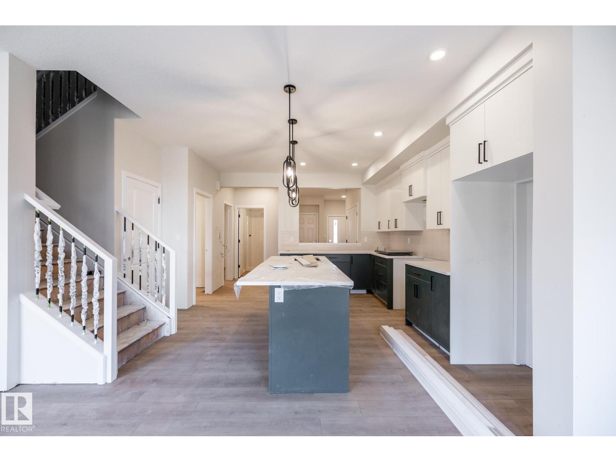
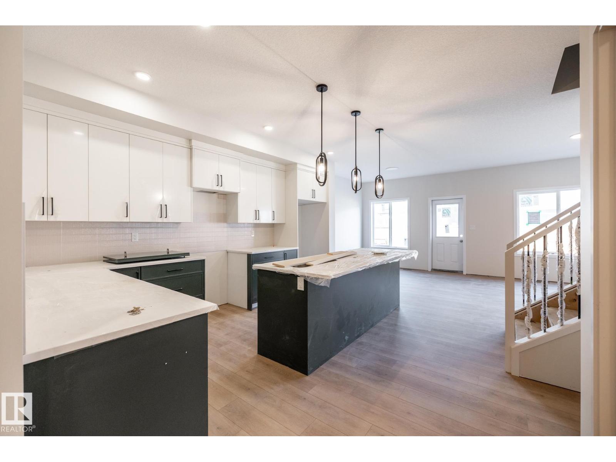
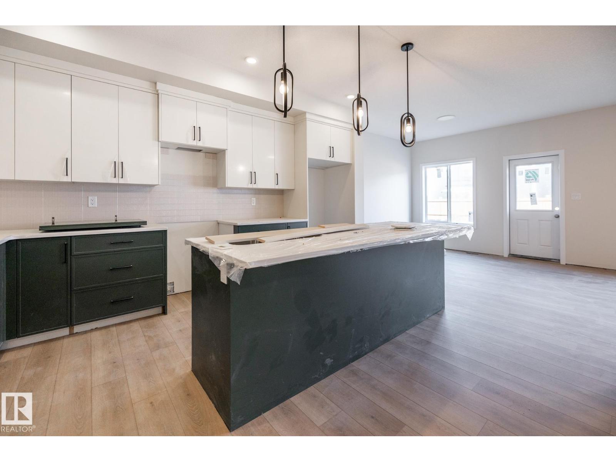
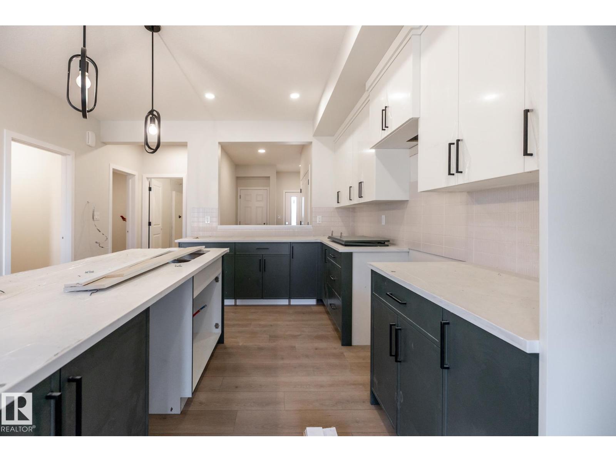
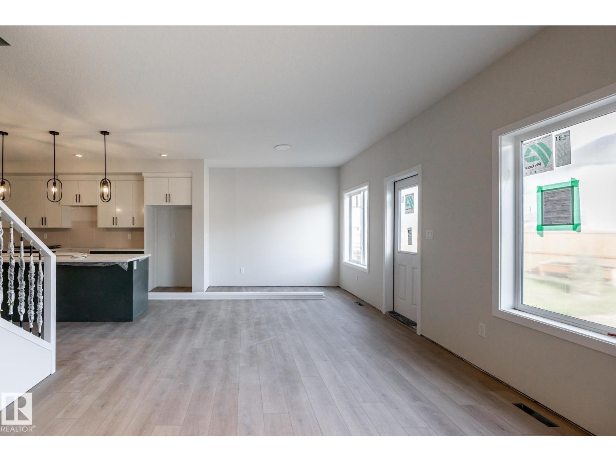
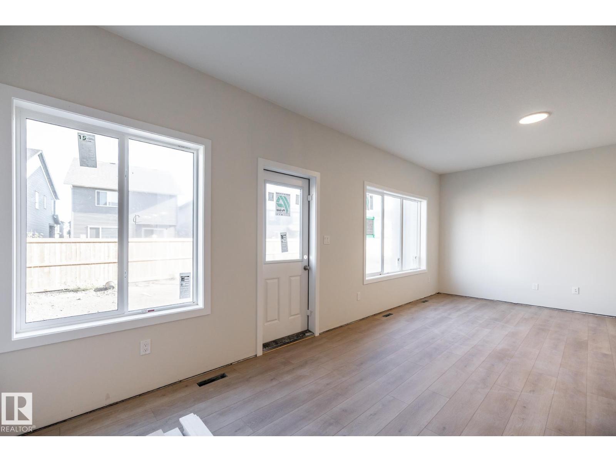
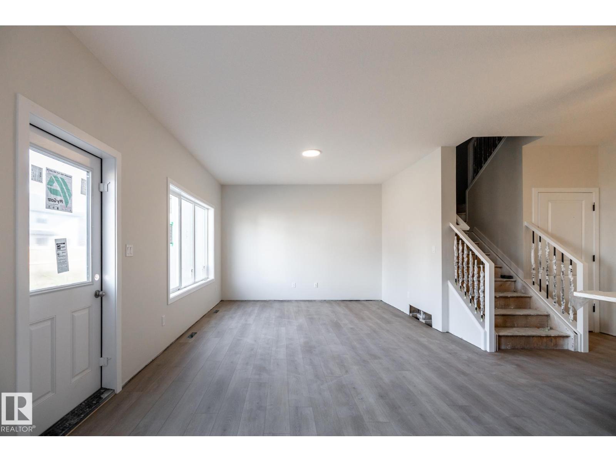
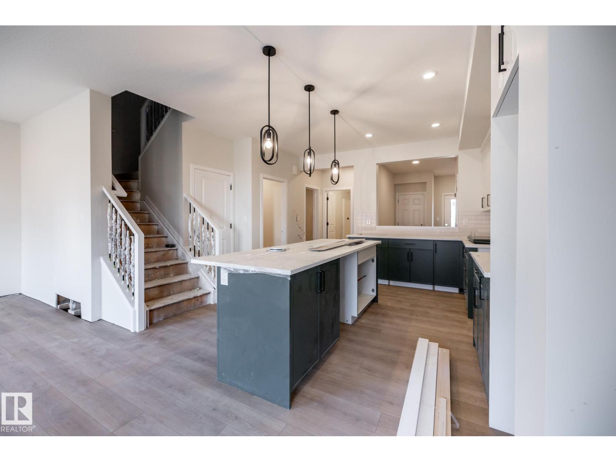
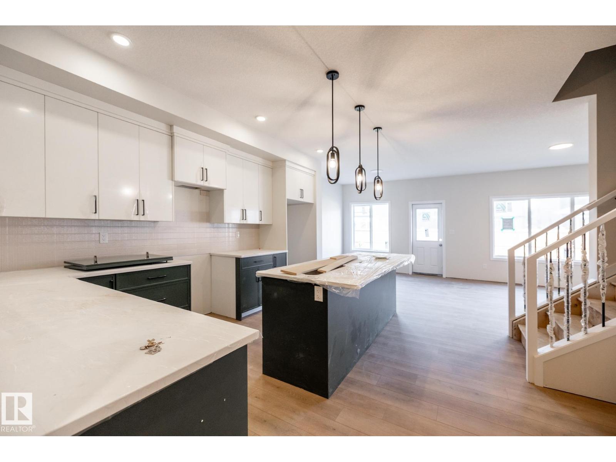
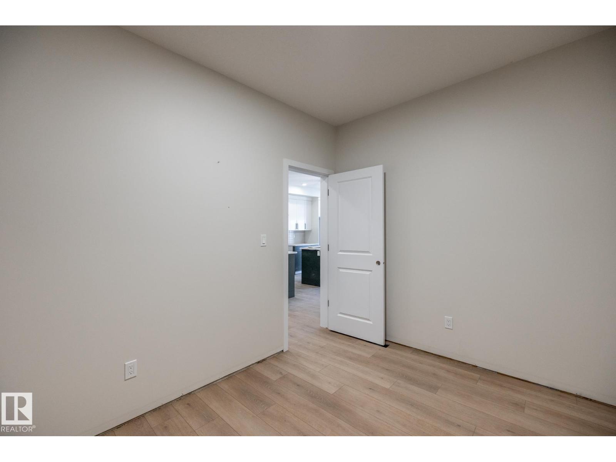
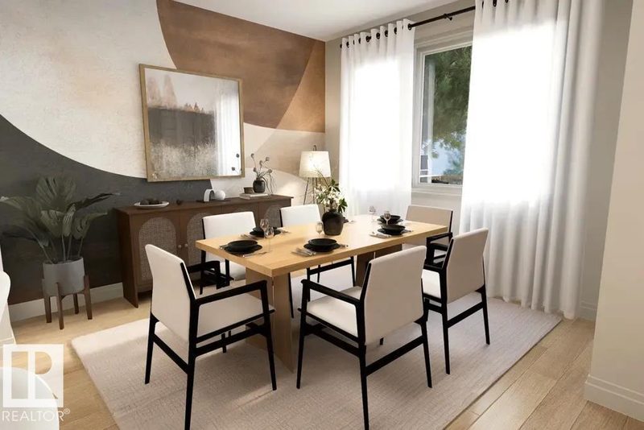
SNEAK PEEK! Meet the Rosewood by Excel Homes - it isn’t quite finished but it’s almost ready, and there are a few extra things they did that are just really smart, starting with a proper main-floor flex room WITH A DOOR plus a full bathroom, giving you options for an office or guest space. The kitchen has personality too, with a beautiful mix of light and Pewter Green cabinetry to the ceiling (no all-white kitchen here!), quartz countertops, a huge extended island and walk-in pantry, all opening to the bright great room and dining area. Upstairs might be the best part: FOUR actual bedrooms AND you still get a bonus room, plus a separate laundry room. The primary suite has a large walk-in closet and upgraded ensuite with dual sinks, soaker tub and separate tiled shower. They were smart with the basement too: separate side entrance, 9’ foundation, 2 windows and a bathroom rough-in, giving you a great starting point for whatever you want to do later. Full landscaping and all appliances are included! (id:66644)
Rooms
| Room | Level | Size |
|---|---|---|
| Living room | Main level | |
| Dining room | Main level | |
| Kitchen | Main level | |
| Den | Main level | |
| Primary Bedroom | Upper Level | |
| Bedroom 2 | Upper Level | |
| Bedroom 3 | Upper Level | |
| Bonus Room | Upper Level |
More new homes in The Orchards At Ellerslie
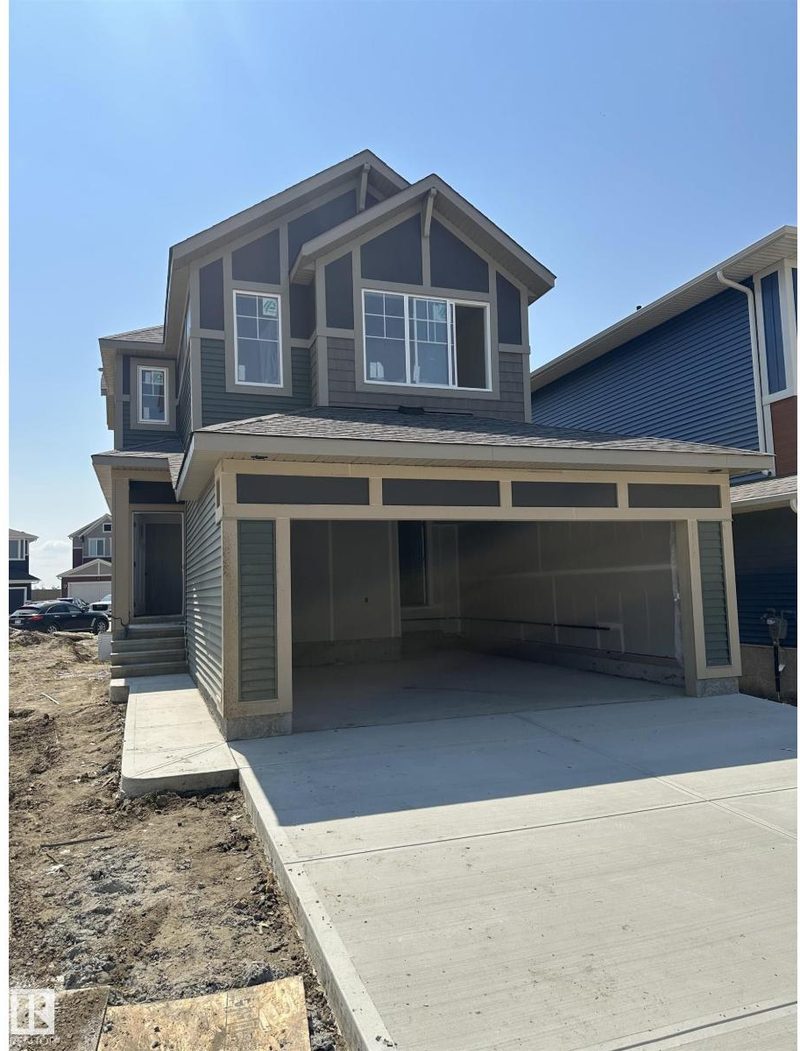
2357 Muckleplum Way SW
4 bd · 3 ba · 1,965 sq ft · The Orchards At Ellerslie
$617,400
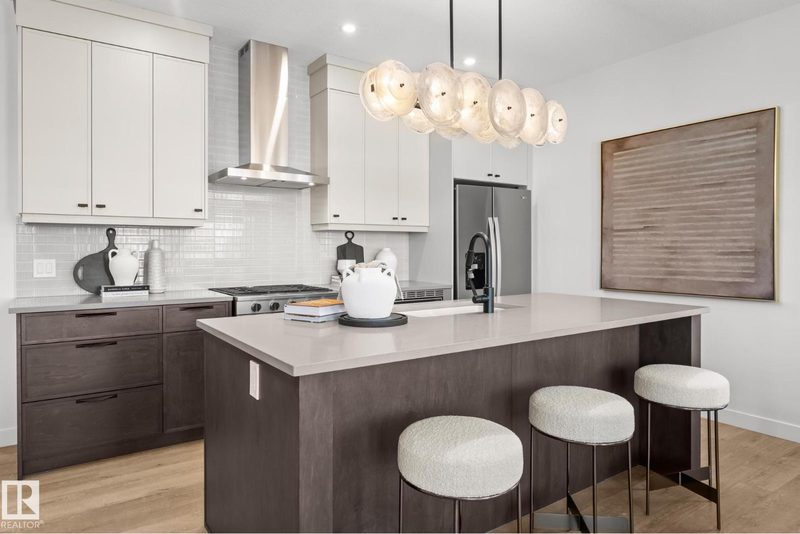
5789 Hawthorn Common SW
4 bd · 3 ba · 2,119 sq ft · The Orchards At Ellerslie
$608,467
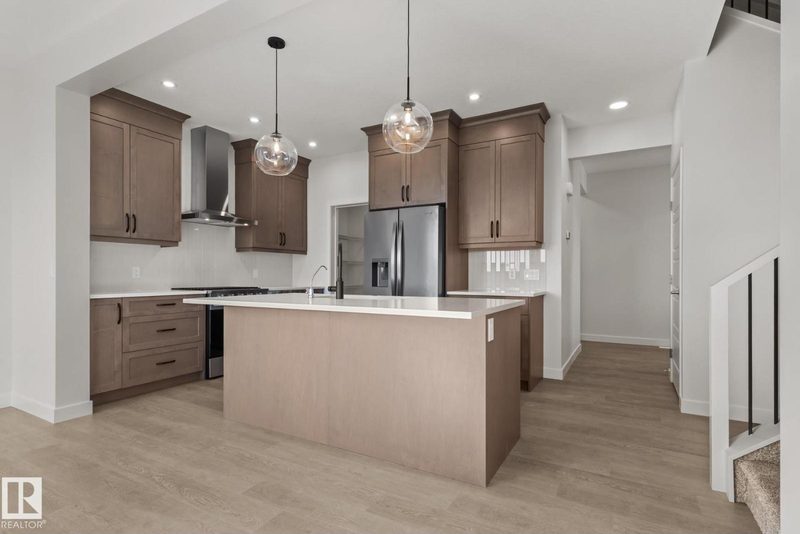
2503 Muckleplum Court SW
3 bd · 3 ba · 1,887 sq ft · The Orchards At Ellerslie
$597,952
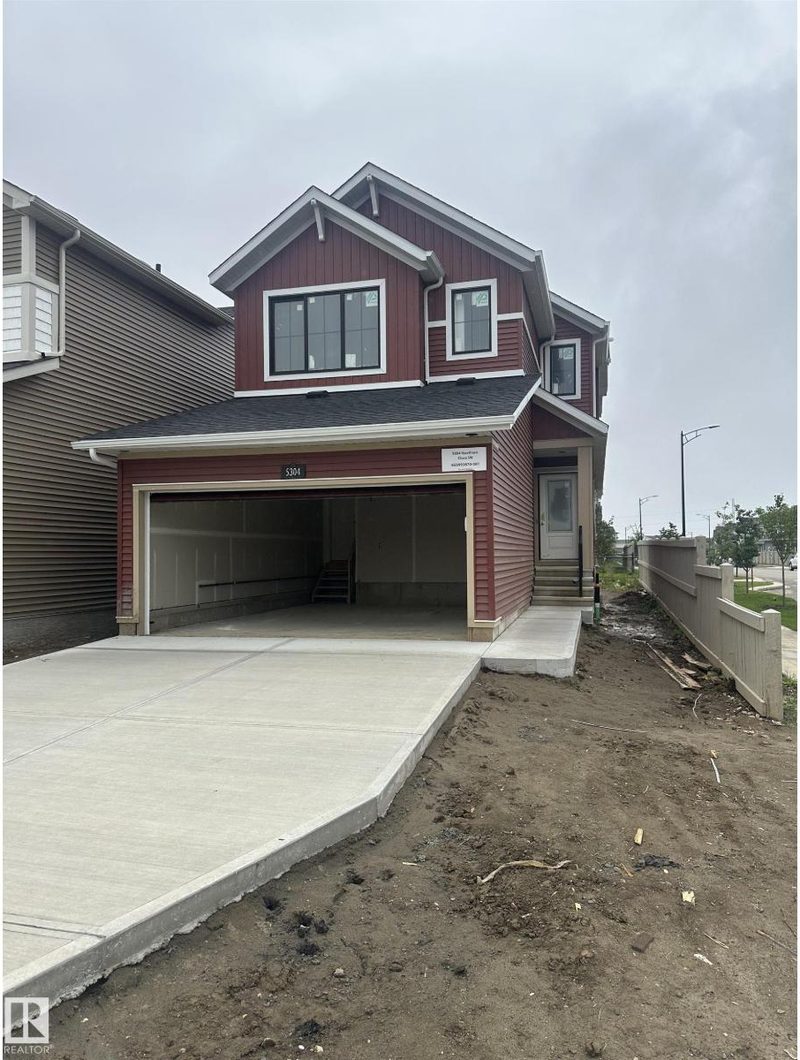
5304 Hawthorn Close SW
4 bd · 3 ba · 1,972 sq ft · The Orchards At Ellerslie
$592,400

5441 Hawthorn Ru SW
4 bd · 3 ba · 1,956 sq ft · The Orchards At Ellerslie
$589,900
5437 Hawthorn Run SW
4 bd · 3 ba · 2,056 sq ft · The Orchards At Ellerslie
$589,800
Listing data is provided under copyright by the REALTORS® Association of Edmonton via the CREA Data Distribution Facility (DDF®). Information is deemed reliable but is not guaranteed accurate by CREA, the board, or *movenew, should be independently verified, and is not intended to solicit properties currently listed for sale. Listed by RE/MAX Elite.