New house · The Orchards At Ellerslie, Edmonton
8915 Mayday Way SW
$729,000

Key facts
- Price
- $729,000
- Bedrooms
- 5
- Bathrooms
- 4
- Living area
- 2,486 sq ft
- Year built
- 2026
- Type
- House · Single Family
- Storeys
- 2
- Basement
- Unfinished, Full
- Parking
- Attached Garage
- Heating
- Forced air
- Lot
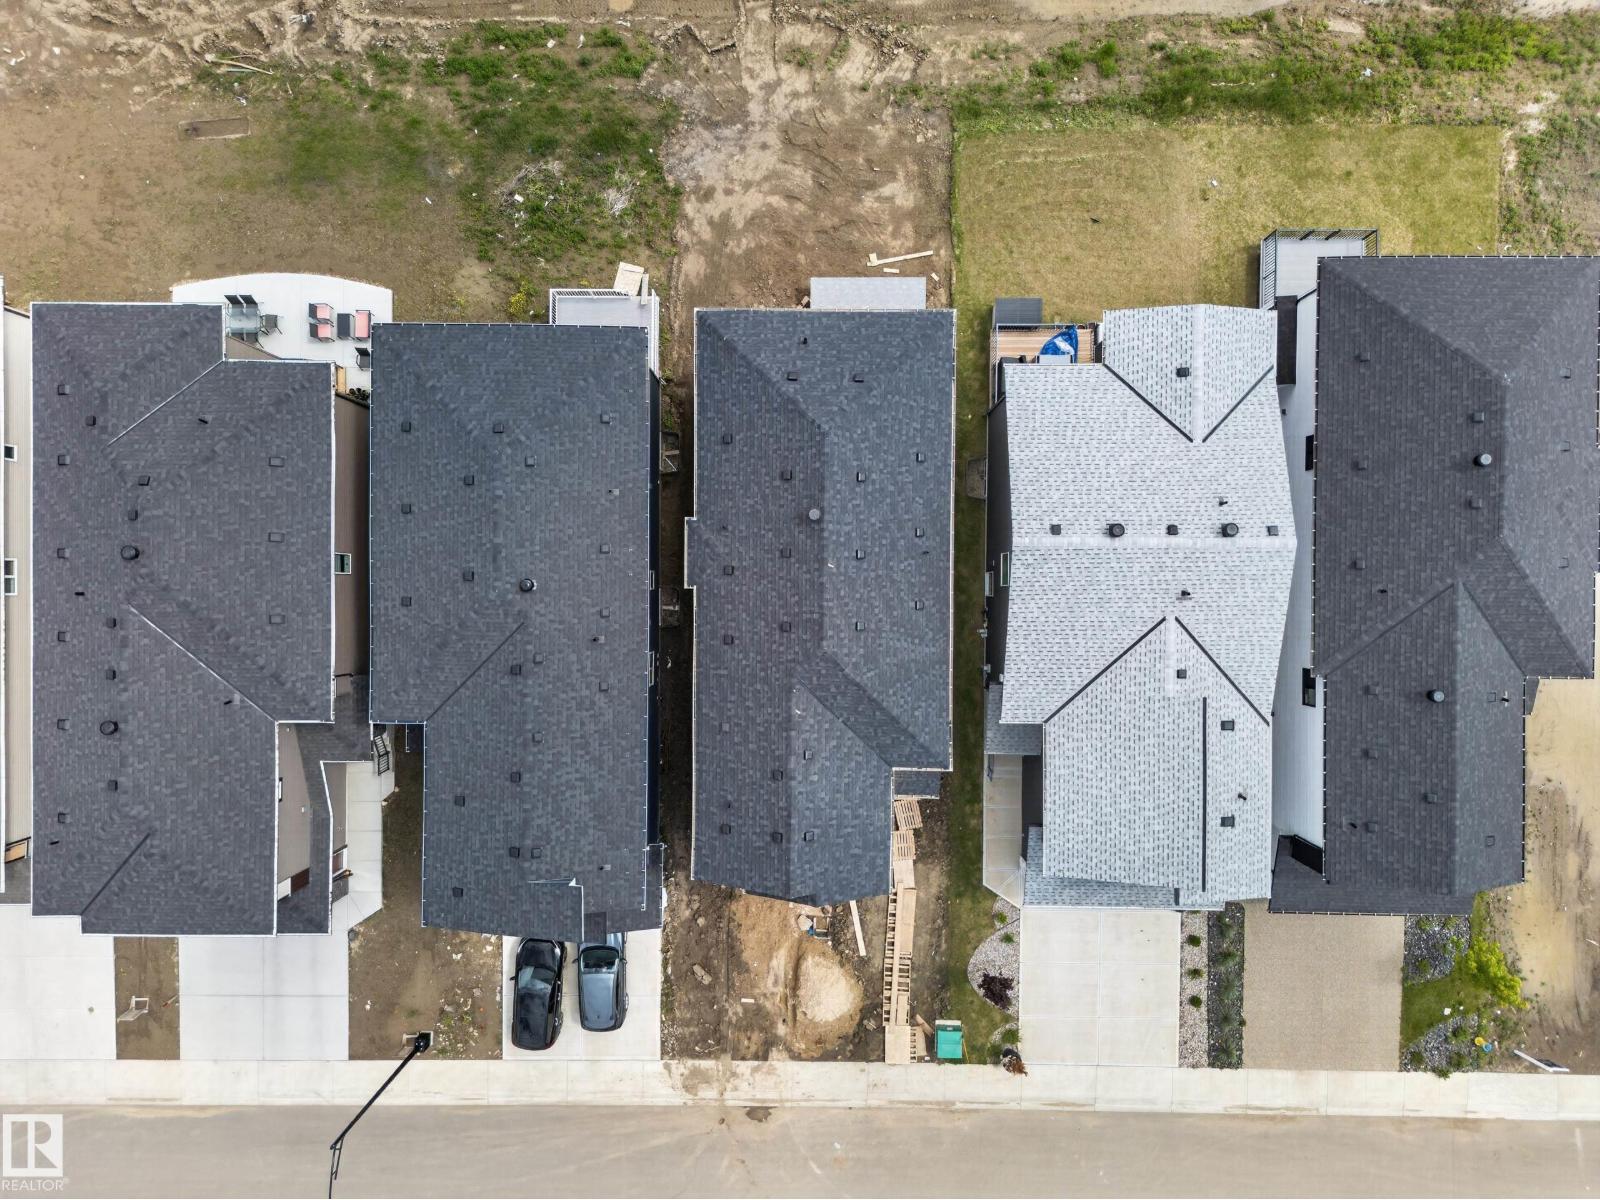
- 369 square meters
- MLS®
- E4503813
Buying this home new
- GST applies. New homes in Alberta carry 5% GST — about $36,450 on this list price unless the builder has included it. Ask whether the price is GST-in, and whether the New Housing Rebate is assigned to the builder. How it is financed
- Warranty. Alberta's new home warranty covers 1 year on materials and labour, 2 on delivery systems, 5 on the building envelope and 10 on structure. Warranty and the pre-delivery inspection
- The builder's agent works for the builder. You can bring your own at no cost to you — the builder pays the buyer's side either way. How that works
About this home
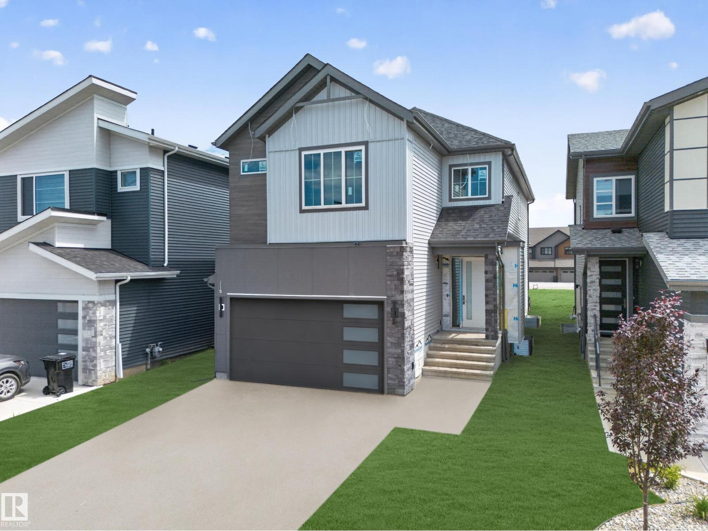
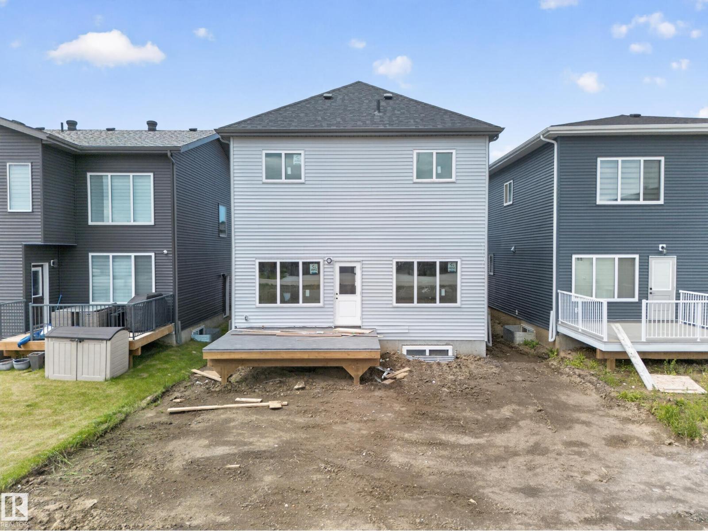
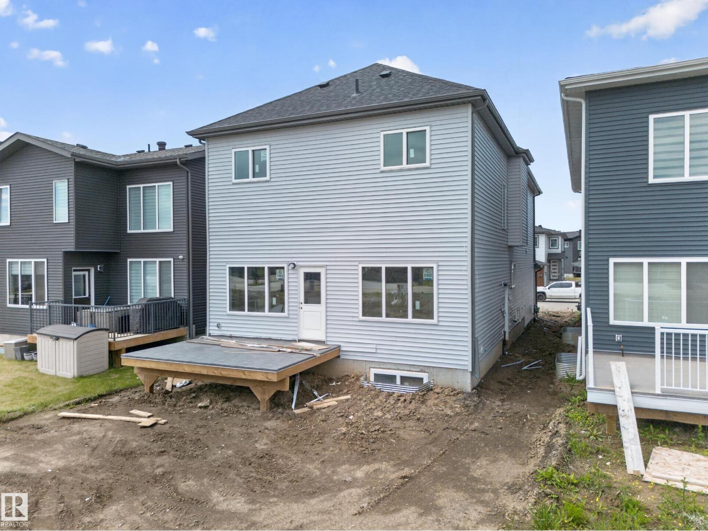
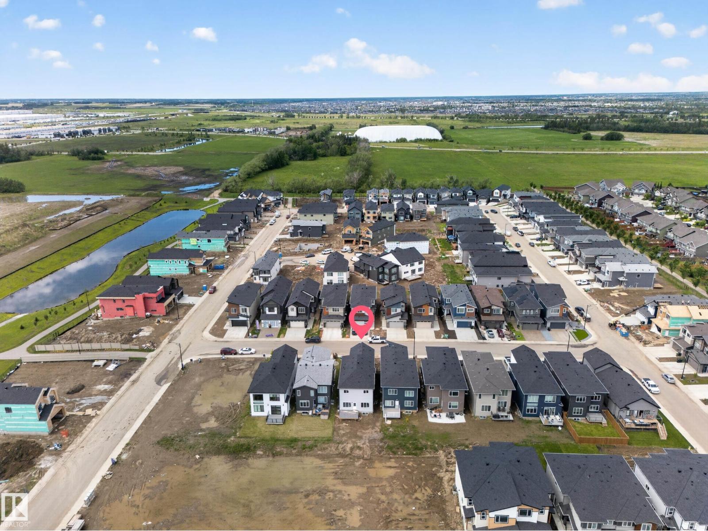
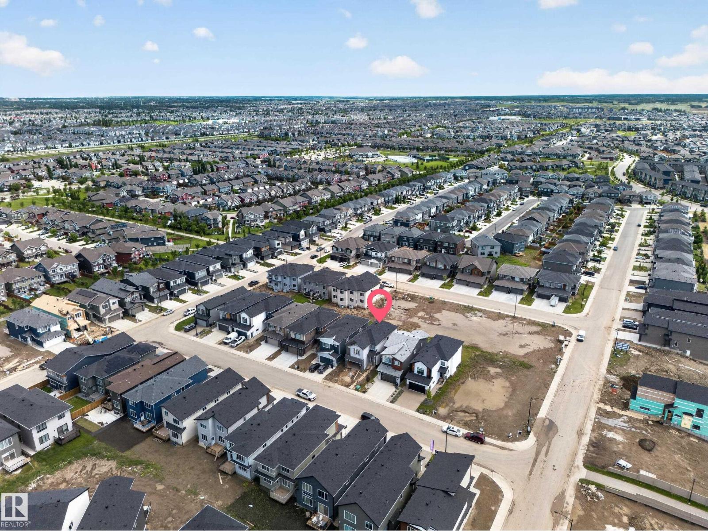
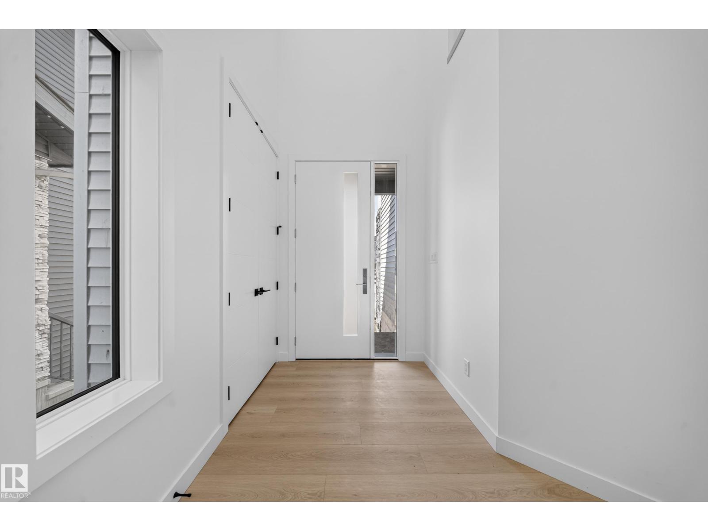
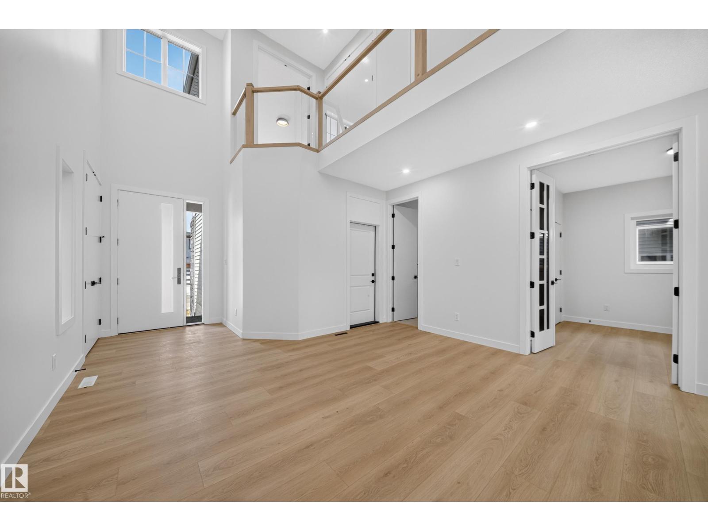
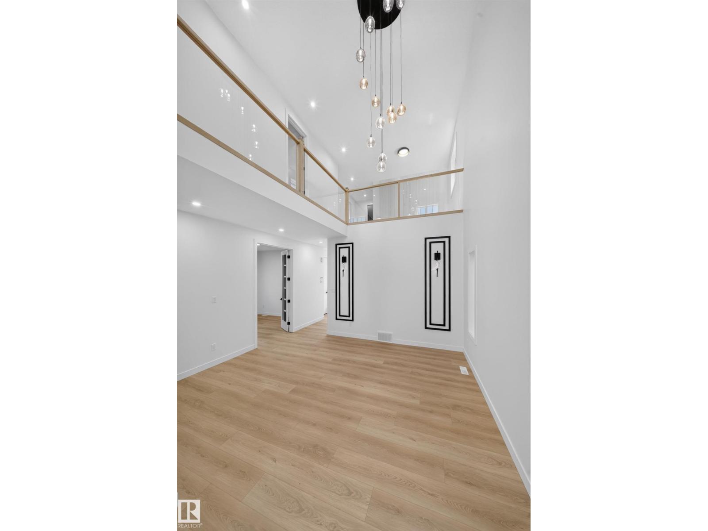
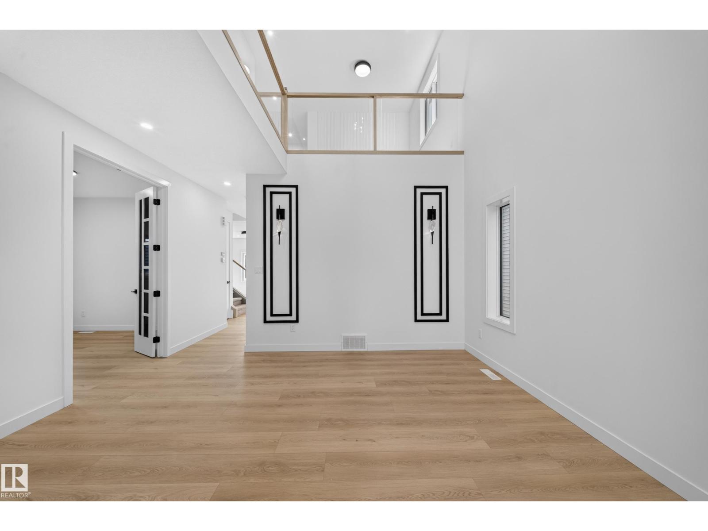
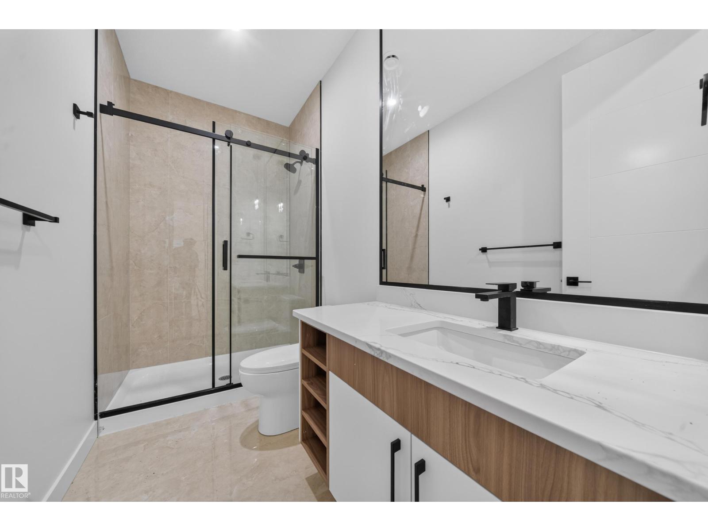
2 MASTER BEDROOMS! 2 LIVING AREAS! MAIN FLOOR BED & BATH! SPICE KITCHEN! Welcome to this beautiful, nearly 2,500 sq. ft. home in The Orchards. Built on a regular 26 pocket lot, this home offers plenty of space for the whole family. The main floor features 2 living areas, including a bright open-to-below living room, an extended kitchen with a spice kitchen, plus a full bedroom and full bathroom. Upstairs, you'll find 4 bedrooms, including 2 master bedrooms with their own en-suites, 2 additional bedrooms, a bonus area, a common bathroom, and a convenient upstairs laundry. Vinyl flooring on both floors, deck is already built plus sidewalk for the basement is also complete. Located close to schools, parks, shopping, and other everyday amenities. (id:66644)
Rooms
| Room | Level | Size |
|---|---|---|
| Living room | Main level | 15' x 14'8" |
| Dining room | Main level | 9' x 11'2" |
| Kitchen | Main level | 11' x 11'2" |
| Family room | Main level | 18' x 13'9" |
| Primary Bedroom | Upper Level | 12'10" |
| Bedroom 2 | Main level | 9'10 x 9'11" |
| Bedroom 3 | Upper Level | 11'11" |
| Bedroom 4 | Upper Level | 11'11" |
| Bonus Room | Upper Level | 10' x 16'2" |
| Bedroom 5 | Upper Level |
More new homes in The Orchards At Ellerslie

8916 Mayday Way SW
5 bd · 4 ba · 2,451 sq ft · The Orchards At Ellerslie
$739,900

8423 Mayday Link Link SW
5 bd · 4 ba · 2,711 sq ft · The Orchards At Ellerslie
$789,900

2345 Muckleplum Way SW
4 bd · 3 ba · 2,067 sq ft · The Orchards At Ellerslie
$659,900
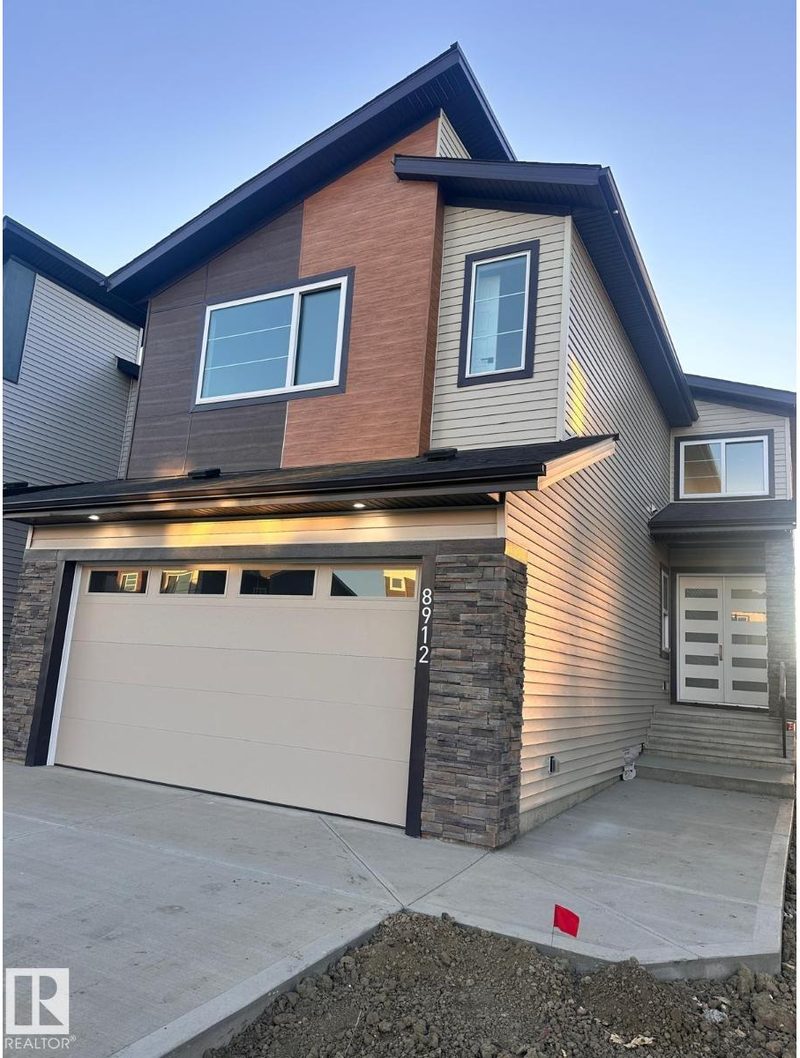
8912 Mayday Way SW
5 bd · 4 ba · 2,428 sq ft · The Orchards At Ellerslie
$799,000

8790 Mayday Lane SW
5 bd · 4 ba · 2,777 sq ft · The Orchards At Ellerslie
$809,900

5441 Hawthorn Ru SW
4 bd · 3 ba · 1,949 sq ft · The Orchards At Ellerslie
$629,900
Listing data is provided under copyright by the REALTORS® Association of Edmonton via the CREA Data Distribution Facility (DDF®). Information is deemed reliable but is not guaranteed accurate by CREA, the board, or *movenew, should be independently verified, and is not intended to solicit properties currently listed for sale. Listed by Royal LePage Noralta Real Estate.