New house · Strathearn, Edmonton
9538 Donnell Road NW
$1,849,000

Key facts
- Price
- $1,849,000
- Bedrooms
- 4
- Bathrooms
- 4
- Living area
- 2,350 sq ft
- Year built
- 2026
- Type
- House · Single Family
- Storeys
- 2
- Basement
- Finished, Full
- Parking
- Detached Garage, Oversize, Heated Garage
- Heating
- Forced air
- MLS®
- E4479090
Buying this home new
- GST applies. New homes in Alberta carry 5% GST — about $92,450 on this list price unless the builder has included it. Ask whether the price is GST-in, and whether the New Housing Rebate is assigned to the builder. How it is financed
- Warranty. Alberta's new home warranty covers 1 year on materials and labour, 2 on delivery systems, 5 on the building envelope and 10 on structure. Warranty and the pre-delivery inspection
- The builder's agent works for the builder. You can bring your own at no cost to you — the builder pays the buyer's side either way. How that works
About this home
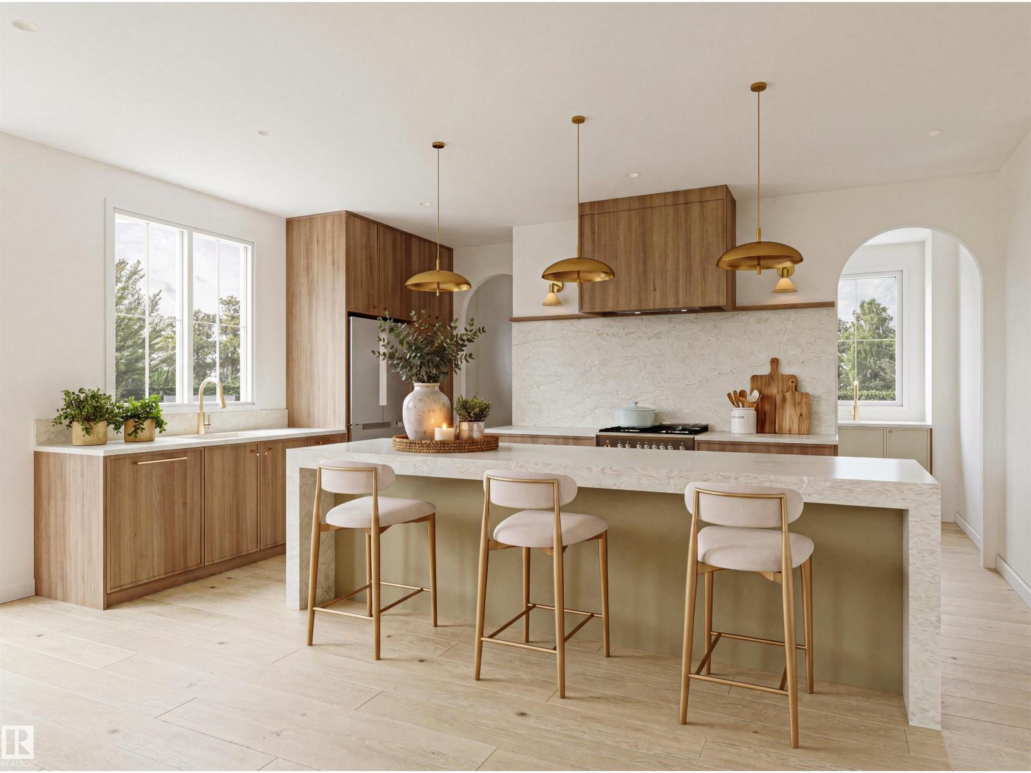
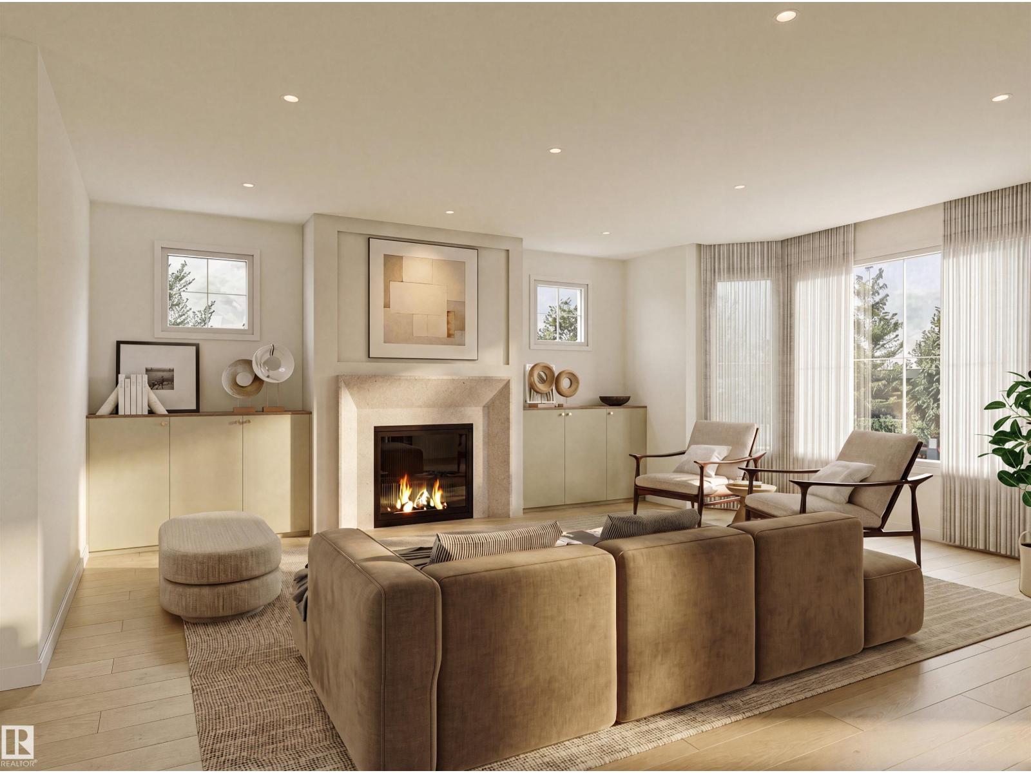
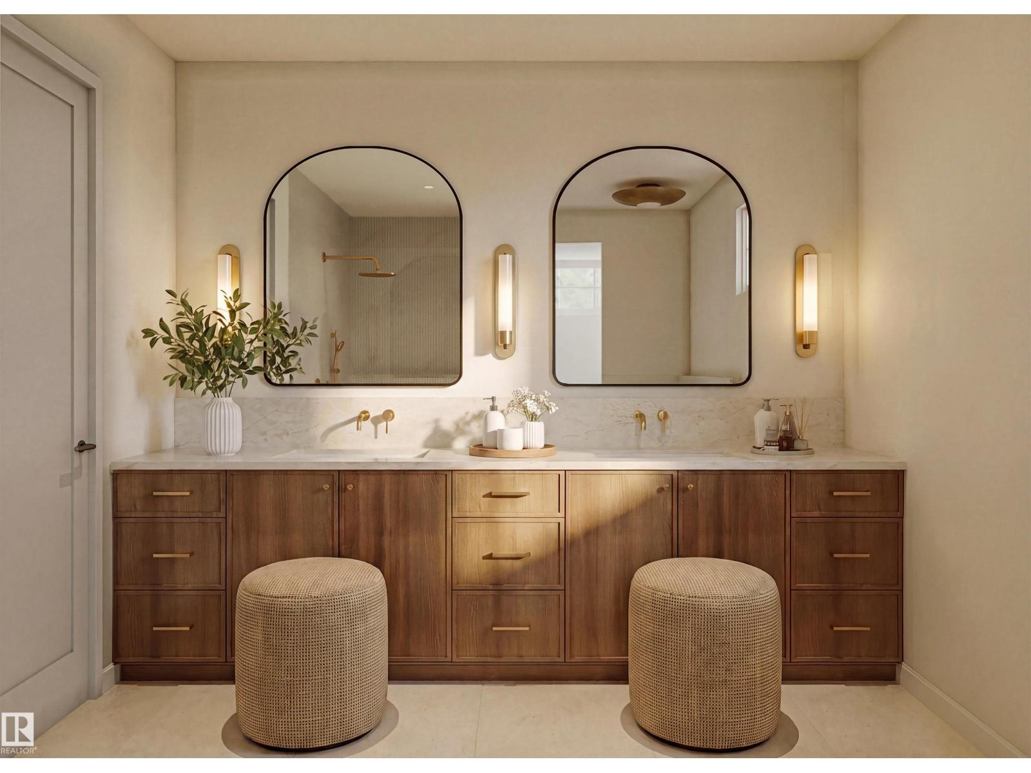
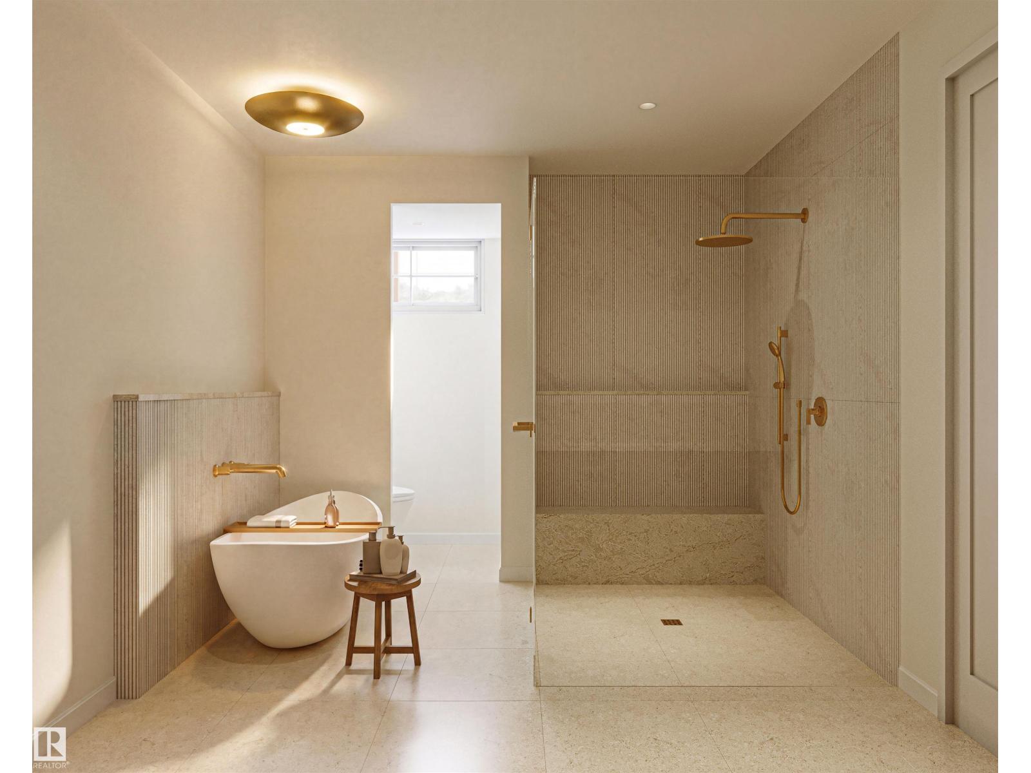
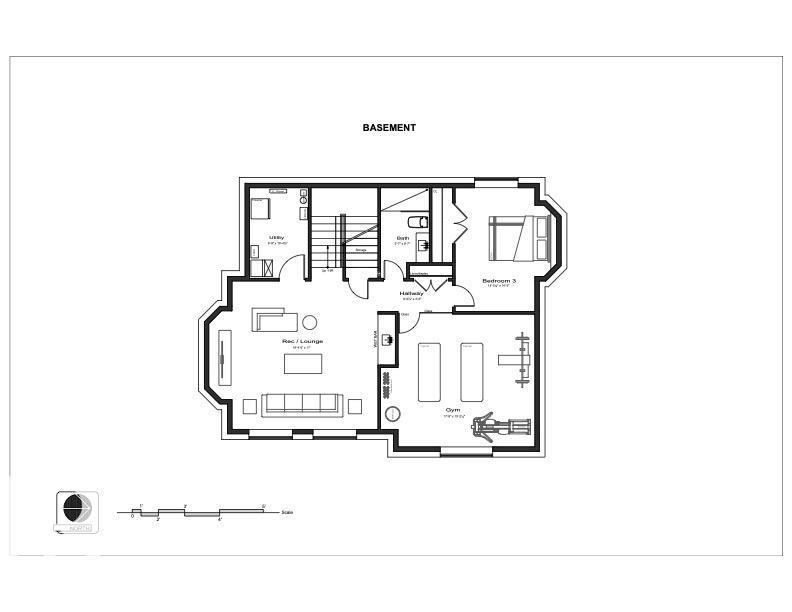
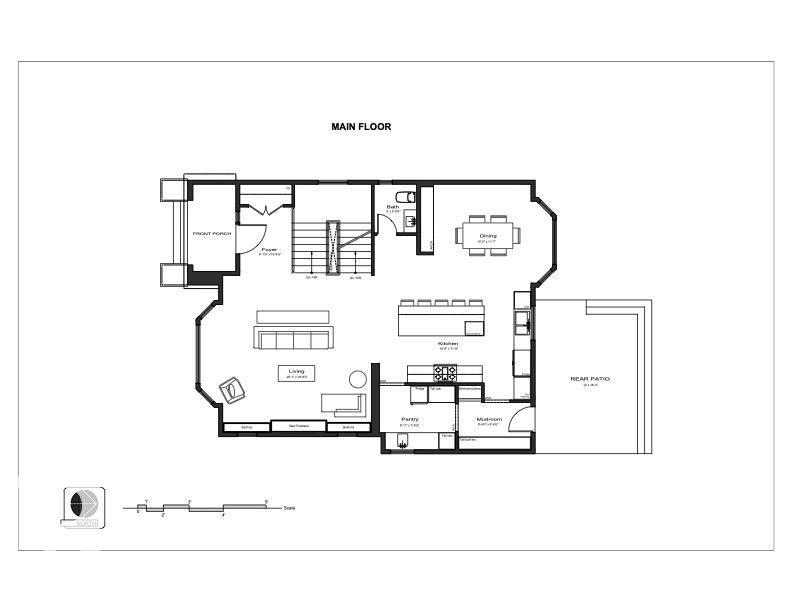
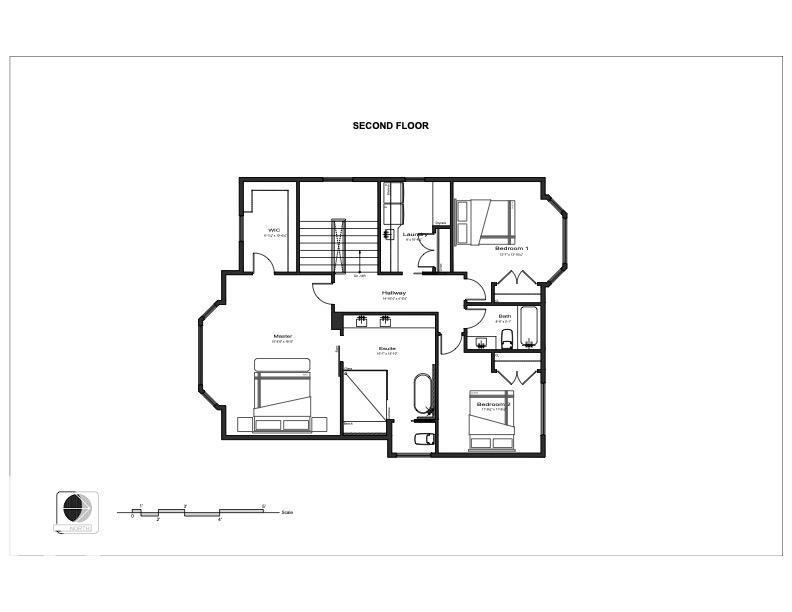
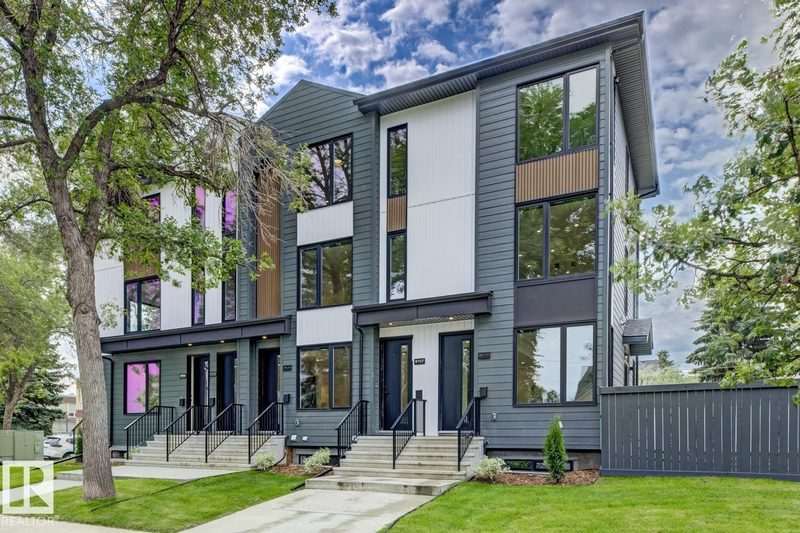
Situated on a quiet, tree-lined street in sought-after Strathearn, this exceptional signature home by Anthony Developments offers over 3,520 sq ft of living space including a fully developed bsmt. Just steps from the ravine, scenic trails and Edmonton’s iconic river valley, this location is truly unmatched. Ideally positioned minutes to downtown, a quick commute to Sh PK and close to everyday amenities for daily convenience. The open-concept main floor is both striking and functional, featuring a luxury kitchen with oak cabinetry, quartz waterfall island, butler’s pantry high end appliances, and a mudroom to store all your gear neatly. This home has been designed for effortless entertaining. Enjoy the large living space with gas fireplace and bay window to wind down in. Upstairs offers 3 spacious bedrooms, convenient laundry and a spa-inspired ensuite.The fully finished basement includes a gym, wet bar and 4th bedroom. High-end finishes are curated throughout. Estimated completion Fall 2026. (id:66644)
Rooms
| Room | Level | Size |
|---|---|---|
| Living room | Main level | |
| Dining room | Main level | |
| Kitchen | Main level | |
| Primary Bedroom | Main level | |
| Bedroom 2 | Main level | |
| Bedroom 3 | Main level | |
| Bedroom 4 | Basement | |
| Mud room | Main level | |
| Pantry | Main level | |
| Utility room | Basement |
More new homes in Strathearn


Listing data is provided under copyright by the REALTORS® Association of Edmonton via the CREA Data Distribution Facility (DDF®). Information is deemed reliable but is not guaranteed accurate by CREA, the board, or *movenew, should be independently verified, and is not intended to solicit properties currently listed for sale. Listed by MaxWell Devonshire Realty.