New house · Schonsee, Edmonton
6804 173 Avenue NW
$739,000
Key facts
- Price
- $739,000
- Bedrooms
- 6
- Bathrooms
- 4
- Living area
- 2,234 sq ft
- Year built
- 2026
- Type
- House · Single Family
- Storeys
- 2
- Basement
- Finished, Full, Suite
- Parking
- Attached Garage, Oversize
- Heating
- Forced air
- MLS®
- E4505653
Buying this home new
- GST applies. New homes in Alberta carry 5% GST — about $36,950 on this list price unless the builder has included it. Ask whether the price is GST-in, and whether the New Housing Rebate is assigned to the builder. How it is financed
- Warranty. Alberta's new home warranty covers 1 year on materials and labour, 2 on delivery systems, 5 on the building envelope and 10 on structure. Warranty and the pre-delivery inspection
- The builder's agent works for the builder. You can bring your own at no cost to you — the builder pays the buyer's side either way. How that works
About this home
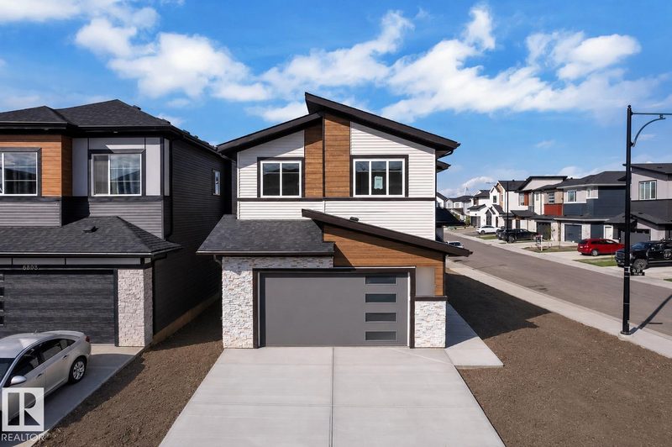
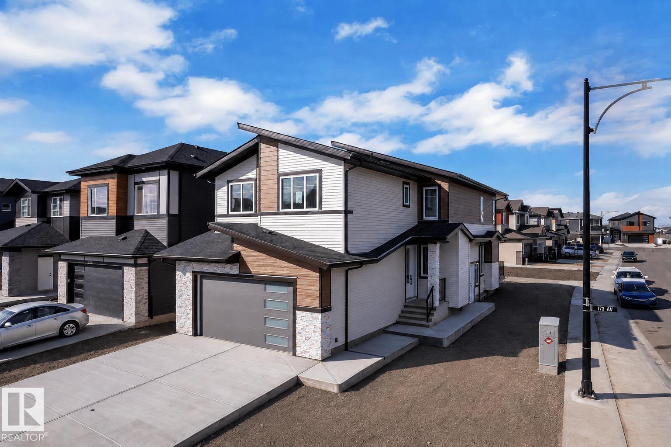
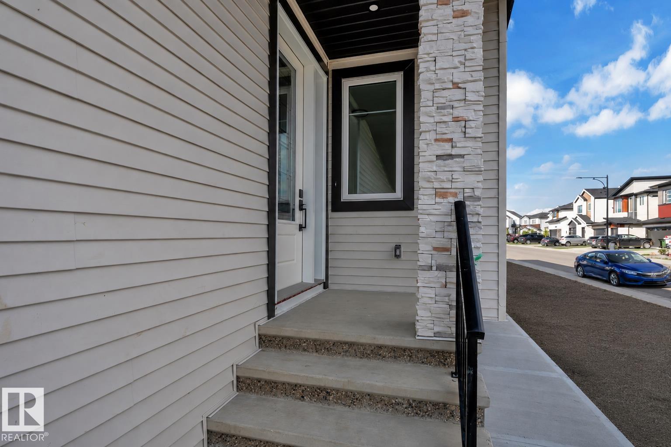
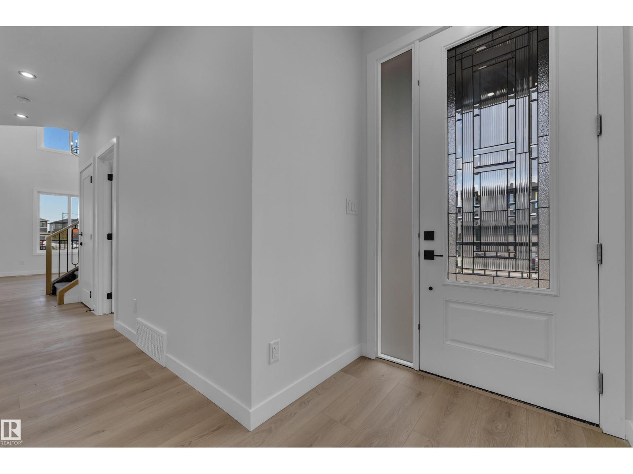
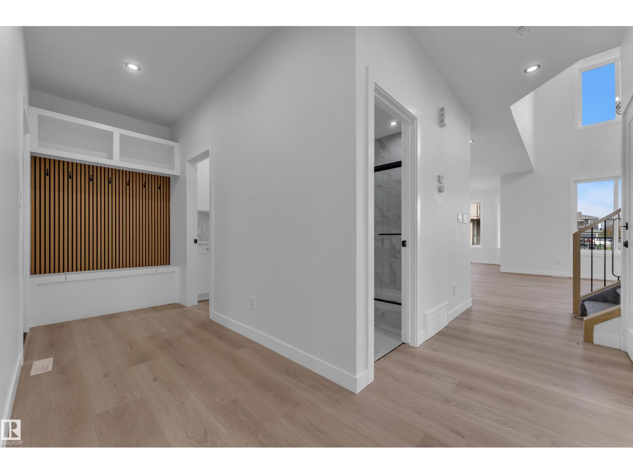
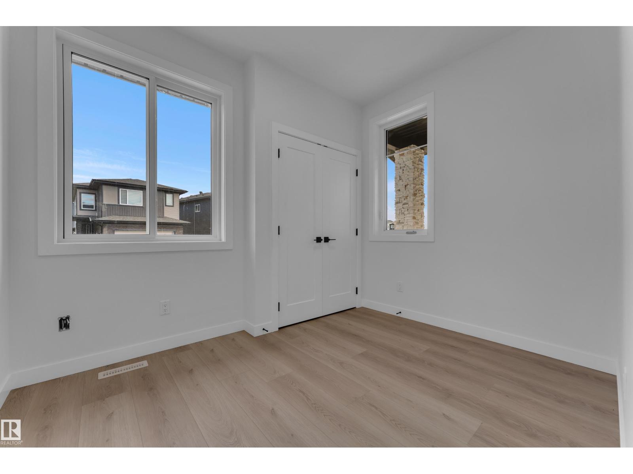
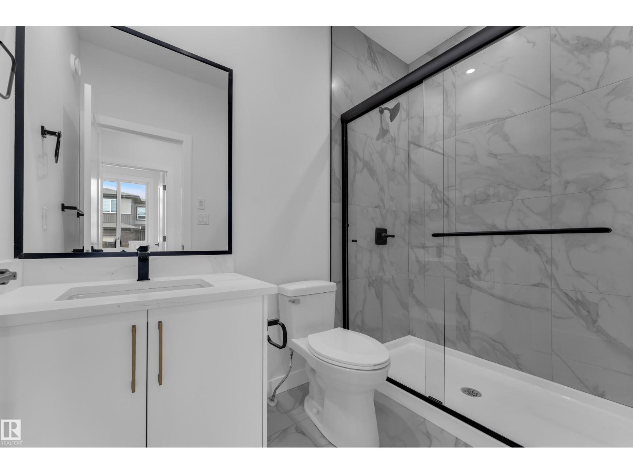
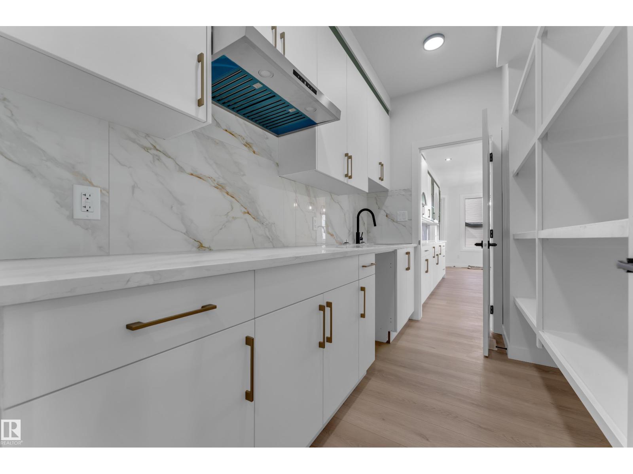
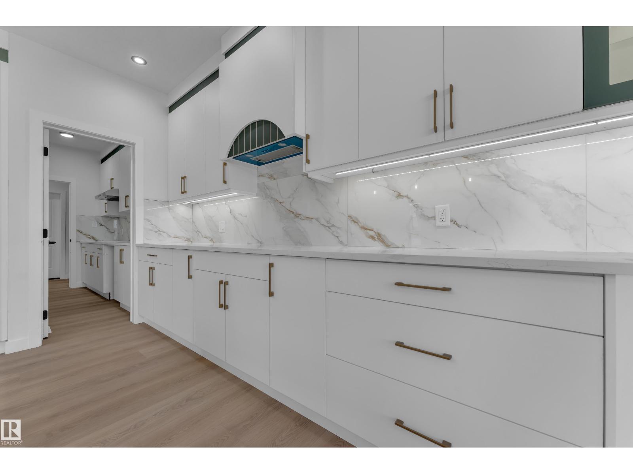
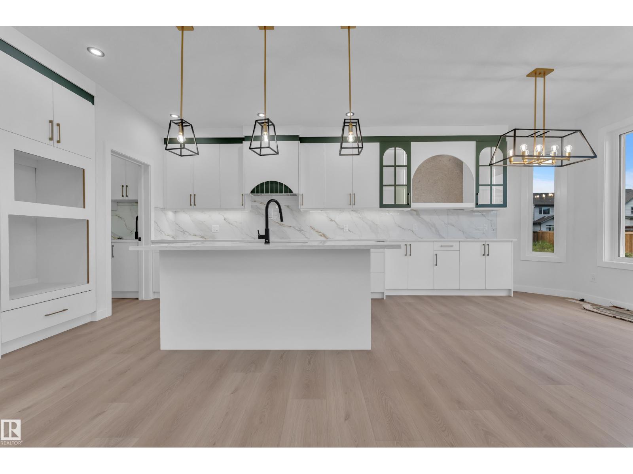
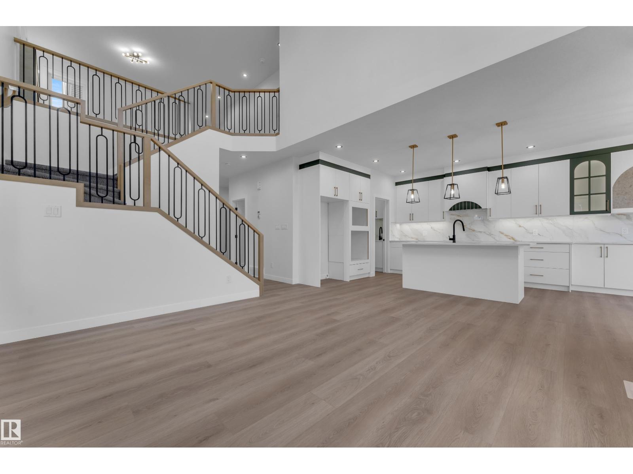
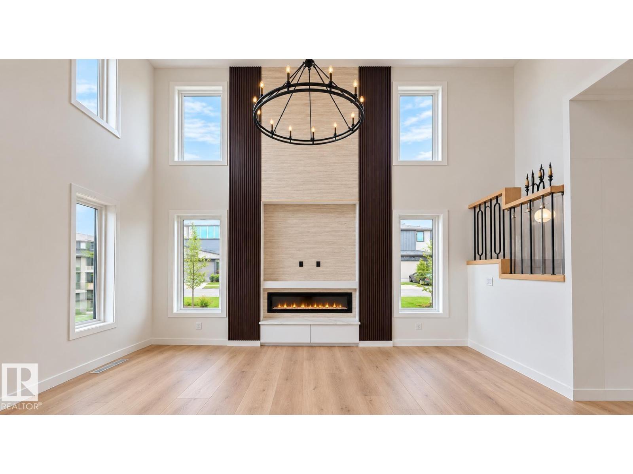
Welcome to this BRAND NEW home applicable for GST rebate for First time home buyers. BUILT ON REGULAR 28 POCKET LOT, CORNER LOT, LEGAL BASEMENT SUITE, APPLIANCES INCLUDED, BLINDS, DECK, EXTENDED OVERSIZE DOUBLE GARAGE, SPICE KITCHEN. This impressive property OPEN TO BELOW offers a bright and functional layout with stylish finishes throughout, including an open-to-below design, spacious living areas, TWO FIREPLACES, and a stunning modern EXTENDED kitchen. The main floor includes a bedroom and full bathroom, perfect for guests or multi generational living. Upstairs offers a beautiful primary suite with a walk in closet and ensuite, two additional bedrooms, laundry, and a spacious family room. The finished basement adds even more living space with a recreation room, kitchen, 2 bedrooms, and full bathroom. This home is designed for comfort, style, and today’s family lifestyle. (id:66644)
Rooms
| Room | Level | Size |
|---|---|---|
| Living room | Main level | 4.25 × 4.66 meters |
| Dining room | Main level | 3.32 × 2.46 meters |
| Kitchen | Main level | 3.59 × 4.66 meters |
| Family room | Upper Level | 5.07 × 5.22 meters |
| Primary Bedroom | Upper Level | 3.97 × 4.42 meters |
| Bedroom 2 | Upper Level | 3.56 × 4.06 meters |
| Bedroom 3 | Upper Level | 3.03 × 4.86 meters |
| Bedroom 4 | Basement | 2.93 × 3.66 meters |
| Bedroom 5 | Basement | 3.44 × 3.16 meters |
| Bedroom 6 | Main level |
Listing data is provided under copyright by the REALTORS® Association of Edmonton via the CREA Data Distribution Facility (DDF®). Information is deemed reliable but is not guaranteed accurate by CREA, the board, or *movenew, should be independently verified, and is not intended to solicit properties currently listed for sale. Listed by MaxWell Polaris.