New house · Ottewell, Edmonton
6716 97 Avenue NW
$2,300,000
Key facts
- Price
- $2,300,000
- Bedrooms
- 5
- Bathrooms
- 4
- Living area
- 5,110 sq ft
- Year built
- 2026
- Type
- Fourplex · Single Family
- Storeys
- 2
- Basement
- Finished, Full, Suite
- Parking
- Parking Pad
- Heating
- Forced air
- Lot
- 706 square meters
- MLS®
- E4507556
Buying this home new
- GST applies. New homes in Alberta carry 5% GST — about $115,000 on this list price unless the builder has included it. Ask whether the price is GST-in, and whether the New Housing Rebate is assigned to the builder. How it is financed
- Warranty. Alberta's new home warranty covers 1 year on materials and labour, 2 on delivery systems, 5 on the building envelope and 10 on structure. Warranty and the pre-delivery inspection
- The builder's agent works for the builder. You can bring your own at no cost to you — the builder pays the buyer's side either way. How that works
About this home
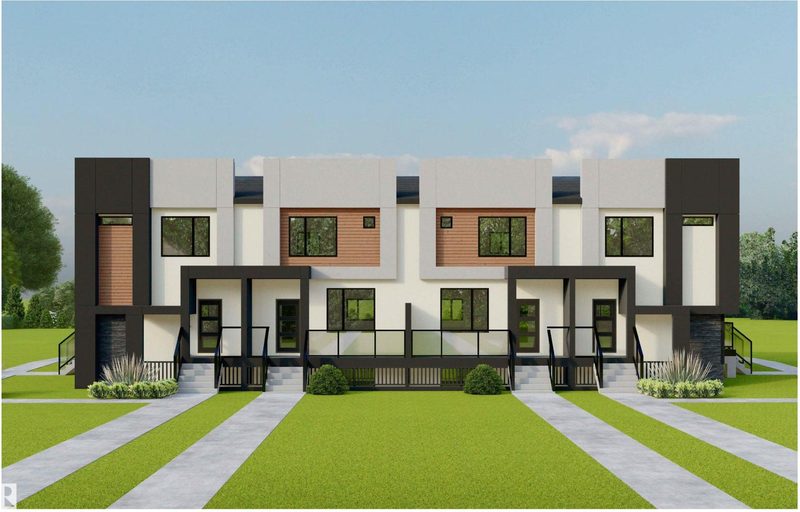
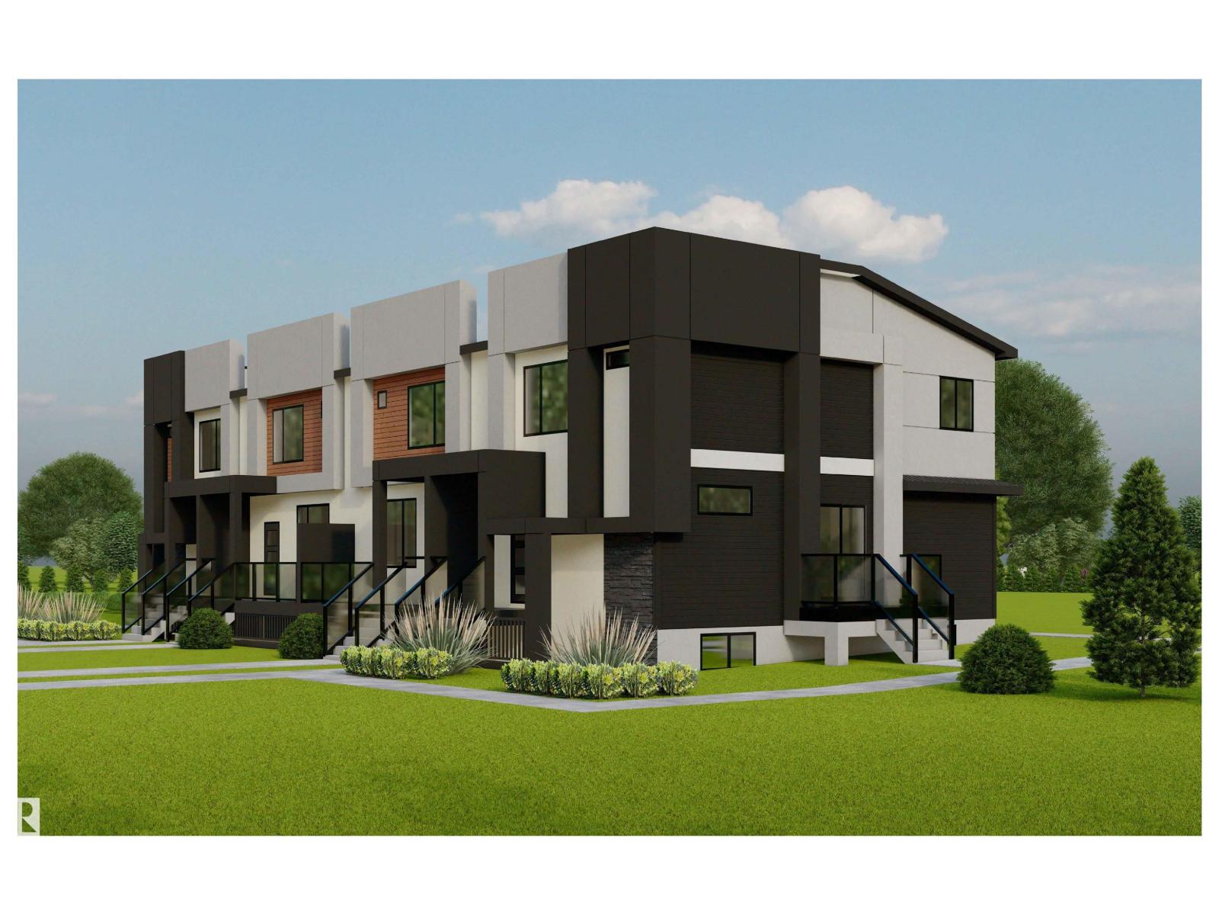
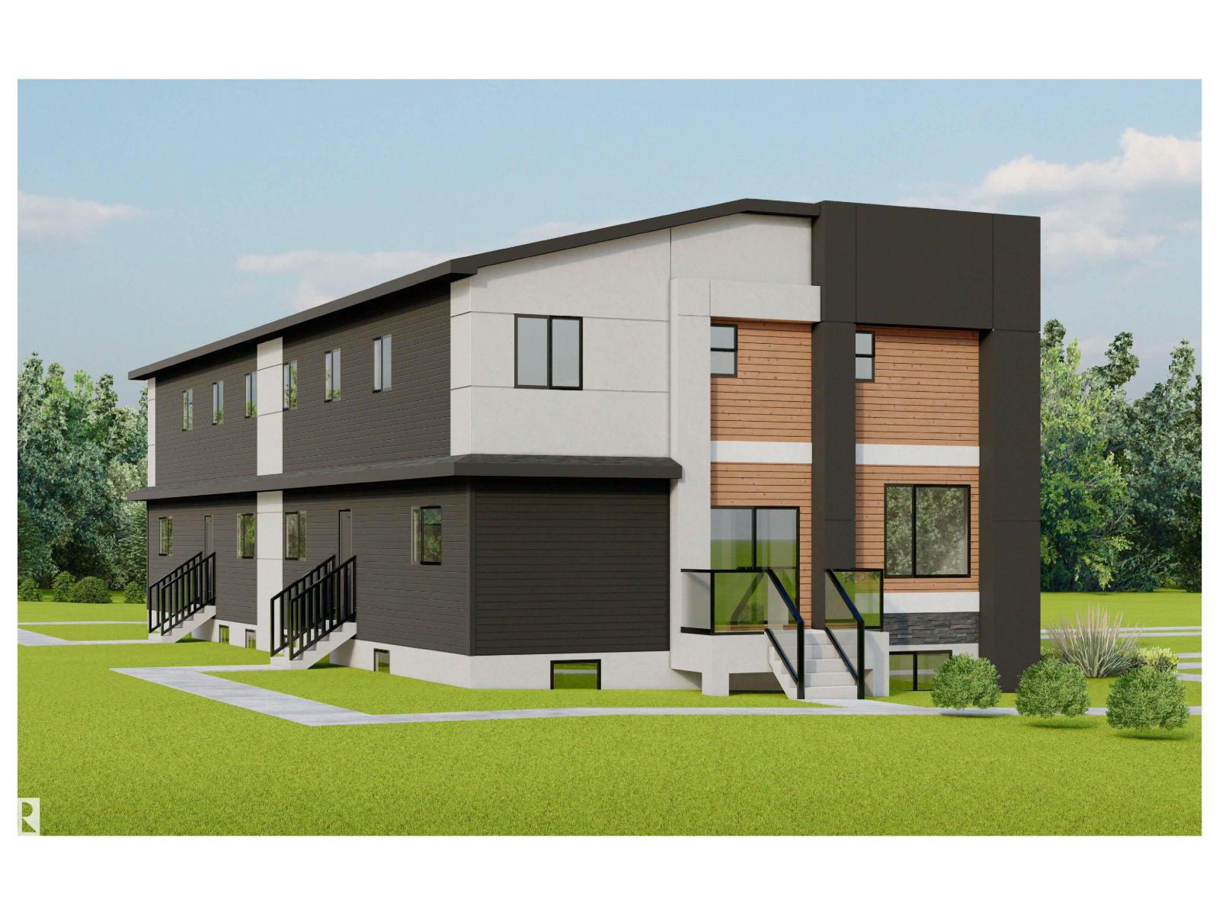
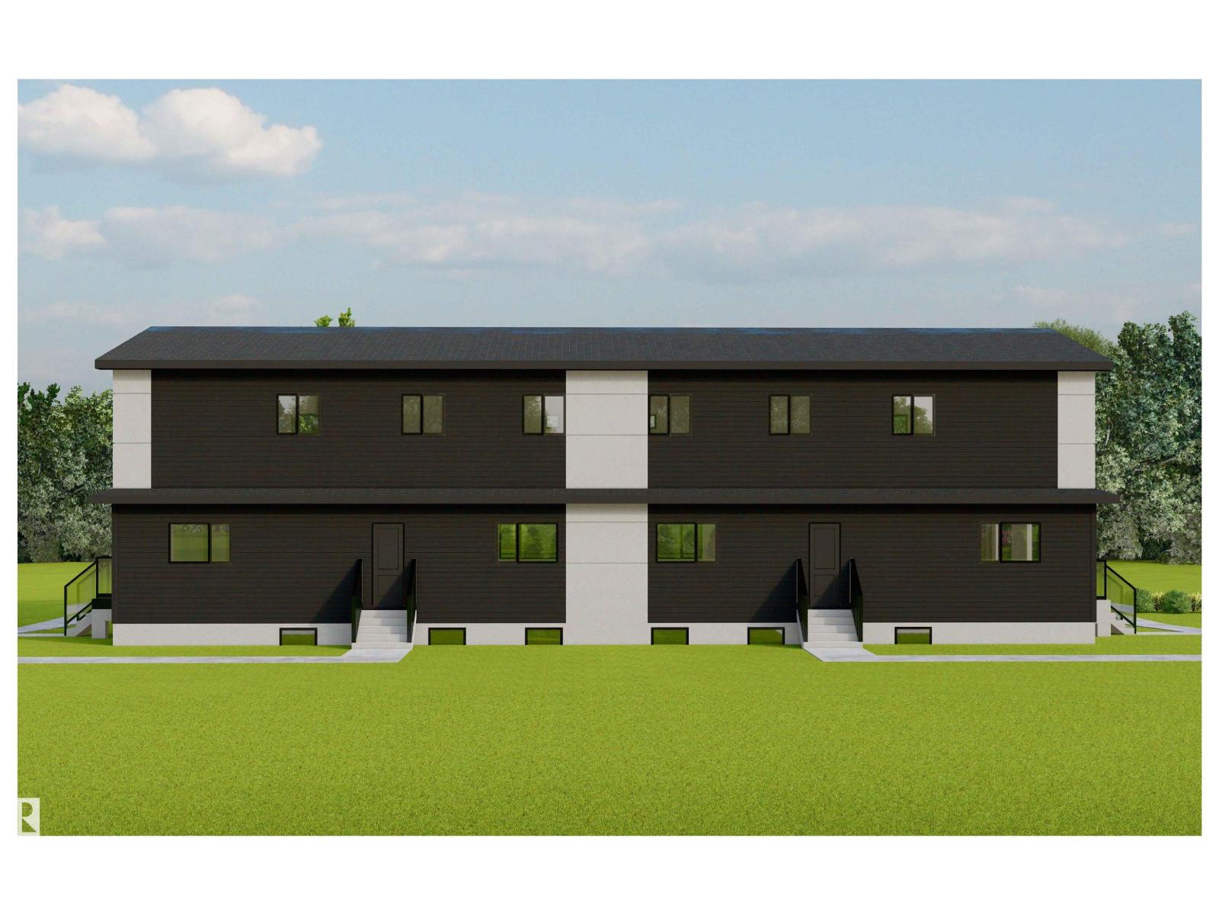
A rare investment opportunity of 4-plex featuring 4 legal basement suites, providing 8 self-contained residential units on a sought-after corner lot in Ottewell. Each main residence features 3 bedrooms, 2 full bathrooms and a main-floor powder room.Each secondary suite offers 2 bedrooms, 1 bathroom. Designed with modern finishes, stainless steel appliances, quartz countertops, cabinetry and durable vinyl flooring. Contemporary exterior features stucco, luxury stone and siding. Fully landscaped with all appliances, blinds included and separately metered utilities. The project is eligible for CMHC MLI Select financing, offering an attractive opportunity for investors seeking favourable multi-family financing options. Projected gross annual income of approximately $165,000–$180,000. Conveniently located near schools, parks, playgrounds, transit, shopping, major roadways and Edmonton’s River Valley. An exceptional turnkey investment opportunity in an established community. (id:66644)
Rooms
| Room | Level | Size |
|---|---|---|
| Living room | Main level | |
| Dining room | Main level | |
| Kitchen | Main level | |
| Primary Bedroom | Upper Level | |
| Bedroom 2 | Upper Level | |
| Bedroom 3 | Upper Level | |
| Bedroom 4 | Basement | |
| Bedroom 5 | Basement | |
| Second Kitchen | Basement |
Listing data is provided under copyright by the REALTORS® Association of Edmonton via the CREA Data Distribution Facility (DDF®). Information is deemed reliable but is not guaranteed accurate by CREA, the board, or *movenew, should be independently verified, and is not intended to solicit properties currently listed for sale. Listed by Nationwide Realty Corp.