New house · Mattson, Edmonton
6236 29 Avenue SW
$849,899
Key facts
- Price
- $849,899
- Bedrooms
- 4
- Bathrooms
- 3
- Living area
- 2,351 sq ft
- Year built
- 2026
- Type
- House · Single Family
- Storeys
- 2
- Basement
- Unfinished, Full
- Parking
- Attached Garage
- Heating
- Forced air
- Lot
- 416 square meters
- MLS®
- E4499112
Buying this home new
- GST applies. New homes in Alberta carry 5% GST — about $42,495 on this list price unless the builder has included it. Ask whether the price is GST-in, and whether the New Housing Rebate is assigned to the builder. How it is financed
- Warranty. Alberta's new home warranty covers 1 year on materials and labour, 2 on delivery systems, 5 on the building envelope and 10 on structure. Warranty and the pre-delivery inspection
- The builder's agent works for the builder. You can bring your own at no cost to you — the builder pays the buyer's side either way. How that works
About this home
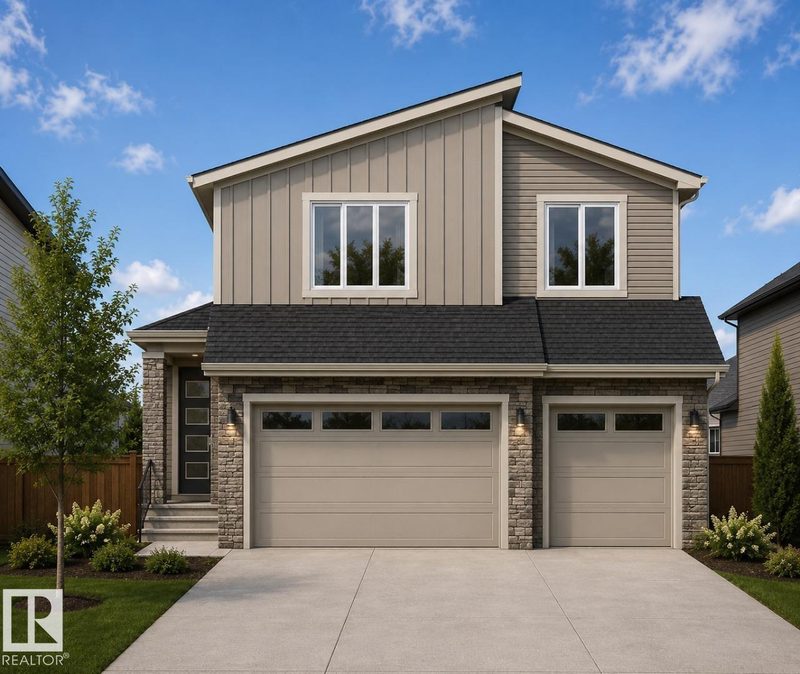
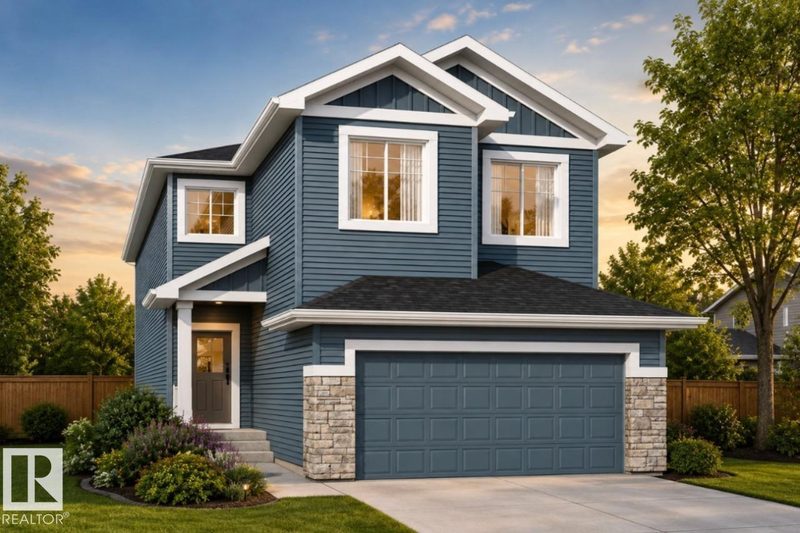
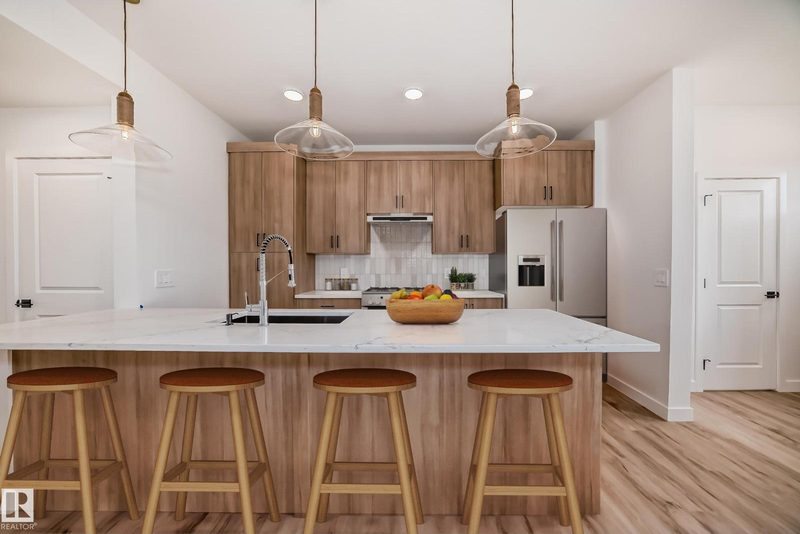
Triple attached garage and park-backing location! Discover exceptional craftsmanship in this custom-built Art Homes masterpiece, perfectly positioned in the growing community of Mattson. Designed with both luxury and functionality in mind, the open-concept main floor features expansive living spaces, a chef-inspired kitchen with abundant cabinetry and generous prep space, and large windows that showcase beautiful park views while filling the home with natural light. Upstairs, you'll find a spacious bonus room, convenient second-floor laundry, and well-appointed bedrooms, including a stunning primary retreat complete with a spa-like ensuite and an oversized walk-in closet. The rare triple attached garage offers plenty of room for vehicles, storage, and all your recreational gear. Located just steps from green space, walking trails, and close to schools, shopping, and future amenities, this home offers the perfect combination of comfort, style, and an unbeatable location. Photos are representative. (id:66644)
Rooms
| Room | Level | Size |
|---|---|---|
| Living room | Main level | 4.11 × 4.57 meters |
| Dining room | Main level | 4.11 × 3.35 meters |
| Kitchen | Main level | 4.11 × 3.3 meters |
| Primary Bedroom | Upper Level | 4.11 × 4.27 meters |
| Bedroom 2 | Upper Level | 3.45 × 3.35 meters |
| Bedroom 3 | Upper Level | 3.96 × 3.35 meters |
| Bedroom 4 | Main level | 3.66 × 3.05 meters |
| Bonus Room | Upper Level | 4.67 × 3.51 meters |
More new homes in Mattson
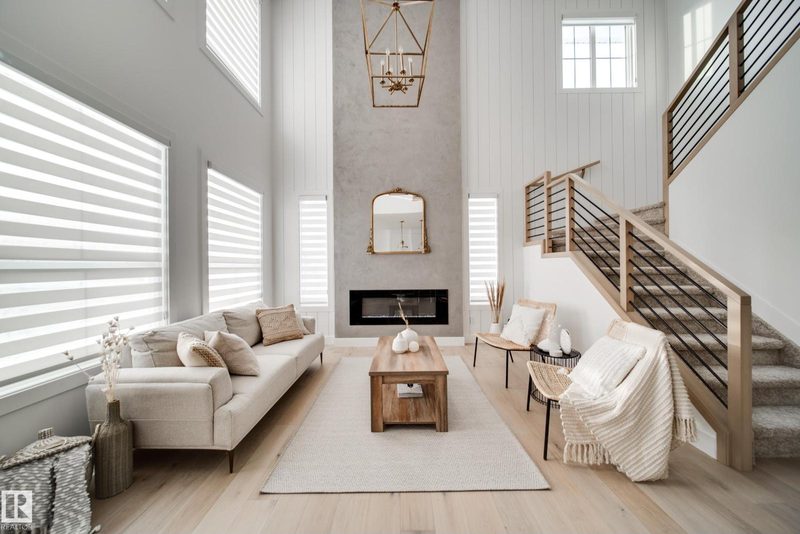
6424 29 Avenue SW SW
5 bd · 3 ba · 2,650 sq ft · Mattson
$828,800
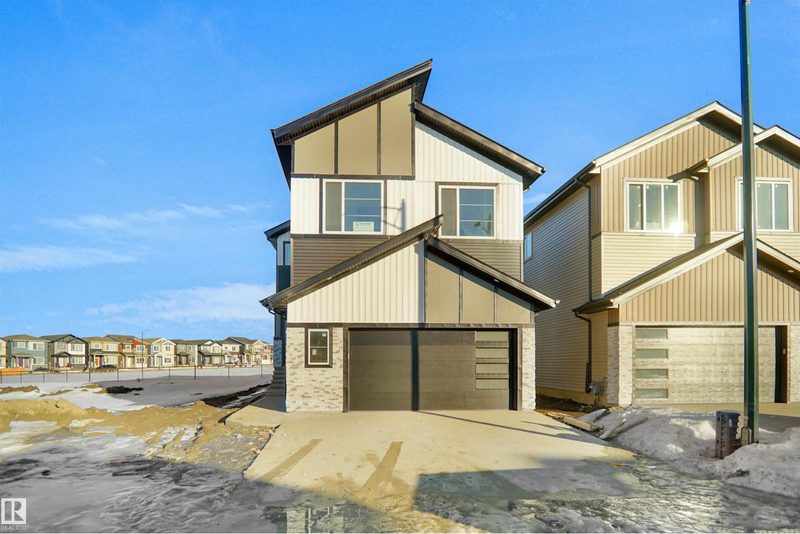
6403 29 Avenue SW
5 bd · 4 ba · 2,599 sq ft · Mattson
$799,999
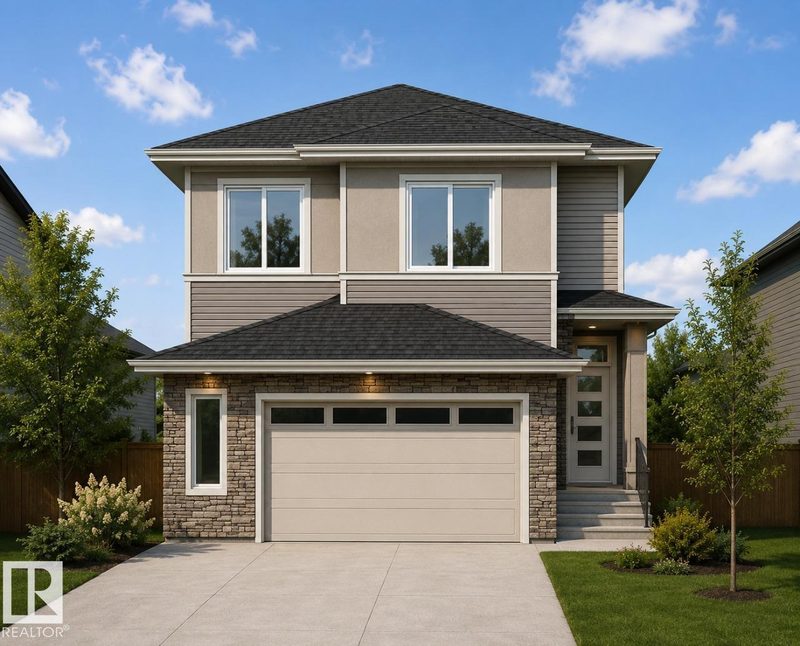
6240 29 Avenue SW
4 bd · 3 ba · 2,251 sq ft · Mattson
$799,899
6315 30 Avenue SW
4 bd · 3 ba · 2,018 sq ft · Mattson
$731,164

6311 30 Avenue SW
5 bd · 4 ba · 2,339 sq ft · Mattson
$723,642
2622 62 Street SW
3 bd · 3 ba · 1,457 sq ft · Mattson
$439,888
Listing data is provided under copyright by the REALTORS® Association of Edmonton via the CREA Data Distribution Facility (DDF®). Information is deemed reliable but is not guaranteed accurate by CREA, the board, or *movenew, should be independently verified, and is not intended to solicit properties currently listed for sale. Listed by Bode.