New house · Mattson, Edmonton
2851 64 Street SW
$488,145

Key facts
- Price
- $488,145
- Bedrooms
- 4
- Bathrooms
- 3
- Living area
- 1,703 sq ft
- Year built
- 2026
- Type
- House · Single Family
- Storeys
- 2
- Basement
- Unfinished, Full
- Parking
- Parking Pad
- Heating
- Forced air
- MLS®
- E4493991
Buying this home new
- GST applies. New homes in Alberta carry 5% GST — about $24,407 on this list price unless the builder has included it. Ask whether the price is GST-in, and whether the New Housing Rebate is assigned to the builder. How it is financed
- Warranty. Alberta's new home warranty covers 1 year on materials and labour, 2 on delivery systems, 5 on the building envelope and 10 on structure. Warranty and the pre-delivery inspection
- The builder's agent works for the builder. You can bring your own at no cost to you — the builder pays the buyer's side either way. How that works
About this home
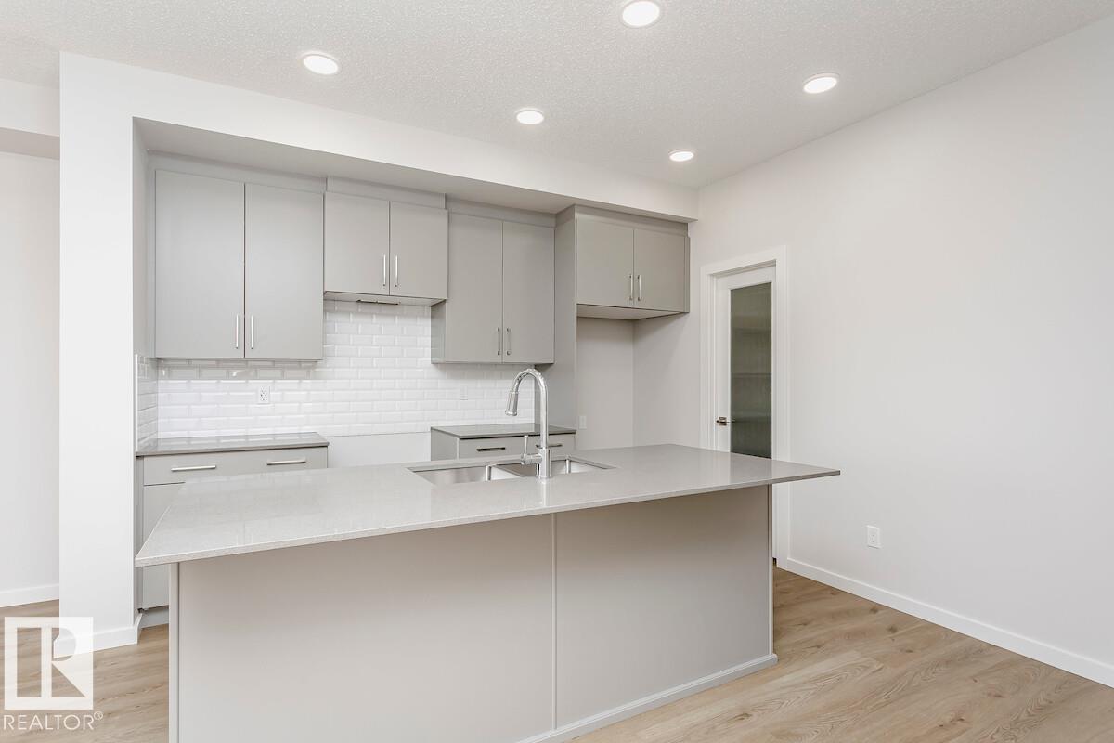
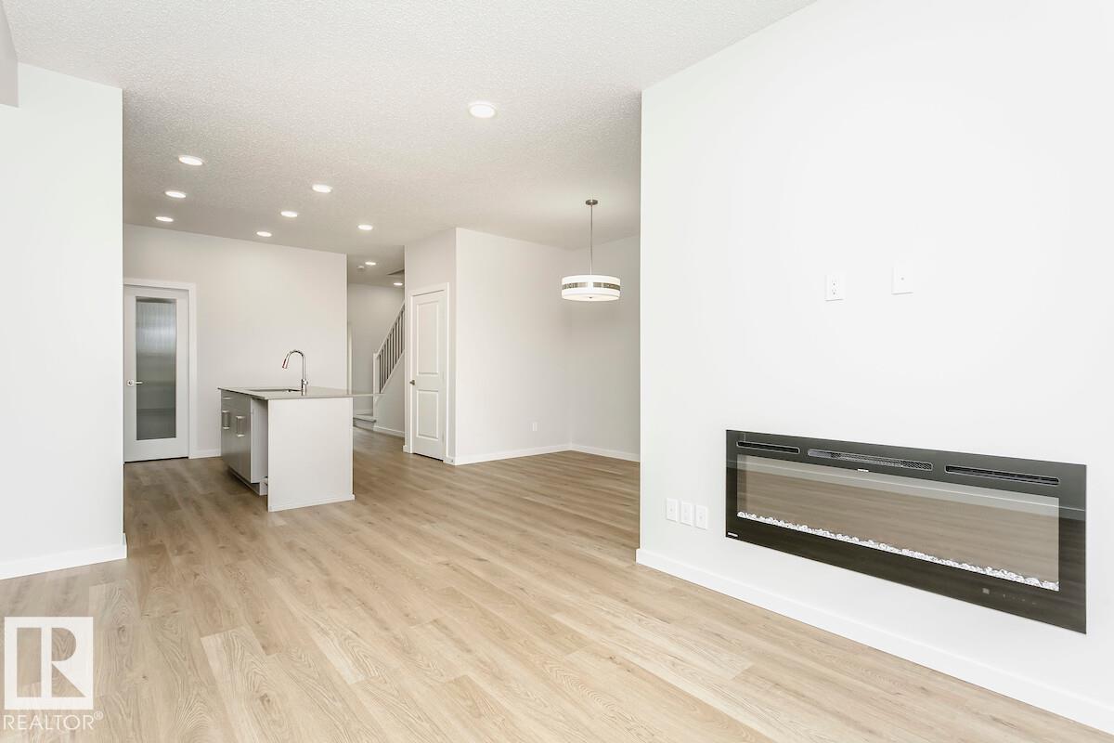
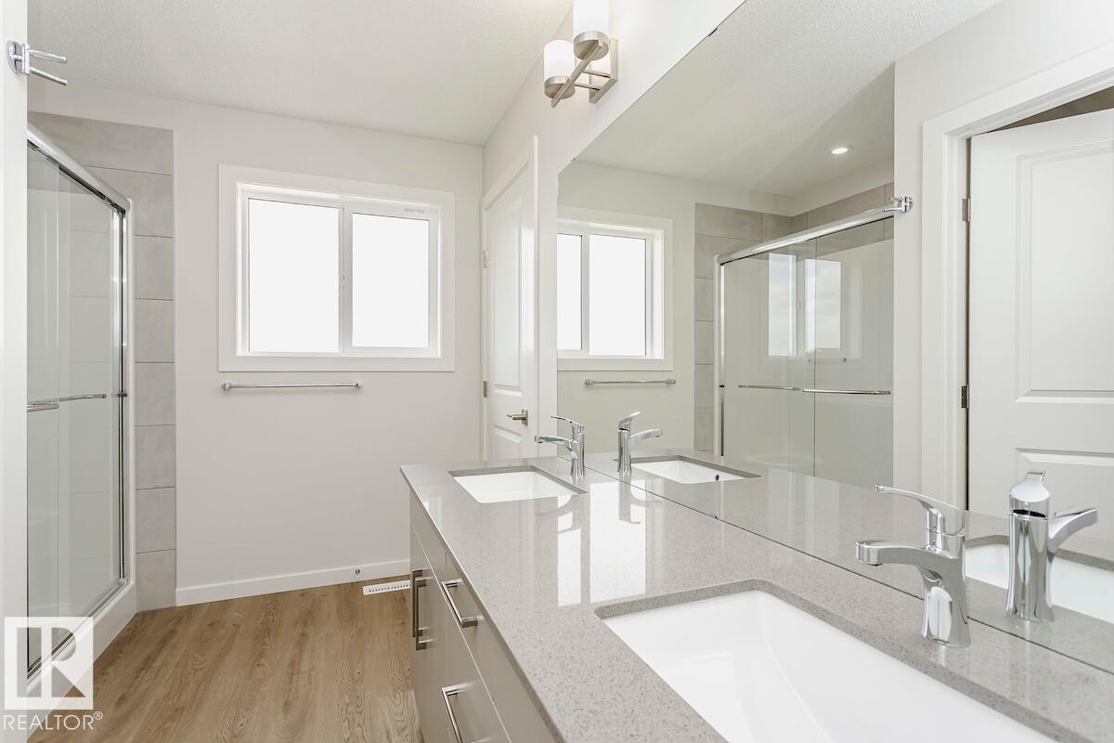
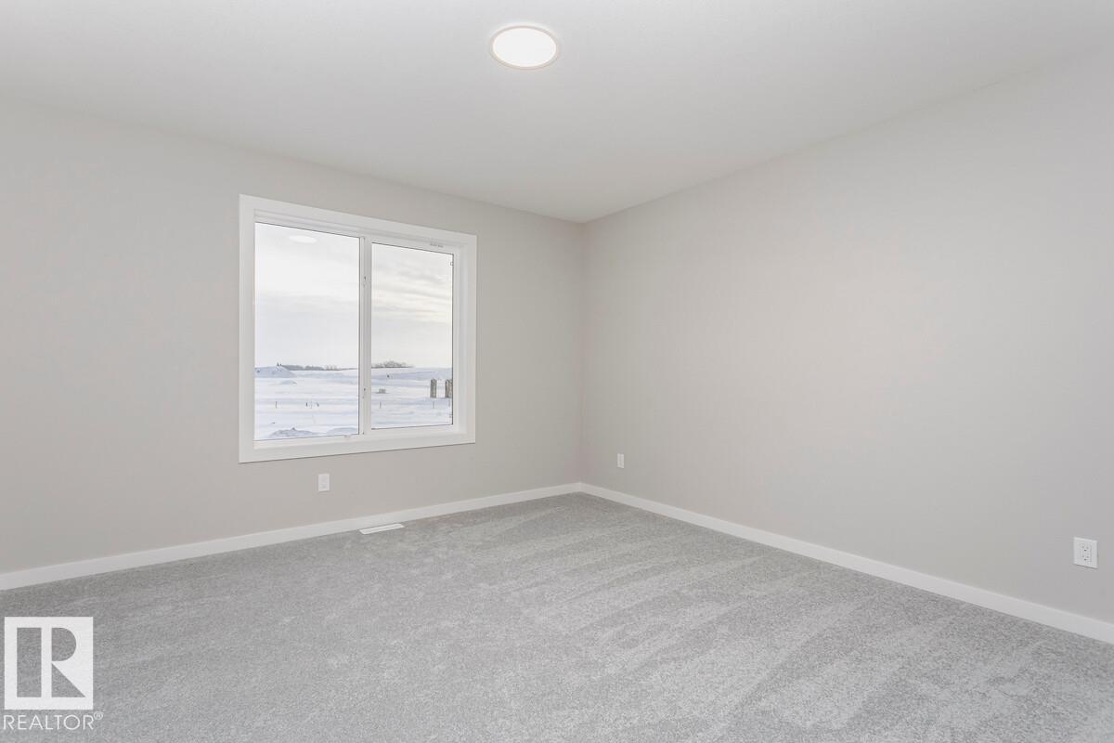
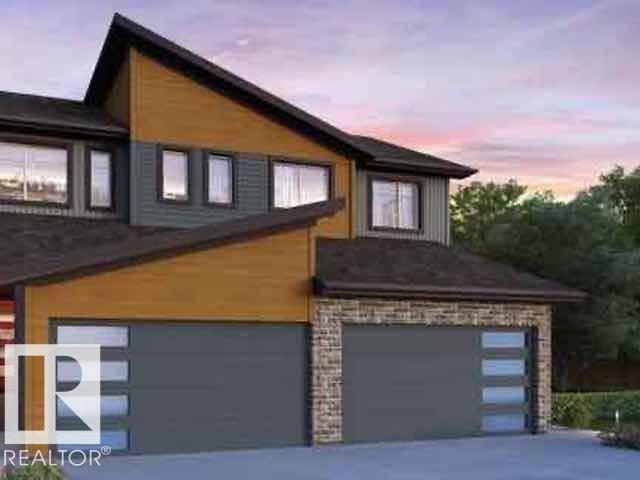
The Athena F is built with a main floor bedroom and a full bathroom, spacious living room, dinette, and central kitchen with a corner pantry. Side entry added for future development. Basement with 9’ foundation walls and 2 windows. Cozy up by the 50” electric hot & cold fireplace in the living room. Built with a 4-piece ensuite with upgraded walk-in shower and dual sinks. All LED disc lights were upgraded to 5000k white light. Double compartment stainless steel under mount kitchen sink, complete with a chrome finish faucet with pull down sprayer, and 1.5gpm aerator. Energy efficient features include dual pane, Low-E, argon gas filled, Energy Star rated windows, heat recovery ventilator, 96.5% efficient and direct vented furnace, 80gal hot water tank. Quartz counters in kitchen and bathrooms. Luxury vinyl plank flooring throughout main floor and all wet areas. Advanced wear & stain protection carpet w/ 35 oz. weight and 8 lbs. under pad. (id:66644)
Rooms
| Room | Level | Size |
|---|---|---|
| Dining room | Main level | 3.16 × 3.5 meters |
| Kitchen | Main level | 3.96 × 3.81 meters |
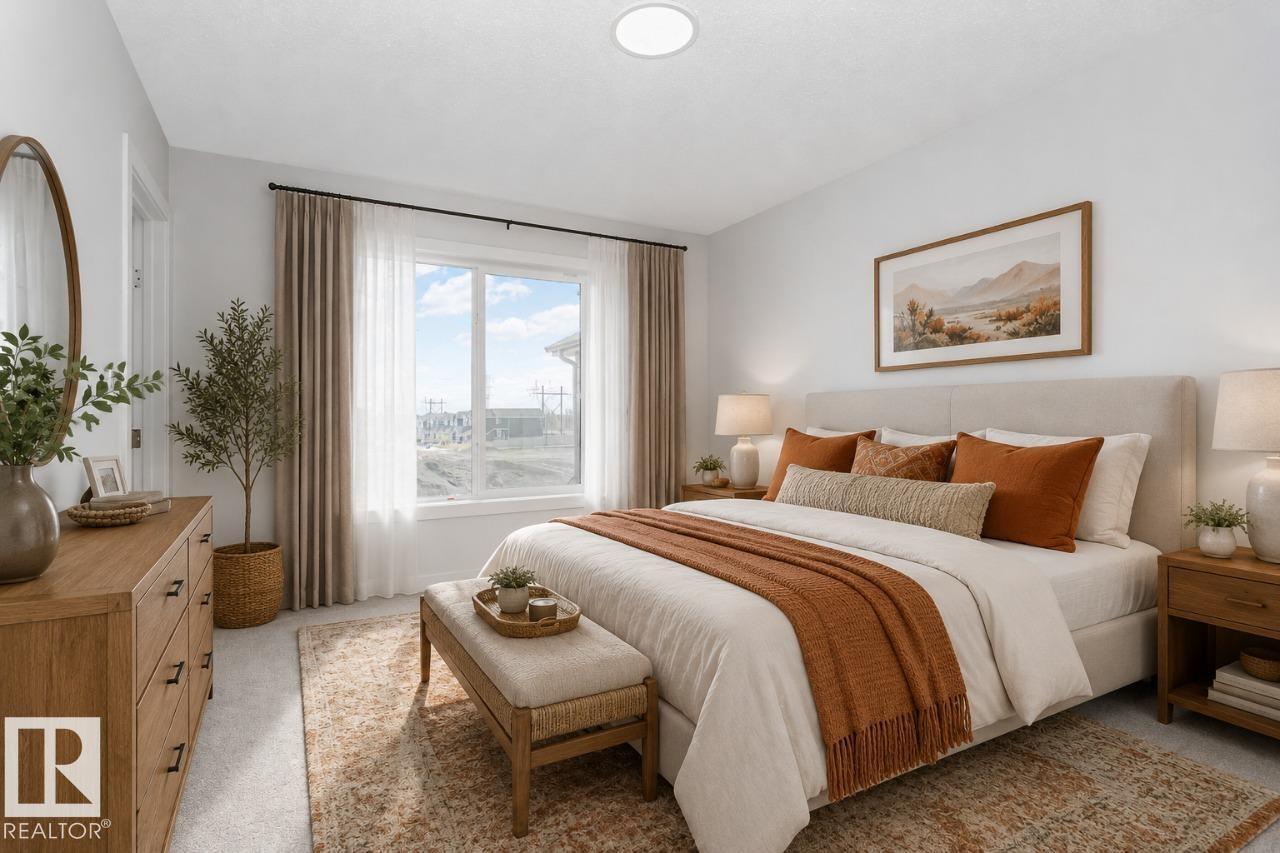
| Primary Bedroom | Upper Level | 3.26 × 3.81 meters |
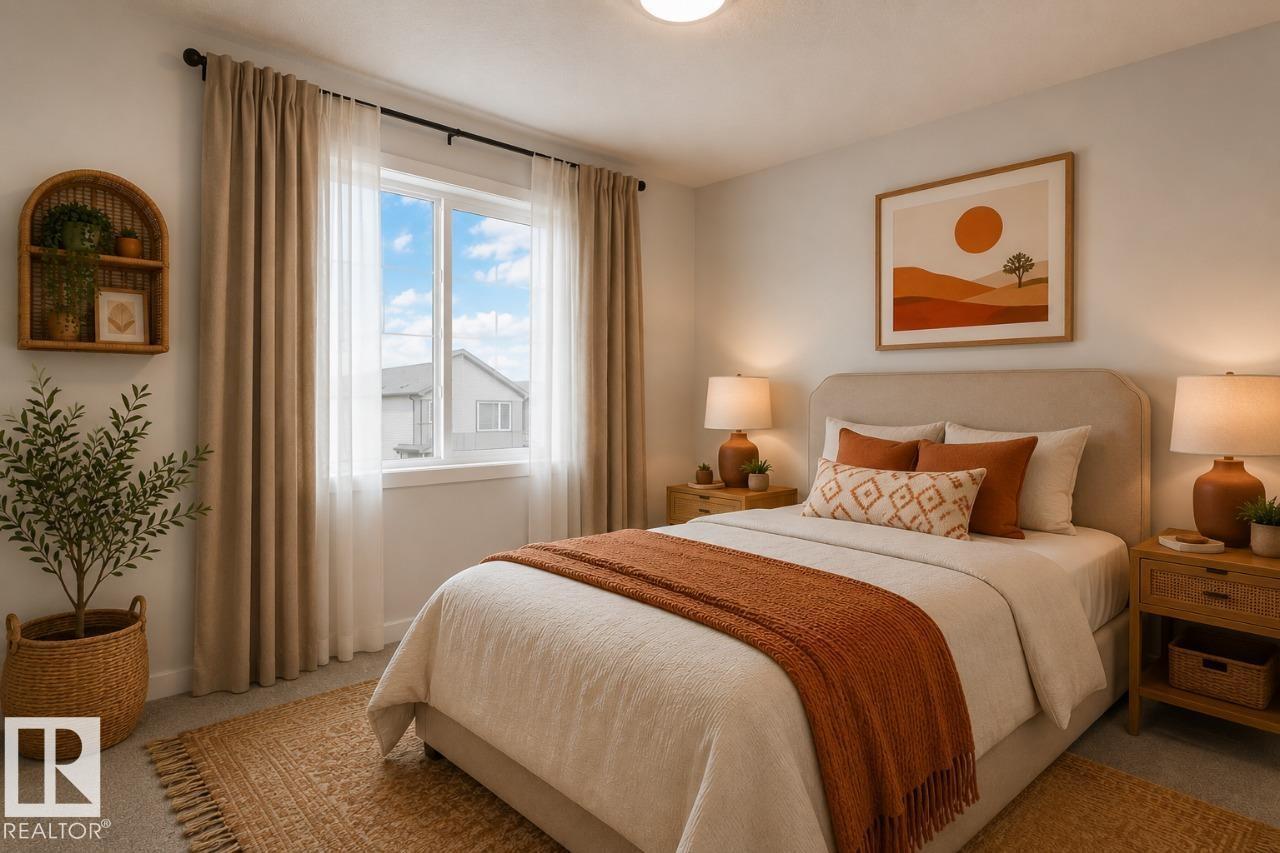
| Bedroom 2 | Upper Level | 2.95 × 3.04 meters |
| Bedroom 3 | Upper Level | 3.29 × 2.74 meters |
| Bedroom 4 | Main level | 3.29 × 3.01 meters |
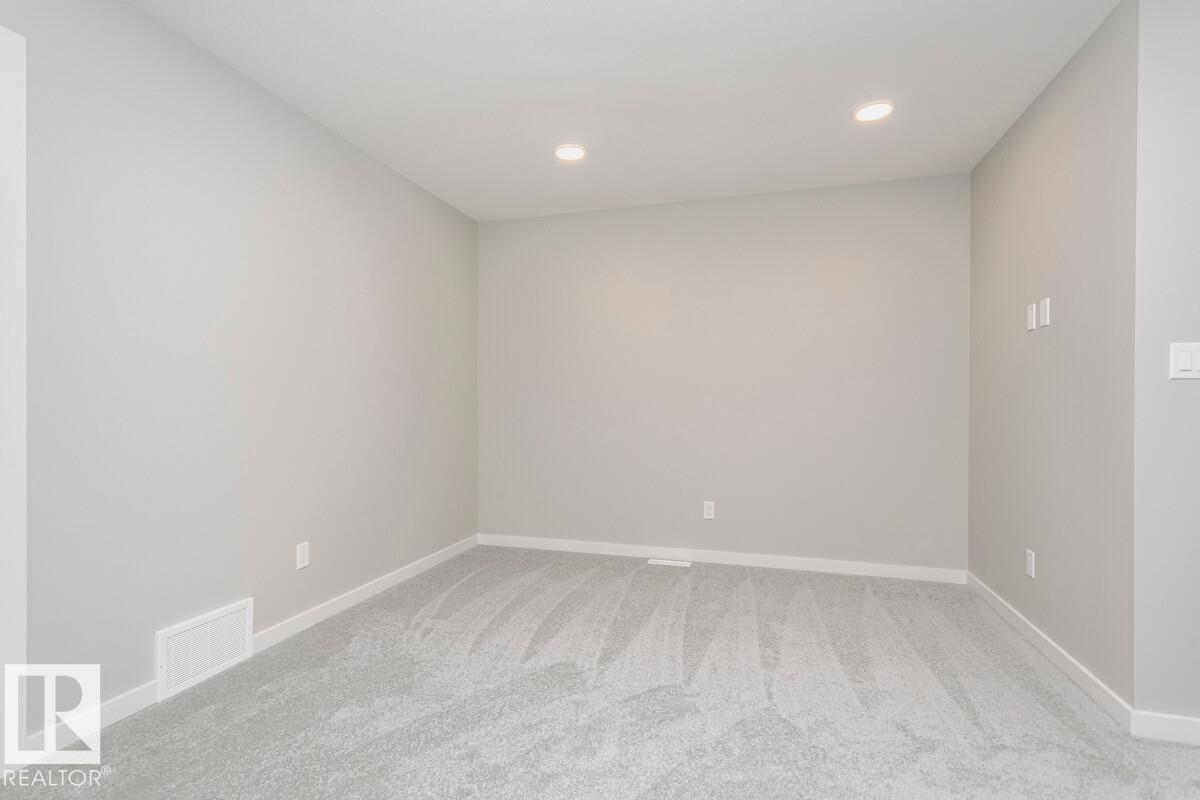
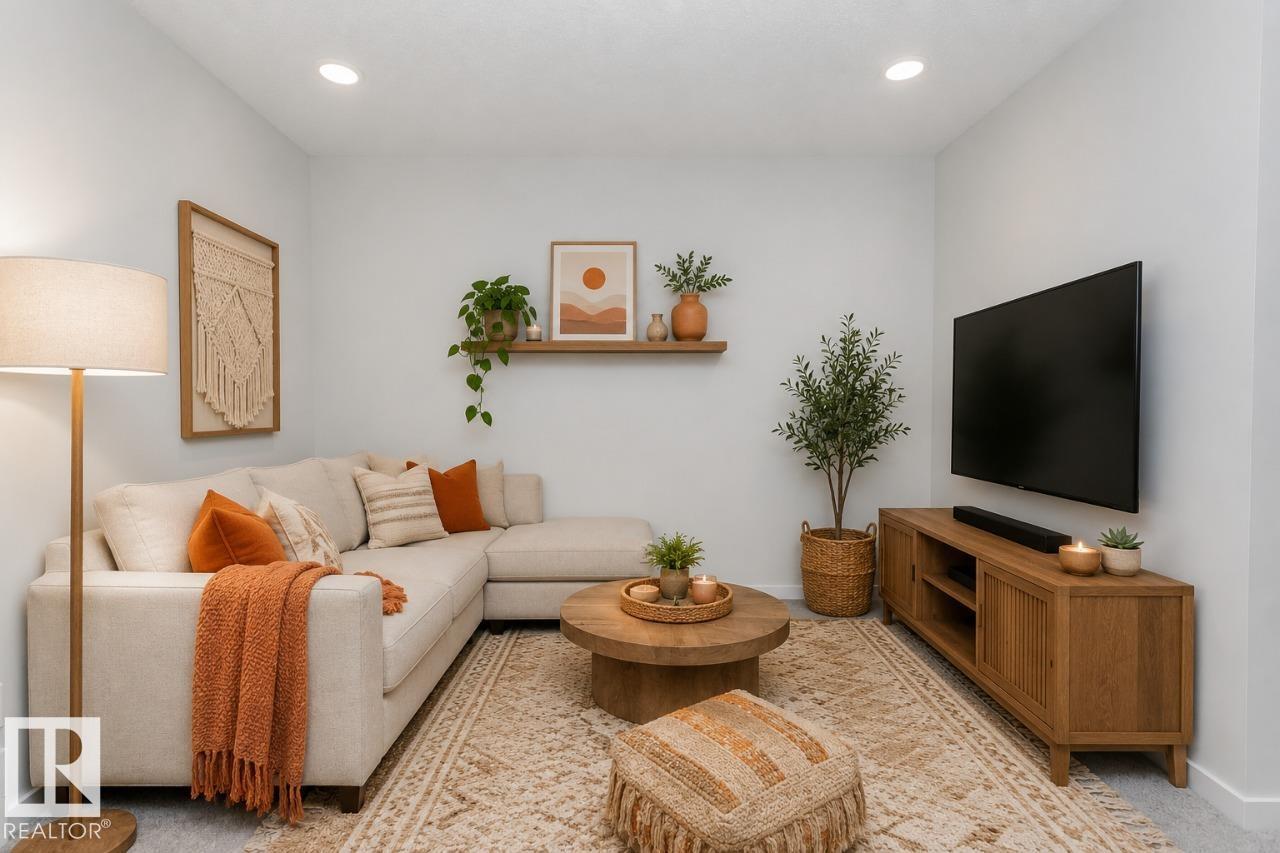
| Bonus Room | Upper Level | 3.26 × 3.29 meters |
| Great room | Main level | 3.41 × 3.77 meters |
More new homes in Mattson

788 Mattson Drive SW
4 bd · 3 ba · 1,717 sq ft · Mattson
$494,500

796 Mattson Drive SW
3 bd · 3 ba · 1,529 sq ft · Mattson
$494,900

2615 62 Street SW
3 bd · 3 ba · 1,386 sq ft · Mattson
$459,900
2619 62 Street SW
3 bd · 3 ba · 1,386 sq ft · Mattson
$459,900

2627 62 Street SW
3 bd · 3 ba · 1,386 sq ft · Mattson
$459,900

2939 64 Street SW
3 bd · 3 ba · 1,758 sq ft · Mattson
$529,900
Listing data is provided under copyright by the REALTORS® Association of Edmonton via the CREA Data Distribution Facility (DDF®). Information is deemed reliable but is not guaranteed accurate by CREA, the board, or *movenew, should be independently verified, and is not intended to solicit properties currently listed for sale. Listed by Bode.