New house · Laurier Heights, Edmonton
14512 86 Avenue NW
$1,079,000

Key facts
- Price
- $1,079,000
- Bedrooms
- 5
- Bathrooms
- 4
- Living area
- 1,924 sq ft
- Year built
- 2026
- Type
- House · Single Family
- Storeys
- 2
- Basement
- Finished, Full
- Parking
- Detached Garage
- Heating
- Forced air
- MLS®
- E4504757
Buying this home new
- GST applies. New homes in Alberta carry 5% GST — about $53,950 on this list price unless the builder has included it. Ask whether the price is GST-in, and whether the New Housing Rebate is assigned to the builder. How it is financed
- Warranty. Alberta's new home warranty covers 1 year on materials and labour, 2 on delivery systems, 5 on the building envelope and 10 on structure. Warranty and the pre-delivery inspection
- The builder's agent works for the builder. You can bring your own at no cost to you — the builder pays the buyer's side either way. How that works
About this home
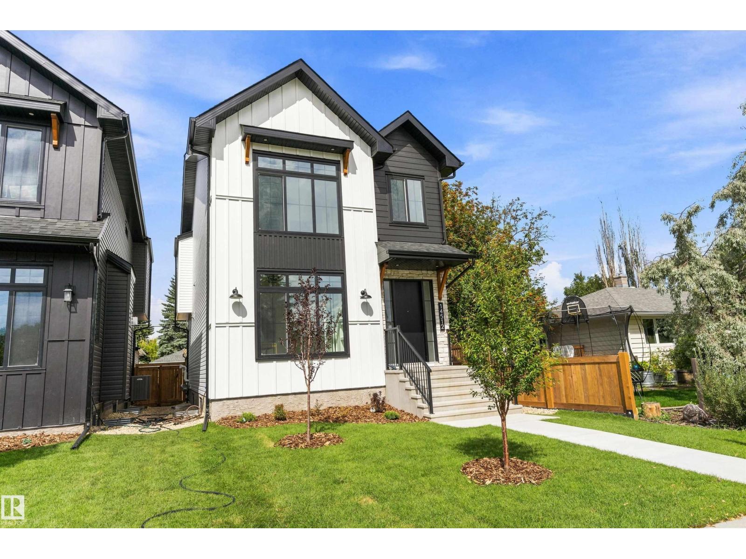
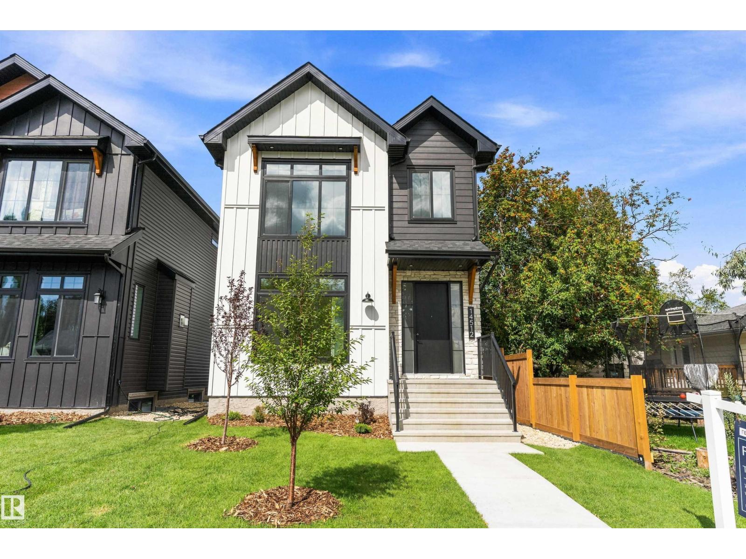
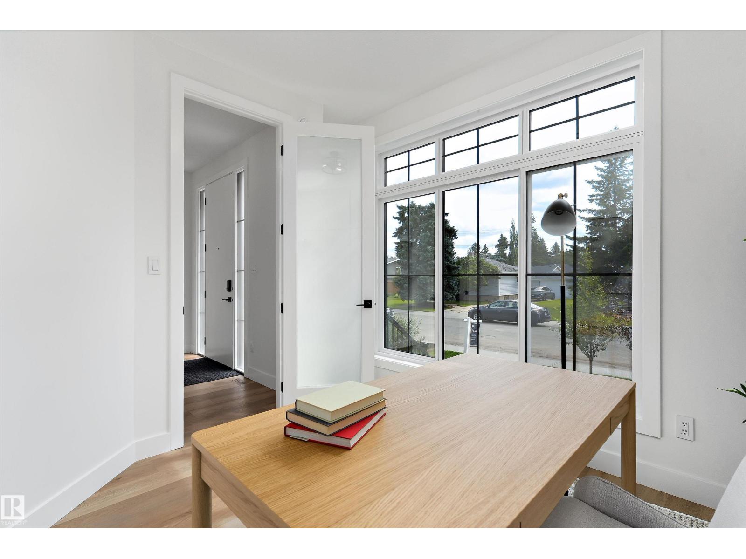
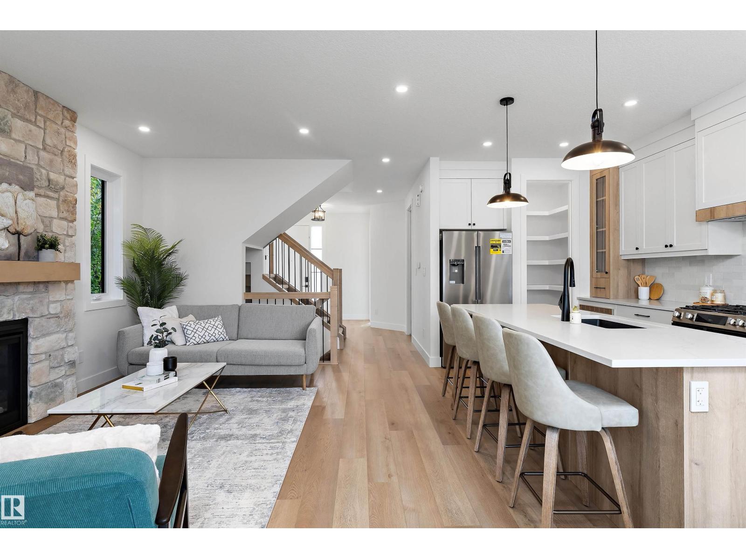
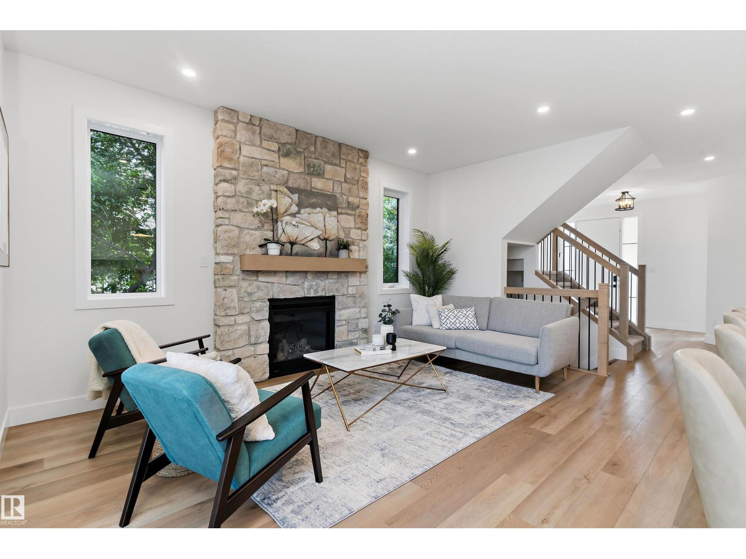
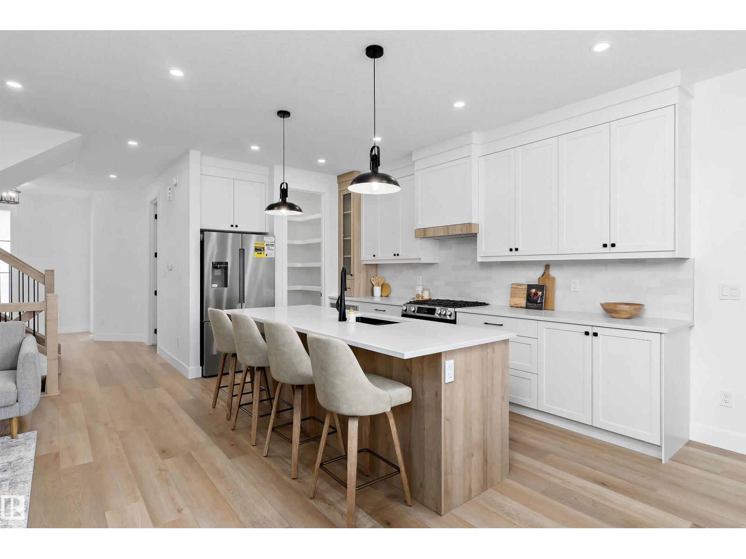
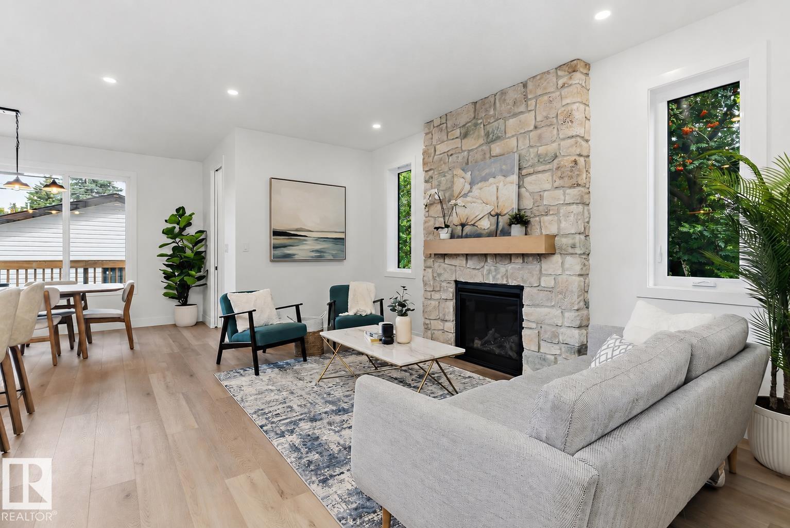
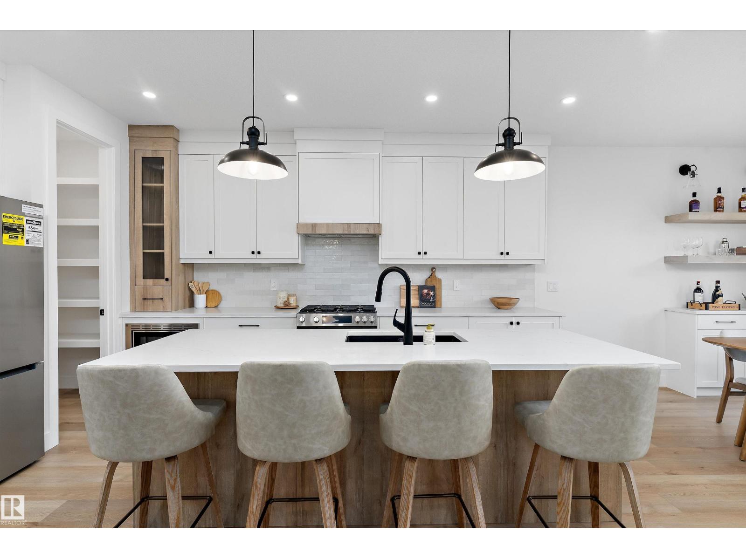
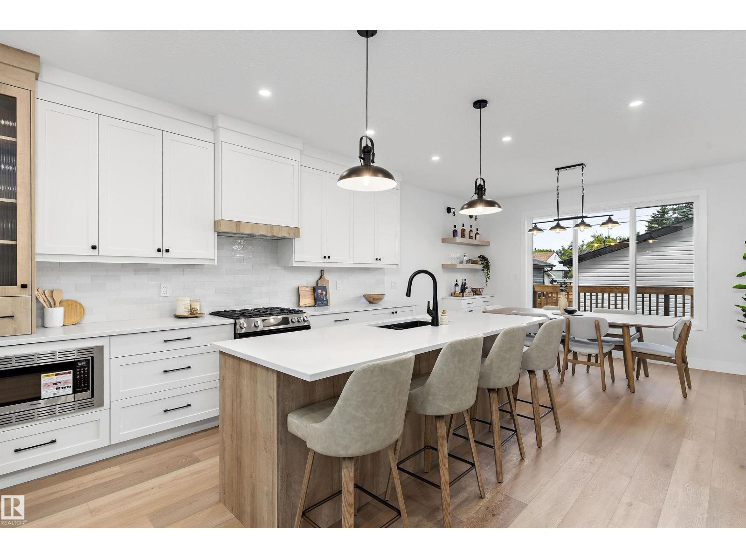
Stunning modern farmhouse in the heart of Laurier Heights. This brand-new, custom-built home offers nearly 2,000 sq ft of bright, open living space, plus a fully finished basement to be completed prior to possession. The main floor features a spacious office, striking stone gas fireplace, and chef-inspired kitchen with walk-in pantry, Bosch appliances, and custom cabinetry. Upstairs, the vaulted primary suite features a spa-inspired ensuite and generous walk-in closet, along with a large bonus room and walk-in laundry with sink and storage. The backyard features an oversized deck, while the EV-ready double garage adds everyday convenience. Finished with durable Hardie board-and-batten siding and premium materials throughout. Ideally located near schools, River Valley trails, parks, amenities, and downtown Edmonton. An exceptional new-build home in one of Edmonton's most sought-after neighbourhoods. (id:66644)
Rooms
| Room | Level | Size |
|---|---|---|
| Living room | Main level | 4.96 × 3.28 meters |
| Dining room | Main level | 4.39 × 2.72 meters |
| Kitchen | Main level | 6.06 × 3.03 meters |
| Den | Main level | 3.34 × 3.18 meters |
| Primary Bedroom | Upper Level | 3.95 × 3.56 meters |
| Bedroom 2 | Upper Level | 4.16 × 2.76 meters |
| Bedroom 3 | Upper Level | 3.92 × 3.27 meters |
| Bedroom 4 | Basement | 3.34 × 2.72 meters |
| Bonus Room | Upper Level | 3.15 × 3.02 meters |
| Bedroom 5 | Basement | 3.73 × 3.0 meters |
| Laundry room | Upper Level | 2.45 × 2.19 meters |
| Recreation room | Basement | 5.89 × 5.8 meters |
More new homes in Laurier Heights


Listing data is provided under copyright by the REALTORS® Association of Edmonton via the CREA Data Distribution Facility (DDF®). Information is deemed reliable but is not guaranteed accurate by CREA, the board, or *movenew, should be independently verified, and is not intended to solicit properties currently listed for sale. Listed by Real Broker.