New duplex · Lauderdale, Edmonton
10707-09 128 Avenue NW
$1,250,000

Key facts
- Price
- $1,250,000
- Bedrooms
- 10
- Bathrooms
- 11
- Living area
- 4,146 sq ft
- Year built
- 2026
- Type
- Duplex · Single Family
- Storeys
- 2
- Basement
- Finished, Full, Suite
- Parking
- Detached Garage
- Heating
- Forced air
- MLS®
- E4500258
Buying this home new
- GST applies. New homes in Alberta carry 5% GST — about $62,500 on this list price unless the builder has included it. Ask whether the price is GST-in, and whether the New Housing Rebate is assigned to the builder. How it is financed
- Warranty. Alberta's new home warranty covers 1 year on materials and labour, 2 on delivery systems, 5 on the building envelope and 10 on structure. Warranty and the pre-delivery inspection
- The builder's agent works for the builder. You can bring your own at no cost to you — the builder pays the buyer's side either way. How that works
About this home
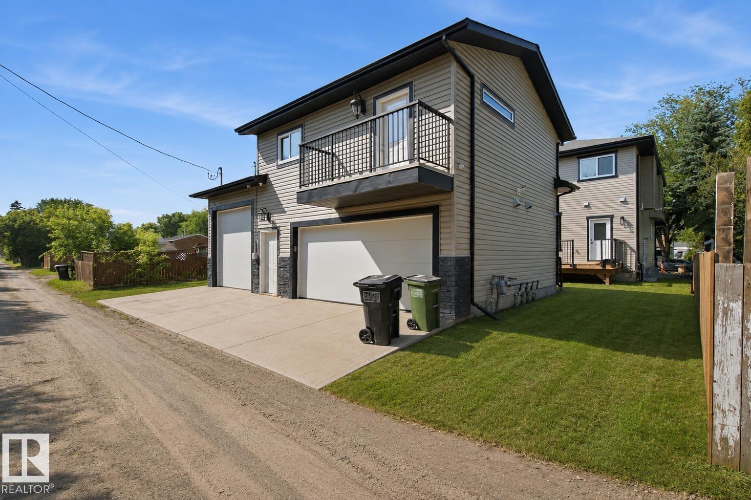
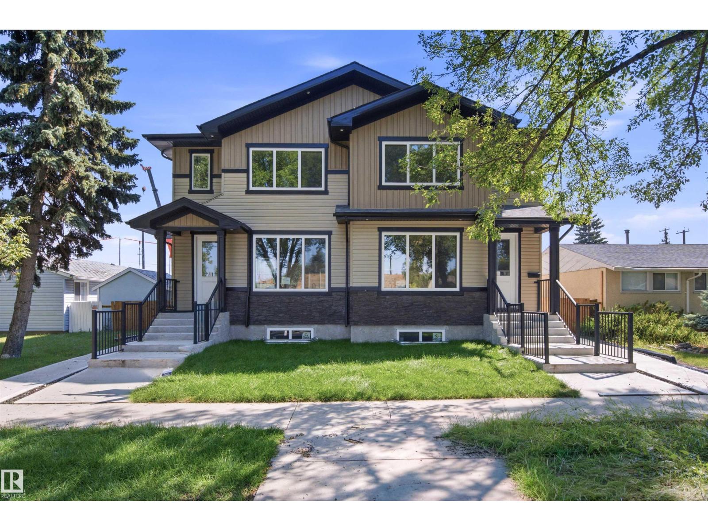
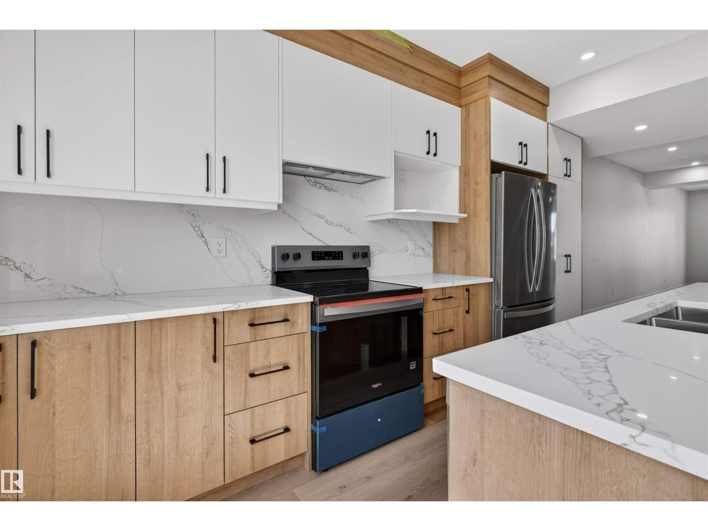
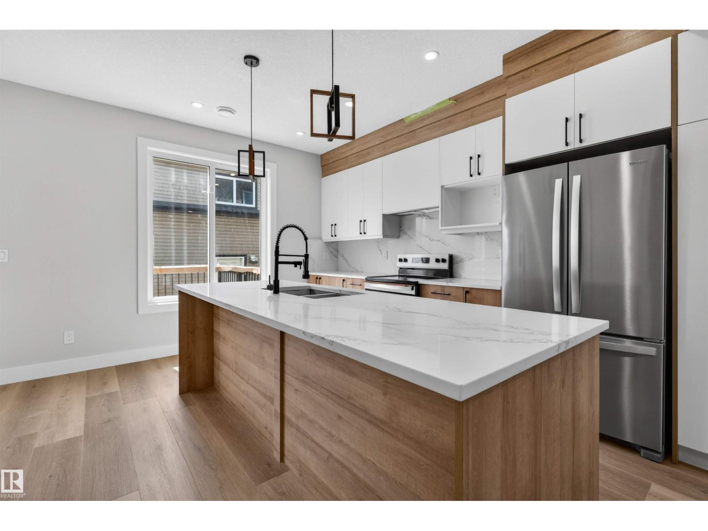
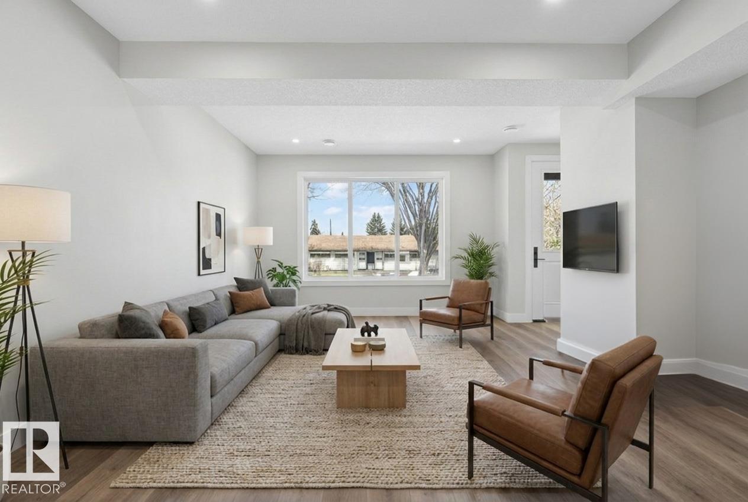
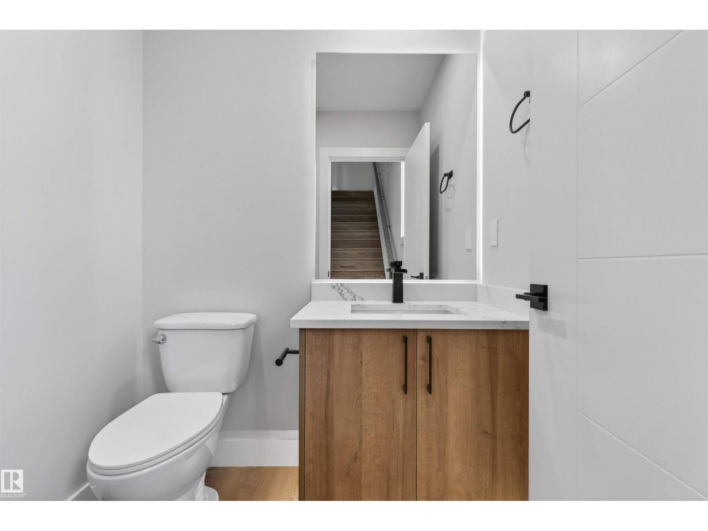
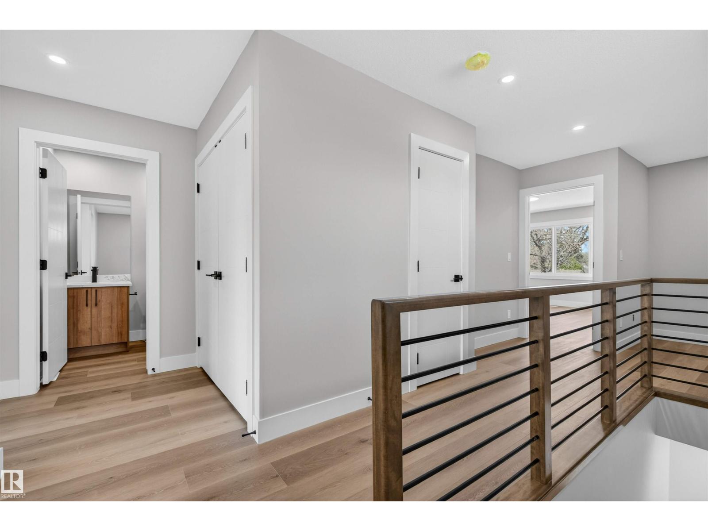
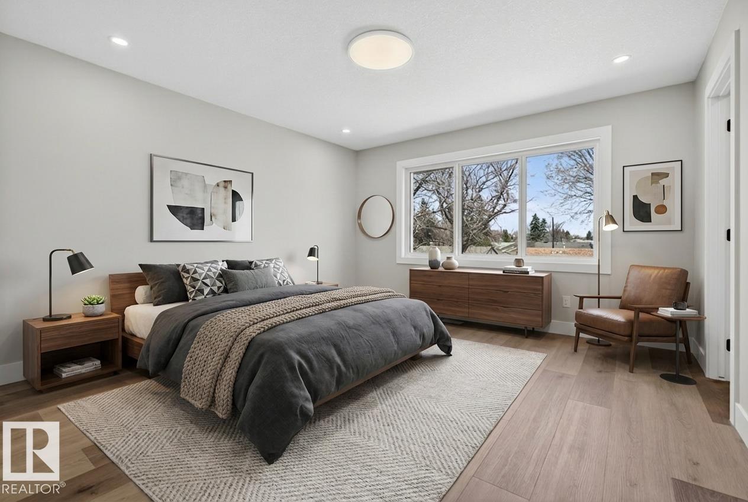
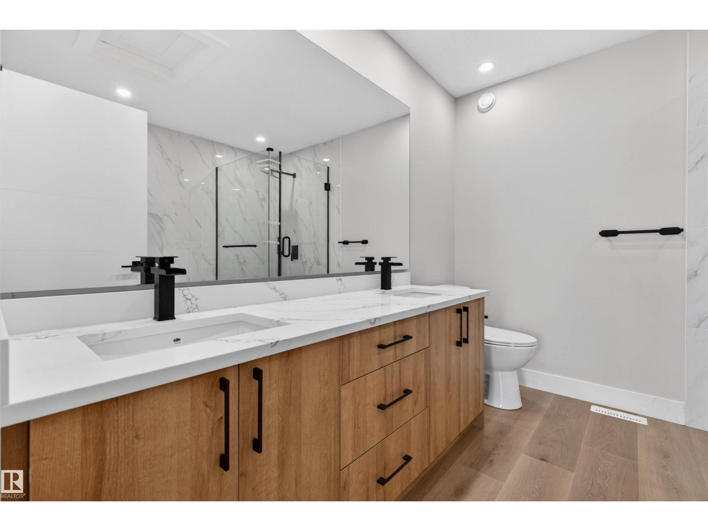
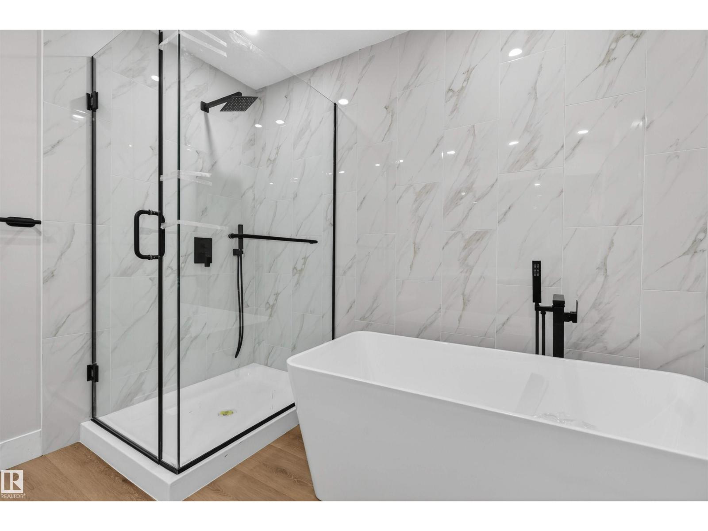
INCREDIBLE INVESTMENT OPPORTUNITY with 5 UNITS TOTAL & MULTIPLE INCOME STREAMS W/ SEPERATE METERS! This BRAND NEW side-by-side duplex offers 4 self-contained units PLUS a separate GARAGE SUITE above the TRIPLE GARAGE. Each main unit features a thoughtfully designed and highly FUNCTIONAL layout with open-concept living spaces, spacious kitchens, dedicated dining areas, convenient main floor powder rooms, and 3 bedrooms upstairs including a primary suite with walk-in closet and ensuite. The 2-BEDROOM, 2-BATHROOM LEGAL basement suites include private entrances, efficient layouts, and excellent rental potential. The detached triple garage is topped with an additional self-contained suite, creating even more flexibility for investors or multi-generational living. With modern finishes, separate laundry, and smart space planning throughout, this turnkey property is designed for strong cash flow and long-term appreciation. Conveniently located close to schools, shopping, transit, and major commuter routes. (id:66644)
Rooms
| Room | Level | Size |
|---|---|---|
| Living room | Main level | 4.83 × 3.96 meters |
| Dining room | Main level | 3.93 × 4.5 meters |
| Kitchen | Main level | 4.85 × 4.5 meters |
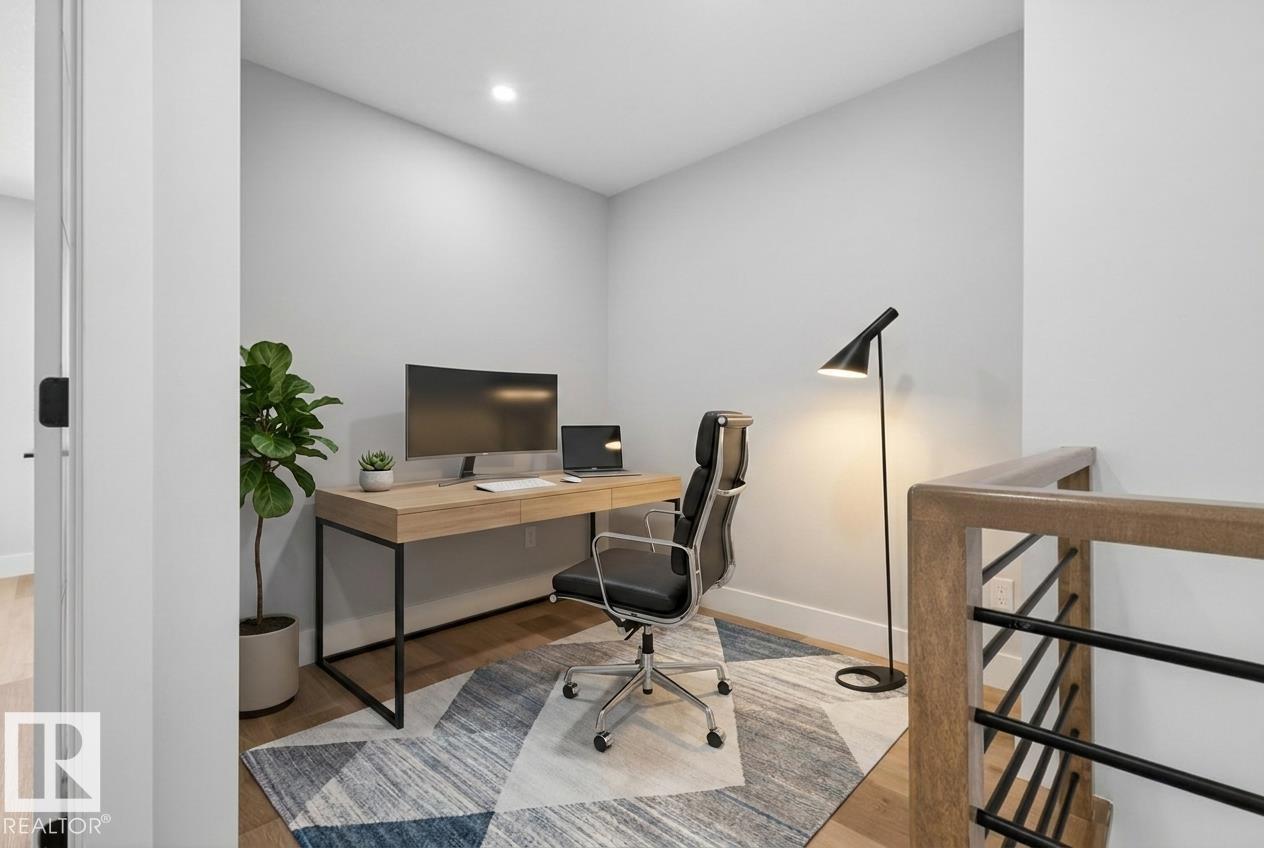
| Den | Upper Level | 2.52 × 2.24 meters |
| Primary Bedroom | Upper Level | 4.15 × 3.96 meters |
| Bedroom 2 | Upper Level | 4.02 × 2.71 meters |
| Bedroom 3 | Upper Level | 4.02 × 2.71 meters |
| Bedroom 4 | Basement | 3.3 × 2.97 meters |
| Bedroom 5 | Basement | 3.02 × 3.61 meters |
| Bedroom 6 | Upper Level | 4.17 × 3.94 meters |
| Additional bedroom | Upper Level | 4.03 × 2.69 meters |
| Bedroom | Upper Level | 3.16 × 2.89 meters |
Listing data is provided under copyright by the REALTORS® Association of Edmonton via the CREA Data Distribution Facility (DDF®). Information is deemed reliable but is not guaranteed accurate by CREA, the board, or *movenew, should be independently verified, and is not intended to solicit properties currently listed for sale. Listed by Exp Realty.