New house · Holyrood, Edmonton
9637 85 Street NW
$875,000
Key facts
- Price
- $875,000
- Bedrooms
- 5
- Bathrooms
- 5
- Living area
- 2,115 sq ft
- Year built
- 2026
- Type
- House · Single Family
- Storeys
- 2.5
- Basement
- Finished, Full, Suite
- Parking
- Detached Garage
- Heating
- Forced air
- MLS®
- E4509003
Buying this home new
- GST applies. New homes in Alberta carry 5% GST — about $43,750 on this list price unless the builder has included it. Ask whether the price is GST-in, and whether the New Housing Rebate is assigned to the builder. How it is financed
- Warranty. Alberta's new home warranty covers 1 year on materials and labour, 2 on delivery systems, 5 on the building envelope and 10 on structure. Warranty and the pre-delivery inspection
- The builder's agent works for the builder. You can bring your own at no cost to you — the builder pays the buyer's side either way. How that works
About this home
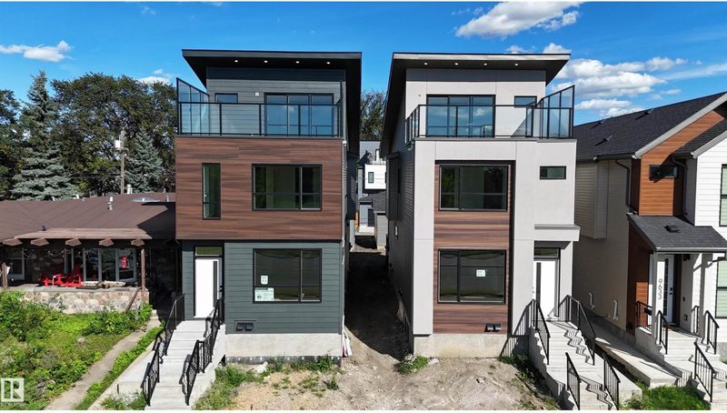
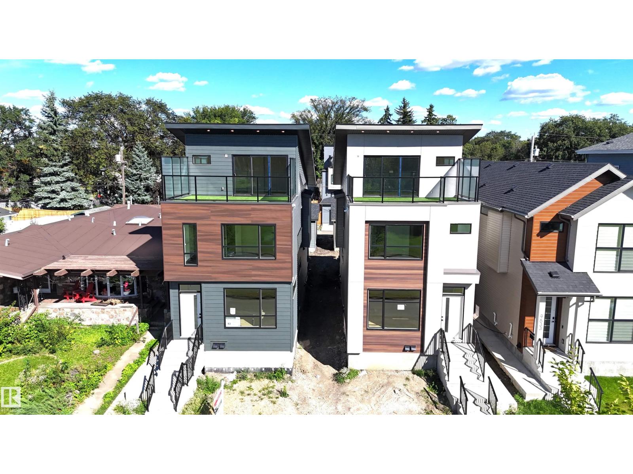
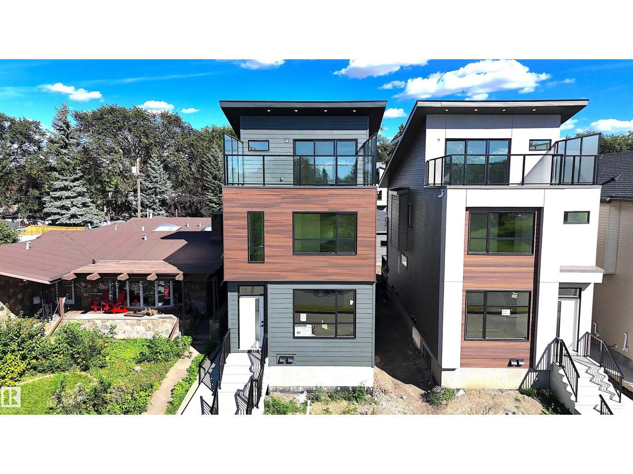
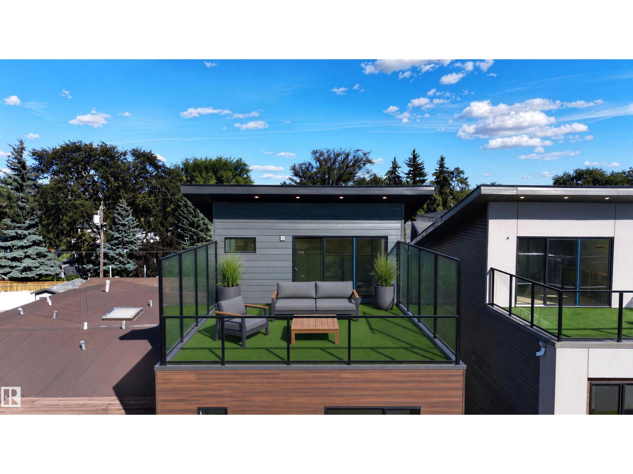
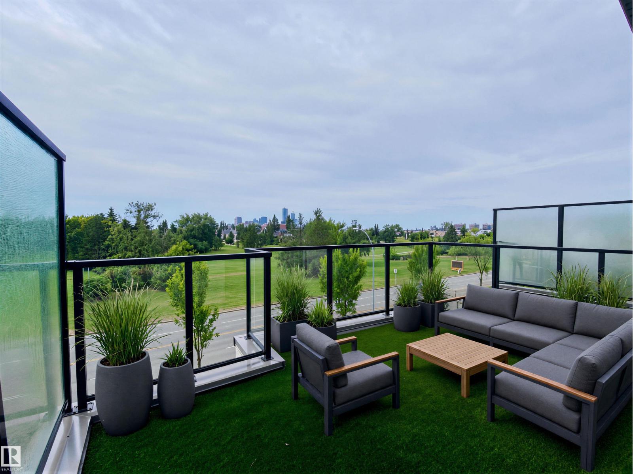
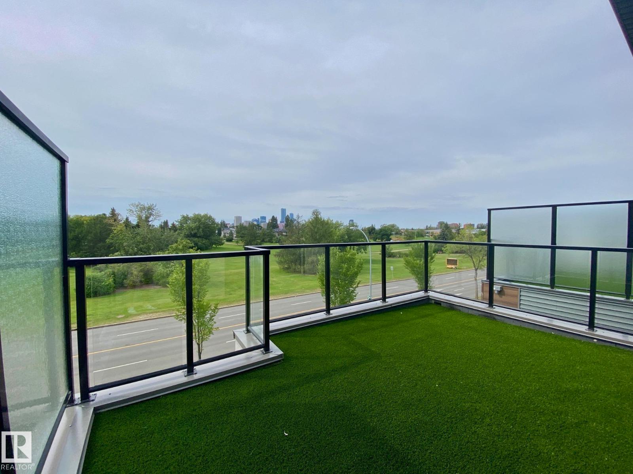
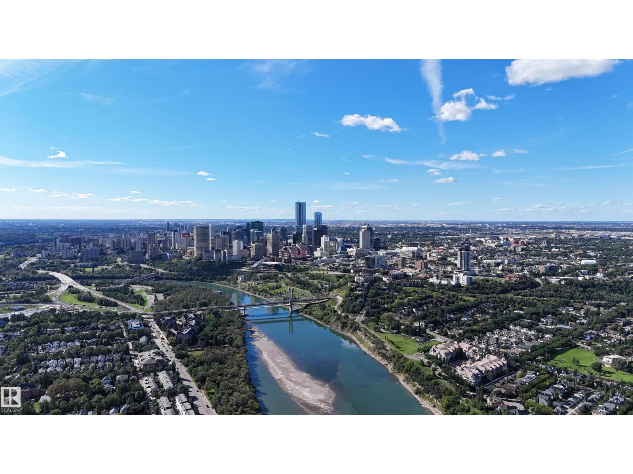
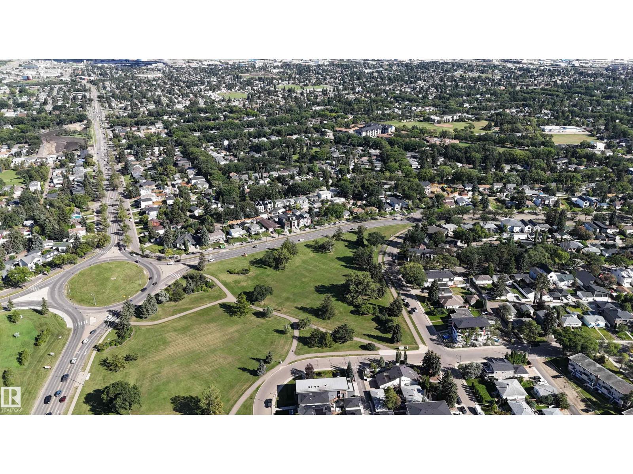
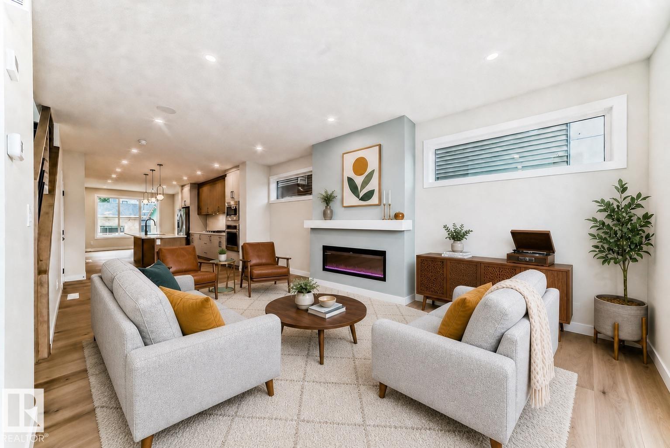
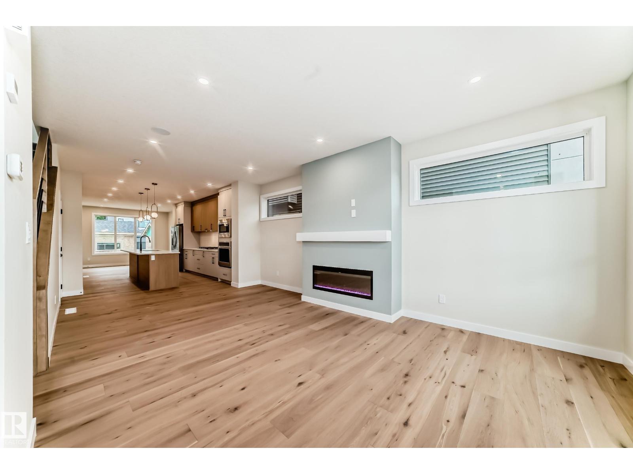
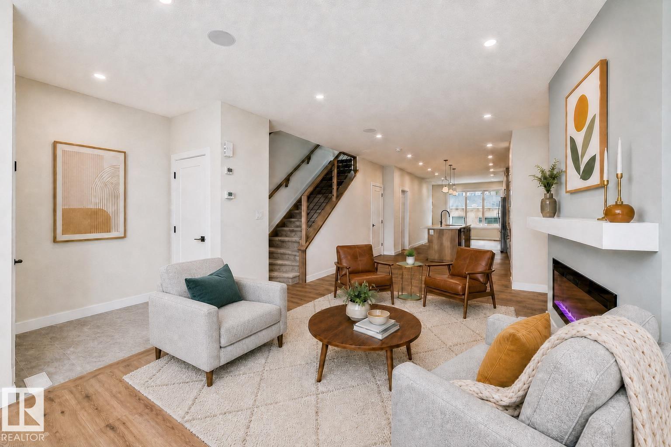
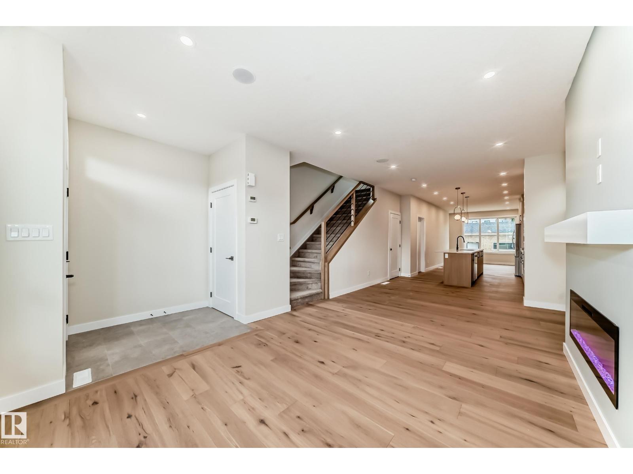
Stunning new 2.5 Story infill, featuring an upper level balcony with views of the Edmonton River Valley & Downtown, across the street from Strathearn park. This home boasts over 2115 sq.ft., a one bedroom legal suite, thoughtful selection and exquisite finishing. The spacious kitchen has a large island, 2-tone cabinetry, quartz counters & s/s appliances. The living room features a fireplace, 9' ceilings & wide-plank engineered hardwood. Upstairs, a primary suite awaits with gorgeous views, walk-in closet & 5-piece ensuite with freestanding tub + tiled shower. There are two more spacious bedrooms on this level, plus a 4-piece bath & laundry room. Proceed to the top level and you will find a 4th bed/flex space with 2-piece bath, closet & balcony with views. Landscaped & fenced; deck; triple pane windows; tankless hot water; Hardie plank; HRV; & double detached garage. Close to schools, ski hills, golf, tennis, Edmonton Folk festival, river valley trails & LRT! Some photos have been virtually staged. (id:66644)
Rooms
| Room | Level | Size |
|---|---|---|
| Living room | Main level | 6.11 × 3.74 |
| Dining room | Main level | 3.41 × 3.30 |
| Kitchen | Main level | 4.95 × 3.43 |
| Primary Bedroom | Upper Level | 4.03 × 3.47 |
| Bedroom 2 | Upper Level | 3.78 × 2.89 |
| Bedroom 3 | Upper Level | 3.64 × 3.14 |
| Bedroom 4 | Lower level | 4.50 × 3.82 |
| Second Kitchen | Lower level | |
| Bedroom 5 | Lower level |
Listing data is provided under copyright by the REALTORS® Association of Edmonton via the CREA Data Distribution Facility (DDF®). Information is deemed reliable but is not guaranteed accurate by CREA, the board, or *movenew, should be independently verified, and is not intended to solicit properties currently listed for sale. Listed by RE/MAX Real Estate.