New duplex · Hays Ridge Area, Edmonton
220 Hays Ridge Boulevard SW
$1,180,000
Key facts
- Price
- $1,180,000
- Bedrooms
- 3
- Bathrooms
- 3
- Living area
- 1,563 sq ft
- Year built
- 2026
- Type
- Duplex · Single Family
- Storeys
- 1
- Basement
- Finished, Full
- Parking
- Attached Garage
- Heating
- Forced air
- MLS®
- E4503180
Buying this home new
- GST applies. New homes in Alberta carry 5% GST — about $59,000 on this list price unless the builder has included it. Ask whether the price is GST-in, and whether the New Housing Rebate is assigned to the builder. How it is financed
- Warranty. Alberta's new home warranty covers 1 year on materials and labour, 2 on delivery systems, 5 on the building envelope and 10 on structure. Warranty and the pre-delivery inspection
- The builder's agent works for the builder. You can bring your own at no cost to you — the builder pays the buyer's side either way. How that works
About this home
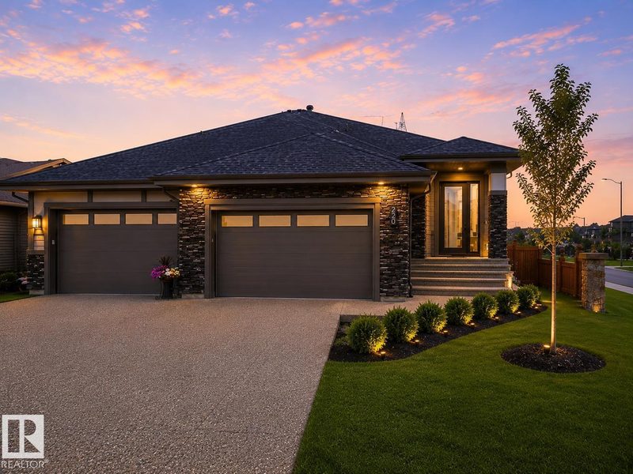
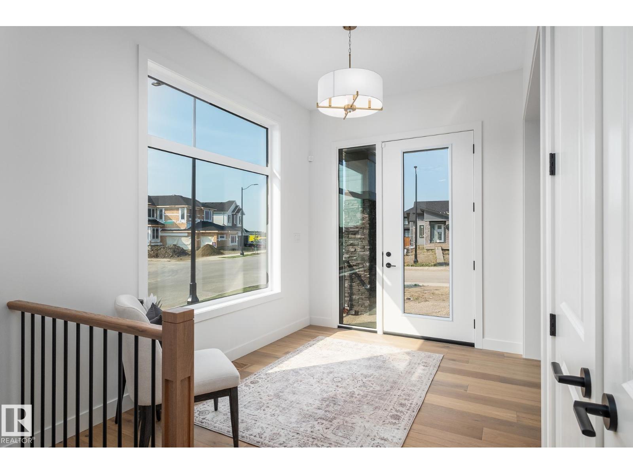
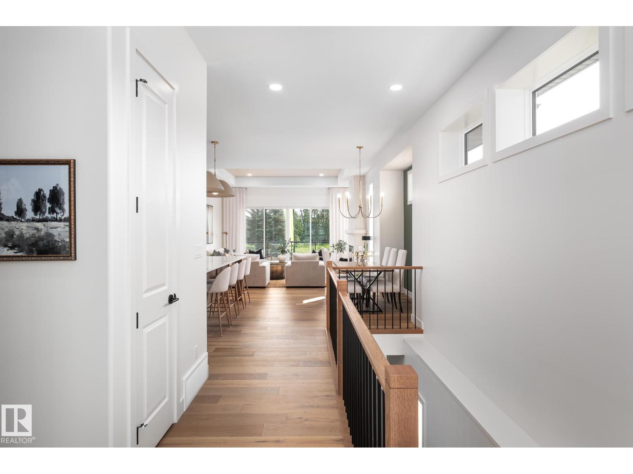
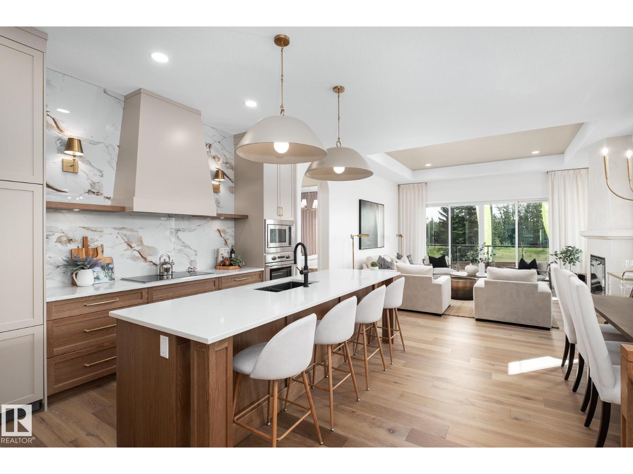
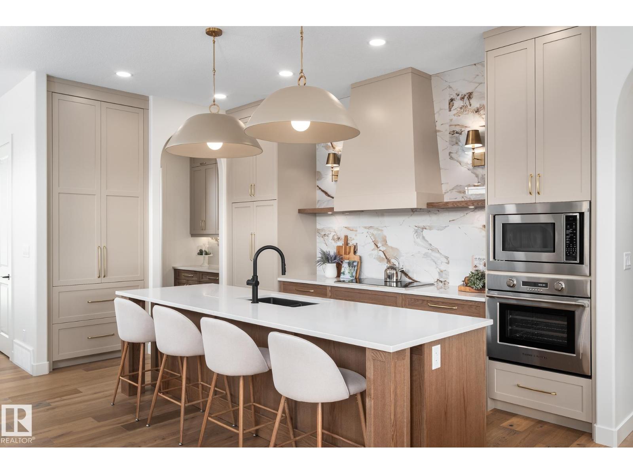
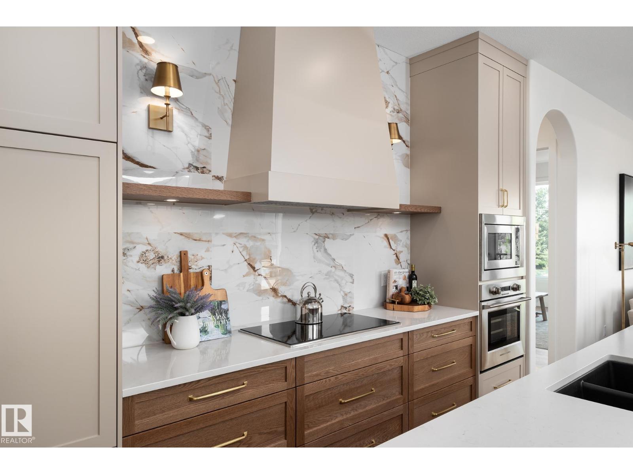
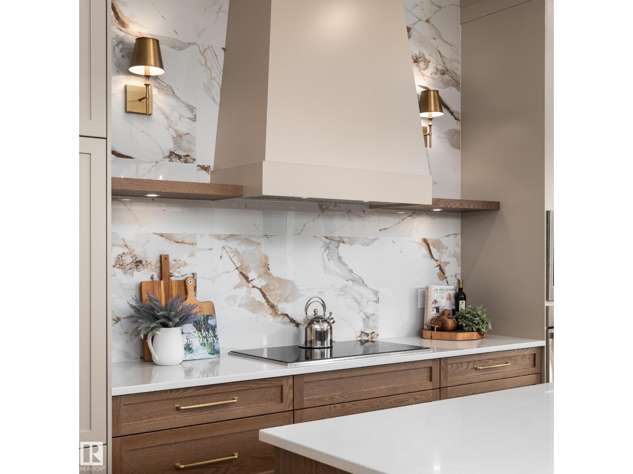
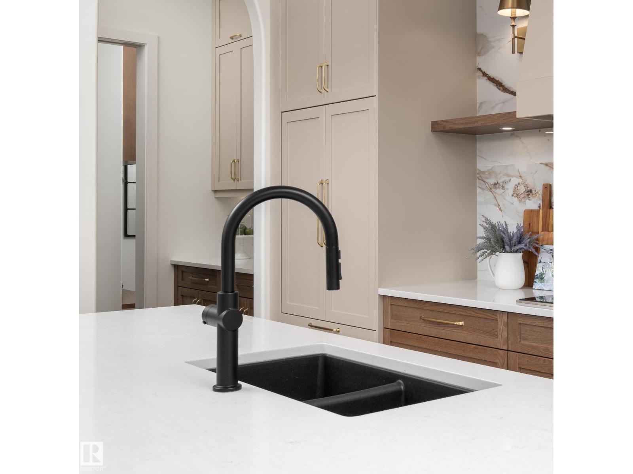
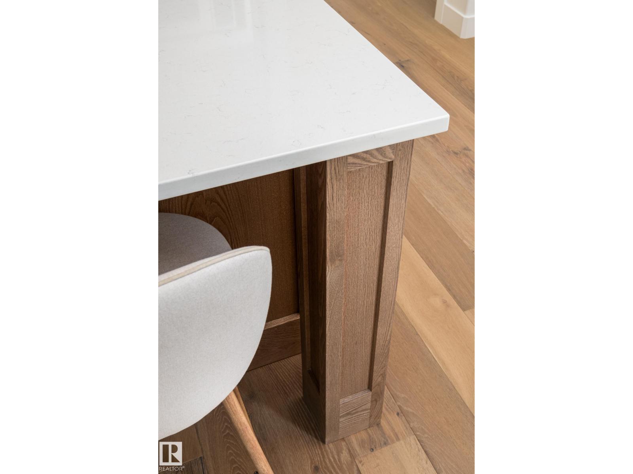
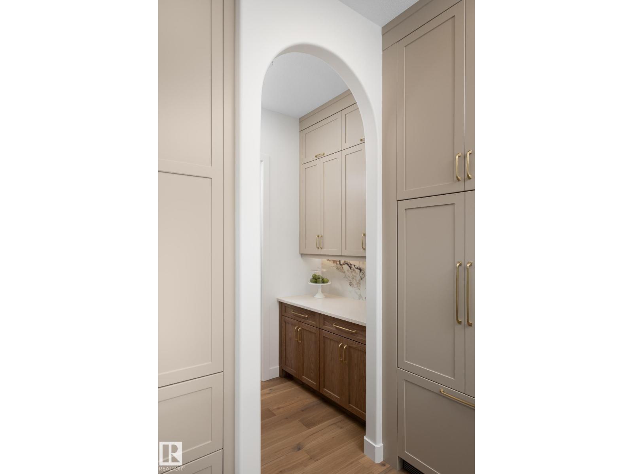
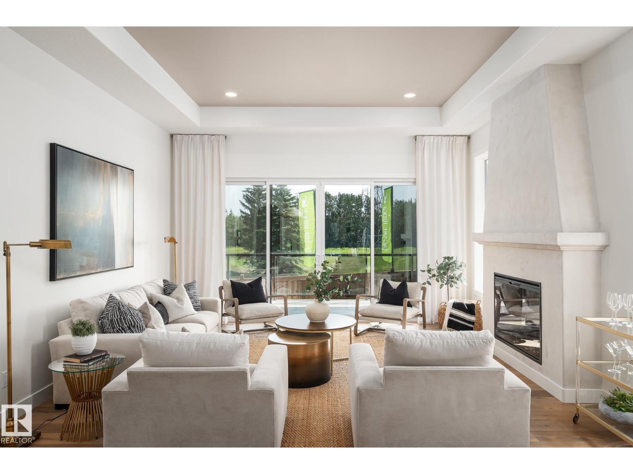
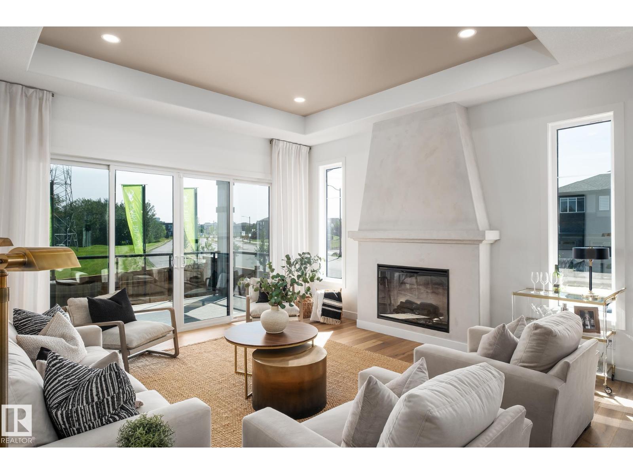
What if downsizing didn't mean compromising? Welcome to the Villas of Jagare Ridge - an exclusive enclave of luxury bungalows for those who value quality, privacy & community. With only bungalows beside you, enjoy a cohesive streetscape without neighbouring 2-storeys towering above. Set on some of Jagare Ridge's best lots, this is a place where neighbours meet for wine & cheese, a walk or a round of golf. Inside, 10' ceilings & expansive windows frame greenspace & golf course views. The kitchen feats an induction cooktop, panel-ready fridge, built-in wall oven & micro. The primary retreat offers a spa-inspired ensuite, custom storage & access through the walk-in closet to the laundry rm. The fully fin bsmnt adds 2 bdrms, full bath, wet bar, lounge, rec rm & glass-enclosed gym. Truly turnkey, with landscaping, fencing, covered deck, A/C, appliances, dual-zone heating & an epoxy-finished garage all included. Move in & enjoy the new home you've worked hard for - without the usual work after possession. (id:66644)
Rooms
| Room | Level | Size |
|---|---|---|
| Living room | Main level | |
| Dining room | Main level | |
| Kitchen | Main level | |
| Family room | Basement | |
| Den | Main level | |
| Primary Bedroom | Main level | |
| Bedroom 2 | Basement | |
| Bedroom 3 | Basement | |
| Mud room | Above | |
| Laundry room | Main level |
Listing data is provided under copyright by the REALTORS® Association of Edmonton via the CREA Data Distribution Facility (DDF®). Information is deemed reliable but is not guaranteed accurate by CREA, the board, or *movenew, should be independently verified, and is not intended to solicit properties currently listed for sale. Listed by MaxWell Progressive.