New house · Gorman, Edmonton
2039 156 Avenue NW NW
$755,000
Key facts
- Price
- $755,000
- Bedrooms
- 4
- Bathrooms
- 3
- Living area
- 2,502 sq ft
- Year built
- 2026
- Type
- House · Single Family
- Storeys
- 2
- Basement
- Unfinished, Full
- Parking
- Attached Garage, Oversize
- Heating
- Forced air
- MLS®
- E4502663
Buying this home new
- GST applies. New homes in Alberta carry 5% GST — about $37,750 on this list price unless the builder has included it. Ask whether the price is GST-in, and whether the New Housing Rebate is assigned to the builder. How it is financed
- Warranty. Alberta's new home warranty covers 1 year on materials and labour, 2 on delivery systems, 5 on the building envelope and 10 on structure. Warranty and the pre-delivery inspection
- The builder's agent works for the builder. You can bring your own at no cost to you — the builder pays the buyer's side either way. How that works
About this home
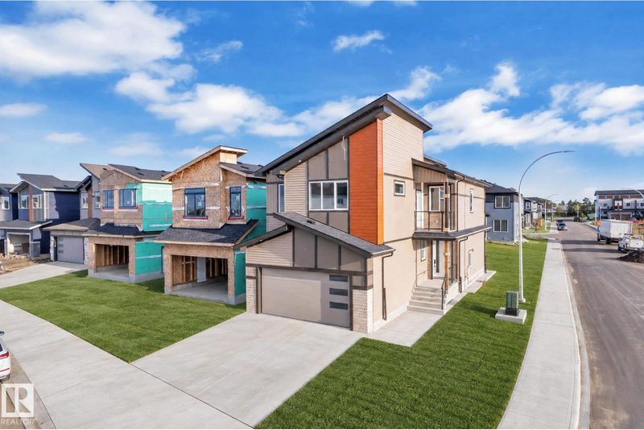
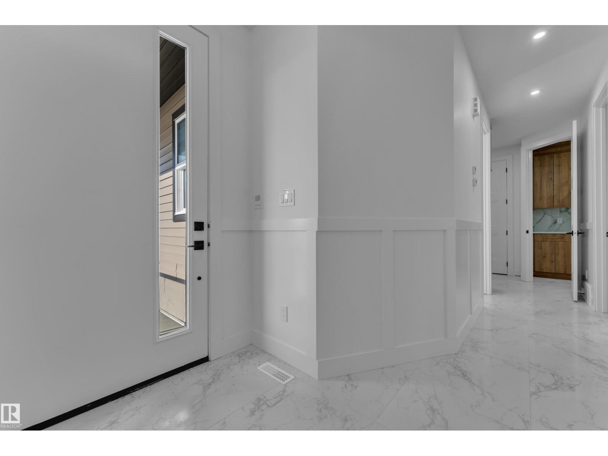
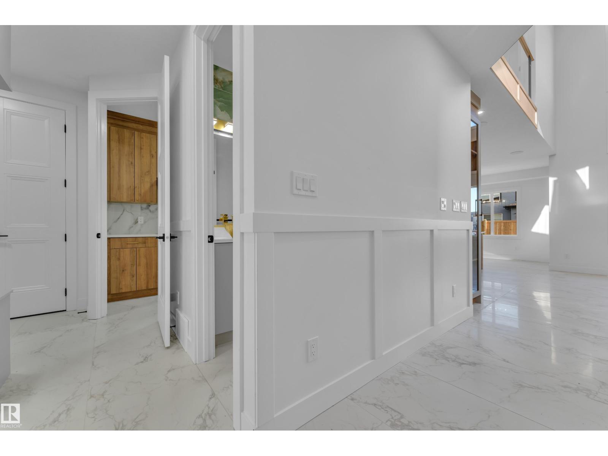
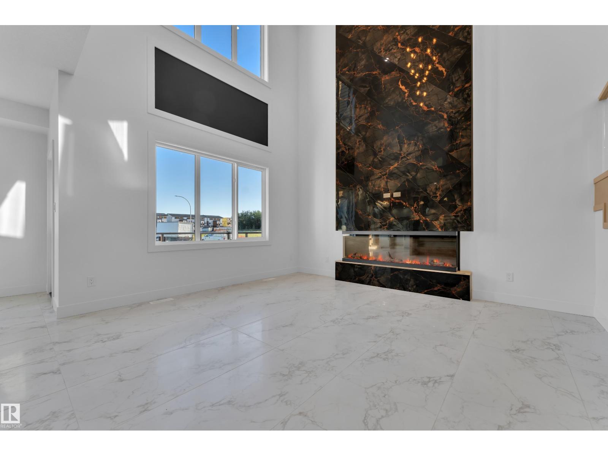
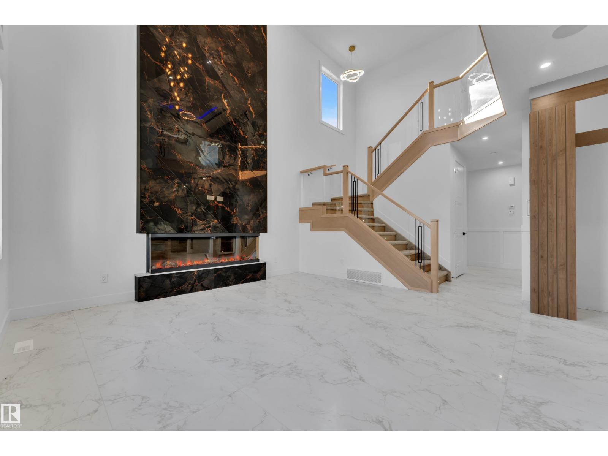
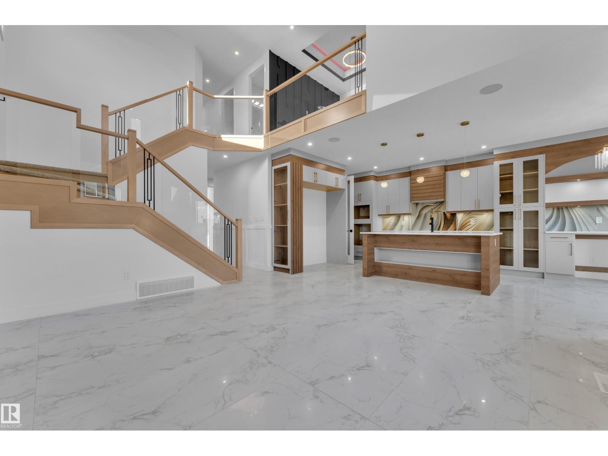
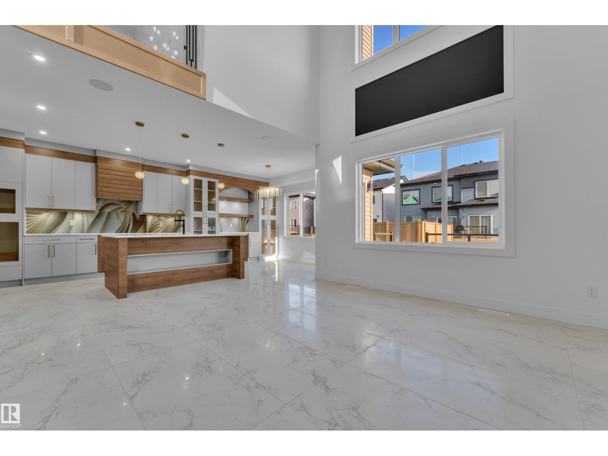
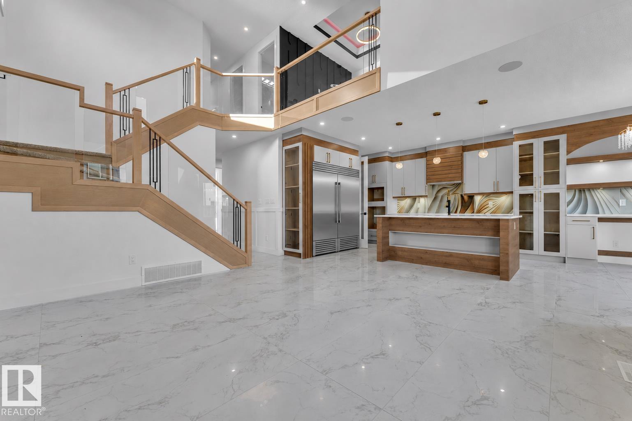
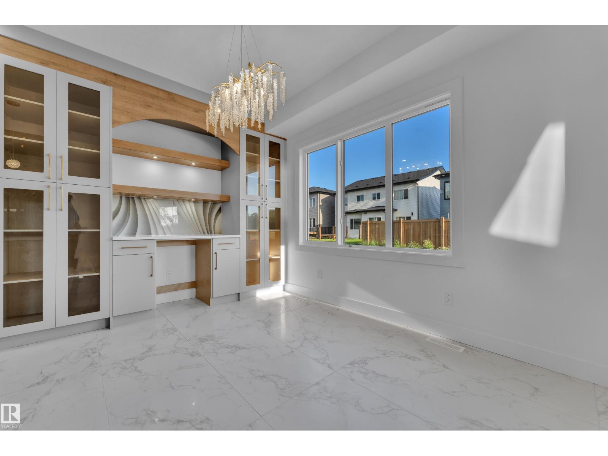
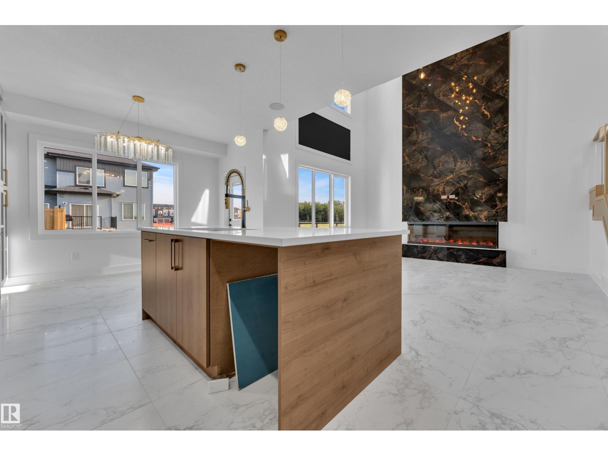
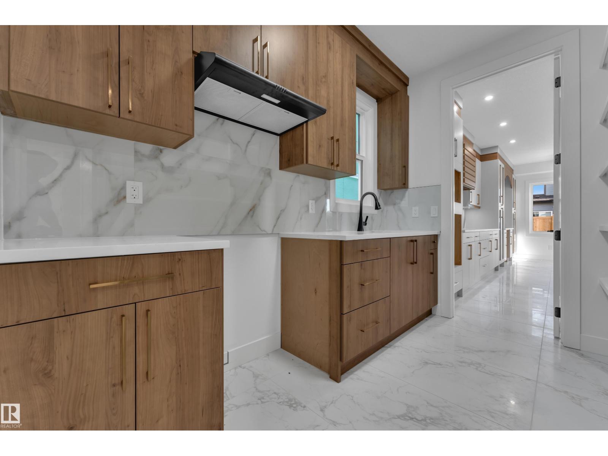
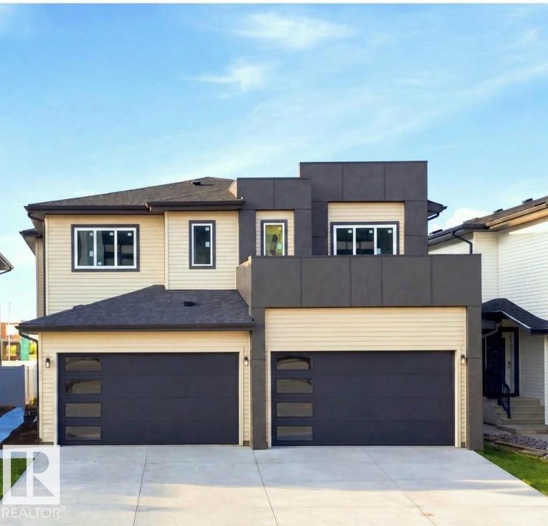
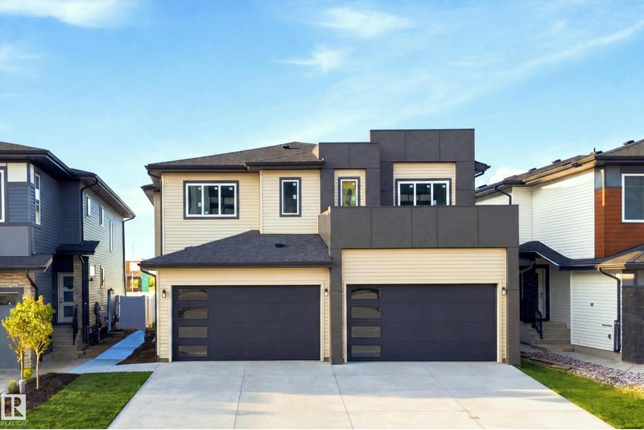
**BRAND NEW On CORNER LOT** Over 2500 sq ft house with 4 bedrooms + 3 Full Bathroom + Bonus Room & double Garage in GORMAN..On Main Floor Open to Below Living room with 3-Sided Fireplace, Modern ceiling height Kitchen With All STAINLESS STEEL Appliances (Double Door Fridge) + *SPICE KITCHEN* with Quartz countertops & Pantry Shelfs,, Dinning Area With Extended Kitchen & Access To Sun-Deck, Main Floor Bedroom with Full Bathroom & Custom Build Mudroom.. Maple glass Railing Leads to 2nd Level, Above garage Master bedroom with En-suite & Walk-in closet with beautiful Balcony View.. 2 More Bedrooms With Full Bathroom,, walk-in Laundry on 2nd Level with washer, Dryer & sink,, Bonus room with feature Wall & RGB Light.. basement Have *SEPARATE Entry*.. Other features **All 8ft Height Interior Doors with 9ft Ceiling height on All floors**, Premium vinyl Siding, Stone & Lux Panel Exterior, 24x48 Tiles Main floor,, high-end Finishing Material, Upgraded Lighting & Plumbing Fixtures, Modern Colours & Much More.MUST SEE (id:66644)
Rooms
| Room | Level | Size |
|---|---|---|
| Living room | Main level | 3.97 × 4.49 meters |
| Dining room | Main level | 3.94 × 2.25 meters |
| Kitchen | Main level | 3.94 × 4.6 meters |
| Primary Bedroom | Upper Level | 4.63 × 7.18 meters |
| Bedroom 2 | Upper Level | 3.93 × 4.24 meters |
| Bedroom 3 | Upper Level | 3.46 × 3.77 meters |
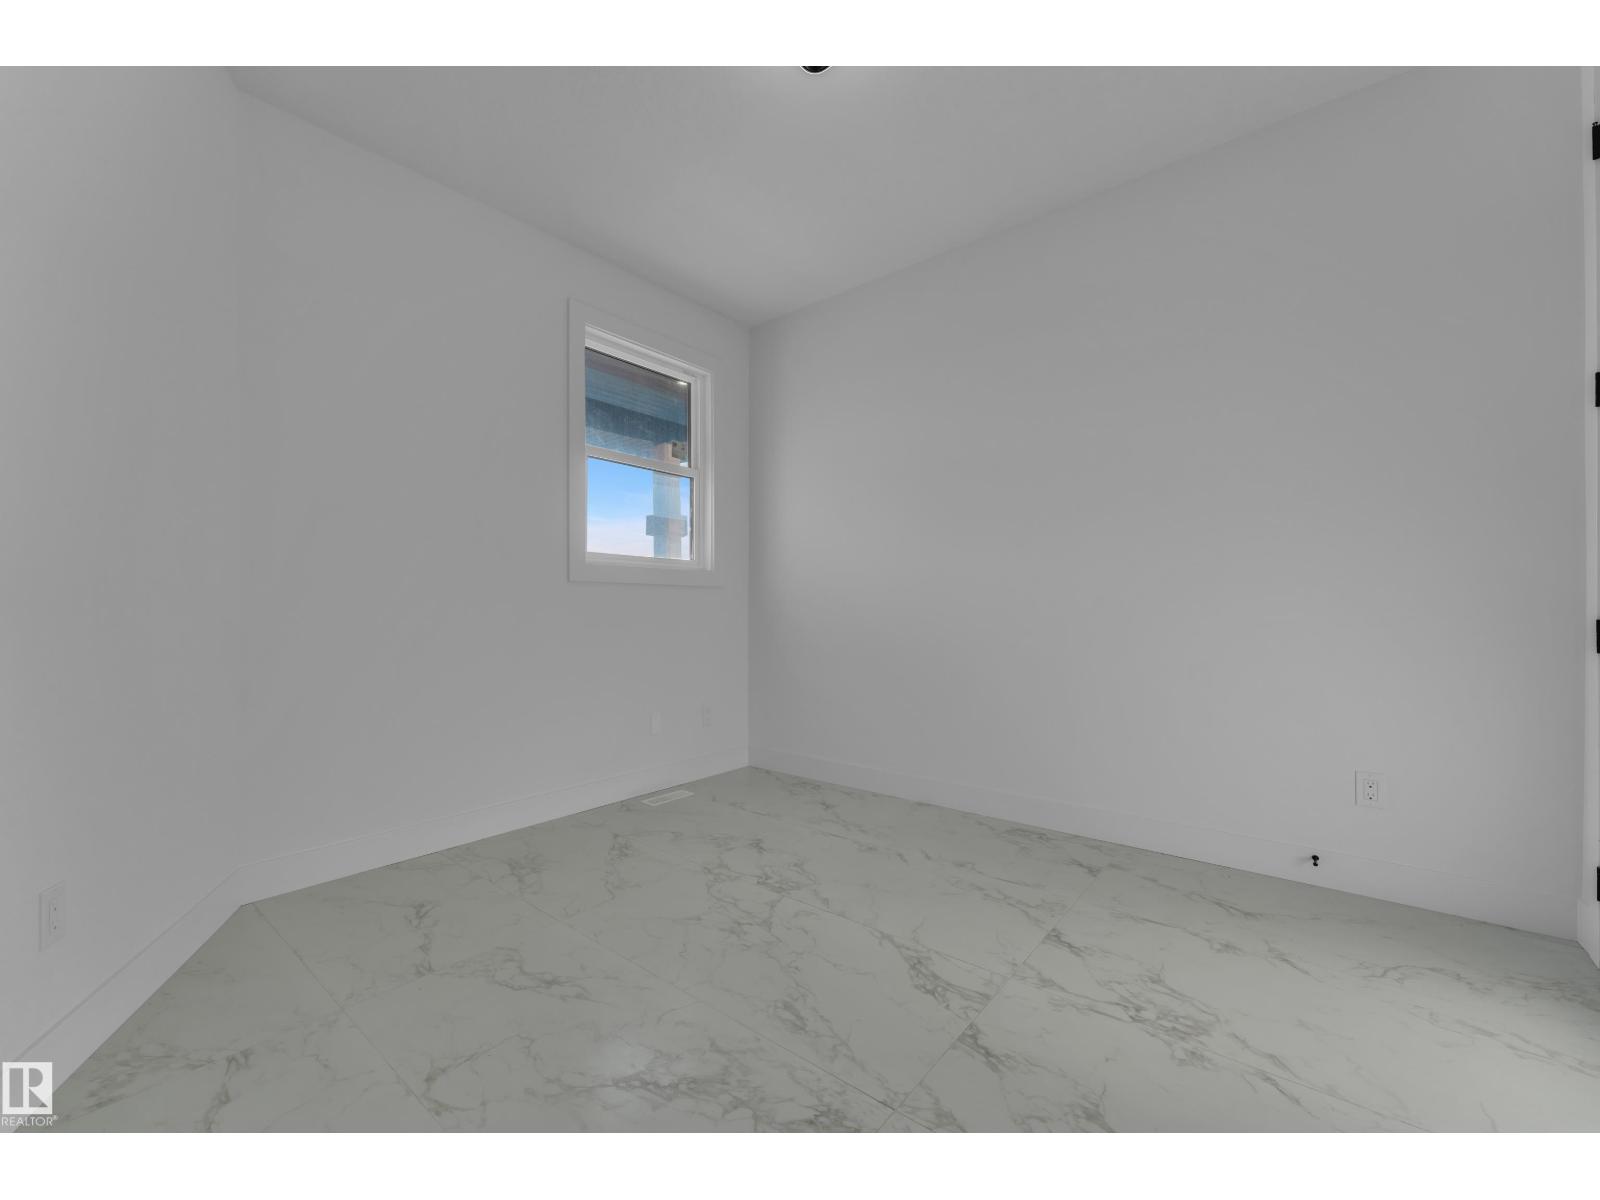
| Bedroom 4 | Main level | 3.35 × 3.09 meters |
| Bonus Room | Upper Level | 3.96 × 3.44 meters |
More new homes in Gorman

Listing data is provided under copyright by the REALTORS® Association of Edmonton via the CREA Data Distribution Facility (DDF®). Information is deemed reliable but is not guaranteed accurate by CREA, the board, or *movenew, should be independently verified, and is not intended to solicit properties currently listed for sale. Listed by MaxWell Polaris.