New house · Central Mcdougall, Edmonton
10726 107 Street NW
$1,175,000
Key facts
- Price
- $1,175,000
- Bedrooms
- 10
- Bathrooms
- 8
- Living area
- 3,314 sq ft
- Year built
- 2026
- Type
- Fourplex · Single Family
- Storeys
- 2
- Basement
- Finished, Full
- Parking
- Parking Pad
- Heating
- Forced air
- Lot
- 349 square meters
- MLS®
- E4508336
Buying this home new
- GST applies. New homes in Alberta carry 5% GST — about $58,750 on this list price unless the builder has included it. Ask whether the price is GST-in, and whether the New Housing Rebate is assigned to the builder. How it is financed
- Warranty. Alberta's new home warranty covers 1 year on materials and labour, 2 on delivery systems, 5 on the building envelope and 10 on structure. Warranty and the pre-delivery inspection
- The builder's agent works for the builder. You can bring your own at no cost to you — the builder pays the buyer's side either way. How that works
About this home
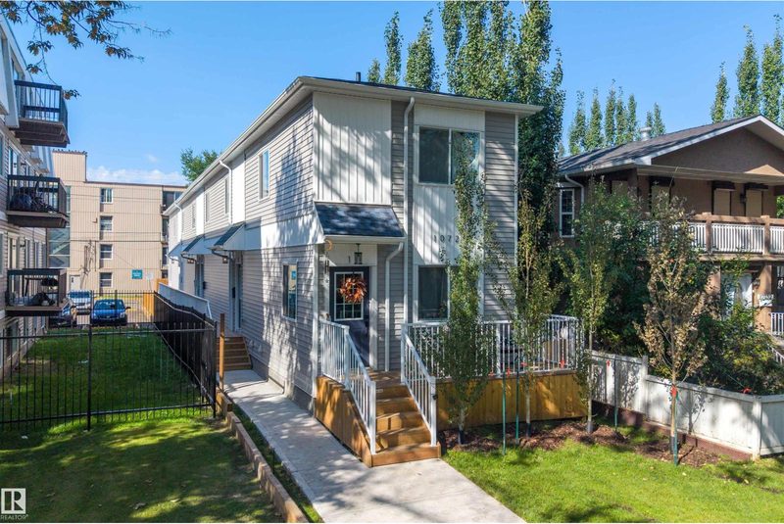
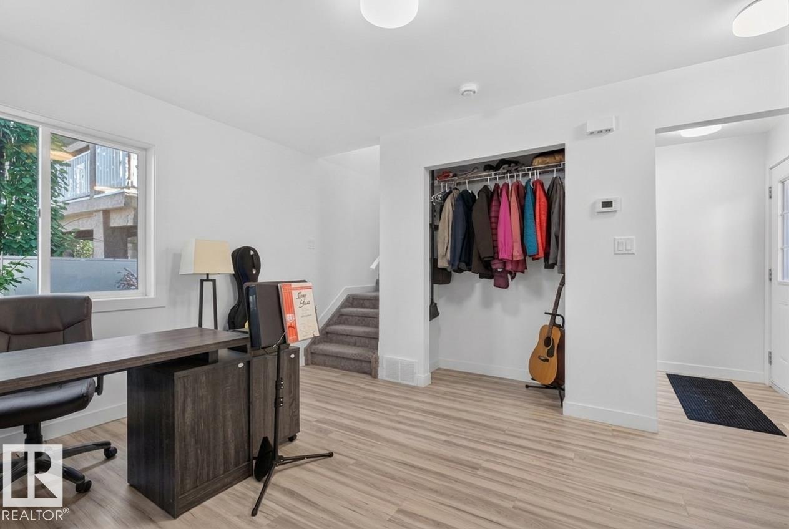
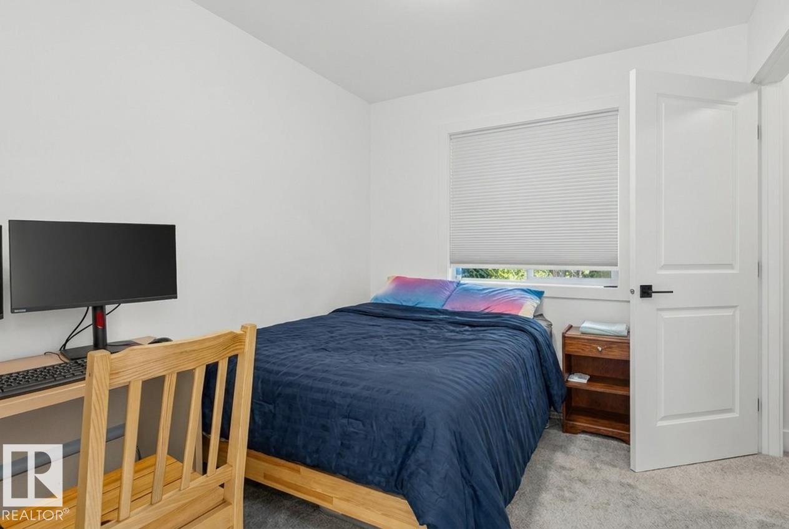
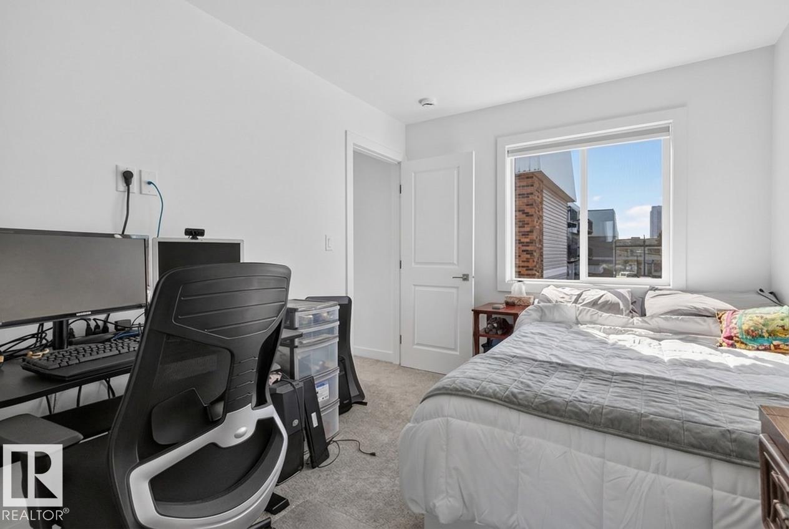
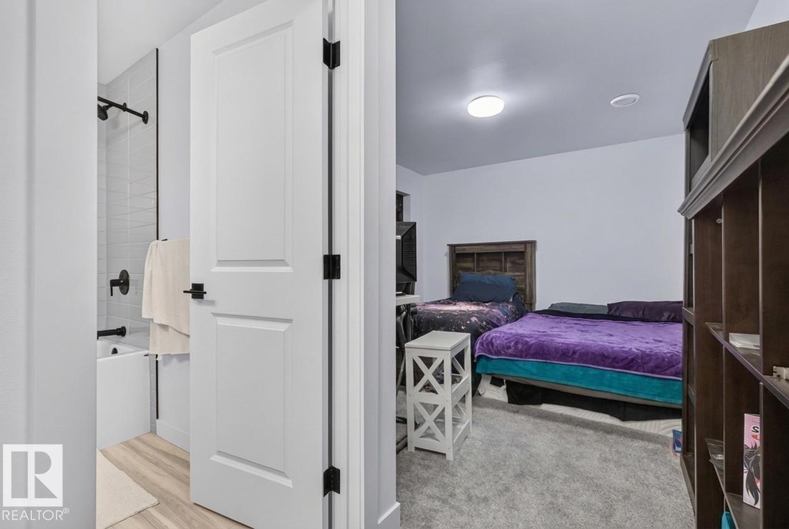
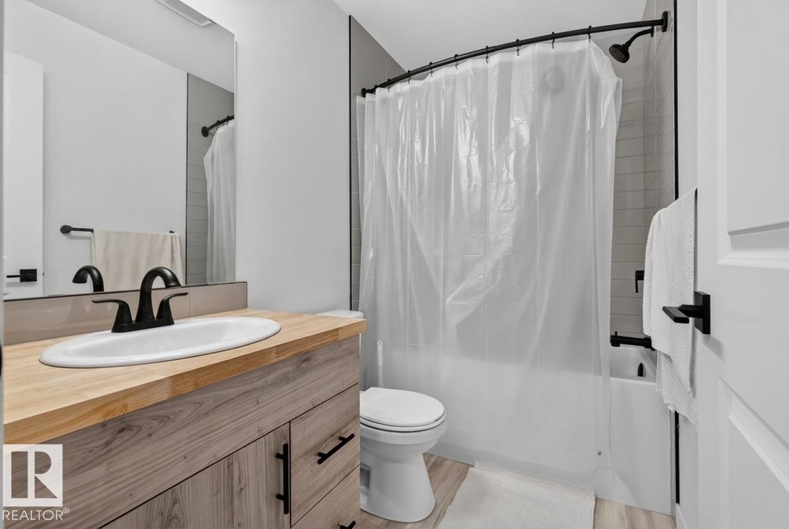
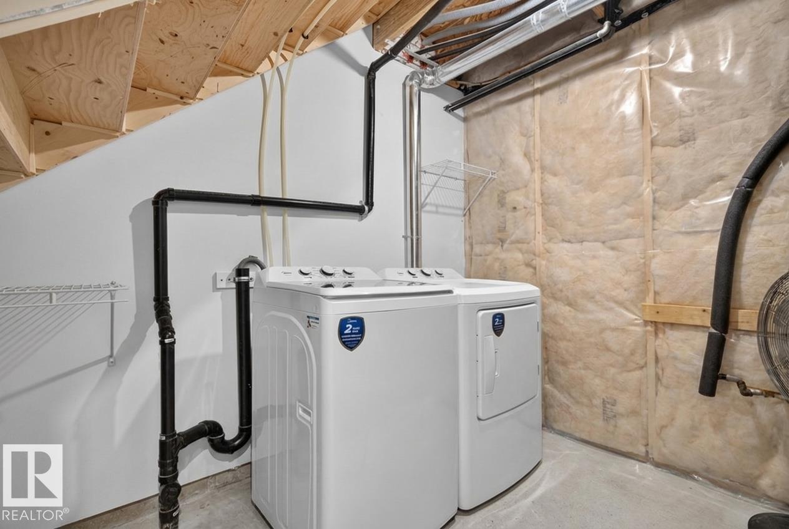
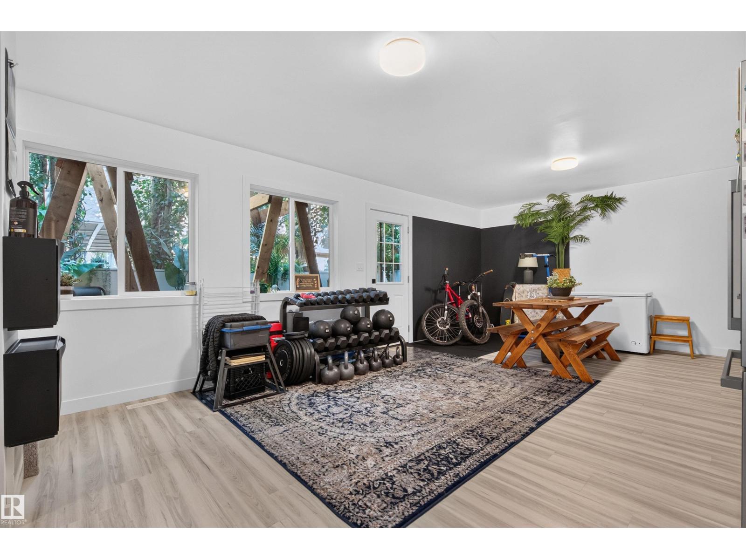
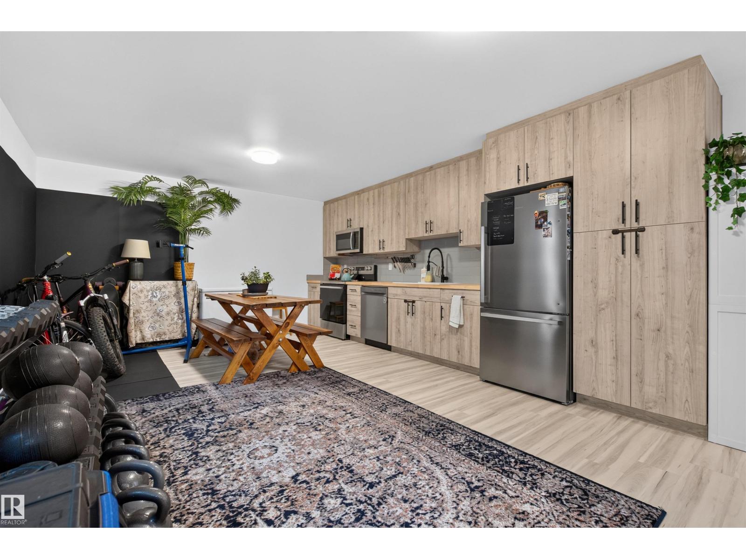
INVESTMENT OPPORTUNITY in a prime CENTRAL EDMONTON location! This 2026-BUILT 4PLEX offers a turnkey addition to any real estate portfolio with ALL 4 UNITS FULLY LEASED and generating income from day one. Each self-contained unit features a thoughtfully designed multi-level layout with 3 BEDROOMS, 2 FULL BATHROOMS, its own kitchen, living space, laundry & separate entrance. With approximately 3,300 SQ FT ABOVE GRADE plus substantial additional developed space below grade, the property was designed with modern rental living in mind. The newer construction offers investors the appeal of a LOW-MAINTENANCE, WORRY-FREE 2026 BUILD without the renovation demands of an older multi-family property. Centrally located with excellent access to DOWNTOWN, NAIT, Royal Alexandra Hospital, Kingsway, transit, shopping & major commuter routes, helping support strong long-term rental appeal. A rare opportunity to acquire a FULLY LEASED, PURPOSE-BUILT 4PLEX in the heart of Edmonton! (id:66644)
Rooms
| Room | Level | Size |
|---|---|---|
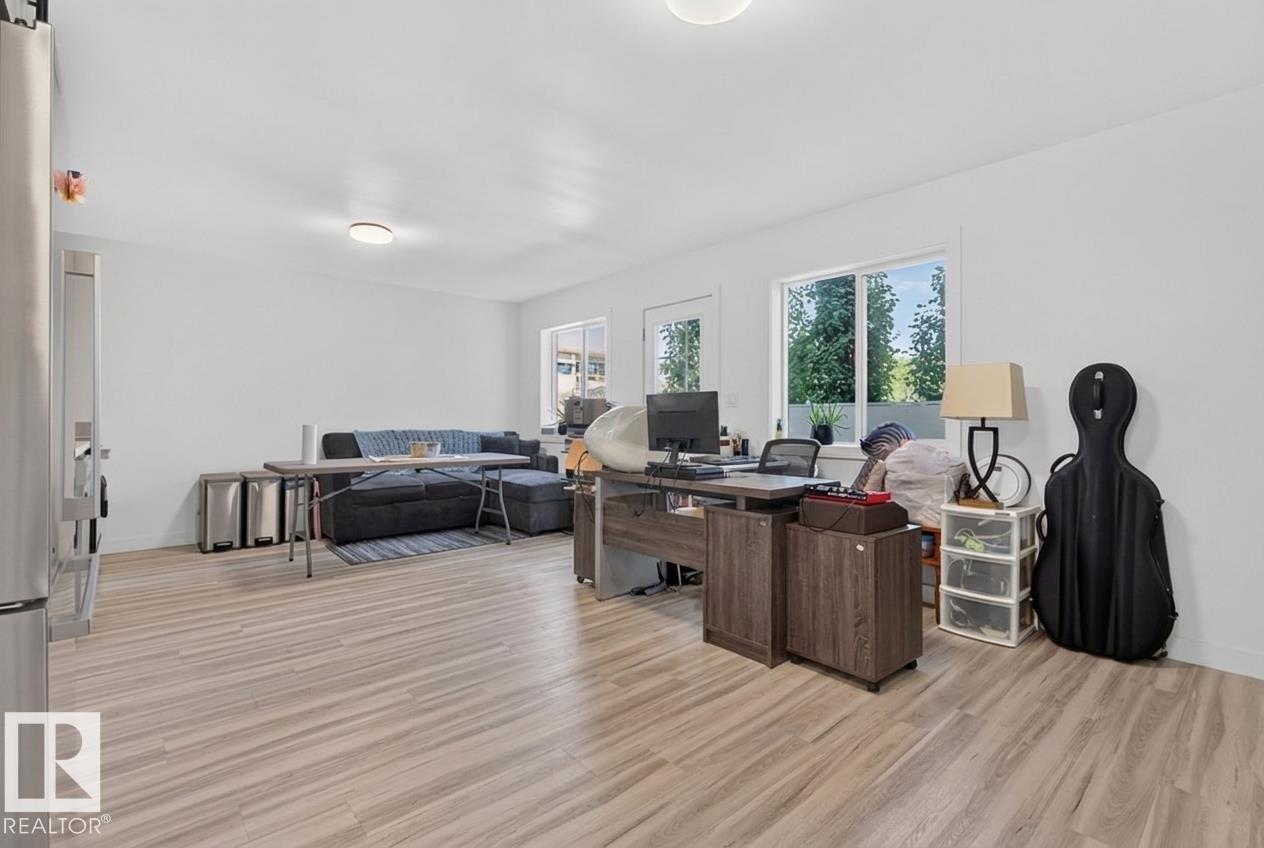
| Living room | Main level | 3.24 × 3.64 meters |
| Dining room | Main level | 3.24 × 3.64 meters |
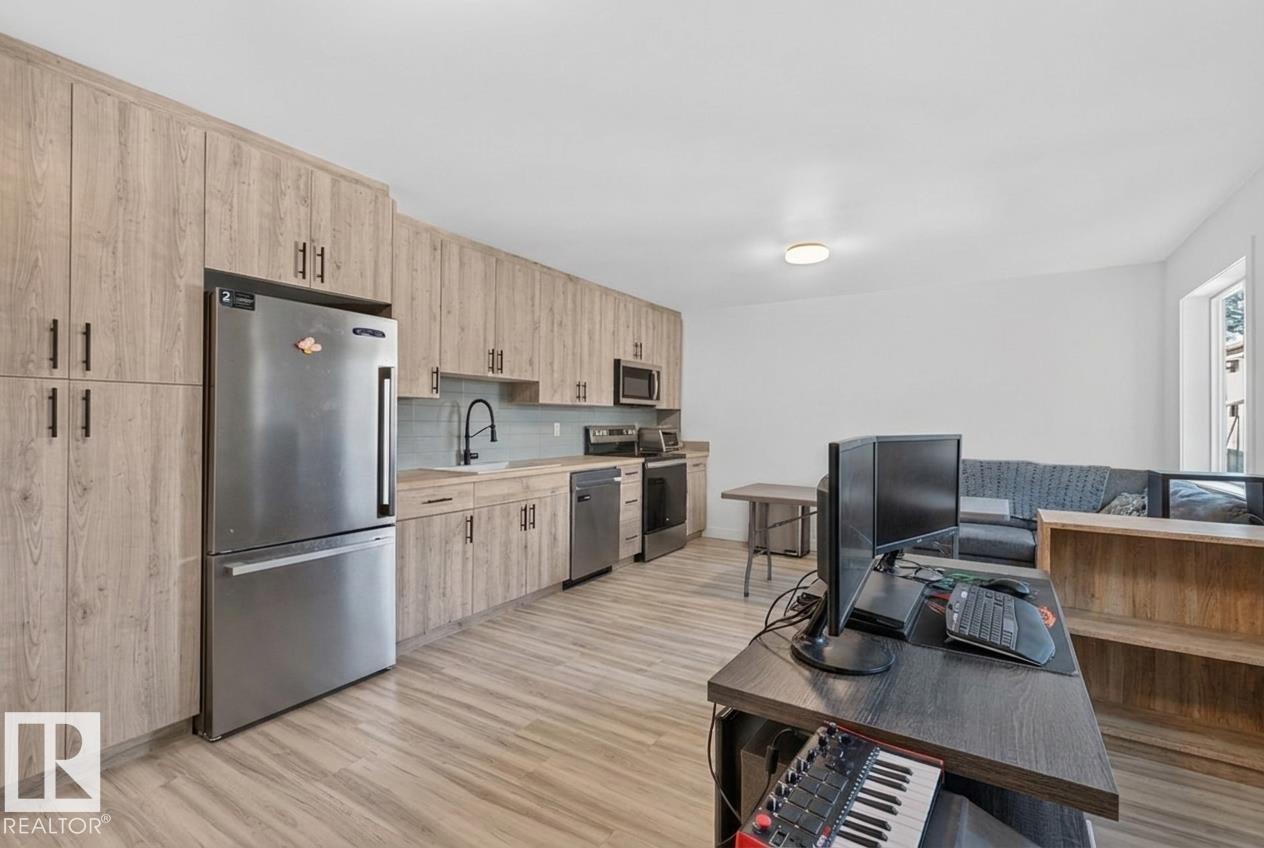
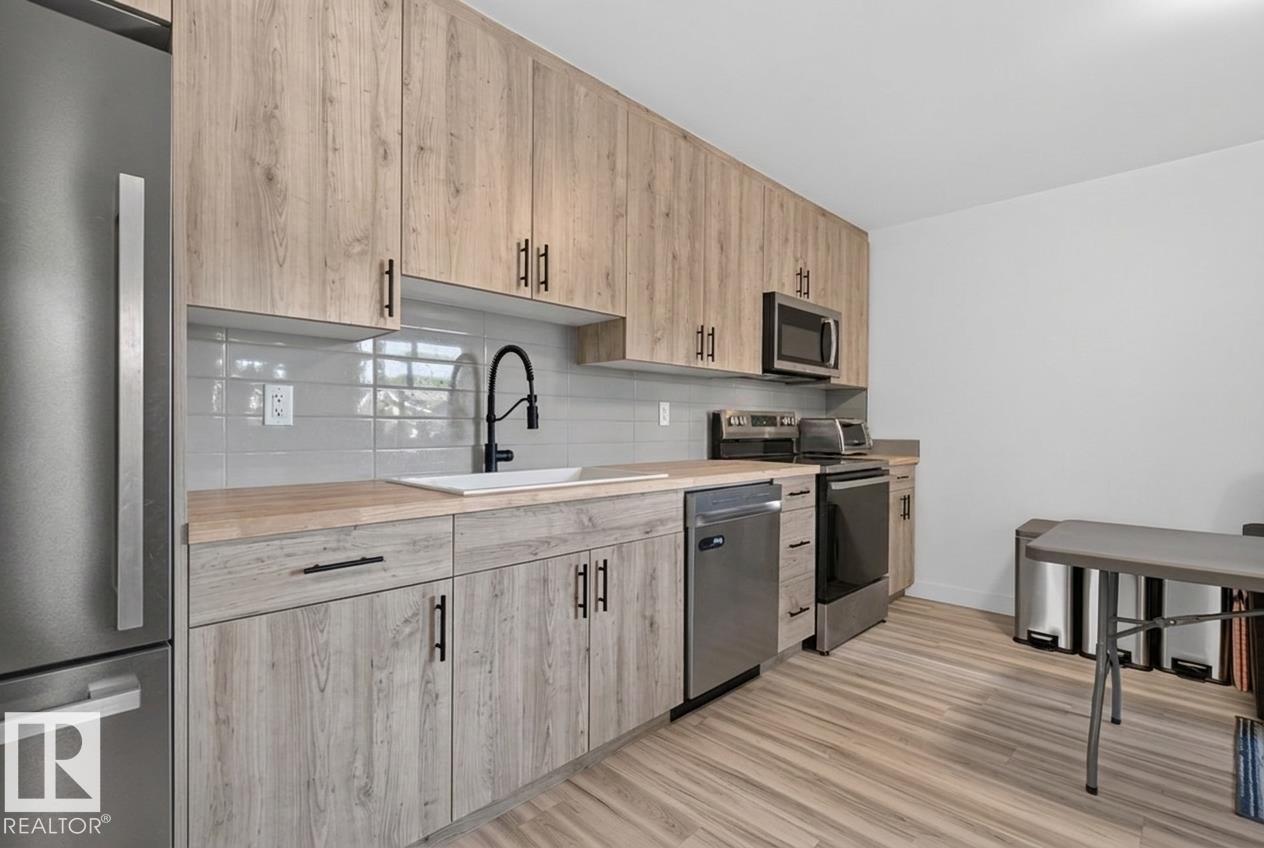
| Kitchen | Main level | 1.05 × 6.39 meters |
| Primary Bedroom | Basement | 3.13 × 4.94 meters |
| Bedroom 2 | Upper Level | 3.18 × 2.6 meters |
| Bedroom 3 | Upper Level | |
| Bedroom 4 | Upper Level | 3.57 × 2.74 meters |
| Bedroom 5 | Upper Level | 3.27 × 2.55 meters |
| Bedroom 6 | Upper Level | 3.27 × 2.57 meters |
| Additional bedroom | Upper Level | 3.58 × 2.74 meters |
| Bedroom | Upper Level | 3.13 × 2.61 meters |
Listing data is provided under copyright by the REALTORS® Association of Edmonton via the CREA Data Distribution Facility (DDF®). Information is deemed reliable but is not guaranteed accurate by CREA, the board, or *movenew, should be independently verified, and is not intended to solicit properties currently listed for sale. Listed by Exp Realty.