New duplex · Bonnie Doon, Edmonton
9007 92 Street NW
$1,898,000
Key facts
- Price
- $1,898,000
- Bedrooms
- 10
- Bathrooms
- 10
- Living area
- 3,640 sq ft
- Year built
- 2026
- Type
- Duplex · Single Family
- Storeys
- 2.5
- Basement
- Finished, Full, Suite
- Parking
- Detached Garage, Carport, Heated Garage
- Heating
- Baseboard heaters, Forced air
- MLS®
- E4485930
Buying this home new
- GST applies. New homes in Alberta carry 5% GST — about $94,900 on this list price unless the builder has included it. Ask whether the price is GST-in, and whether the New Housing Rebate is assigned to the builder. How it is financed
- Warranty. Alberta's new home warranty covers 1 year on materials and labour, 2 on delivery systems, 5 on the building envelope and 10 on structure. Warranty and the pre-delivery inspection
- The builder's agent works for the builder. You can bring your own at no cost to you — the builder pays the buyer's side either way. How that works
About this home
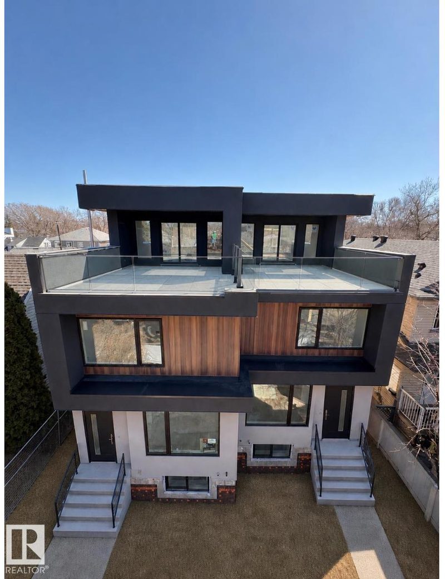
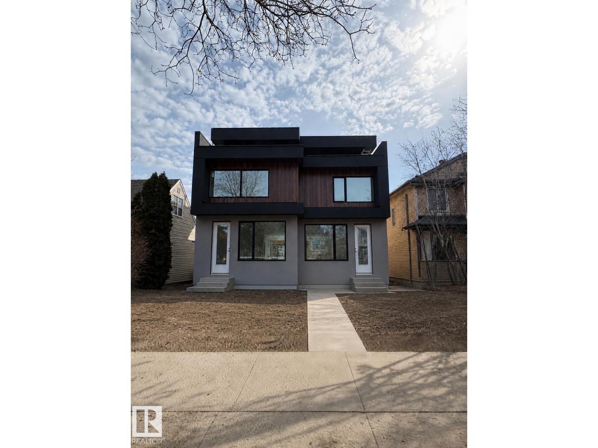
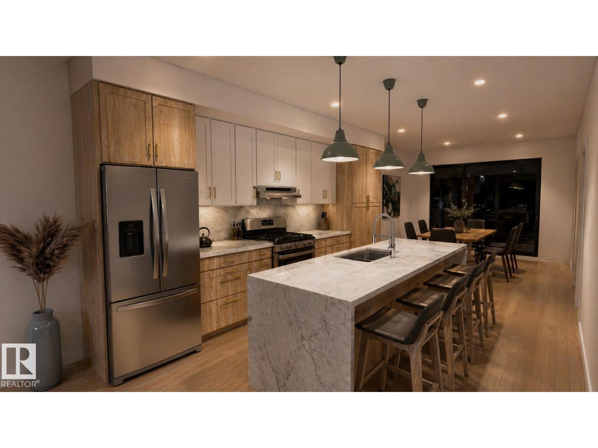
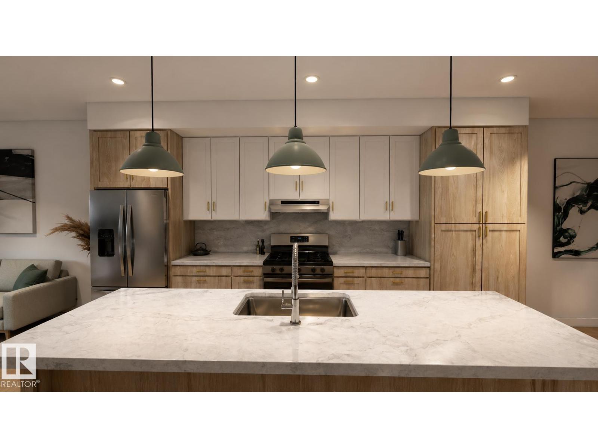
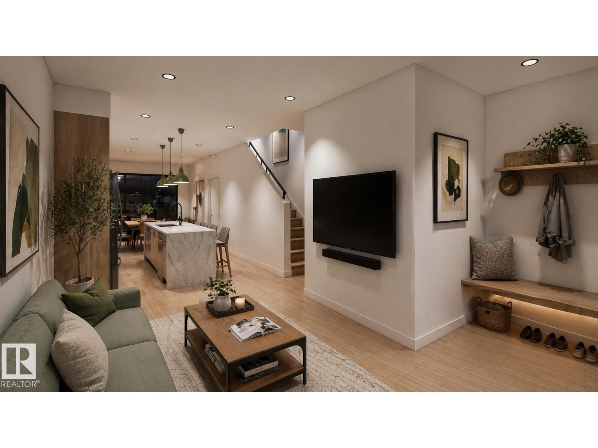
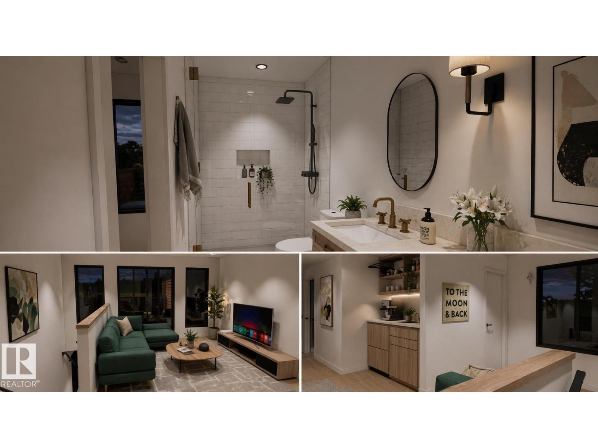
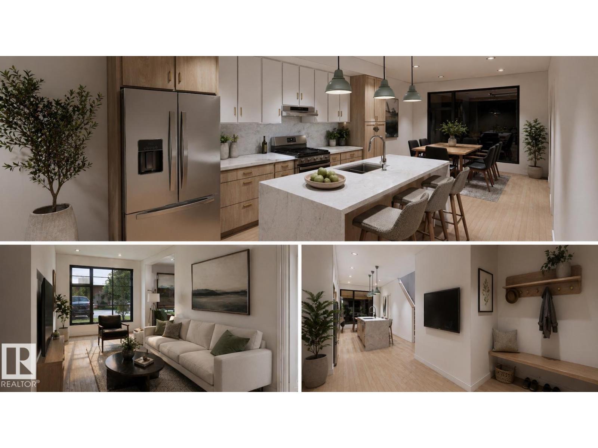
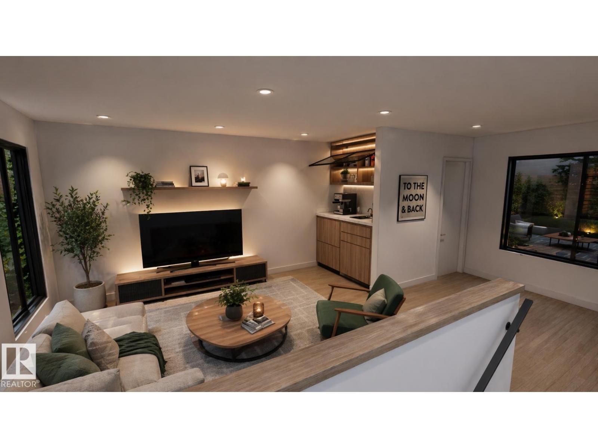
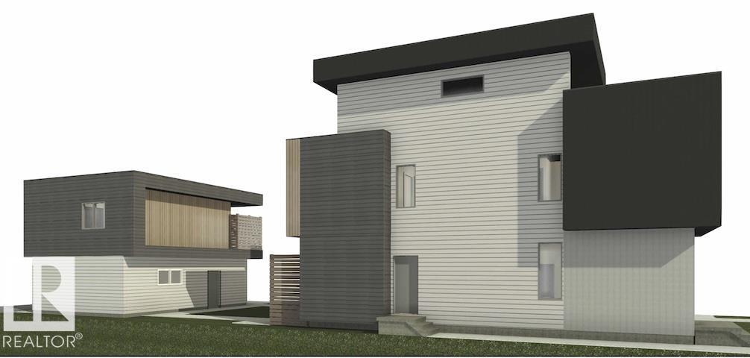
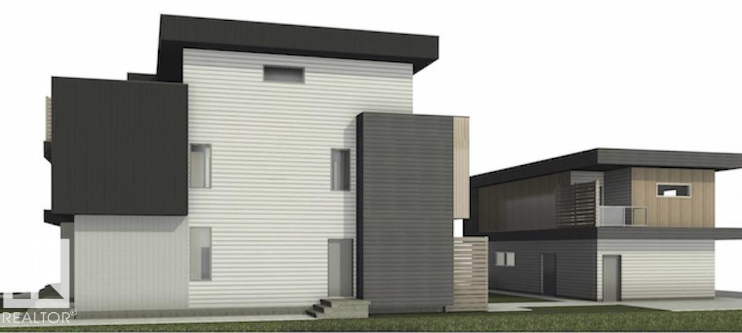
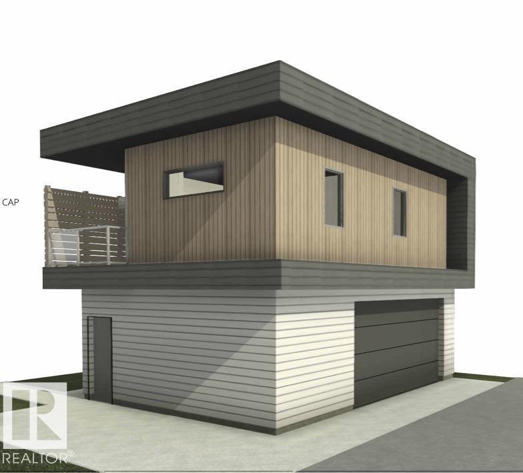
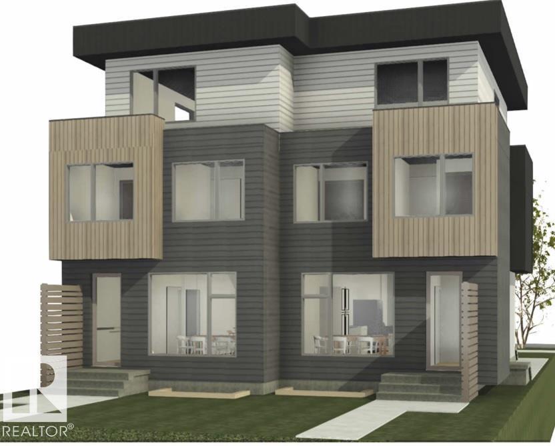
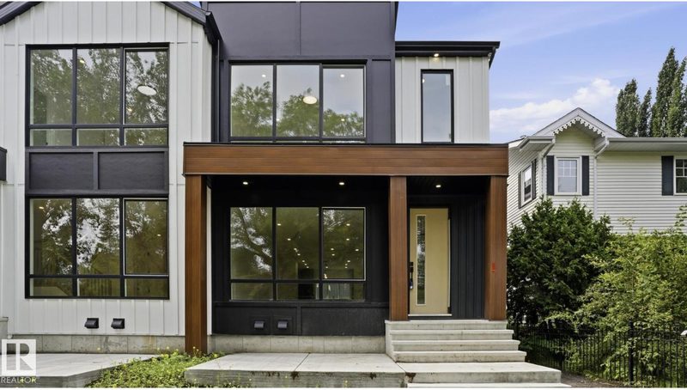
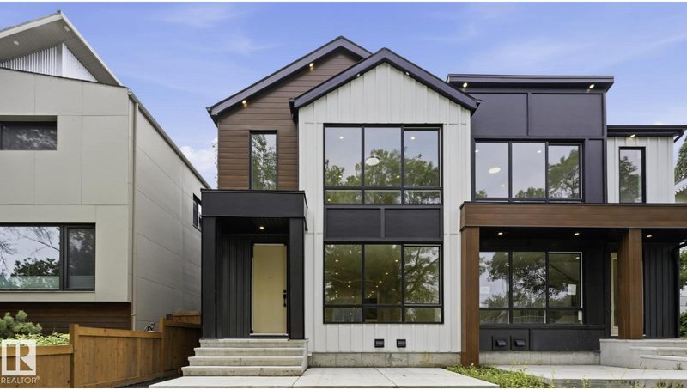
5-Unit contemporary Side-by-Side Duplex with GARAGE SUITE | Rooftop Patios | Steps to U of A | CMHC MLI Ready. Exceptional turnkey investment in a prime rental market, just one block from the University of Alberta in the vibrant French Quarter and only 5 minutes to downtown. Set in a highly walkable, amenity-rich location, this property attracts quality tenants and supports low vacancy. This modern duplex offers 5400 sf of living space from 5 legal suites: 2/ 1800sf main units, 2 basement suites, + garage suite + 800sf rooftop patio, designed for strong cash flow and long-term appreciation. Built with superior building practices and exceptional materials delivering enhanced durability, efficiency. Features include an expansive rooftop patio, upscale finishes throughout quartz countertops, custom cabinetry, stainless steel appliances, spa-inspired bathrooms, in-suite laundry, + separate private entrances for all units The detached double garage includes a 515 sqft one-bedroom suite. Summer 2026 possession. (id:66644)
Rooms
| Room | Level | Size |
|---|---|---|
| Living room | Main level | |
| Dining room | Main level | |
| Kitchen | Main level | |
| Primary Bedroom | Upper Level | |
| Bedroom 2 | Upper Level | |
| Bedroom 3 | Upper Level | |
| Bedroom 4 | Upper Level | |
| Bonus Room | Upper Level | |
| Bedroom 5 | Upper Level | |
| Bedroom 6 | Upper Level | |
| Additional bedroom | Upper Level | |
| Bedroom | Upper Level |
More new homes in Bonnie Doon


Listing data is provided under copyright by the REALTORS® Association of Edmonton via the CREA Data Distribution Facility (DDF®). Information is deemed reliable but is not guaranteed accurate by CREA, the board, or *movenew, should be independently verified, and is not intended to solicit properties currently listed for sale. Listed by The Foundry Real Estate Company Ltd.