New house · Belgravia, Edmonton
7138 119 Street NW
$1,797,800

Key facts
- Price
- $1,797,800
- Bedrooms
- 5
- Bathrooms
- 5
- Living area
- 2,897 sq ft
- Year built
- 2026
- Type
- House · Single Family
- Storeys
- 2.5
- Basement
- Finished, Full
- Parking
- Detached Garage
- Heating
- Forced air
- Lot
- 379 square meters
- MLS®
- E4509422
Buying this home new
- GST applies. New homes in Alberta carry 5% GST — about $89,890 on this list price unless the builder has included it. Ask whether the price is GST-in, and whether the New Housing Rebate is assigned to the builder. How it is financed
- Warranty. Alberta's new home warranty covers 1 year on materials and labour, 2 on delivery systems, 5 on the building envelope and 10 on structure. Warranty and the pre-delivery inspection
- The builder's agent works for the builder. You can bring your own at no cost to you — the builder pays the buyer's side either way. How that works
About this home
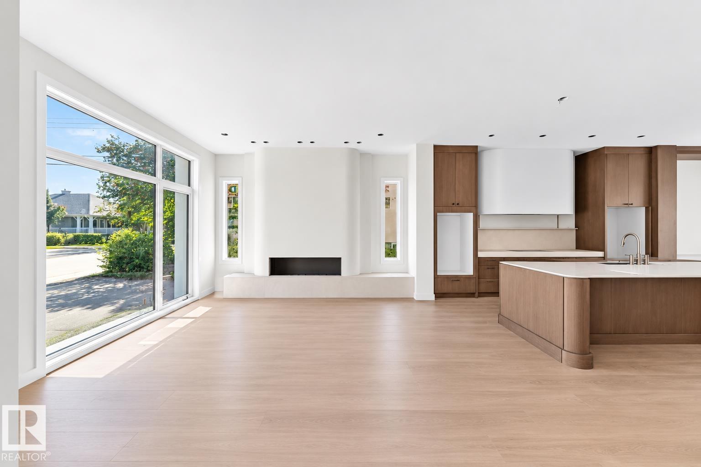
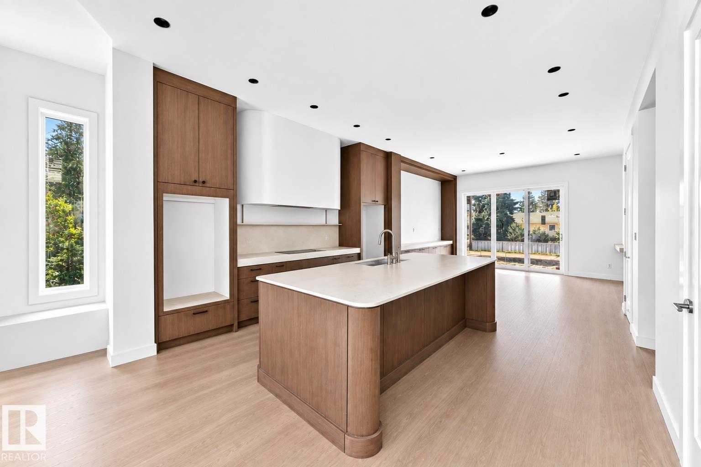
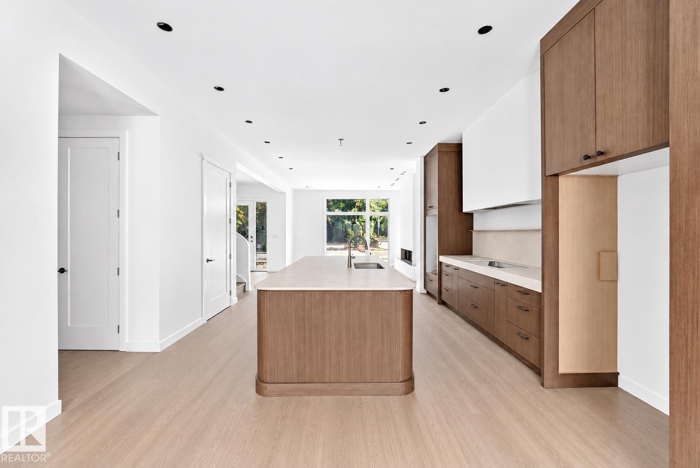
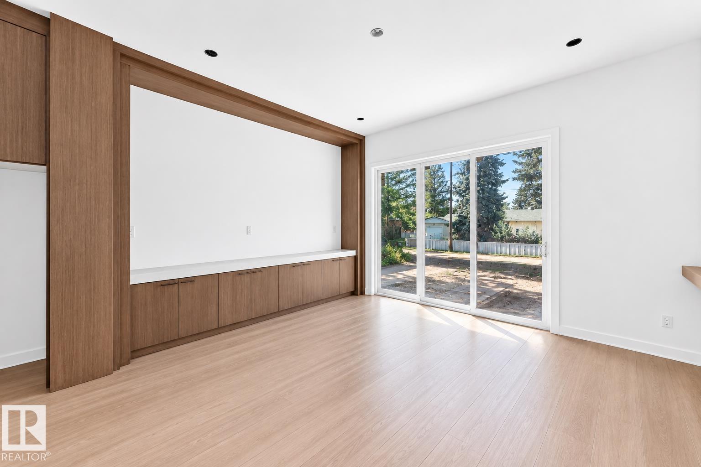
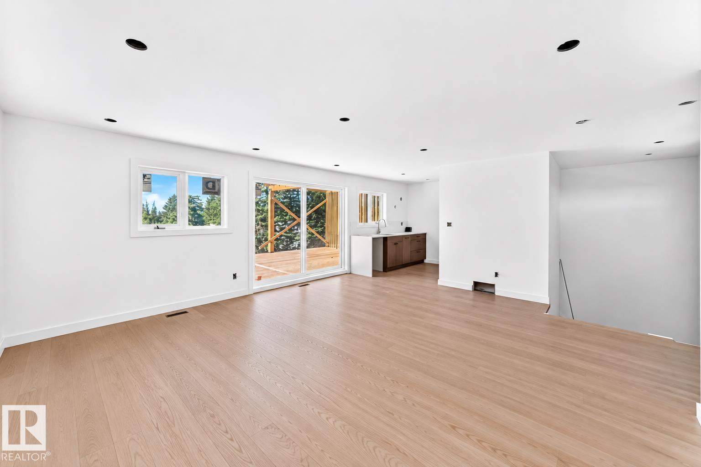
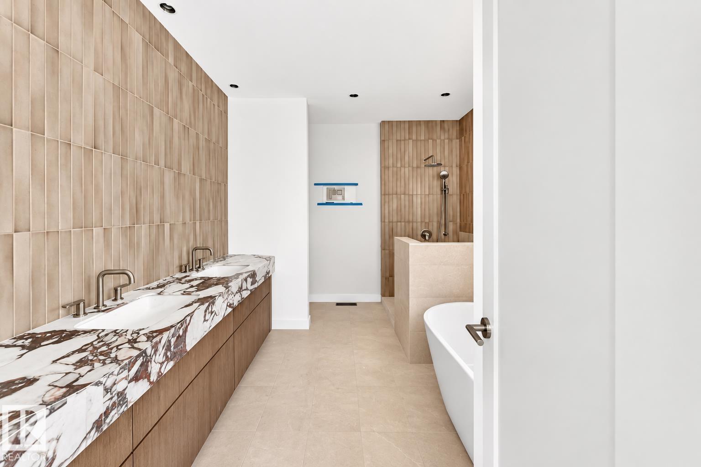
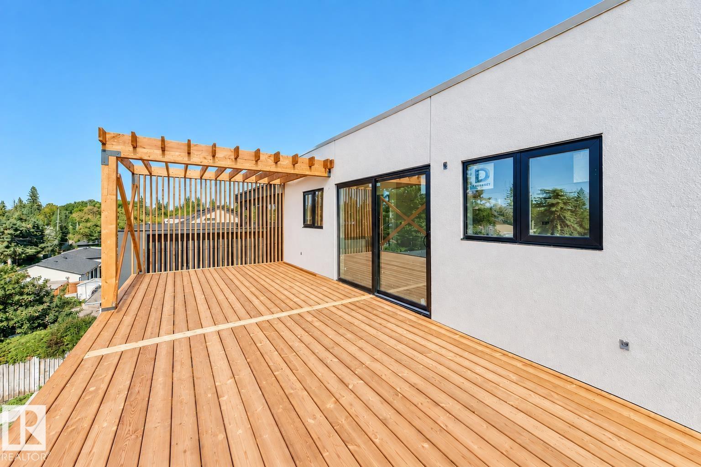
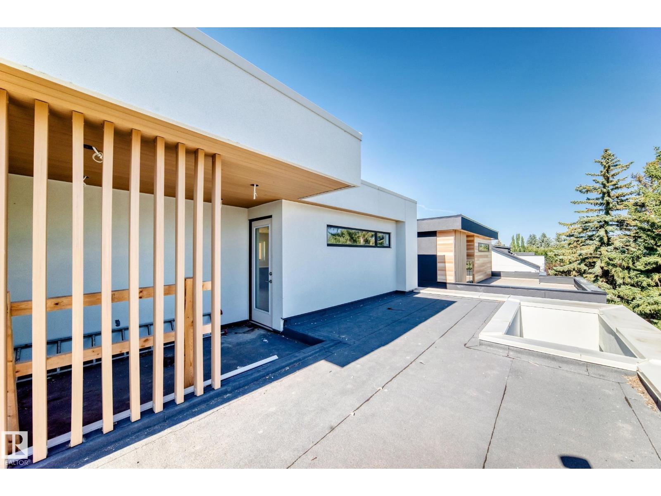
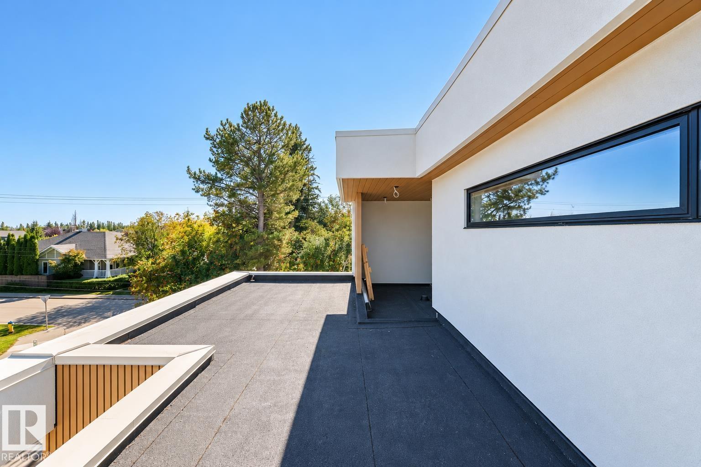
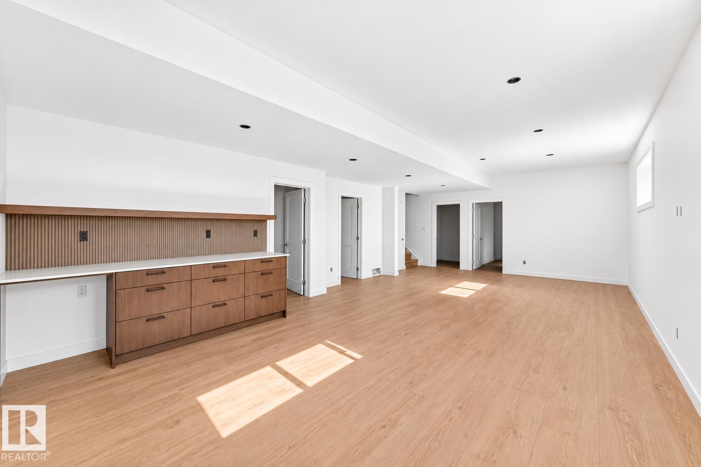
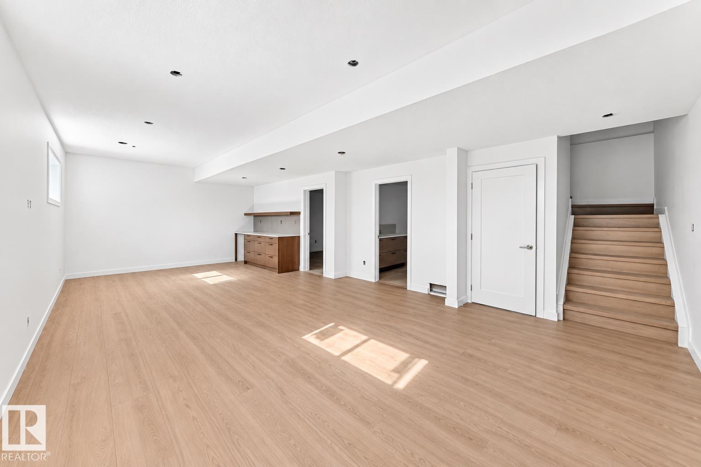
A statement of modern luxury in the heart of Belgravia. Newly built by Rise Homes, this exceptional residence unfolds across four finished levels, where considered architecture and elevated craftsmanship define every space. Bespoke millwork, a sculptural plaster fireplace, beautifully detailed dining room cabinetry and a striking beveled-edge island are paired with a top-tier appliance package. Three bedrooms occupy the second level, including a refined primary retreat with a spa-inspired ensuite wrapped in beautiful stone and custom glass. The full-height third level creates an unexpected entertaining destination, complete with wet bar, bathroom and access to two rooftop terraces. The expansive west-facing terrace captures sweeping views and evening sunsets. Complete with a finished lower level, triple detached garage and full landscaping, this is a rare expression of contemporary living in Belgravia. (id:66644)
Rooms
| Room | Level | Size |
|---|---|---|
| Living room | Main level | |
| Dining room | Main level | |
| Kitchen | Main level | |
| Family room | Upper Level | |
| Den | Main level | |
| Primary Bedroom | Upper Level | |
| Bedroom 2 | Upper Level | |
| Bedroom 3 | Upper Level | |
| Bedroom 4 | Basement | |
| Recreation room | Basement | |
| Bedroom 5 | Basement | |
| Laundry room | Upper Level | |
| Mud room | Main level |
Listing data is provided under copyright by the REALTORS® Association of Edmonton via the CREA Data Distribution Facility (DDF®). Information is deemed reliable but is not guaranteed accurate by CREA, the board, or *movenew, should be independently verified, and is not intended to solicit properties currently listed for sale. Listed by Sotheby's International Realty Canada.