New house · Aspen Gardens, Edmonton
4142 122 Street NW
$1,330,000
Key facts
- Price
- $1,330,000
- Bedrooms
- 4
- Bathrooms
- 5
- Living area
- 2,378 sq ft
- Year built
- 2025
- Type
- House · Single Family
- Storeys
- 2
- Basement
- Finished, Full
- Parking
- Attached Garage
- Heating
- Forced air
- MLS®
- E4501560
Buying this home new
- GST applies. New homes in Alberta carry 5% GST — about $66,500 on this list price unless the builder has included it. Ask whether the price is GST-in, and whether the New Housing Rebate is assigned to the builder. How it is financed
- Warranty. Alberta's new home warranty covers 1 year on materials and labour, 2 on delivery systems, 5 on the building envelope and 10 on structure. Warranty and the pre-delivery inspection
- The builder's agent works for the builder. You can bring your own at no cost to you — the builder pays the buyer's side either way. How that works
About this home
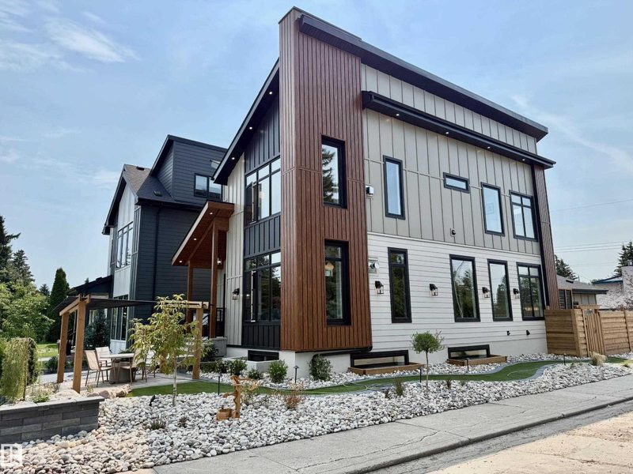
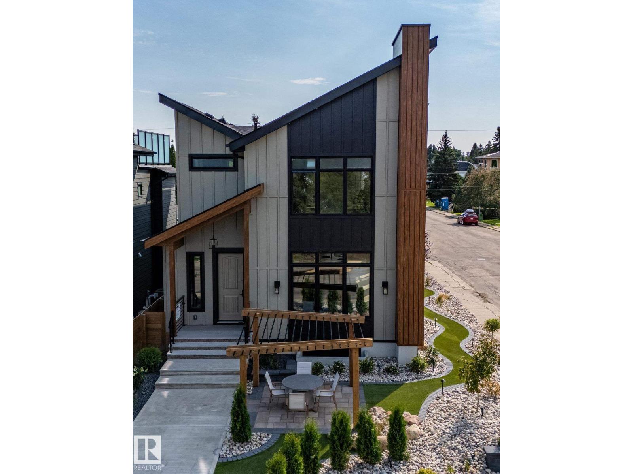
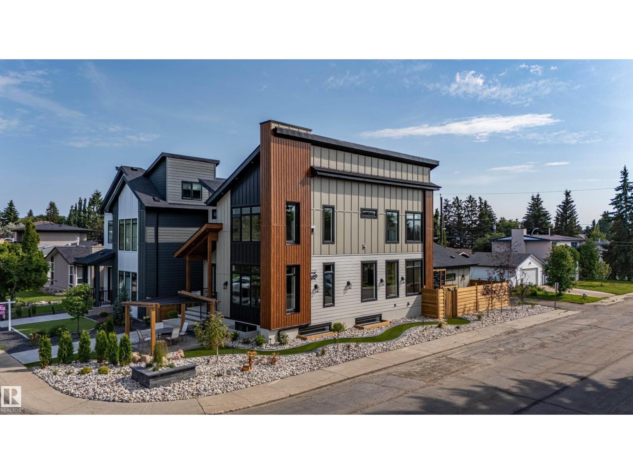
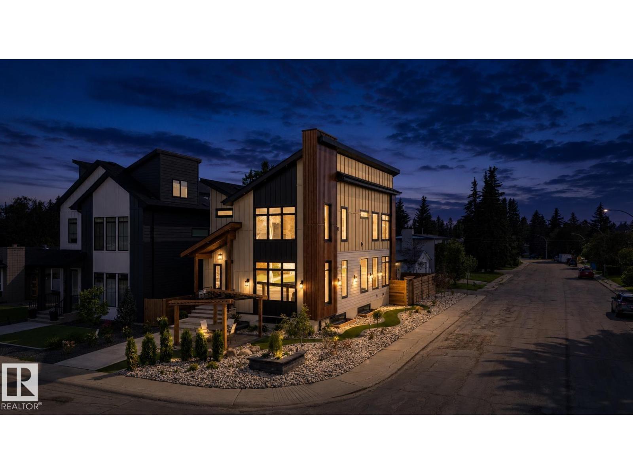
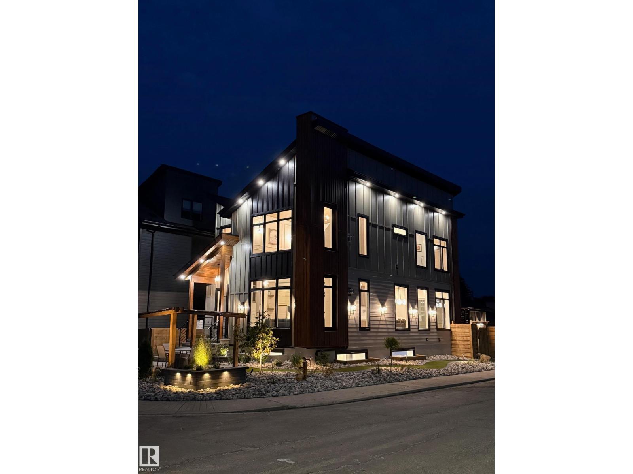
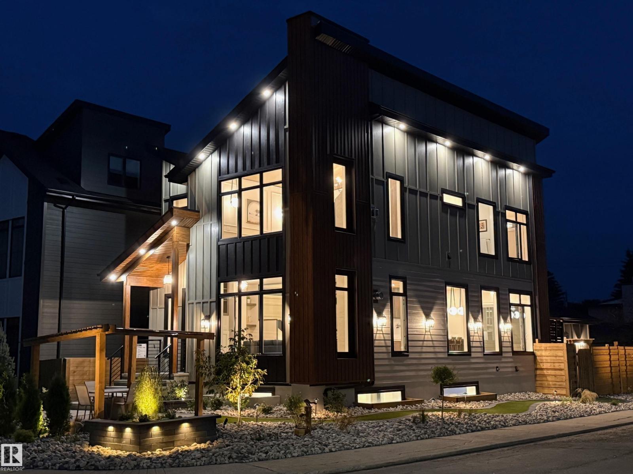
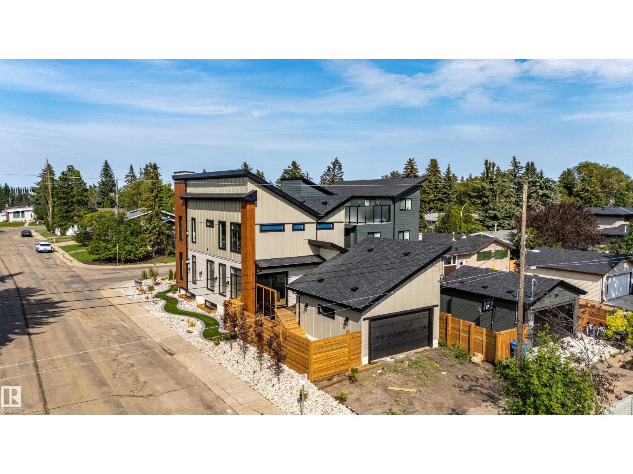
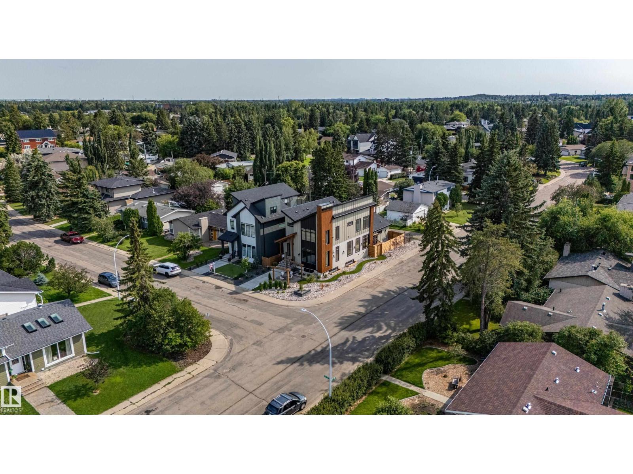
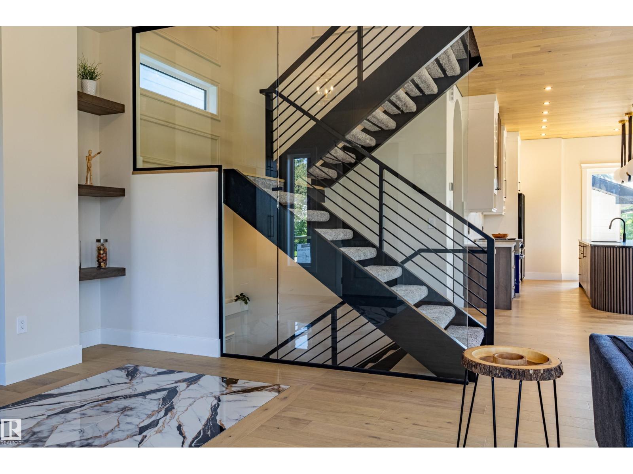
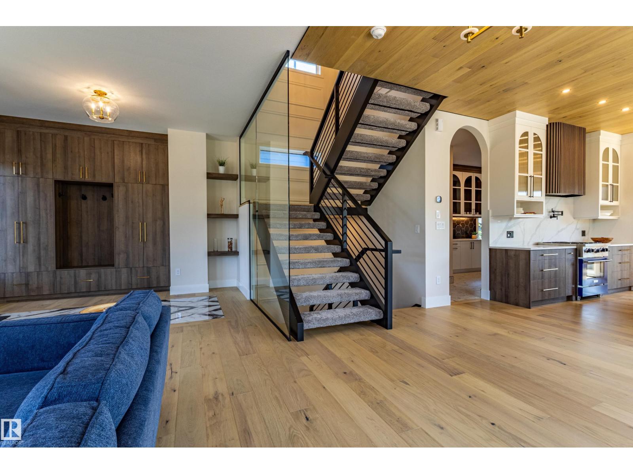
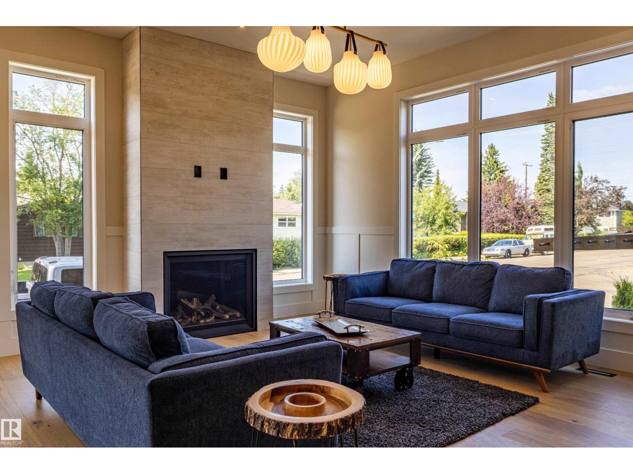
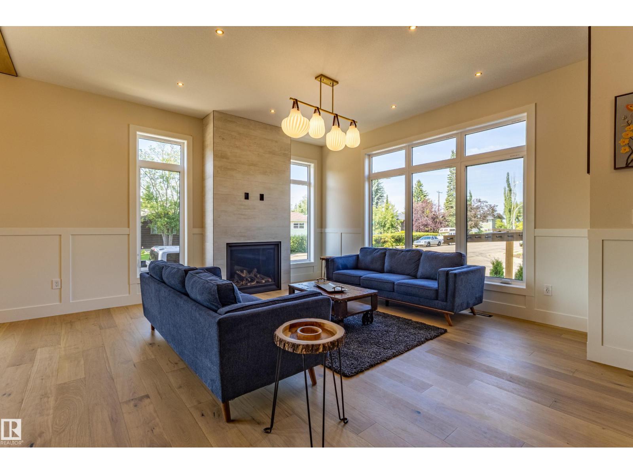
Welcome to Aspen Gardens, one of Edmonton’s most sought-after family communities. Homeownership in this neighborhood provides access to some of the city’s top schools, including Westbrook Elementary and Vernon Barford Junior High, both within walking distance. Perfectly situated, this exceptional property is just minutes from the White mud Creek trail system, The Derrick Golf & Winter Club, and the University of Alberta South Campus. This one-of-a-kind custom-built home has been thoughtfully designed to maximize space and functionality. Featuring a Main floor Gas Fireplace, 10 ft ceilings on the Main, upgraded windows that fill the interior with natural light. Premium finishes throughout include wide-plank engineered hardwood flooring, upgraded lighting, and custom cabinetry. Upstairs, vaulted ceilings create an open and airy feel, plus a hidden kids’ loft. Primary suite features a gas fireplace and a spa like Ensuite with a large soaker tub and a Wet room. Fully finished basement and an attached garage. (id:66644)
Rooms
| Room | Level | Size |
|---|---|---|
| Primary Bedroom | Upper Level | |
| Bedroom 2 | Upper Level | |
| Bedroom 3 | Upper Level | |
| Bedroom 4 | Lower level |
More new homes in Aspen Gardens


Listing data is provided under copyright by the REALTORS® Association of Edmonton via the CREA Data Distribution Facility (DDF®). Information is deemed reliable but is not guaranteed accurate by CREA, the board, or *movenew, should be independently verified, and is not intended to solicit properties currently listed for sale. Listed by REMAX River City.