New townhouse · Allard, Edmonton
3607 James Mowatt Trail SW
$369,900

Key facts
- Price
- $369,900
- Bedrooms
- 3
- Bathrooms
- 3
- Living area
- 1,646 sq ft
- Year built
- 2025
- Type
- Row / Townhouse · Single Family
- Storeys
- 3
- Basement
- None
- Parking
- Attached Garage
- Heating
- Forced air
- MLS®
- E4504367
Buying this home new
- GST applies. New homes in Alberta carry 5% GST — about $18,495 on this list price unless the builder has included it. Ask whether the price is GST-in, and whether the New Housing Rebate is assigned to the builder. How it is financed
- Warranty. Alberta's new home warranty covers 1 year on materials and labour, 2 on delivery systems, 5 on the building envelope and 10 on structure. Warranty and the pre-delivery inspection
- The builder's agent works for the builder. You can bring your own at no cost to you — the builder pays the buyer's side either way. How that works
About this home
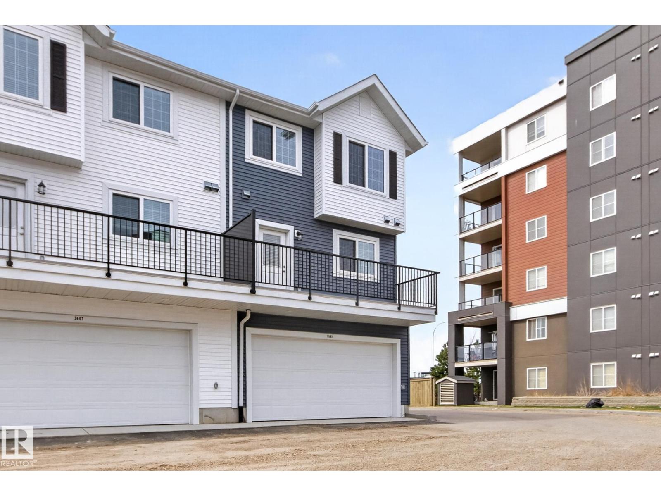
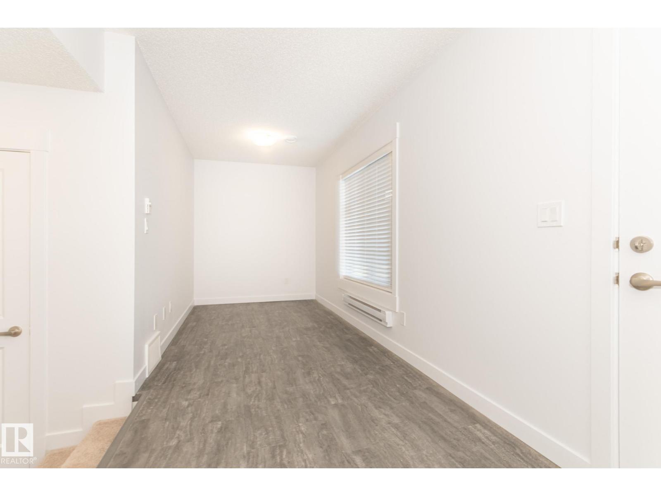
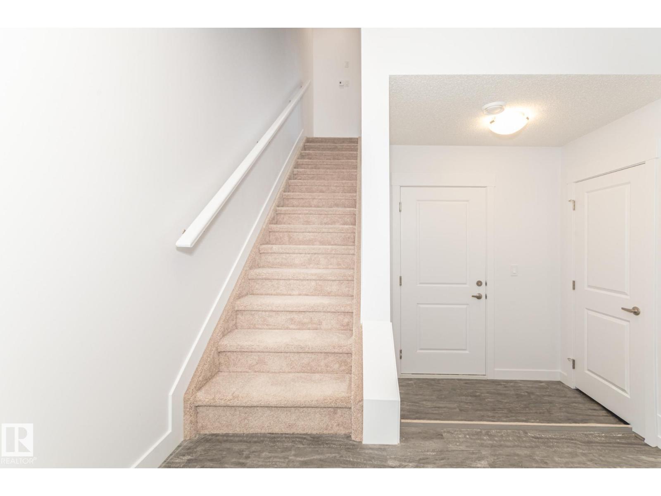
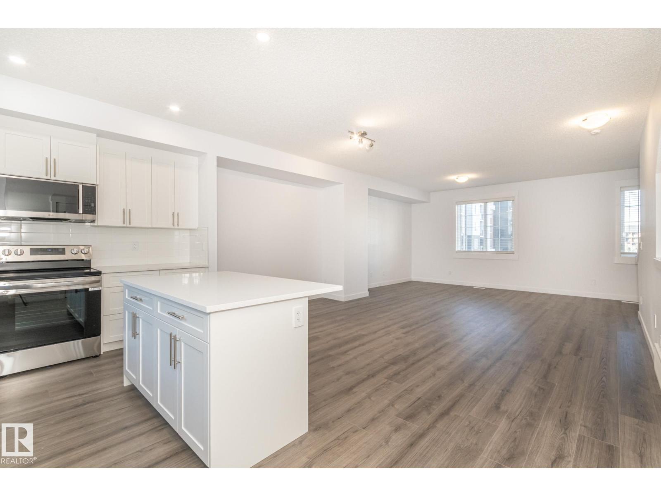
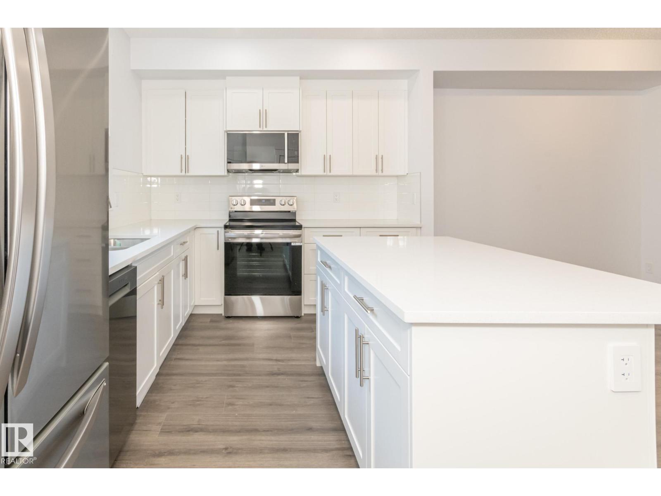
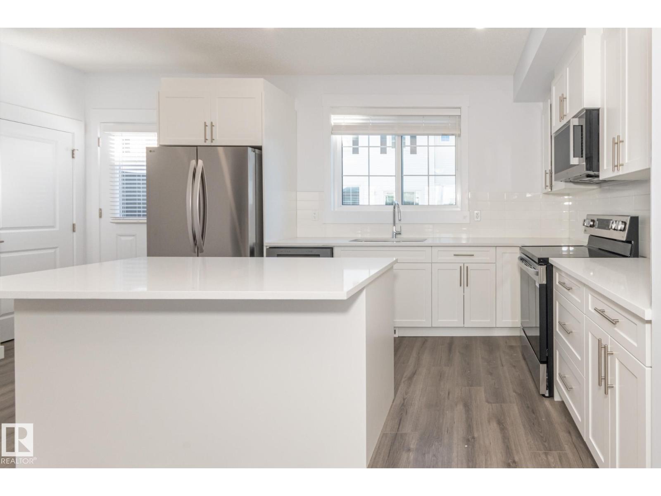
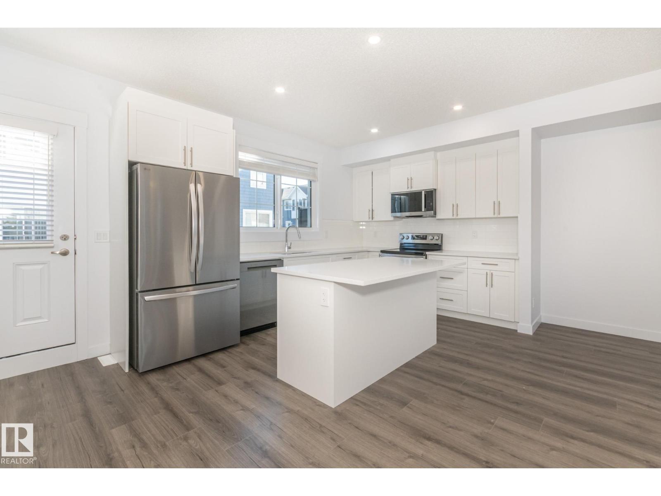
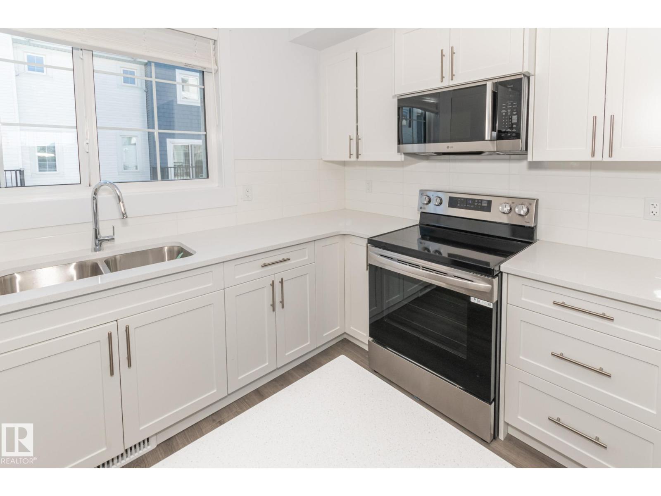
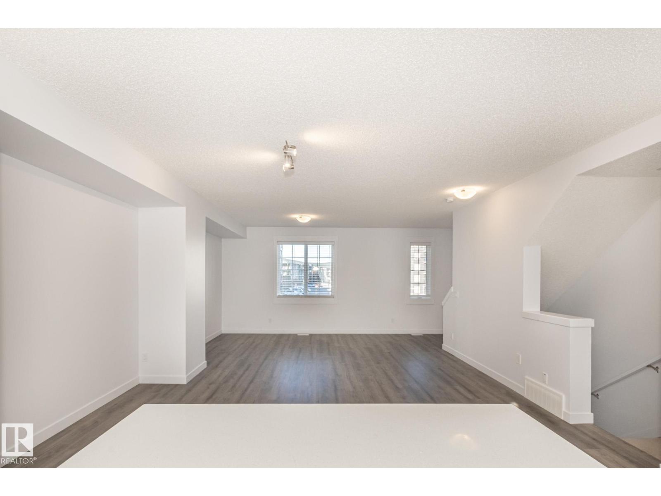
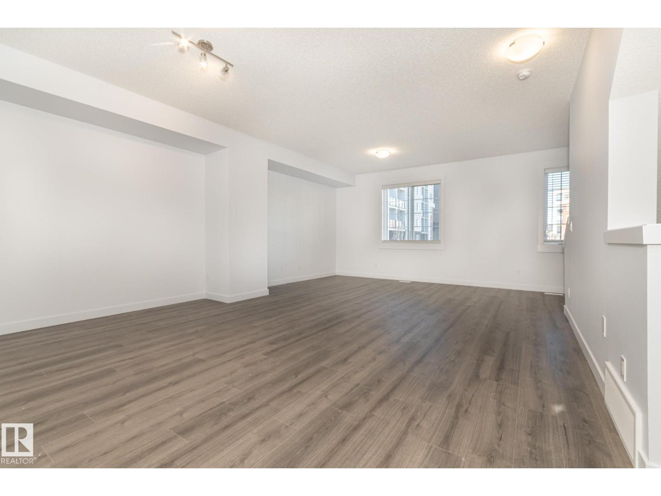
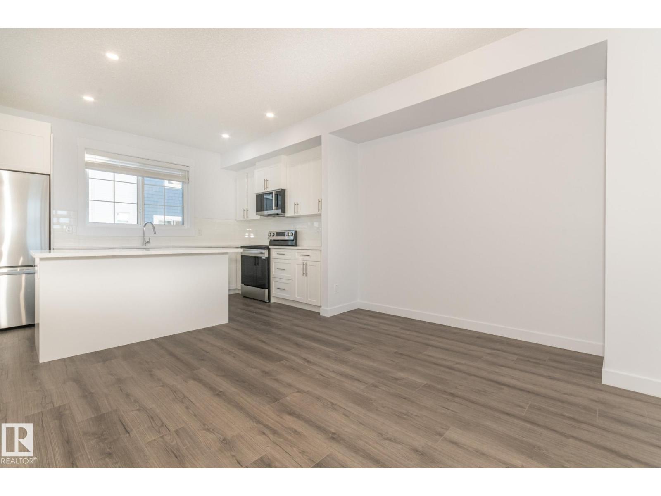
The MUSE in Allard South West Edmonton is another Premiere Town-house project by Park Homes! This 50 unit complex has LOCATION written all over it. Situated off James Mowatt Trail on Allard Blvd and down the street from DR. Lila Fahlman k-9 school and Skating rink, The complex is within walking distance to all amenities, and will be walking distance to the LRT expansion... This 3 storey A2 unit townhouse is one of the largest in the complex and offers a modern open concept space with gorgeous kitchen featuring quartz counters throughout, tiled back-splash, soft closing cabinetry, and vinyl plank flooring on the main floor complete with upgraded appliances. This 3 bedroom design comes with a 2nd storey deck for those summer BBQ's, A Spacious garage and the Alberta New Home warranty program with low condo fees making this a perfect place to start a family, downsize, or keep as an investment property. Come see this Brand New Townhome today! (id:66644)
Rooms
| Room | Level | Size |
|---|---|---|
| Living room | Upper Level | 13' x 20'2 |
| Dining room | Upper Level | 8'11 x 17' |
| Kitchen | Upper Level | 9'11 x 17'9 |
| Primary Bedroom | Upper Level | 16'9 x 14'9 |
| Bedroom 2 | Upper Level | 12'6 x 8'9 |
| Bedroom 3 | Upper Level | 11'1 x 10'11 |
Listing data is provided under copyright by the REALTORS® Association of Edmonton via the CREA Data Distribution Facility (DDF®). Information is deemed reliable but is not guaranteed accurate by CREA, the board, or *movenew, should be independently verified, and is not intended to solicit properties currently listed for sale. Listed by MaxWell Polaris.